
Address
5231 Grand Mira North Road, Grand Mira North, NS
Price
$ 319,000
Property Attributes
- ID#202524985
- TypeSingle Family
- Listing Status Active
- MunicipalityGrand Mira North
- CountyNOVA SCOTIA ASSOCIATION OF REALTORS
- CityGrand Mira North
- AreaGrand Mira North
- NeighborhoodGrand Mira North
- ZipB1K 1P9
- Style
- Year Built2003
- Price$ 319,000
- Bedrooms3
- Bathrooms1
- Half Bathrooms0
- Sqr Footage1180
- Lot Size2.89 Acres
Data Source:
Canadian Real Estate Association (CREA)
Property Description
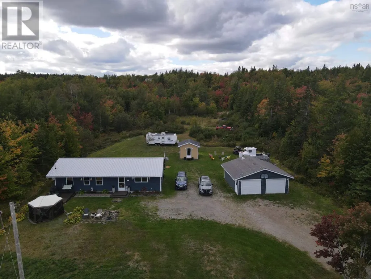
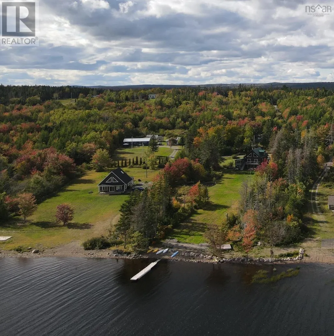
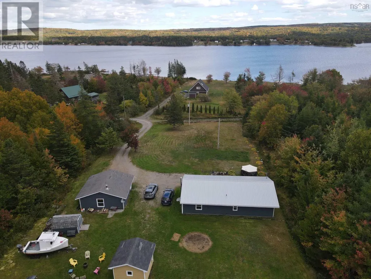
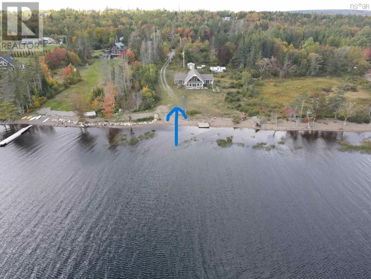
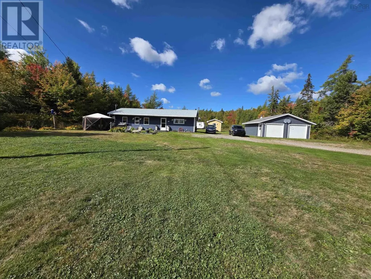
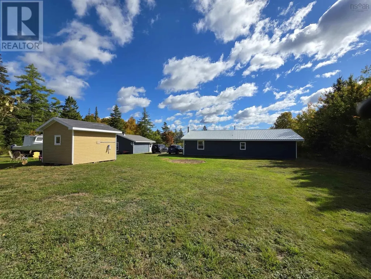
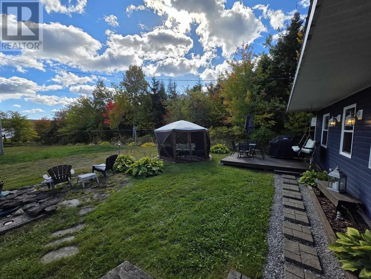
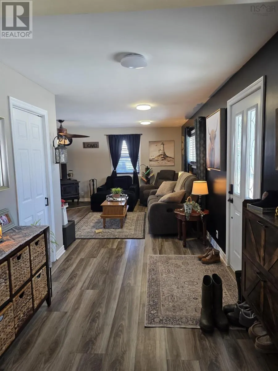
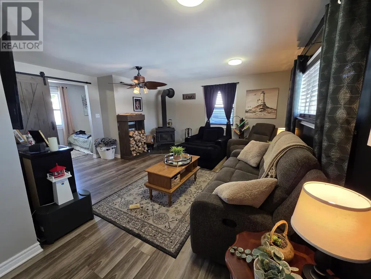
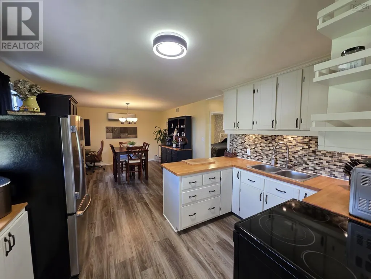
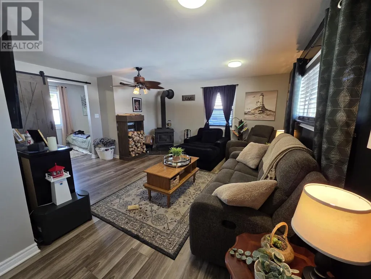
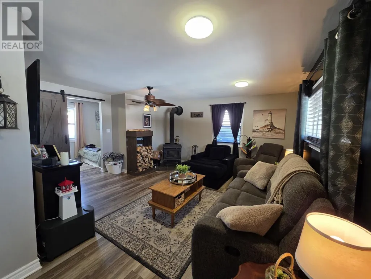
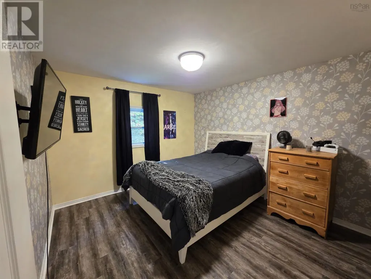
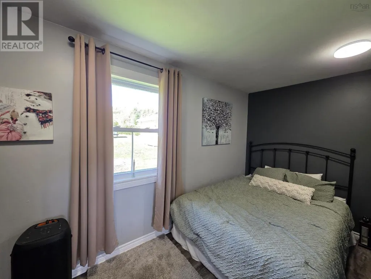
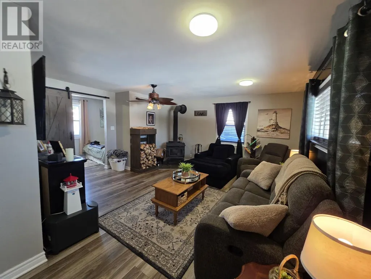
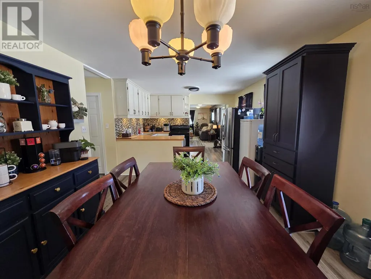
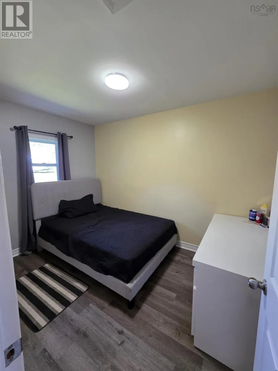
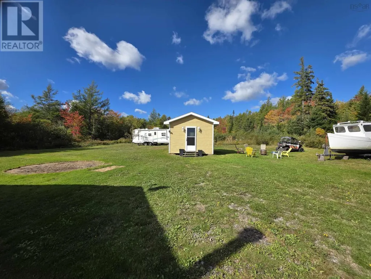
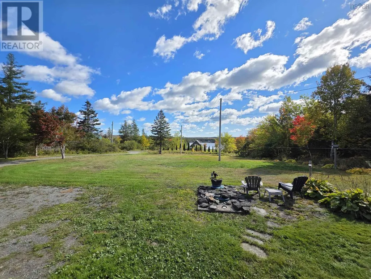
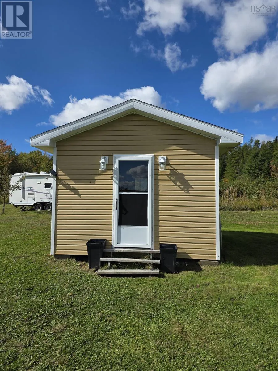
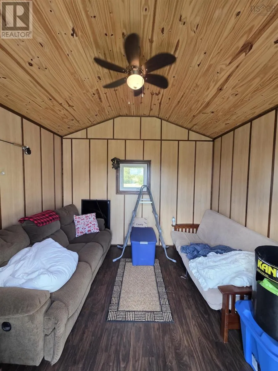
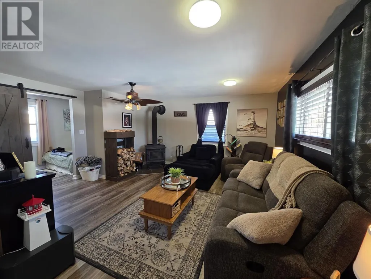
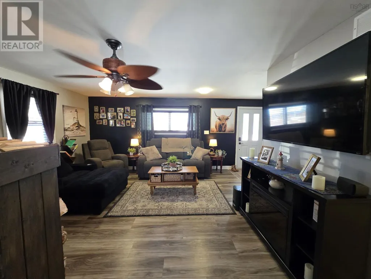
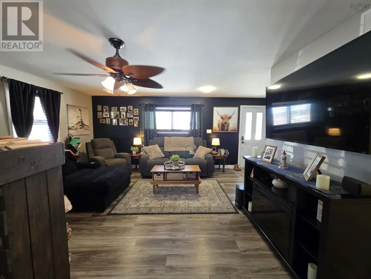
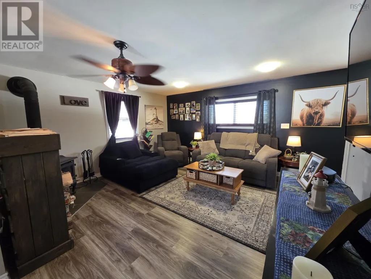
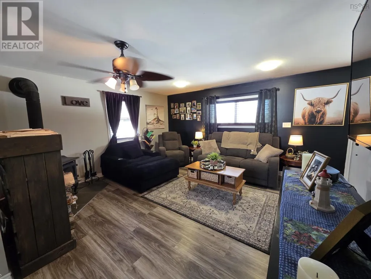
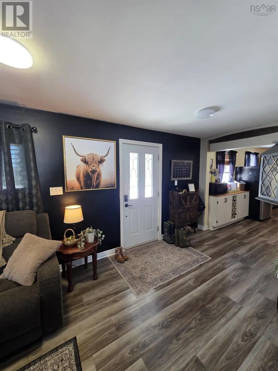
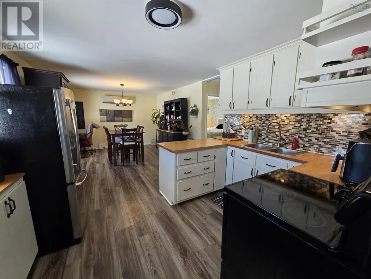
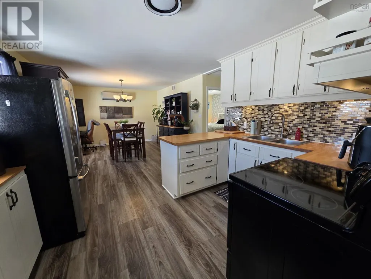
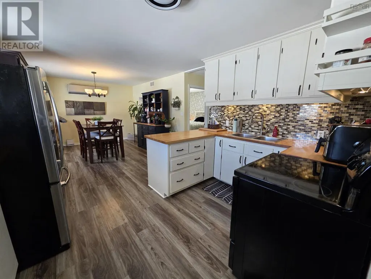
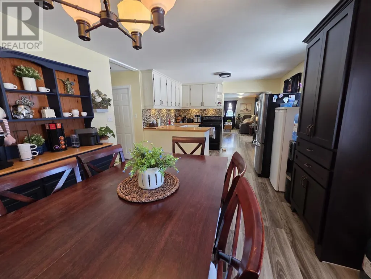
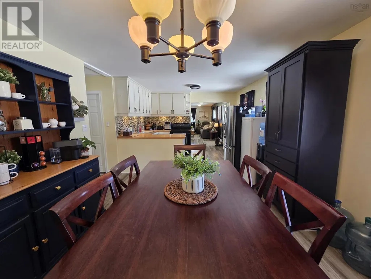
Nestled along the scenic Mira River, this well-maintained, 3-bedroom home offers the perfect blend of comfort, convenience, and natural beautyall on one level. The spacious layout features a large kitchen with a cozy eating area, ideal for family meals or entertaining guests, all while enjoying breathtaking views of the river. The home boasts beautiful vinyl plank flooring throughout, providing durability and style, and is heated efficiently with both a wood stove and a ductless heat pump for year-round comfort. The property also includes a detached garage, offering ample storage space, and a charming bunk houseperfect for extra guests or a private retreat. Enjoy the serene outdoors with deeded access to the Mira River, ideal for kayaking, fishing, or simply taking in the tranquil surroundings. Additionally, the home is located near Two Rivers Wildlife Park, offering ample opportunities for outdoor recreation and wildlife viewing. Whether youre looking for a peaceful year-round residence or a seasonal getaway, this property offers it all. Dont miss the opportunity to own this gem! (id:7434)
General Features
| Property Type | Single Family |
|---|---|
| CommunityName | Grand Mira North |
| Building Cooling Type | Air Conditioned |
| Location Description | Grand Mira North Rd. Approximately 4kms after Two Rivers Wildlife Park |
| Foundation Type | Concrete Slab |
| Building Type | House |
| Ownership Type | Freehold |
| Building.StoriesTotal | 1 |
Interior Features
| Building Fireplace Present | False |
|---|---|
| Building Heating Type | Heat Pump, Ductless, Stove |
| Building Heating Fuel | Electric, Wood |
| Basement Type | None |
| Construction Style Attachment | Detached |
| Flooring Type | Vinyl Plank |
| Living Area Range | 1180 |
| Bedrooms | 3 |
Exterior Features
| Sewer | Septic System |
|---|
Room Details
| Room | Dimensions | Level | Flooring | Details |
|---|---|---|---|---|
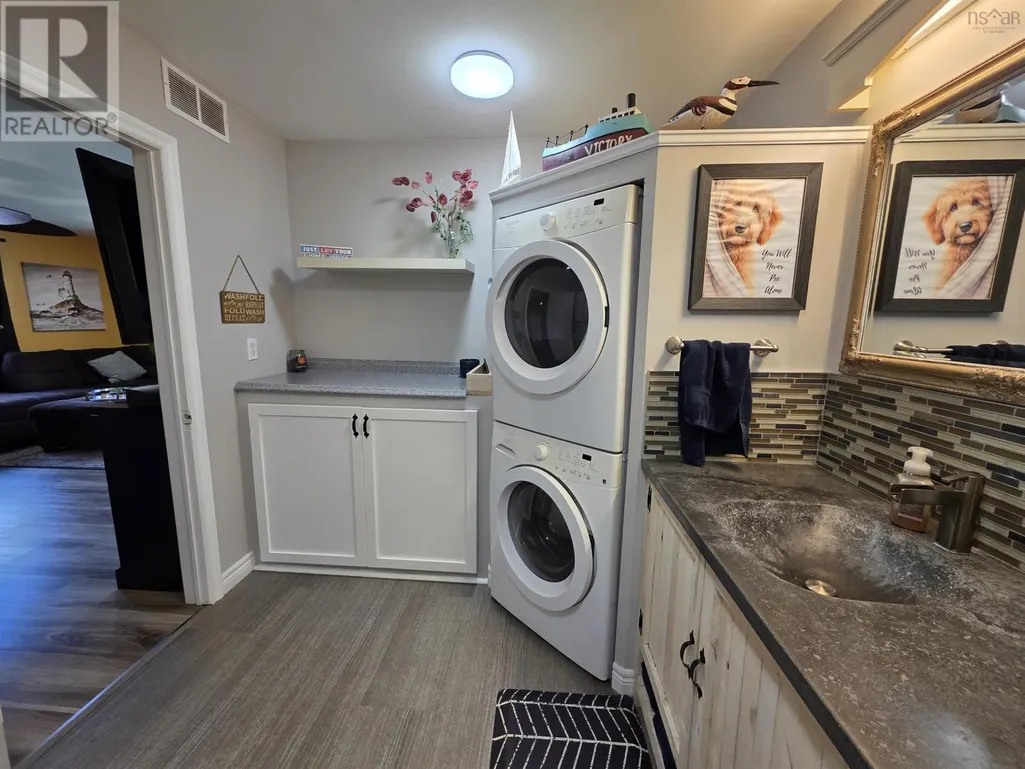
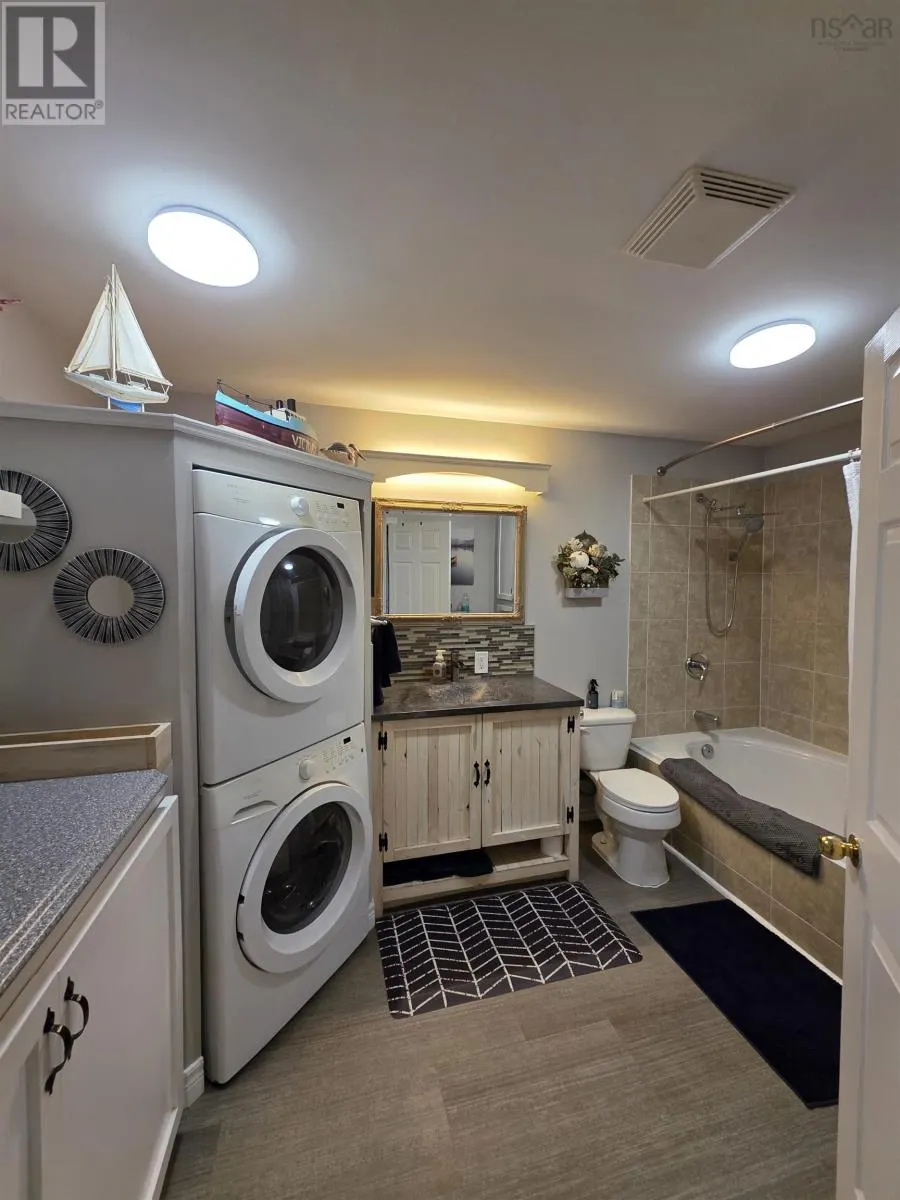
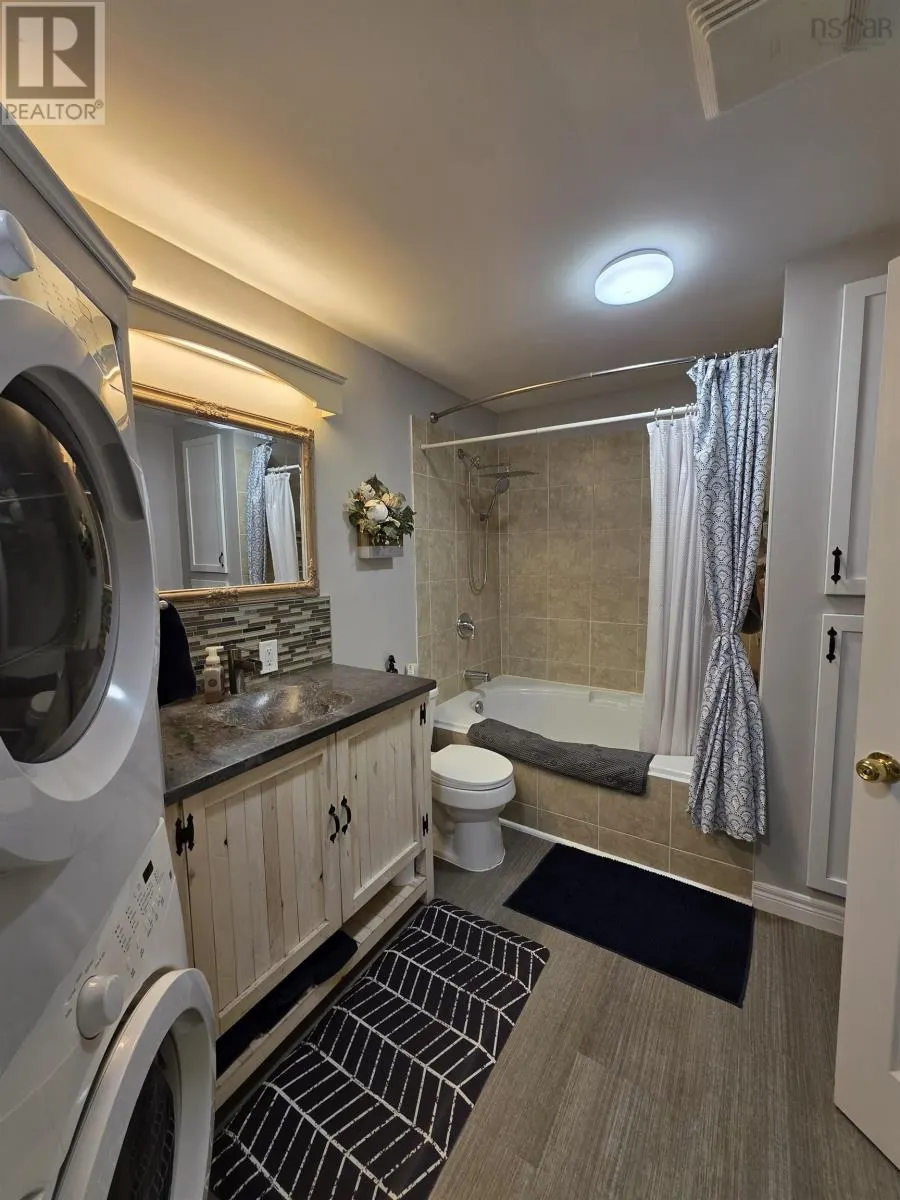
| 4pc Bathroom | 7.10*12.3 | Main level | ||
| Bath (# pieces 1-6) | 7.10*12.3 | Main level | ||
| Bedroom | 14.2*6.2+2*6.3 | Main level | ||
| Dining room | 11.7*11.8 | Main level | ||
| Kitchen | 10.8*11.7 | Main level | ||
| Living room | 14.5*13.11 | Main level |
Amenities
- Views
- New Construction
- Adult 55+
- Lease To Own
- No HOA Fees
- Furnished
- Primary On Main
- Air Conditioning
- Seller Finance
- Green
- Fixer Upper
- Horse
- Golf
- Fireplace
- Deck
- Garage
- Basement
- Pool

Property vs Single Family Average in B1K 1P9
Price
Year Built

 Data provided by the Ontario Regional Technology & Information Systems. The information is deemed reliable, but is not guaranteed. Not intended to solicit buyers or sellers, landlords or tenants currently under contract.
The trademarks REALTOR®, REALTORS® and the REALTOR® logo are controlled by The Canadian Real Estate Association (CREA) and identify real estate professionals who are members of CREA. The trademarks MLS®, Multiple Listing Service® and the associated logos are owned
Data provided by the Ontario Regional Technology & Information Systems. The information is deemed reliable, but is not guaranteed. Not intended to solicit buyers or sellers, landlords or tenants currently under contract.
The trademarks REALTOR®, REALTORS® and the REALTOR® logo are controlled by The Canadian Real Estate Association (CREA) and identify real estate professionals who are members of CREA. The trademarks MLS®, Multiple Listing Service® and the associated logos are owned
