
Waterfront - Primary on Main
Address
13512 Highway 3, Dayspring, NS
Price
$ 699,000
Property Attributes
- ID#202528086
- TypeSingle Family
- Listing Status Active
- MunicipalityDayspring
- CountyNOVA SCOTIA ASSOCIATION OF REALTORS
- CityDayspring
- AreaDayspring
- NeighborhoodDayspring
- ZipB4V 5P1
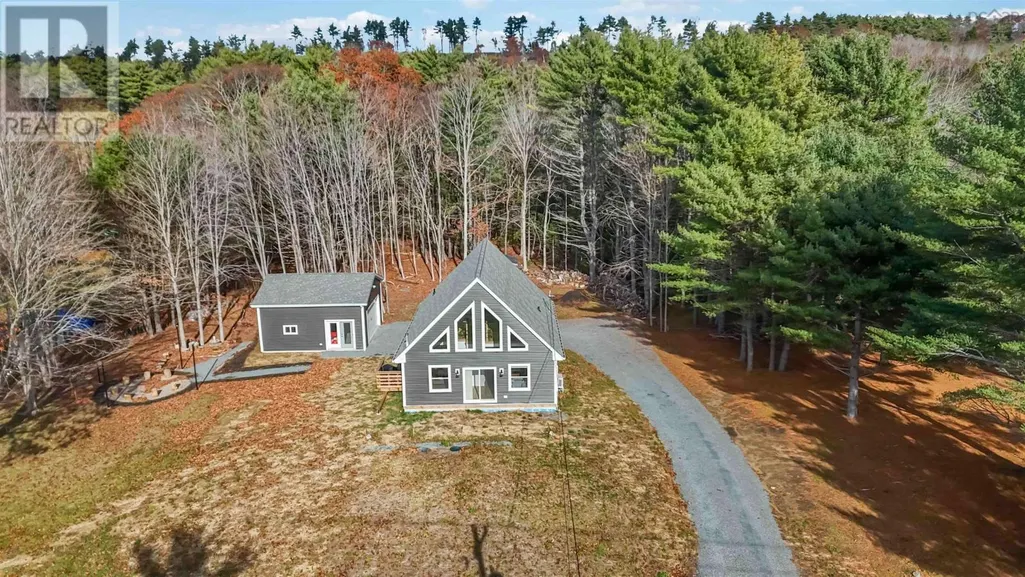
- StyleChalet
- Year Built2025
- Price$ 699,000
- Bedrooms3
- Bathrooms3
- Half Bathrooms0
- Sqr Footage1664
- Lot Size0.9225 Acres
Data Source:
Canadian Real Estate Association (CREA)
Property Description
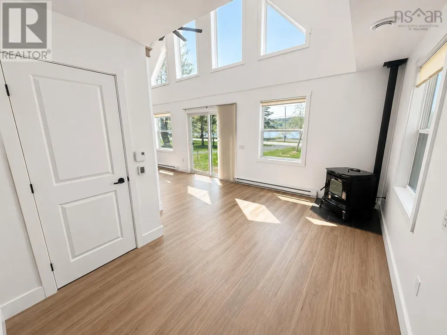
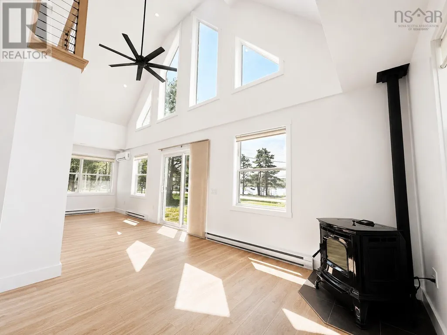
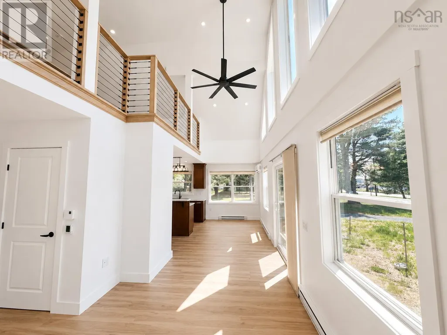
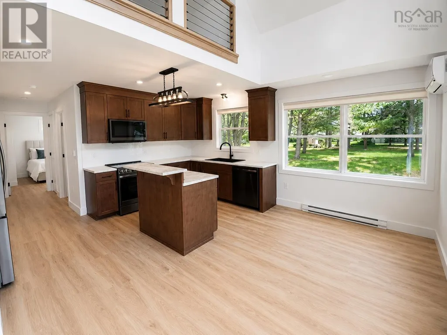
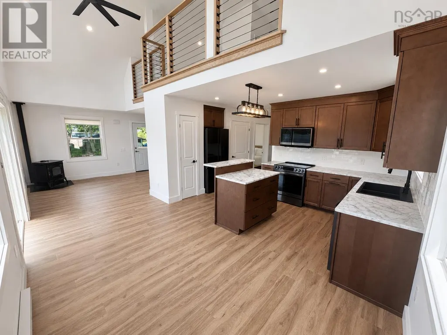
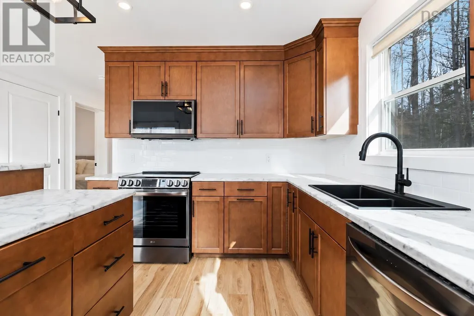
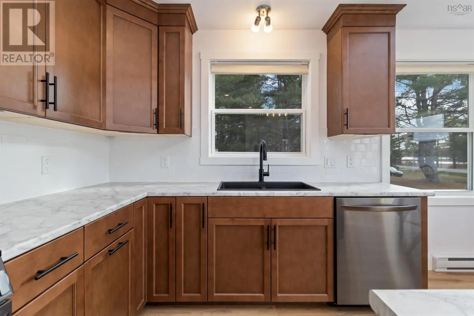
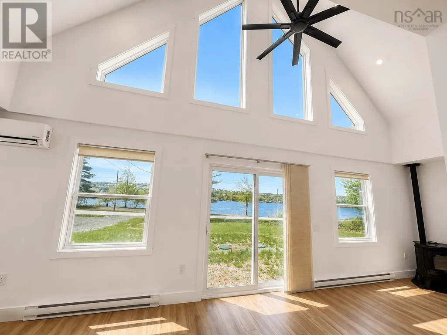
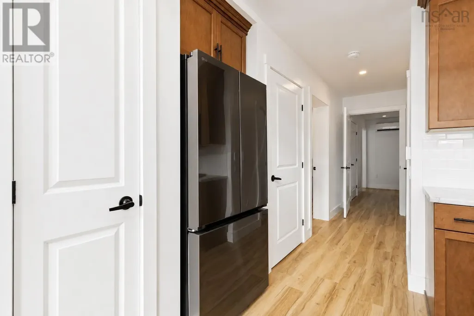
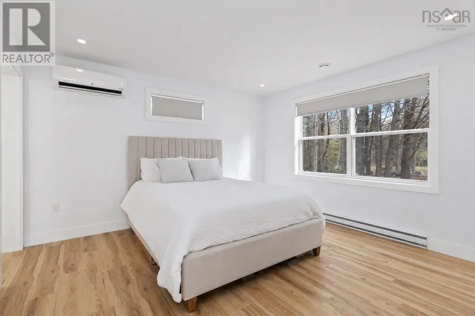


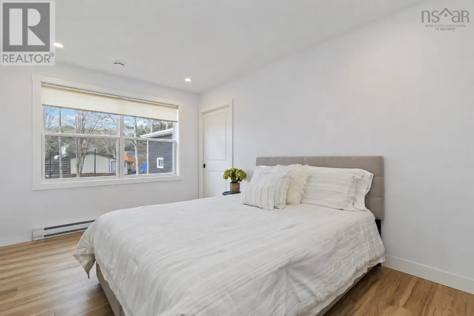



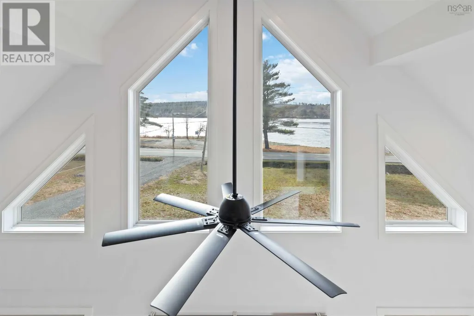
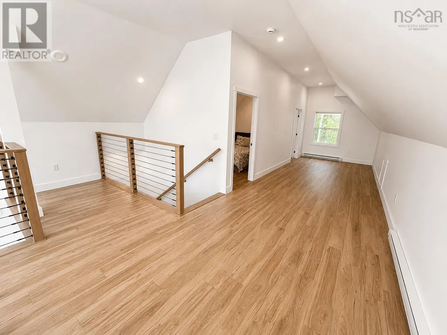
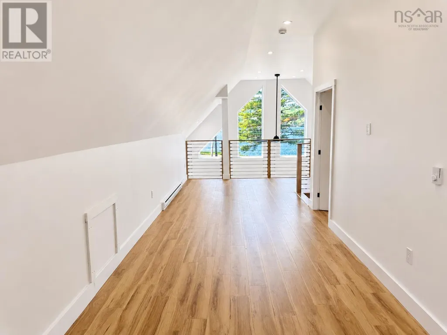

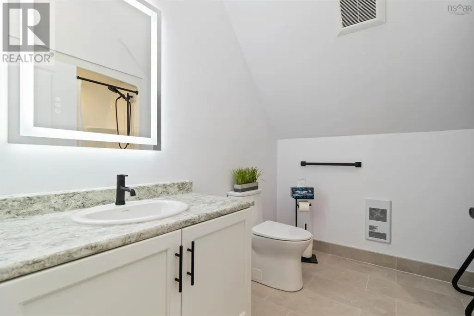
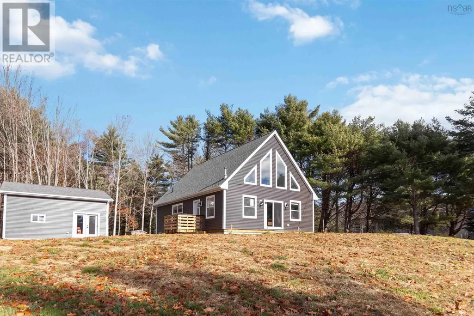
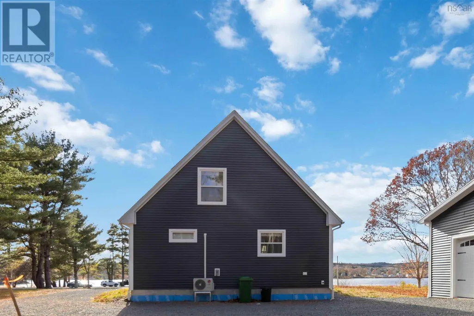
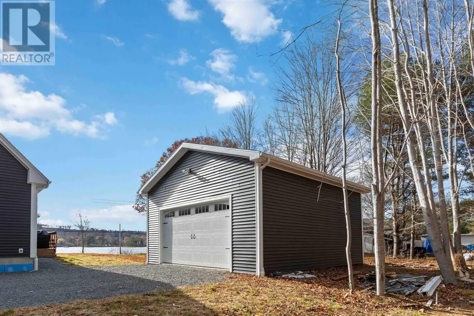
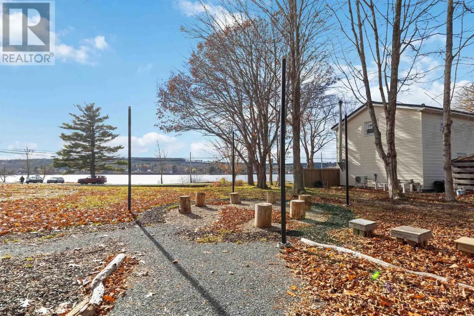
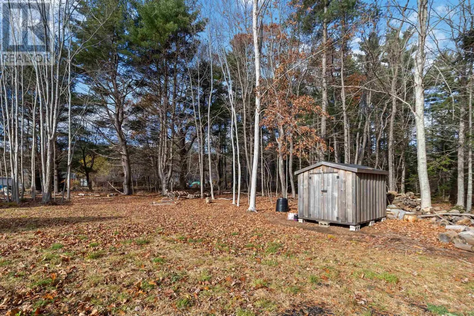
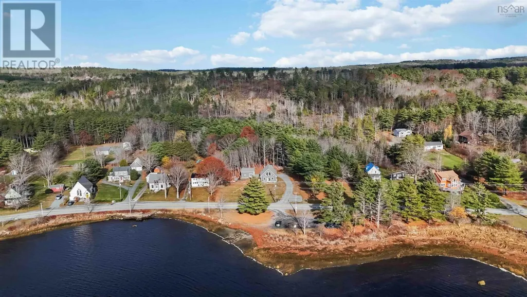
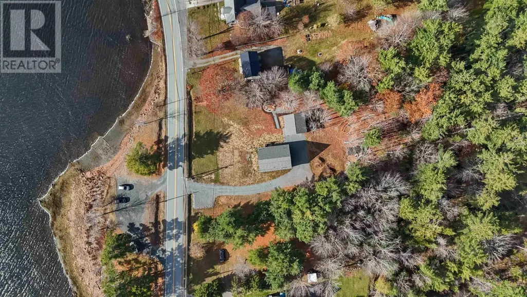

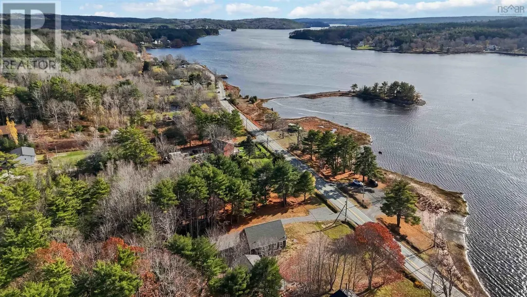
Experience modern riverside living in this exceptional three-bedroom, three-bathroom home overlooking the beautiful LaHave River. Less than a year old, this property blends craftsmanship, comfort, and thoughtful design in one of the South Shores most picturesque settings. Although the home is not directly on the water, it offers stunning, unobstructed river views, and with a public boat launch located directly across the road, enjoying the LaHave has never been easier. Inside, the quality of finishes is immediately felt. The entire home is finished with beautiful, luxury vinyl plank flooring, offering a seamless flow from room to room, while the hardwood stairs with custom cable railing add a striking architectural touch that ties the modern aesthetic together. The home is filled with thoughtful upgrades, including light filtering Hunter Douglas custom blinds in the main living areas and room darkening in the bedrooms. The kitchen includes an upgraded touch-control microwave with an extended vent feature designed to remove steam from the front burners while cooking. All three bathrooms are outfitted with digital touch mirrors offering three lighting options, dimming capabilities, and built-in de-fogging for a modern, spa-like experience. The loft area includes a reinforced section of wall with added backing to support a wall-mounted TV. A brand-new Harman Absolute 43 pellet stove has been installed but never fired, offering efficient heating and a stylish focal point for the cooler months. Outside, the detached garage is fully wired with its own 100-amp panel, complete with lighting, outlets, and a tapered floor with a center drain. With its scenic river views, meticulous construction, and an impressive list of modern features, this home offers the perfect balance of luxury, peace of mind, and coastal Nova Scotia charm. Move-in ready and designed to exceed expectations, its a rare opportunity to enjoy the LaHave River lifestyle in a brand new home. (id:7434)
General Features
| Features | Treed, Level |
|---|---|
| Community Features | School Bus |
| Property Type | Single Family |
| CommunityName | Dayspring |
| Amenities | Park, Shopping, Place of Worship |

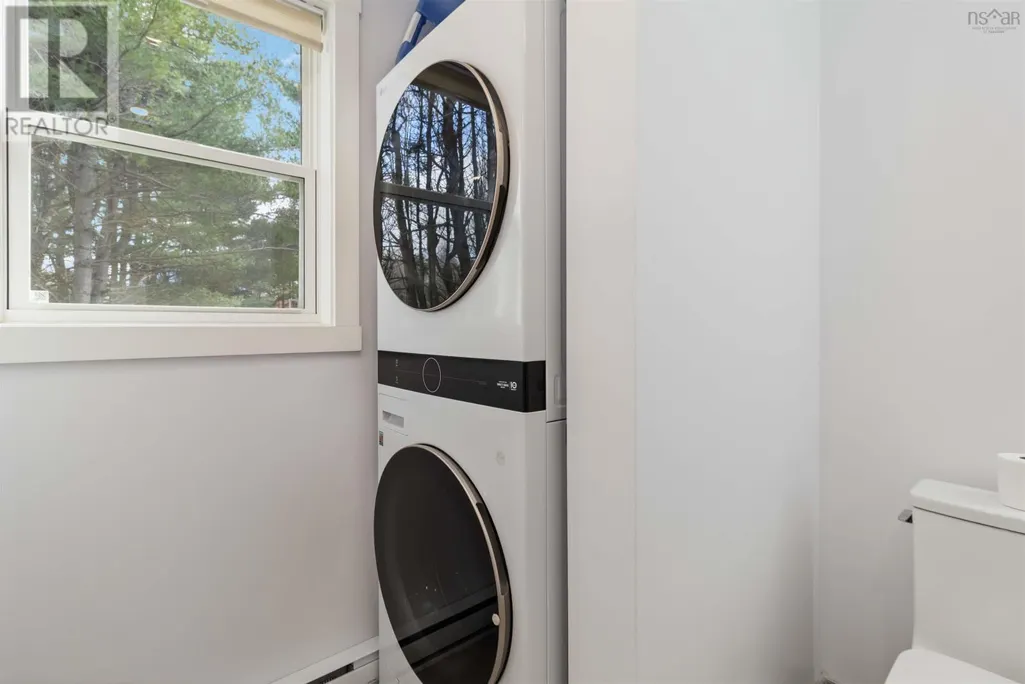
| Building Appliances | Stove, Dishwasher, Dryer, Washer, Microwave Range Hood Combo, Refrigerator |
| Building Architectural Style | Chalet |
| Building Cooling Type | Air Conditioned |
| Location Description | From Bridgewater take Highway 3 towards Riverport. Property is on your left. Civic 13512. Sign is posted. |
| Foundation Type | Poured Concrete |
| Building Type | House |
| Ownership Type | Freehold |
| Building.StoriesTotal | 2 |
Interior Features
| Building Fireplace Present | False |
|---|---|
| Building Heating Type | Heat Pump, Ductless, Stove |
| Building Heating Fuel | Electric, Pellet |
| Basement Type | Crawl space |
| Construction Style Attachment | Detached |
| Flooring Type | Hardwood, Porcelain Tile, Tile, Vinyl |
| Living Area Range | 1664 |
| Bedrooms | 3 |
Exterior Features
| Water Front Type | Waterfront on river |
|---|---|
| ViewType | River view |
| Land Amenities | Park, Shopping, Place of Worship |
| Landscape Features | Partially landscaped |
| Sewer | Septic System |
Room Details
| Room | Dimensions | Level | Flooring | Details |
|---|---|---|---|---|
| 4pc Bathroom | 8.9 x 8.1 | Second level | ||
| 4pc Ensuite bath | 6 x 10.2 | Main level | ||
| Bath (# pieces 1-6) | 8.9 x 8.1 | Second level | ||
| Bedroom | 8.9 x 11.1 | Main level | ||
| Dining room | 7.7 x 13.1 | Main level | ||
| Ensuite (# pieces 2-6) | 6 x 10.2 | Main level | ||
| Kitchen | 13.1 x 9.2 | Main level | ||
| Laundry / Bath | 9 x 6.6 | Main level | ||
| Living room | 10.9 x 14 | Main level | ||
| Primary Bedroom | 12.6 x 13.1 | Main level |
Amenities
- Views
- New Construction
- Adult 55+
- Lease To Own
- No HOA Fees
- Furnished
- Primary On Main
- Air Conditioning
- Seller Finance
- Green
- Fixer Upper
- Horse
- Golf
- Fireplace
- Deck
- Garage
- Basement
- Pool

Property vs Single Family Average in B4V 5P1
Price
Year Built
In The Neighborhood
Water Views
Dayspring
$ 579,900
- Type
- Single Family
- Size
- 2,200 SqFt
- Rooms
- 4 Beds + 4 Baths
EXIT Realty Inter Lake
Water Views
Dayspring
$ 449,900
- Type
- Single Family
- Size
- 1,948 SqFt
- Rooms
- 4 Beds + 1.5 Baths
EXIT Realty Inter Lake

 Data provided by the Ontario Regional Technology & Information Systems. The information is deemed reliable, but is not guaranteed. Not intended to solicit buyers or sellers, landlords or tenants currently under contract.
The trademarks REALTOR®, REALTORS® and the REALTOR® logo are controlled by The Canadian Real Estate Association (CREA) and identify real estate professionals who are members of CREA. The trademarks MLS®, Multiple Listing Service® and the associated logos are owned
Data provided by the Ontario Regional Technology & Information Systems. The information is deemed reliable, but is not guaranteed. Not intended to solicit buyers or sellers, landlords or tenants currently under contract.
The trademarks REALTOR®, REALTORS® and the REALTOR® logo are controlled by The Canadian Real Estate Association (CREA) and identify real estate professionals who are members of CREA. The trademarks MLS®, Multiple Listing Service® and the associated logos are owned
