
Waterfront - Primary on Main
Address
226 Crandall Road, Martins Point, NS
Price
$ 3,875,000
Property Attributes
- ID#202529004
- TypeSingle Family
- Listing Status Active
- MunicipalityMartins Point
- CountyNOVA SCOTIA ASSOCIATION OF REALTORS
- CityMartins Point
- AreaMartins Point
- NeighborhoodMartins Point
- ZipB0J 2E0
- Style4 Level
- Year Built2000
- Price$ 3,875,000
- Bedrooms5
- Bathrooms5
- Half Bathrooms1
- Sqr Footage6896
- Lot Size5.913 Acres
Data Source:
Canadian Real Estate Association (CREA)
Property Description
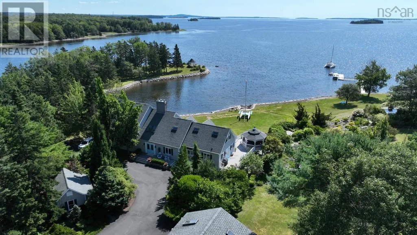
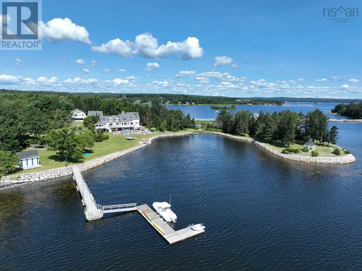
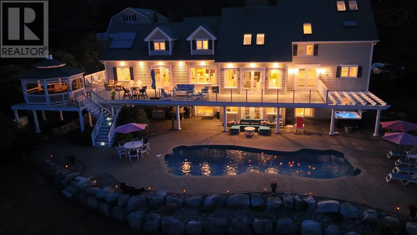
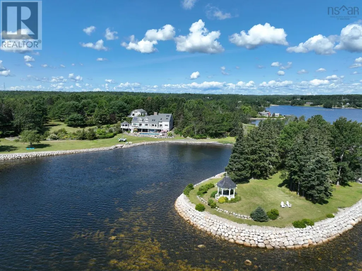
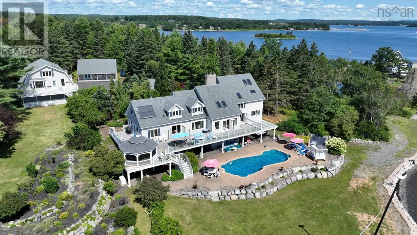
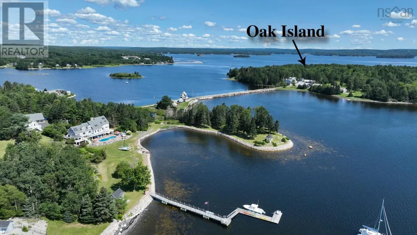
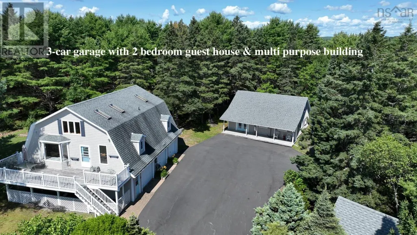
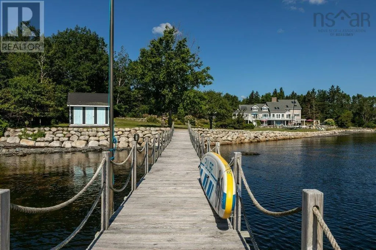
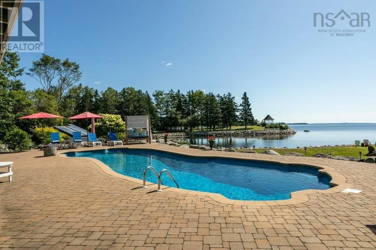
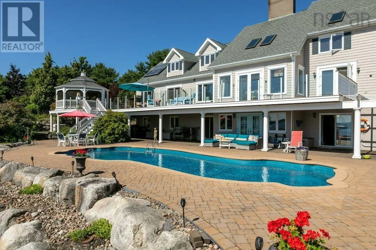
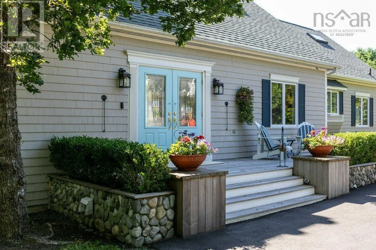
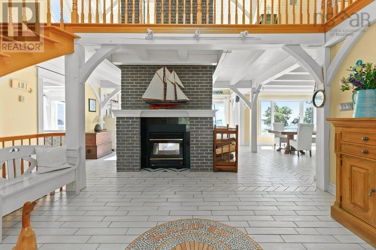
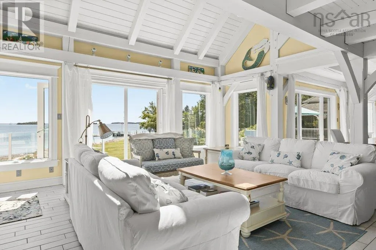
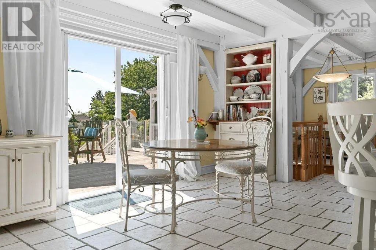
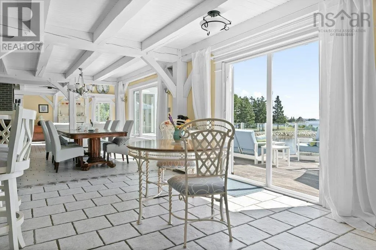
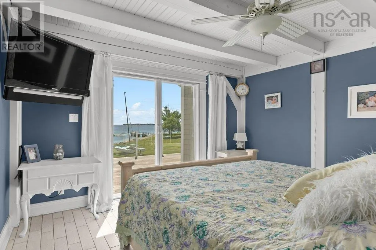
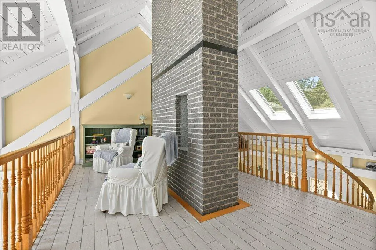
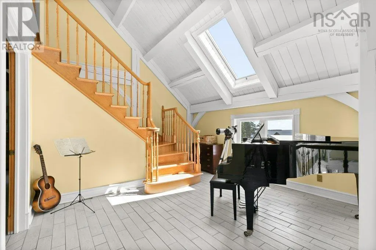
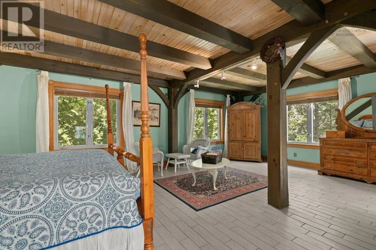
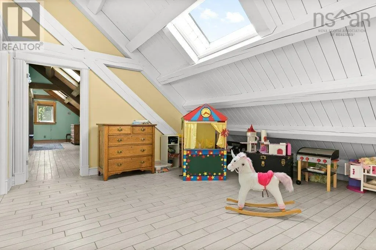
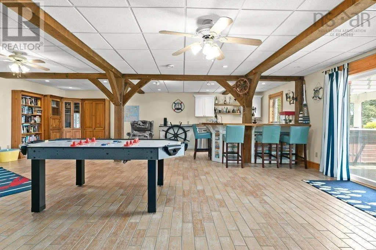
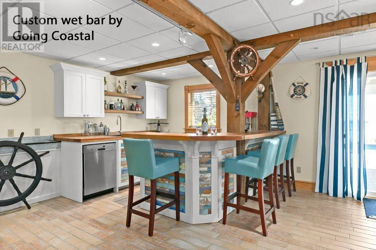
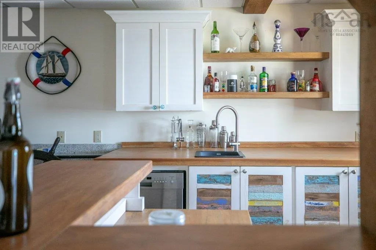
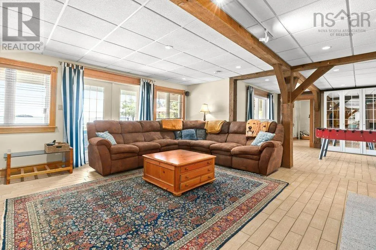
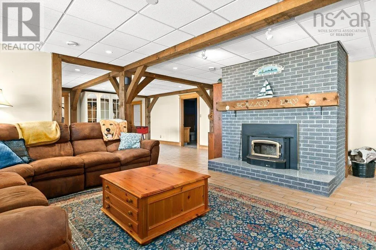
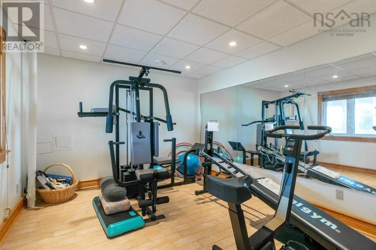
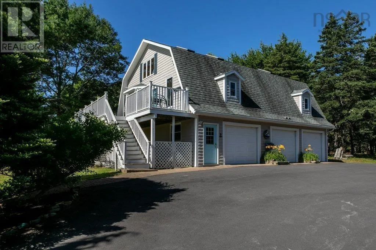
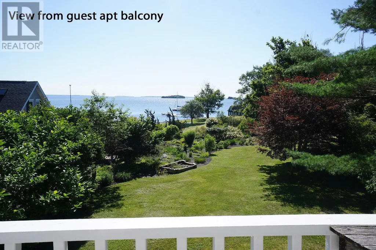
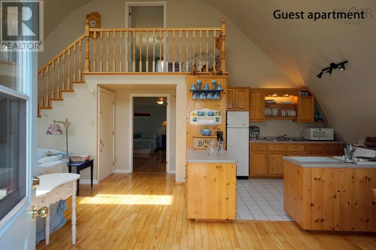

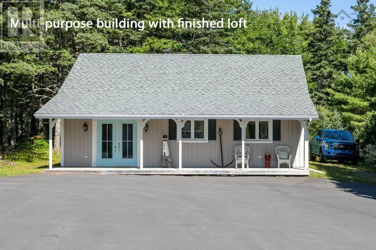
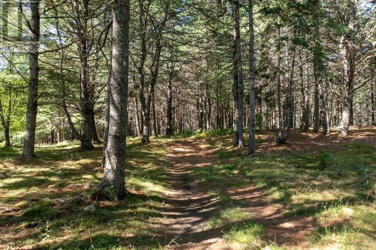
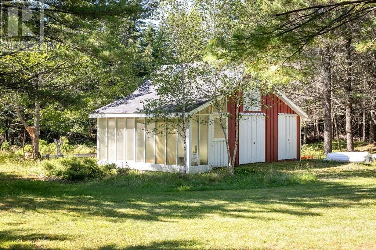
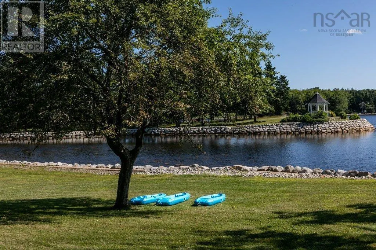
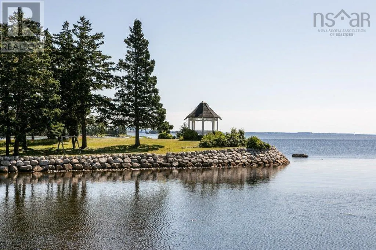
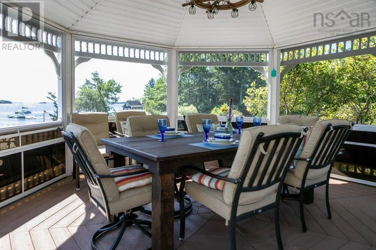
At the private, resort-style estate known as Scallop Bay, islands dot the horizon as far as the eye can see, all framed by +/-1,100 feet of protected shoreline. More than a home, life here is a seamless rhythm of resort-style relaxation and absolute privacy, hidden entirely from the outside world. Your day begins in the main-floor primary suite, where beautiful views are enjoyed directly from bed as the morning sun rises over the Atlantic ocean. Step onto a beautiful deck with glass rails to enjoy a quiet coffee as the tide changes. From there, the day unfolds at your own pace. Scallop Bay is uniquely designed for both independent passions and effortless hosting. While you spend a quiet afternoon tinkering at the workbench in the multi-car carrage house, family or weekend guests can move at their own leisure in the self-sufficient two-bedroom guest suite above. Wander the park-like grounds, passing manicured gardens on your way to the waterfront. Spend the afternoon sailing the pristine waters of Mahone Bay right from your private 100-foot wharf, or enjoy a relaxing swim in the heated oceanside pool, followed by a soak in the hot tub. As evening approaches, gather everyone for a cocktail at the lower-level wet bar and games room before taking a scenic 15-minute drive into Chester or Mahone Bay for dinner. Youll return to a sanctuary of complete stillness, perhaps wrapping up the night watching the moon reflect off the water from the gazebo on the point of your private peninsula. Located just an hour from Halifax, Scallop Bay provides a rare, deeply restorative lifestyle where you never have to leave home and are still only 15 minutes to all amenities. (id:7434)
General Features
| Features | Treed, Balcony, Level, Gazebo |
|---|---|
| Community Features | School Bus |
| Property Type | Single Family |
| CommunityName | Martins Point |
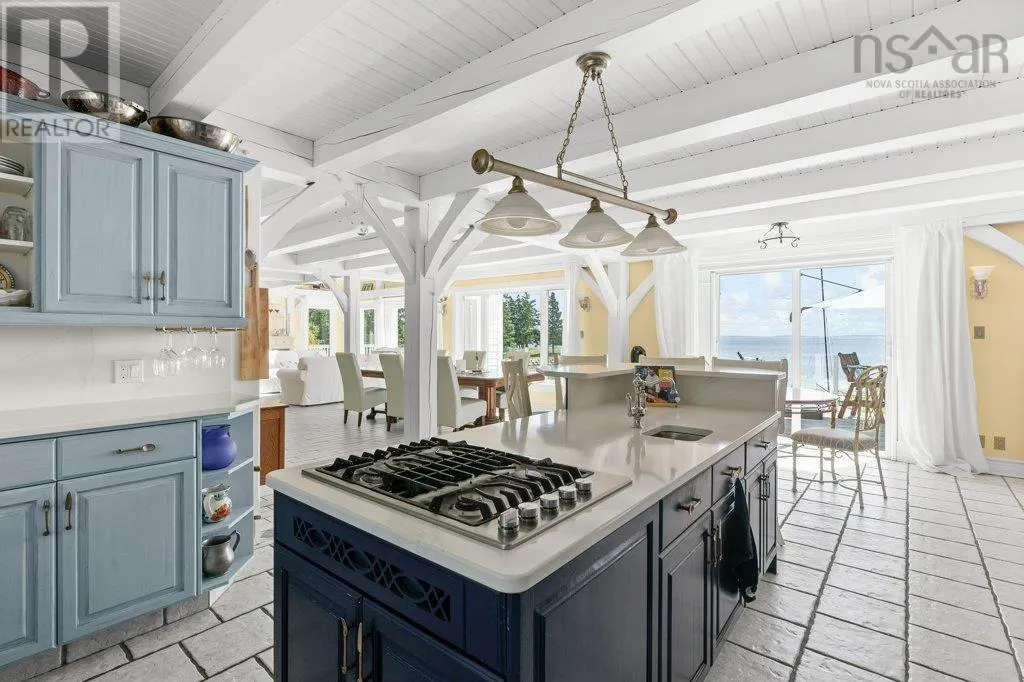
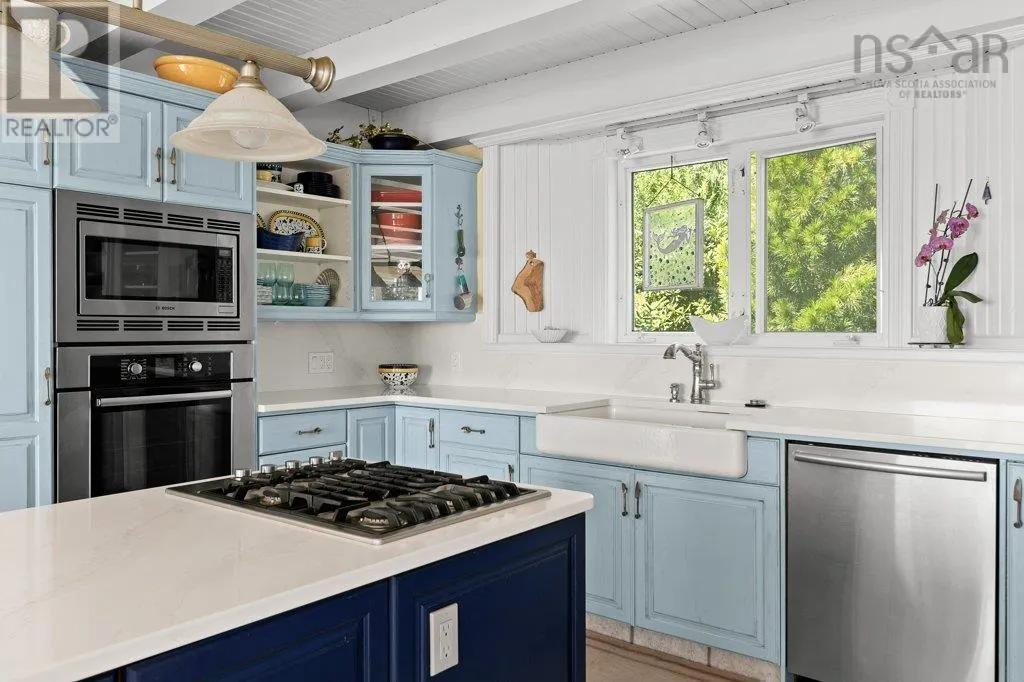
| Building Appliances | Cooktop - Propane, Oven - Electric, Dishwasher, Dryer, Washer, Freezer, Garburator, Refrigerator, Central Vacuum, Hot Tub |
| Building Architectural Style | 4 Level |
| Location Description | Highway 103 to Exit 9 to Highway 3. Right on Highway 3 to Martins Point. Left on Crandall Road. Right at civic #226 just before causeway to Oak Island. |
| Foundation Type | Poured Concrete |
| Building Type | House |
| Ownership Type | Freehold |
| Building.StoriesTotal | 3 |
Interior Features
| Building Fireplace Present | True |
|---|---|
| Building Heating Type | Baseboard heaters, Furnace, Hot Water, In Floor Heating, Radiant heat, Stove |
| Building Heating Fuel | Oil, Wood |
| Construction Style Attachment | Detached |
| Flooring Type | Ceramic Tile |
| Living Area Range | 6896 |
| Bedrooms | 5 |
Exterior Features
| Pool Type | Inground pool |
|---|---|
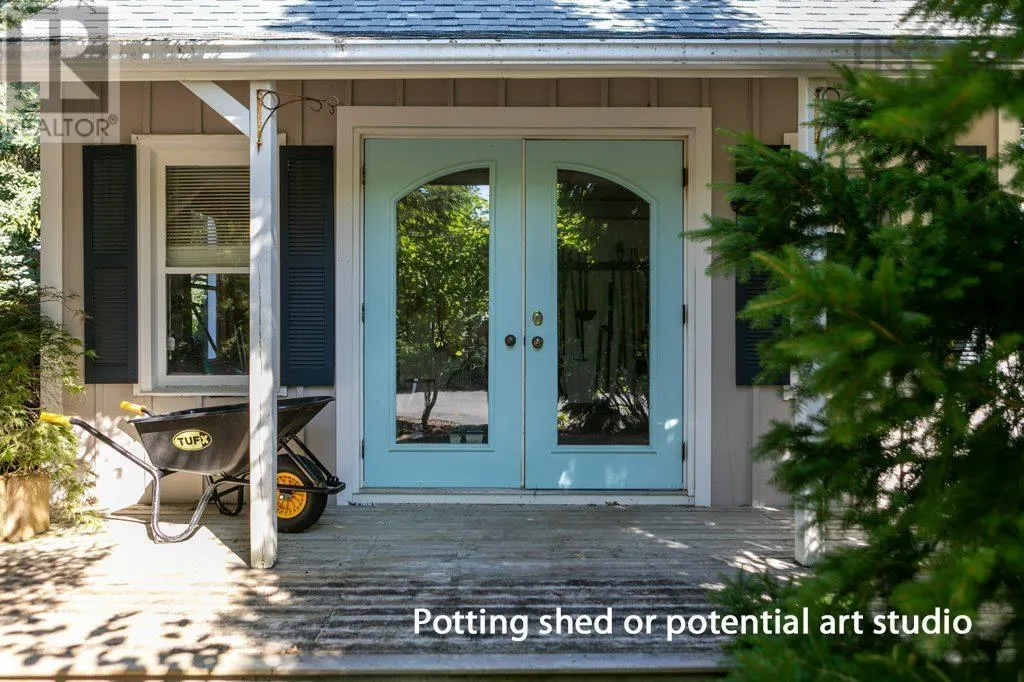
| Structure | Shed |
| Water Front Type | Waterfront on ocean |
| ViewType | Ocean view |
| Landscape Features | Landscaped |
| Sewer | Septic System |
| Exterior Finish | Wood shingles, Wood siding |
Room Details
| Room | Dimensions | Level | Flooring | Details |
|---|---|---|---|---|
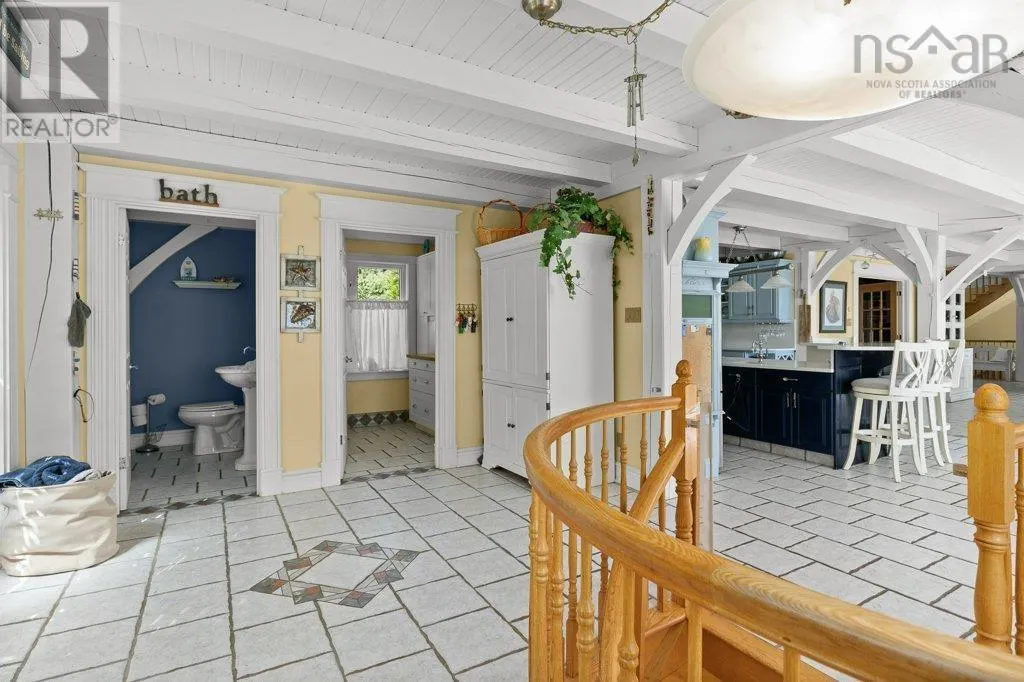
| 2pc Bathroom | 5.5 x 7.-2pc | Main level | ||
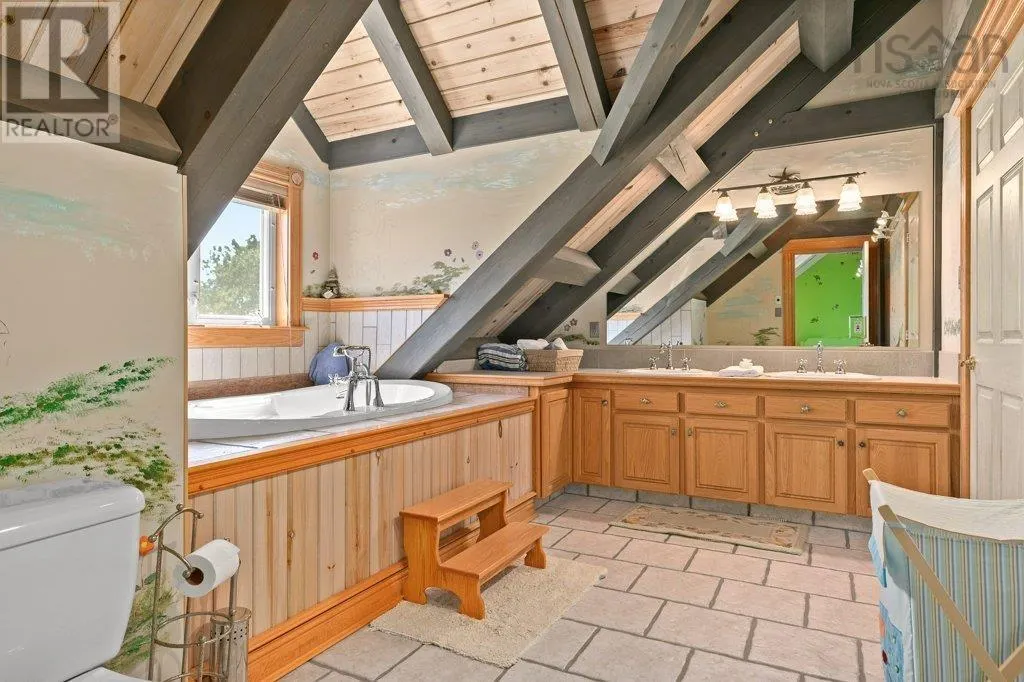
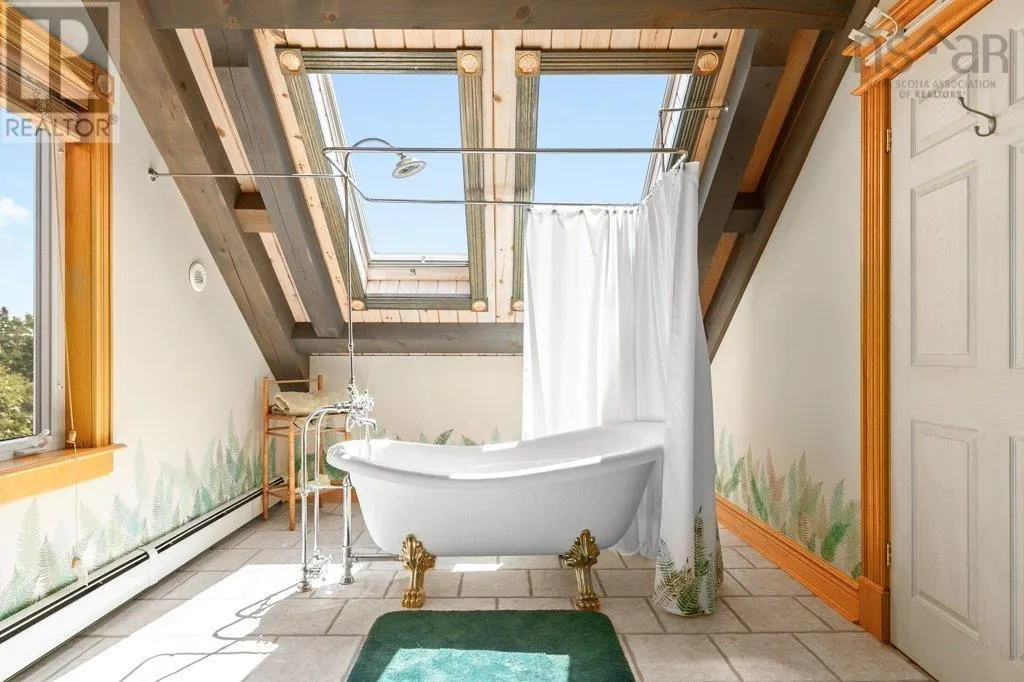
| 3pc Ensuite bath | 9.6 x 17 | Third level | ||
| 4pc Bathroom | 9.7 x 12.6 | Lower level | ||
| 4pc Ensuite bath | 6.3 x 13.6-4pc | Second level | ||
| 5pc Ensuite bath | 9.6 x 12.6-5pc | Second level | ||
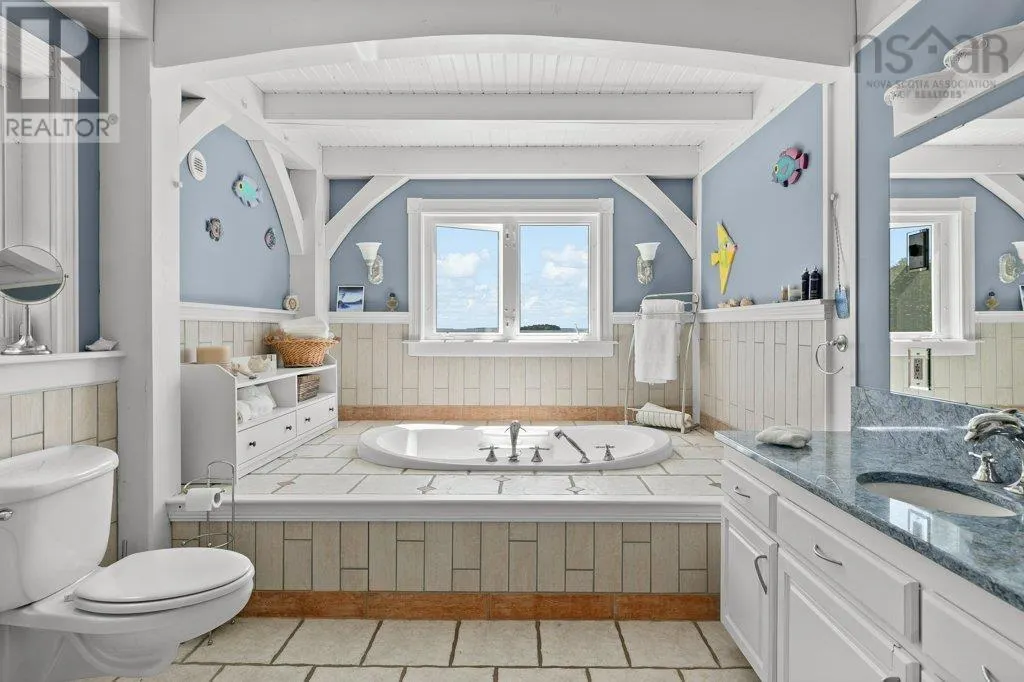
| 6pc Ensuite bath | 9.3 x 21.-6pc | Main level | ||
| Bath (# pieces 1-6) | 5.5 x 7.-2pc | Main level | ||
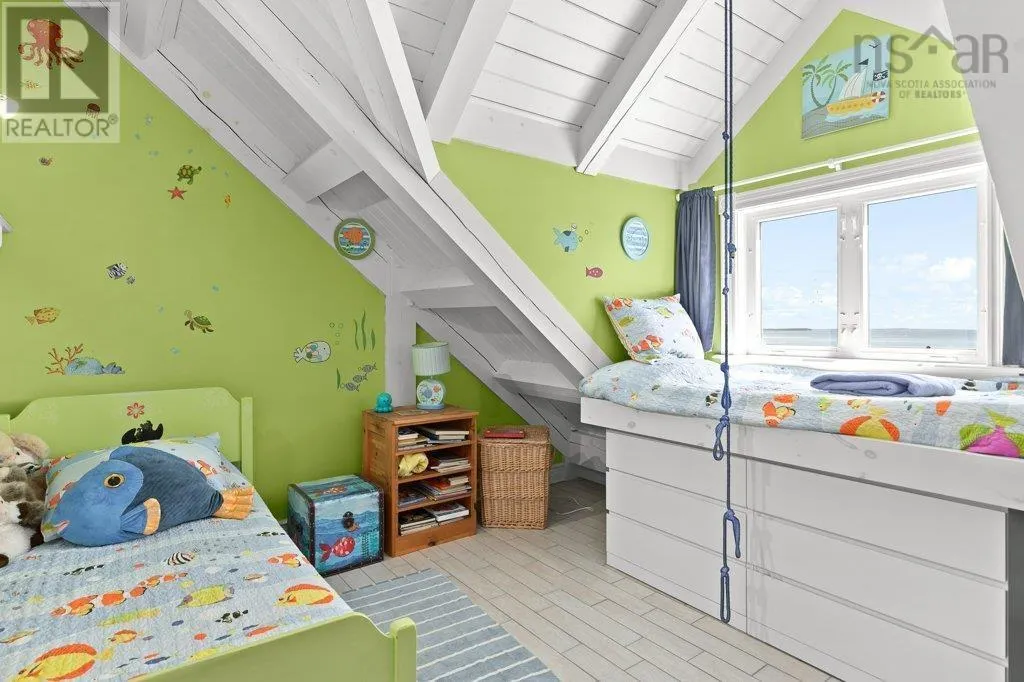
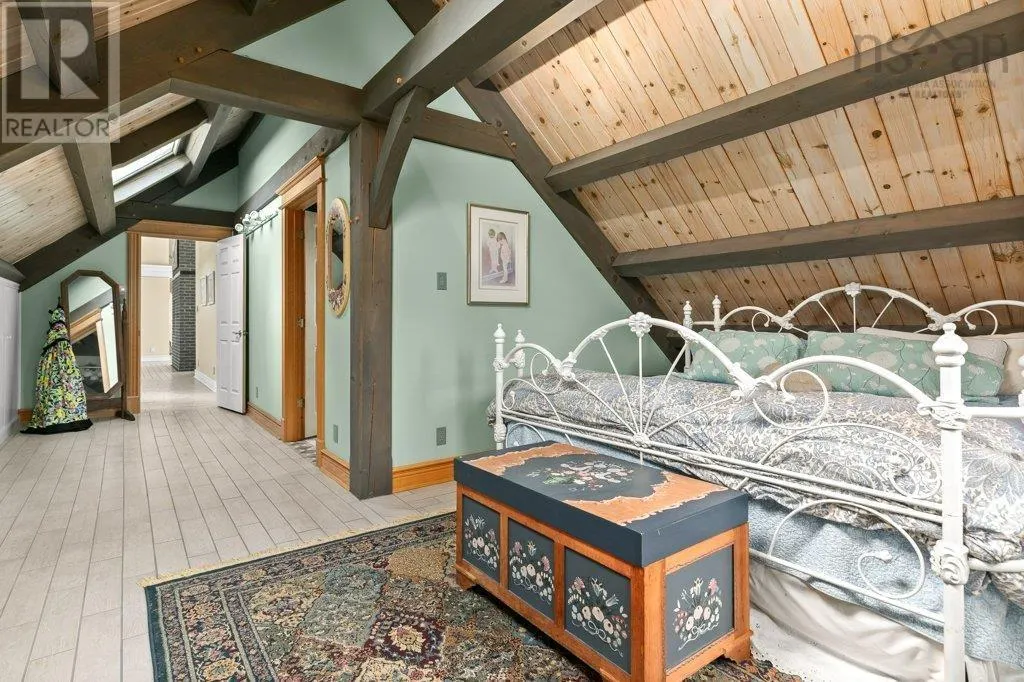
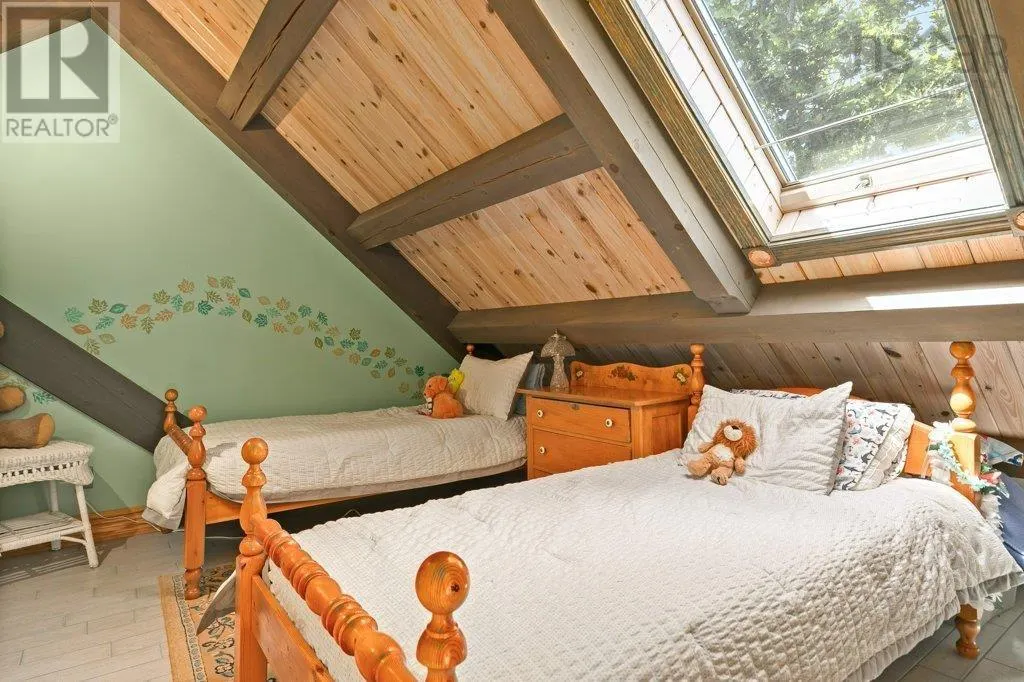
| Bedroom | 11. x 13.4 | Third level | ||
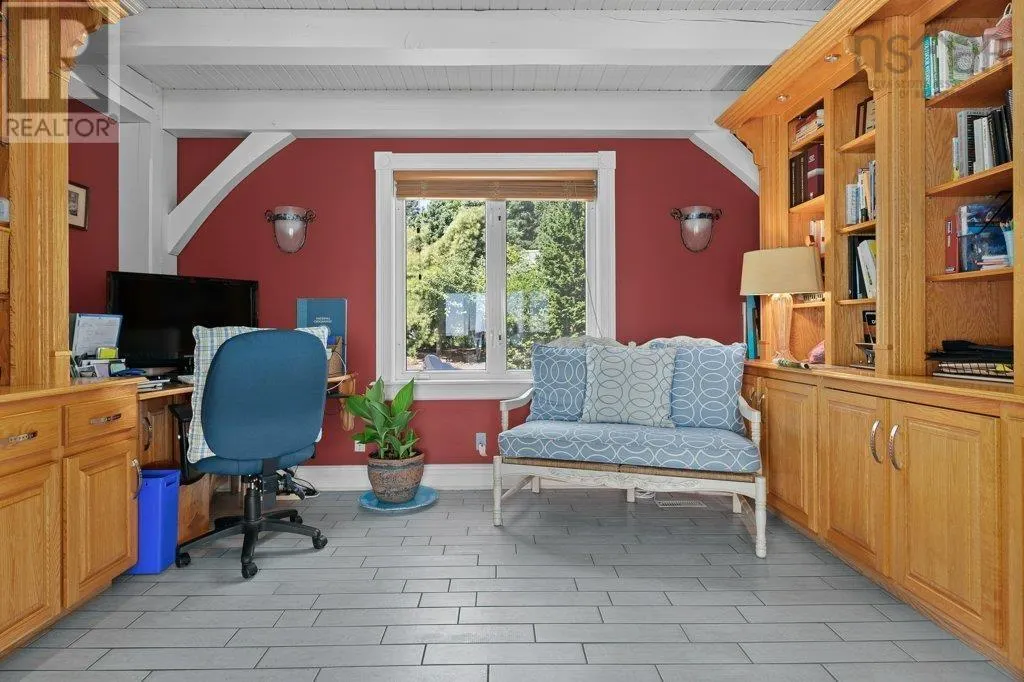
| Den | 13.4 x 11 | Main level | ||
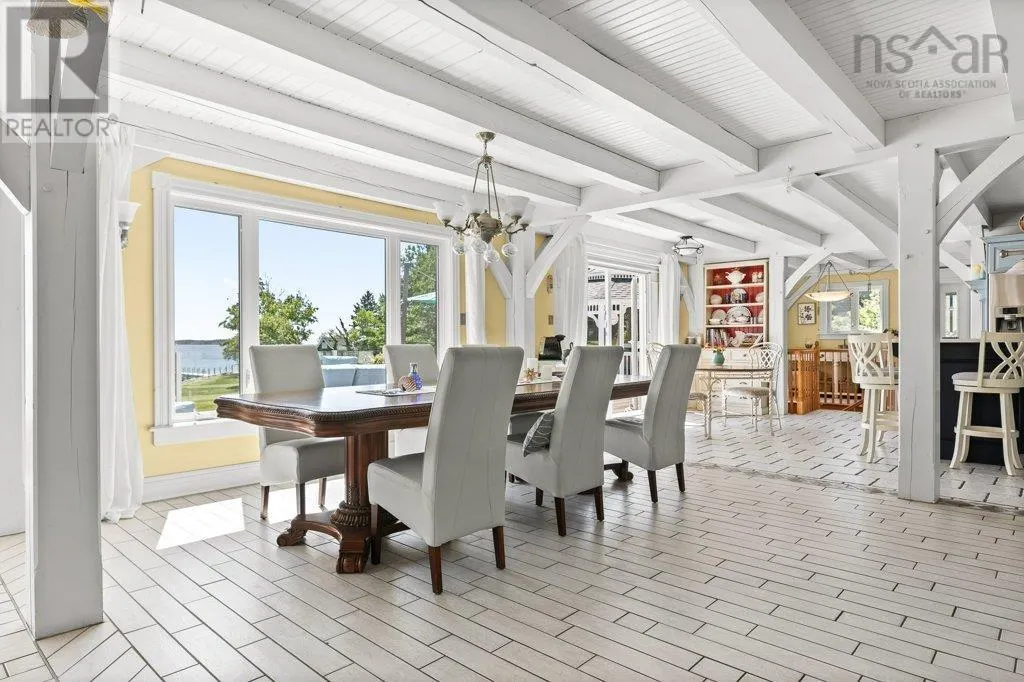
| Dining room | 14.10 x 15.9 | Main level | ||
| Ensuite (# pieces 2-6) | 9.3 x 21.-6pc | Main level | ||
| Family room | 16. x 17.4 | Lower level | ||
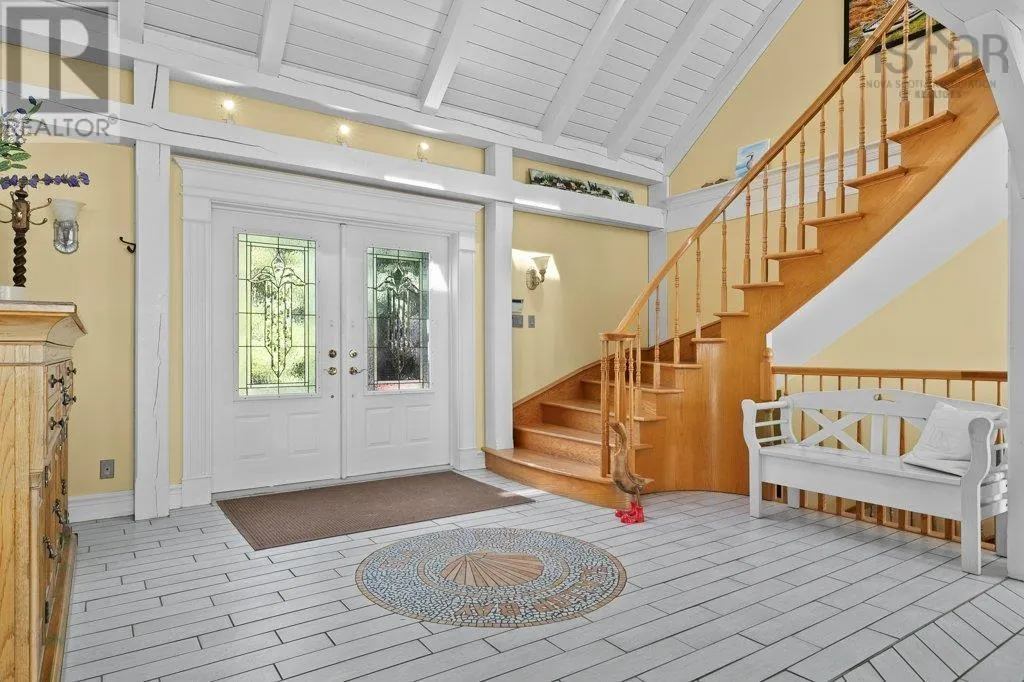
| Foyer | 13.6 x 14 | Main level | ||
| Games room | 22.2 x 26.4 | Lower level | ||
| Kitchen | 13. x 24 | Main level | ||
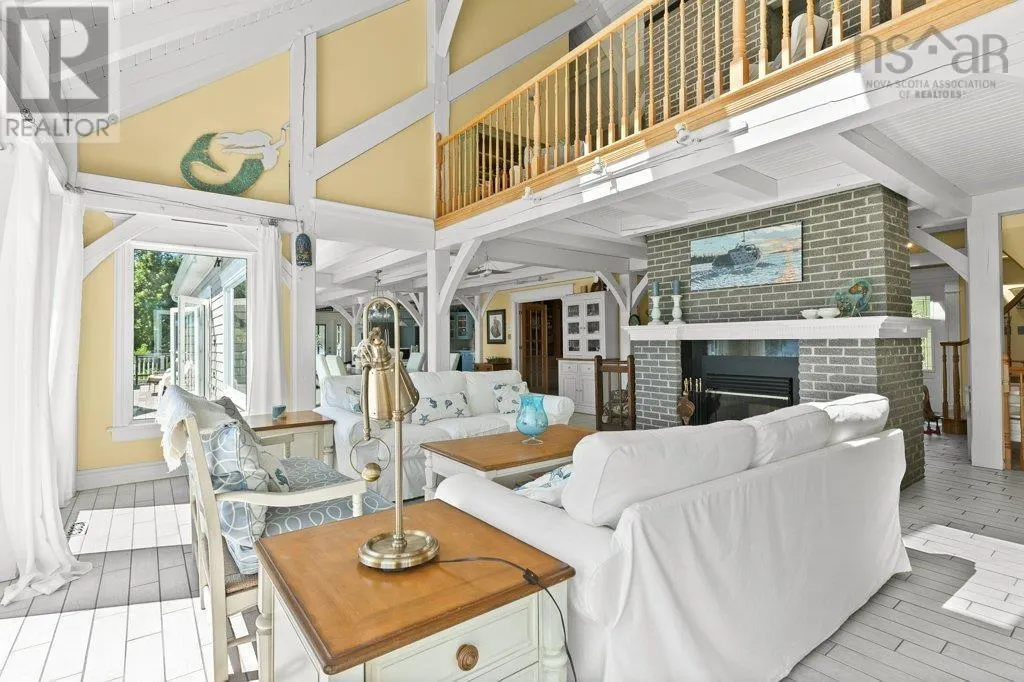
| Living room | 15.9 x 17.4 | Main level | ||
| Mud room | 11.8 x 16 | Main level | ||
| Other | 7. x 13.4 Walkin Closet | Main level | ||
| Primary Bedroom | 13.4 x 20.8 | Main level | ||
| Storage | 11. x 12. + 5. x 24 | Lower level | ||
| Utility room | 8.2 x 13.10 | Lower level |
Amenities
- Views
- New Construction
- Adult 55+
- Lease To Own
- No HOA Fees
- Furnished
- Primary On Main
- Air Conditioning
- Seller Finance
- Green
- Fixer Upper
- Horse
- Golf
- Fireplace
- Deck
- Garage
- Basement
- Pool

Property vs Single Family Average in B0J 2E0
Price
Year Built
In The Neighborhood
Primary On Main
Martins Point
$ 359,900
- Type
- Single Family
- Size
- 982 SqFt
- Rooms
- 2 Beds + 1 Baths
Engel & Volkers (Chester)

 Data provided by the Ontario Regional Technology & Information Systems. The information is deemed reliable, but is not guaranteed. Not intended to solicit buyers or sellers, landlords or tenants currently under contract.
The trademarks REALTOR®, REALTORS® and the REALTOR® logo are controlled by The Canadian Real Estate Association (CREA) and identify real estate professionals who are members of CREA. The trademarks MLS®, Multiple Listing Service® and the associated logos are owned
Data provided by the Ontario Regional Technology & Information Systems. The information is deemed reliable, but is not guaranteed. Not intended to solicit buyers or sellers, landlords or tenants currently under contract.
The trademarks REALTOR®, REALTORS® and the REALTOR® logo are controlled by The Canadian Real Estate Association (CREA) and identify real estate professionals who are members of CREA. The trademarks MLS®, Multiple Listing Service® and the associated logos are owned
