
Primary on Main
Address
31 Covey Drive, North Kentville, NS
Price
$ 565,000
Property Attributes
- ID#202603222
- TypeSingle Family
- Listing Status Active
- MunicipalityNorth Kentville
- CountyNOVA SCOTIA ASSOCIATION OF REALTORS
- CityNorth Kentville
- AreaNorth Kentville
- NeighborhoodNorth Kentville
- ZipB4N 0H8
- StyleBungalow
- Price$ 565,000
- Bedrooms3
- Bathrooms2
- Half Bathrooms0
- Sqr Footage1290
- Lot Size0.1497 Acres
Data Source:
Canadian Real Estate Association (CREA)
Property Description
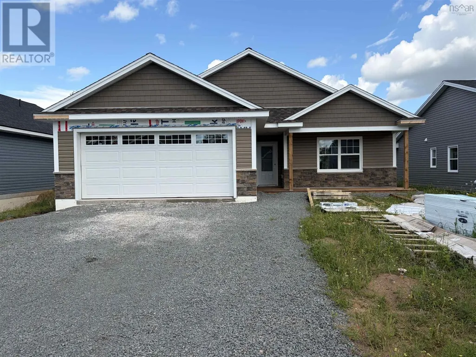
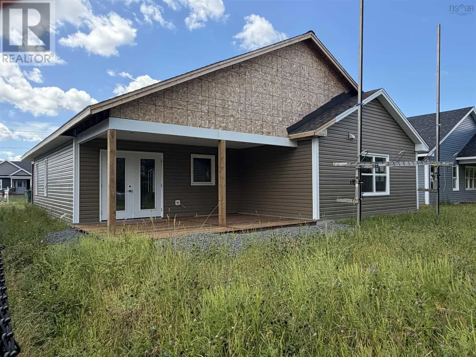
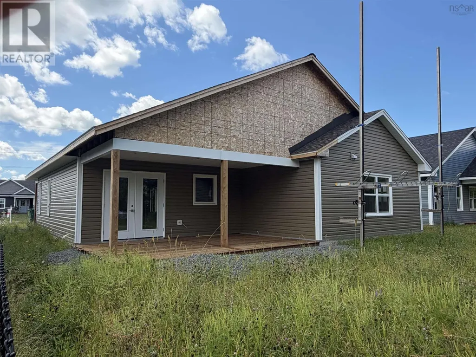
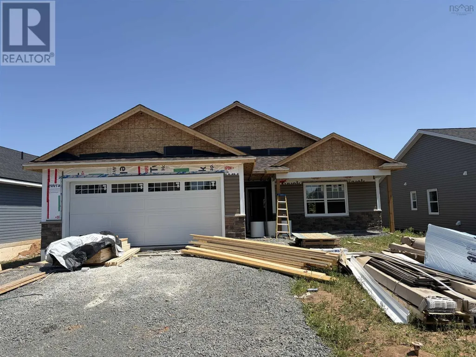
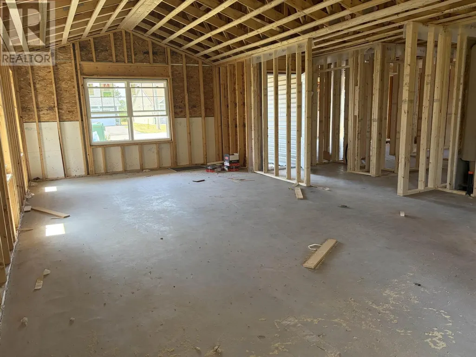
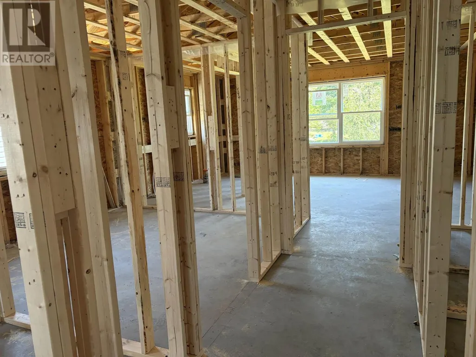
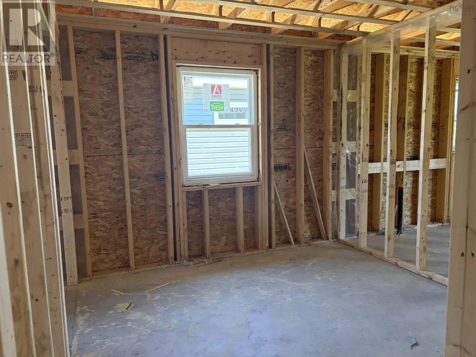
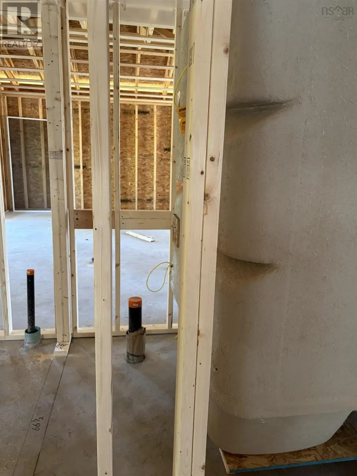
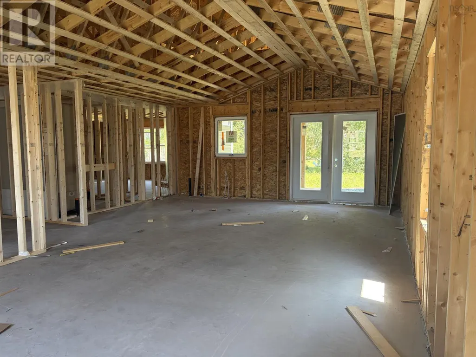
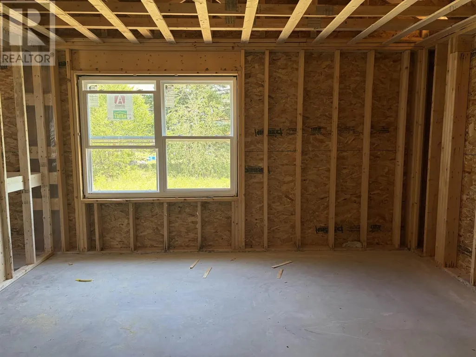
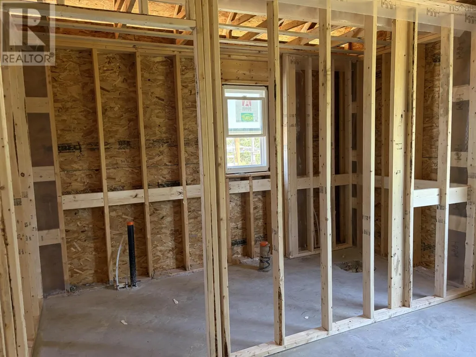
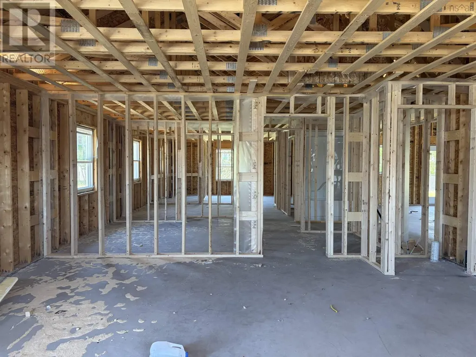
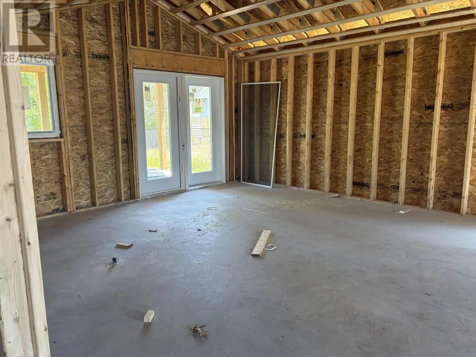
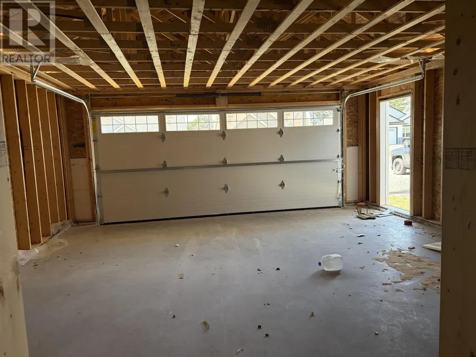
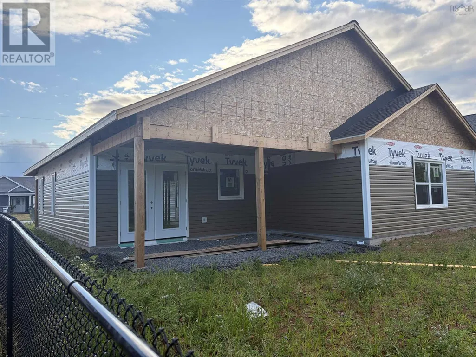
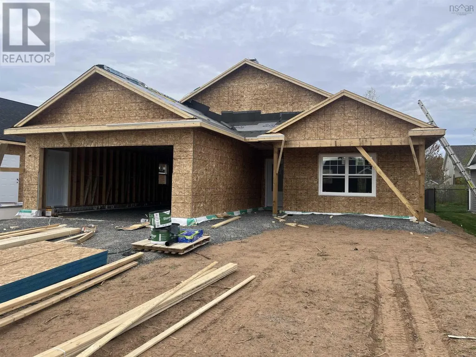
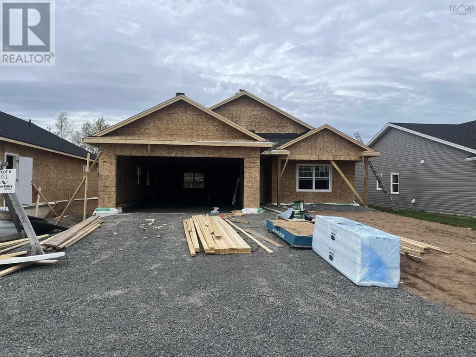
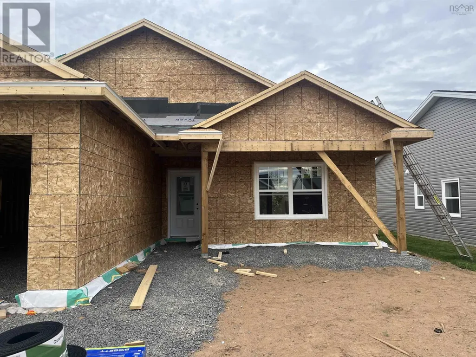
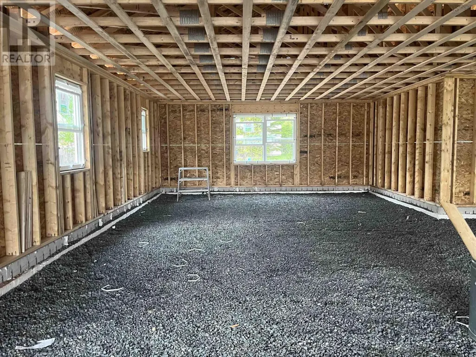
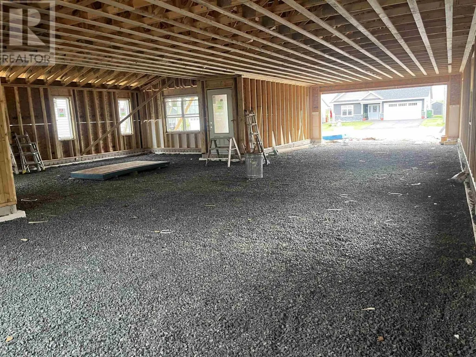
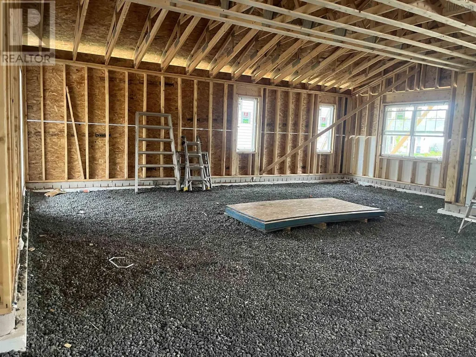
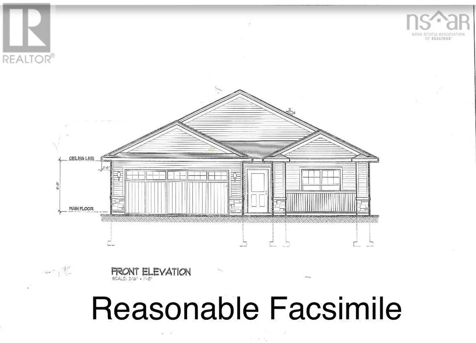
Welcome to Covey Drive! This quiet community has been designed with retirees & busy professionals in mind. These low-maintenance homes offer great curb appeal, boasting vinyl cedar style shakes, a covered front entry and a covered back deck. The attached garage is wired & heated, offering access to the utility room and the home. Contained within the 1290 sf, youll find a functional layout. The main living area boasts an open concept. The kitchen is complete with a centre island. The living area boasts a vaulted ceilings. The heat pump is located in the dining/living area and allows for efficient heating and cooling. You can also access the covered deck via patio doors from this area. Imagine yourself enjoying a peaceful morning coffee or a quiet evening with friends here. The Primary Suite boasts an ensuite bath with double sinks, a walk-in closet and vaulted ceilings. The laundry room is conveniently located. The separation of the bedrooms allows for privacy. The third bedroom could also be used as a den or home office. Quality finishes are found throughout this brand new one level home. Lots of closet/storage space. The lawn will be landscaped and driveway will be paved prior to closing. You can enjoy the benefits of Municipal Water and sewer and lower cost of County Taxes. Just a short walk takes you to sidewalks where you can enjoy a leisurely stroll. Located within minutes to all amenities, including dining, theatre, local wineries, shopping, University and Hwy # 101 access. Appliance packages are available at an additional cost. (id:7434)
General Features
| Features | Level |
|---|---|
| Property Type | Single Family |
| CommunityName | North Kentville |
| Amenities | Shopping |
| Building Appliances | None |
| Building Architectural Style | Bungalow |
| Building Cooling Type | Air Conditioned |
| Location Description | Middle Dyke Road to Eagle Landing. Straight through two stop signs. Turn right to Covey. Watch for sign & civic # on the right |
| Foundation Type | Wood |
| Building Type | House |
| Ownership Type | Freehold |
| Building.StoriesTotal | 1 |
Interior Features
| Building Fireplace Present | False |
|---|---|
| Building Heating Type | Baseboard heaters, Heat Pump, Ductless |
| Building Heating Fuel | Electric |
| Basement Type | None |
| Construction Style Attachment | Detached |
| Flooring Type | Vinyl Plank |
| Living Area Range | 1290 |
| Bedrooms | 3 |
Exterior Features
| Land Amenities | Shopping |
|---|---|
| Sewer | Municipal sewage system |
| Exterior Finish | Vinyl |
Room Details
| Room | Dimensions | Level | Flooring | Details |
|---|---|---|---|---|
| 3pc Ensuite bath | 7.6 x 6.2 | Main level | ||
| 4pc Bathroom | 8.4 x 5.4 | Main level | ||
| Bath (# pieces 1-6) | 8.4 x 5.4 | Main level | ||
| Bedroom | 10. x 10 | Main level | ||
| Dining room | 9.6 x 12.8 | Main level | ||
| Eat in kitchen | 10 ft ,3 in x 9 ft | Main level | 9 ft | |
| Ensuite (# pieces 2-6) | 7.6 x 6.2 | Main level | ||
| Foyer | 4.8 x 5.3 | Main level | ||
| Laundry room | 6.6 x 3.6 | Main level | ||
| Living room | 14. x 15.10 | Main level | ||
| Living room/Dining room | 14 ft ,5 in x 12 ft ,6 in | Main level | 12 ft ,6 in | |
| Other | Walk-in 5.4 x 4.4 | Main level | ||
| Primary Bedroom | 14.2 x 11.10 | Main level | ||
| Recreation room | 29 ft ,11 in x 13 ft ,11 in | Lower level | 13 ft ,11 in |
Amenities
- Views
- New Construction
- Adult 55+
- Lease To Own
- No HOA Fees
- Furnished
- Primary On Main
- Air Conditioning
- Seller Finance
- Green
- Fixer Upper
- Horse
- Golf
- Fireplace
- Deck
- Garage
- Basement
- Pool

Property vs Single Family Average in B4N 0H8
Price
In The Neighborhood
Golf Course
North Kentville
$ 305,000
- Type
- Single Family
- Size
- 832 SqFt
- Rooms
- 2 Beds + 1 Baths
EXP Realty of Canada Inc.
Primary On Main
North Kentville
$ 299,900
- Type
- Single Family
- Size
- 1,608 SqFt
- Rooms
- 4 Beds + 1 Baths
Keller Williams Select Realty (Kentville)
Golf Course
North Kentville
$ 585,000
- Type
- Single Family
- Size
- 1,362 SqFt
- Rooms
- 3 Beds + 2 Baths
Engel & Volkers (Wolfville)
Primary On Main
North Kentville
$ 315,000
- Type
- Single Family
- Size
- 862 SqFt
- Rooms
- 2 Beds + 1 Baths
Royal LePage Atlantic (New Minas)
Primary On Main
North Kentville
$ 429,000
- Type
- Single Family
- Size
- 1,029 SqFt
- Rooms
- 2 Beds + 1.5 Baths
Royal LePage Atlantic (New Minas)
North Kentville
$ 439,000
- Type
- Single Family
- Size
- 1,200 SqFt
- Rooms
- 3 Beds + 1.5 Baths
Royal LePage Atlantic (New Minas)
Golf Course
North Kentville
$ 599,900
- Type
- Single Family
- Size
- 1,298 SqFt
- Rooms
- 3 Beds + 2 Baths
RE/MAX Banner Real Estate(Greenwood)
Primary On Main
North Kentville
$ 550,000
- Type
- Single Family
- Size
- 1,336 SqFt
- Rooms
- 2 Beds + 2 Baths
Royal LePage Atlantic (New Minas)
Primary On Main
North Kentville
$ 799,900
- Type
- Single Family
- Size
- 1,813 SqFt
- Rooms
- 3 Beds + 2.5 Baths
Royal LePage Atlantic (New Minas)

 Data provided by the Ontario Regional Technology & Information Systems. The information is deemed reliable, but is not guaranteed. Not intended to solicit buyers or sellers, landlords or tenants currently under contract.
The trademarks REALTOR®, REALTORS® and the REALTOR® logo are controlled by The Canadian Real Estate Association (CREA) and identify real estate professionals who are members of CREA. The trademarks MLS®, Multiple Listing Service® and the associated logos are owned
Data provided by the Ontario Regional Technology & Information Systems. The information is deemed reliable, but is not guaranteed. Not intended to solicit buyers or sellers, landlords or tenants currently under contract.
The trademarks REALTOR®, REALTORS® and the REALTOR® logo are controlled by The Canadian Real Estate Association (CREA) and identify real estate professionals who are members of CREA. The trademarks MLS®, Multiple Listing Service® and the associated logos are owned
