
Water Views - Golf Course







Address
893 Two Islands Road, Parrsboro, NS
Price
$ 489,000
Property Attributes
- ID#202606084
- TypeSingle Family
- Listing Status Active
- MunicipalityParrsboro
- CountyNOVA SCOTIA ASSOCIATION OF REALTORS
- CityParrsboro
- AreaParrsboro
- NeighborhoodParrsboro
- ZipB0M 1S0
- Style2 Level
- Year Built2008
- Price$ 489,000
- Bedrooms2
- Bathrooms3
- Half Bathrooms1
- Sqr Footage1421
- Lot Size1.4952 Acres
Data Source:
Canadian Real Estate Association (CREA)
Property Description
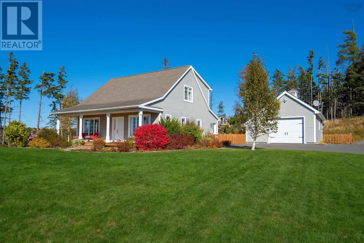
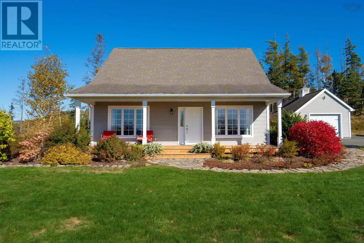
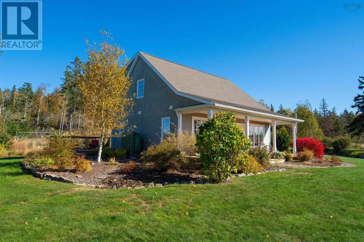
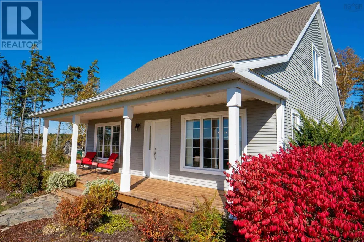
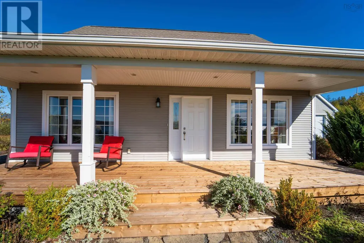
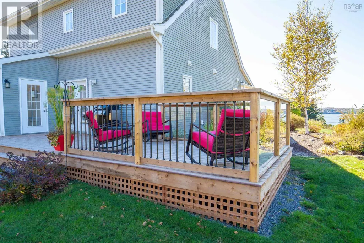
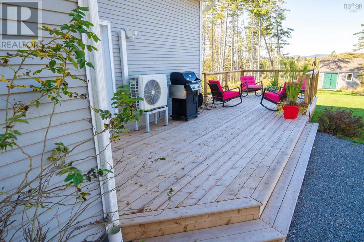
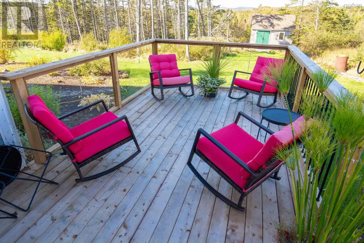
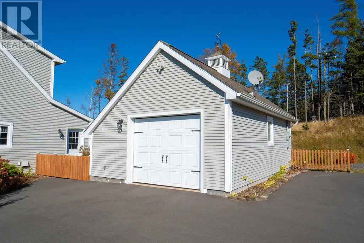
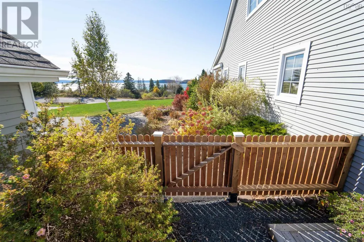
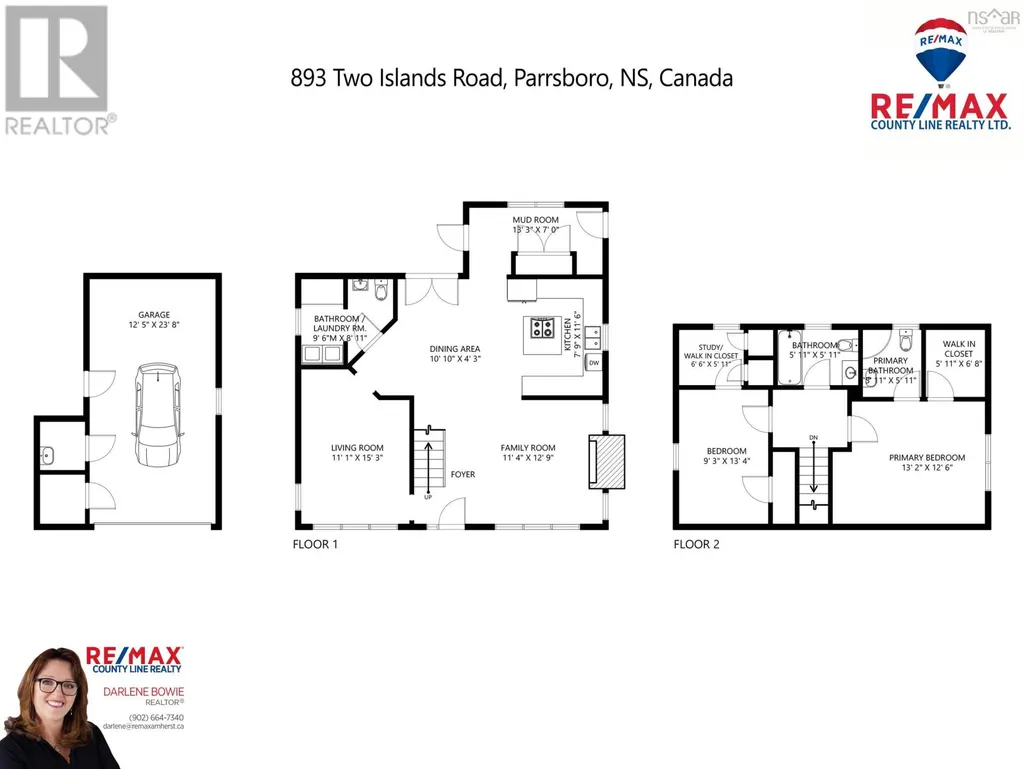
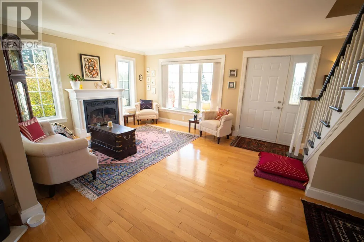
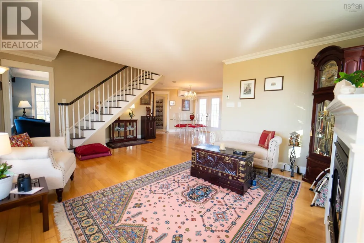
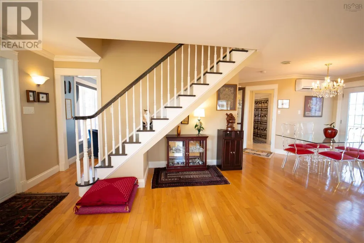
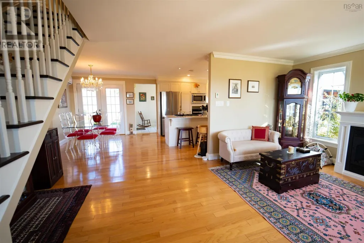
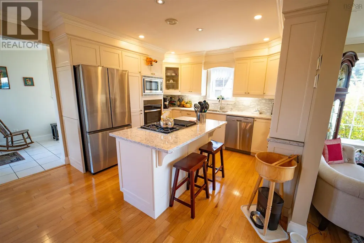
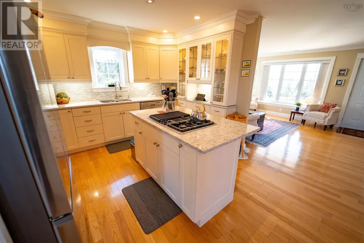
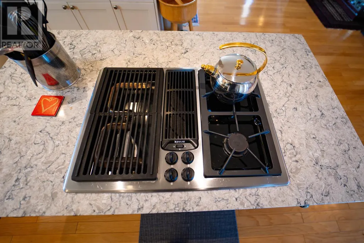
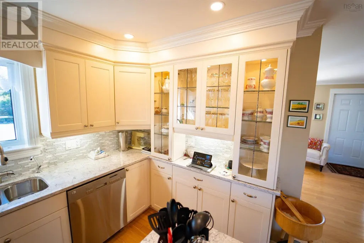
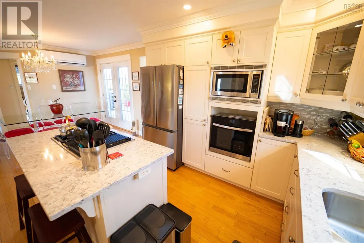
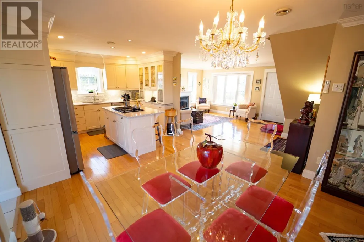
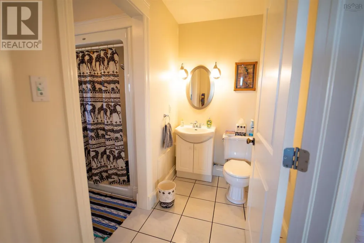
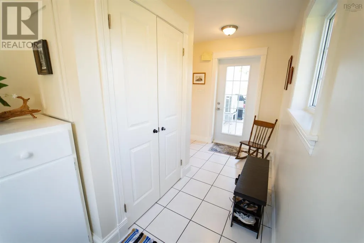
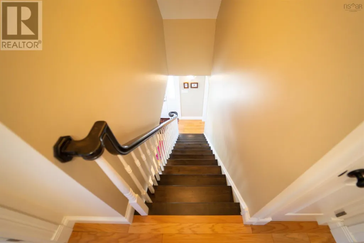
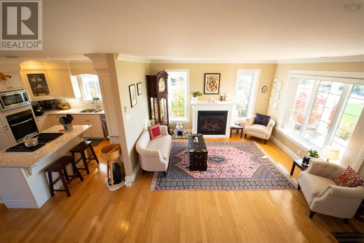
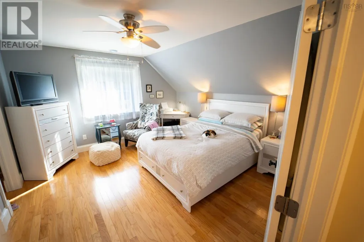
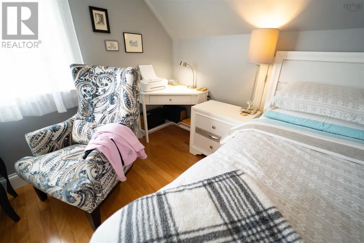
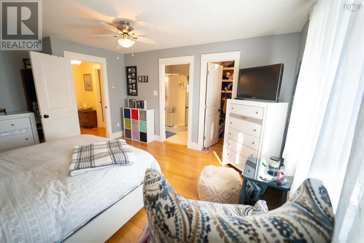
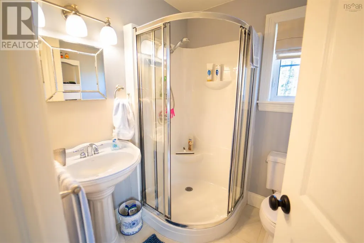
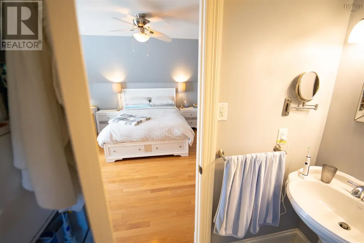
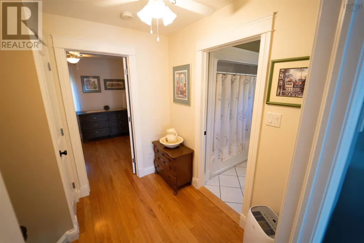
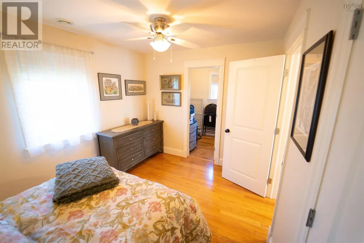
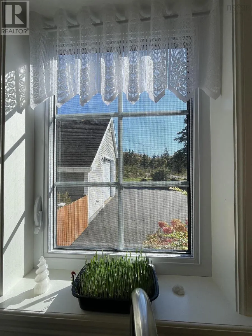
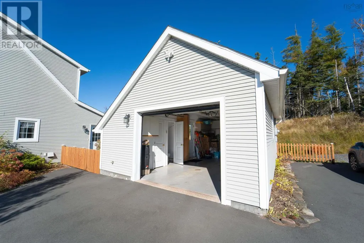
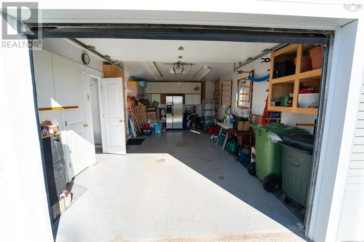
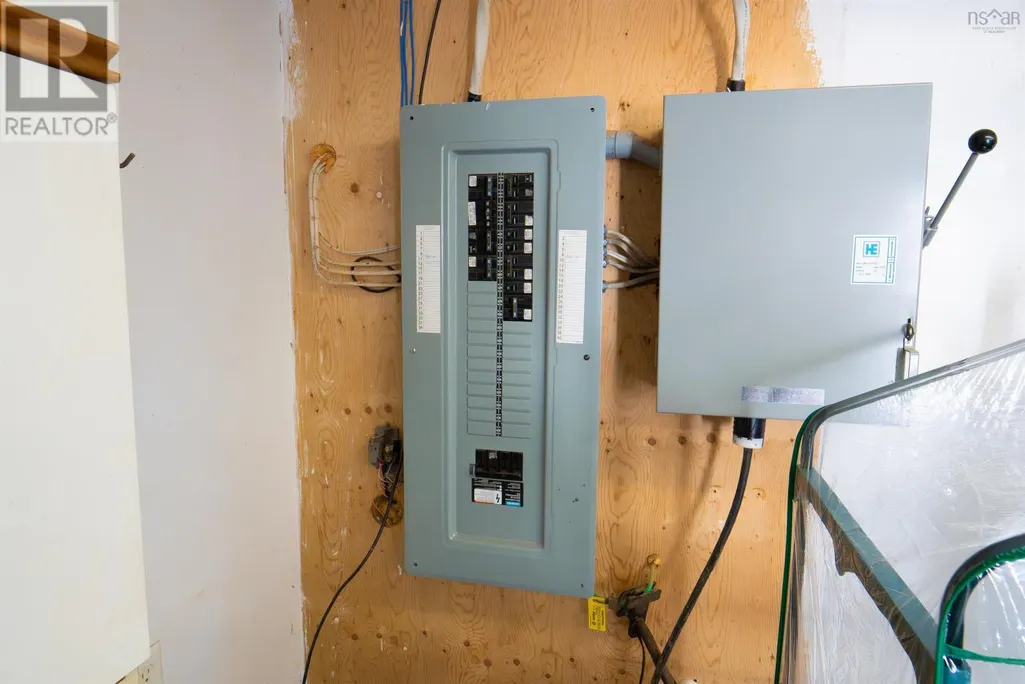
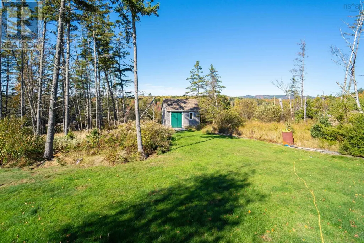
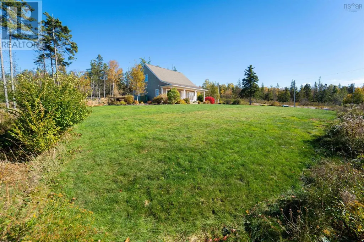
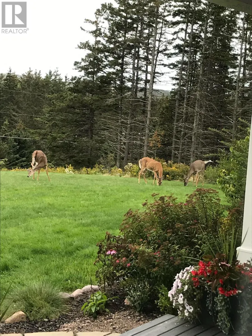
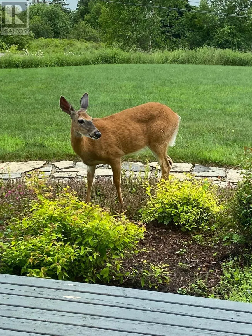
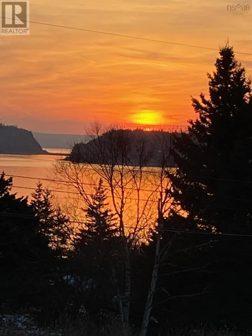
CUSTOM HOME WITH A VIEW! Welcome to 893 Two Islands Road in Parrsborojust minutes from town, theatre, golf, and stunning beaches. From the moment you arrive, this property impresses with a paved driveway, stone wall, detached garage, and expansive decks. The landscaping is meticulous, and the garage is fully equipped with in-floor heating, bathroom, and utility space. Outdoor living shines with a full-width front deck and large rear deck (2024), perfect for entertaining and enjoying nature. Enjoy outdoor living at its best with a full-width front deck and a spacious back deck (2024), perfect for entertaining, and soaking in the views. This beautifully designed home offers open-concept living with a chef-inspired kitchen featuring a propane JennAir cooktop, quartz countertops, and ample storage. A flexible main-floor den with full bath can serve as a main-floor bedroom. The mudroom offers custom shelving and convenient access to the deck, garage, and yard. Upstairs, the spacious primary suite includes a walk-in closet, ensuite bath, and room for a private sitting area filled with natural light. A second bedroom features a bonus space ideal for a nursery, office, or additional closet, along with another full bath on the landing. Features include in-floor heating, ductless heat pump, propane fireplace, generator wiring, UV light (2025), water softener (serviced 2025), custom blinds, and 35-year shingles. Located in the charming coastal community of Parrsborohome to the UNESCO designated Cliffs of Fundy GeoPark, Ships Company Theatre, and the Parrsboro NSGA Golf Club on the Bay of Funnys Minas Basin. This property offers the perfect blend of lifestyle, comfort, and natural beauty. Come make it your own! (id:7434)
General Features
| Features | Sloping |
|---|---|
| Community Features | School Bus |
| Property Type | Single Family |
| CommunityName | Parrsboro |
| Amenities | Golf Course, Park, Playground, Shopping, Place of Worship, Beach |
| Building Appliances | Central Vacuum, Cooktop - Propane, Oven - Electric, Dishwasher, Dryer, Washer, Microwave, Refrigerator |
| Building Architectural Style | 2 Level |
| Building Cooling Type | Air Conditioned |
| Location Description | https://maps.app.goo.gl/rxGGZp8WEvBTXeaTA |
| Foundation Type | Concrete Slab |
| Building Type | House |
| Ownership Type | Freehold |
| Building.StoriesTotal | 2 |
Interior Features
| Building Fireplace Present | True |
|---|---|
| Building Heating Type | Heat Pump, Ductless, In Floor Heating |
| Building Heating Fuel | Electric, Propane |
| Basement Type | None |
| Construction Style Attachment | Detached |
| Flooring Type | Ceramic Tile, Hardwood, Tile |
| Living Area Range | 1421 |
| Bedrooms | 2 |
Exterior Features
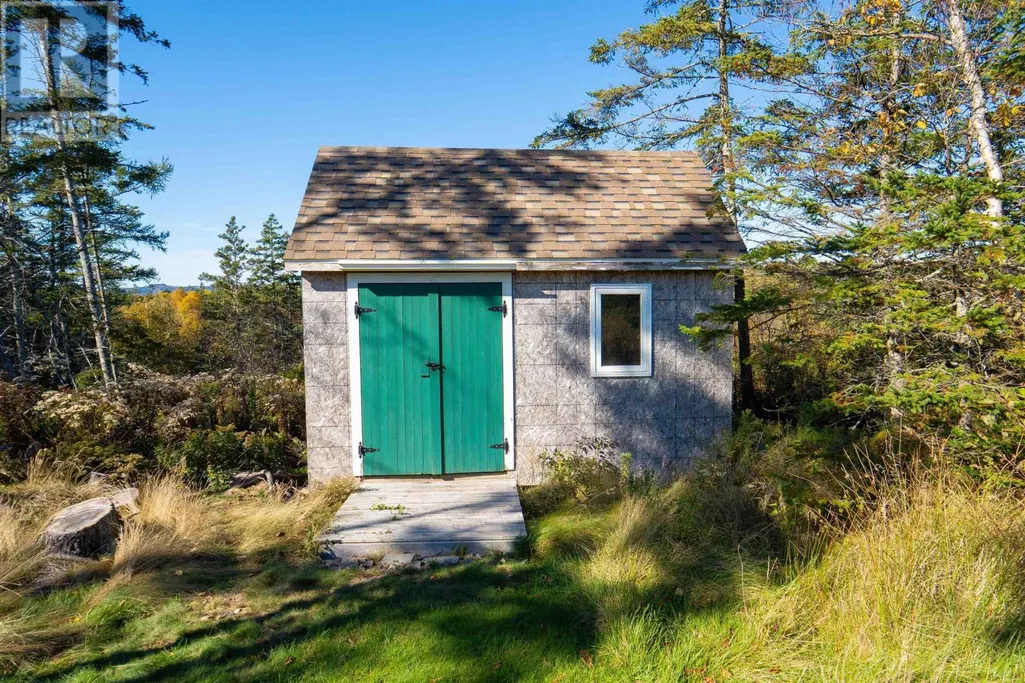
| Structure | Shed |
|---|---|
| ViewType | View of water |
| Land Amenities | Golf Course, Park, Playground, Shopping, Place of Worship, Beach |
| Landscape Features | Partially landscaped |
| Sewer | Septic System |
| Exterior Finish | Vinyl |
Room Details
| Room | Dimensions | Level | Flooring | Details |
|---|---|---|---|---|
| 3pc Ensuite bath | 5.11x5.11 | Second level | ||
| 4pc Bathroom | 5.11x5.11 | Second level | ||
| Bath (# pieces 1-6) | 5.11x5.11 | Second level | ||
| Bedroom | 9.3x13.4 | Second level | ||
| Den | 6.6x5.11 | Second level | ||
| Dining room | 10.l0x4.3 | Main level | ||
| Ensuite (# pieces 2-6) | 5.11x5.11 | Second level | ||
| Family room | 11.4x12.9 | Main level | ||
| Kitchen | 7.9x11.6 | Main level | ||
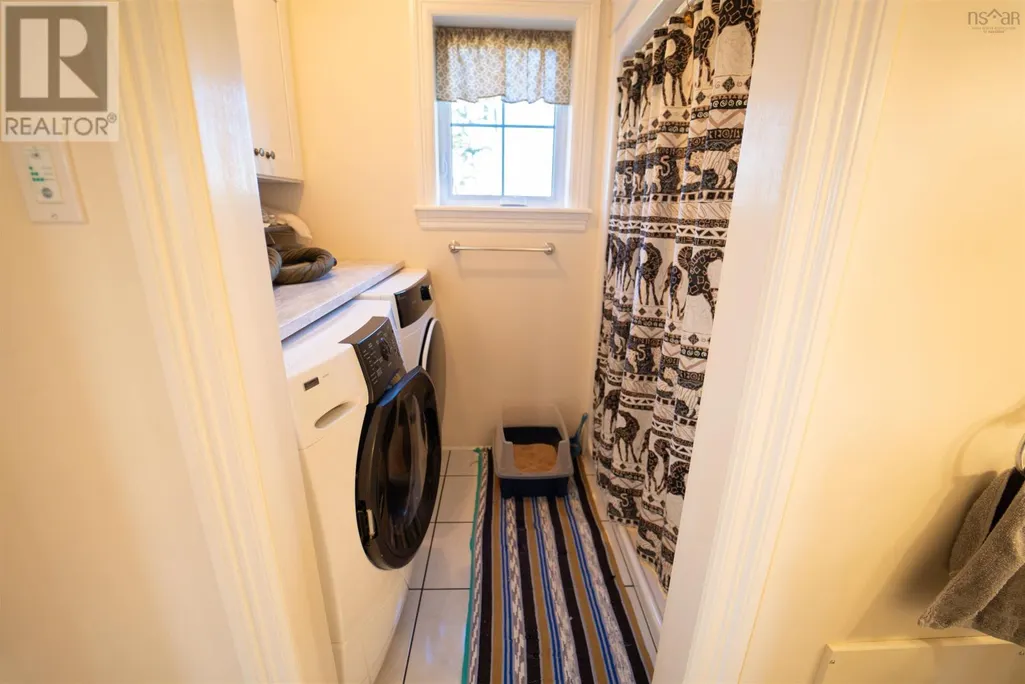
| Laundry / Bath | 9.6x8.11 | Main level | ||
| Living room | 11.1x15.3 | Main level | ||
| Mud room | 13.3x7.0 | Main level | ||
| Other | 5.11x6.8 | Second level | ||
| Primary Bedroom | 13.2x12.6 | Second level |
Amenities
- Views
- New Construction
- Adult 55+
- Lease To Own
- No HOA Fees
- Furnished
- Primary On Main
- Air Conditioning
- Seller Finance
- Green
- Fixer Upper
- Horse
- Golf
- Fireplace
- Deck
- Garage
- Basement
- Pool

Property vs Single Family Average in B0M 1S0
Price
Year Built
In The Neighborhood
Golf Course
Parrsboro
$ 169,000
- Type
- Single Family
- Size
- 1,530 SqFt
- Rooms
- 3 Beds + 1.5 Baths
Royal LePage Atlantic (New Minas)
Water Views
Parrsboro
$ 129,000
- Type
- Single Family
- Size
- 319 SqFt
- Rooms
- 0 Beds + 1 Baths
Coldwell Banker Performance Realty
Golf Course
Parrsboro
$ 309,900
- Type
- Single Family
- Size
- 1,661 SqFt
- Rooms
- 4 Beds + 2.5 Baths
Royal LePage Cumberland Realty Ltd.
Golf Course
Parrsboro
$ 310,000
- Type
- Single Family
- Size
- 3,768 SqFt
- Rooms
- 5 Beds + 2 Baths
RE/MAX County Line Realty Ltd.
Water Views
Parrsboro
$ 379,900
- Type
- Single Family
- Size
- 1,595 SqFt
- Rooms
- 4 Beds + 1.5 Baths
Royal LePage Cumberland Realty Ltd.
Waterfront
Parrsboro
$ 595,000
- Type
- Single Family
- Size
- 1,520 SqFt
- Rooms
- 3 Beds + 2 Baths
Royal LePage Cumberland Realty Ltd.
Golf Course
Parrsboro
$ 294,500
- Type
- Single Family
- Size
- 1,327 SqFt
- Rooms
- 3 Beds + 1 Baths
Coldwell Banker Performance Realty
Golf Course
Parrsboro
$ 299,000
- Type
- Single Family
- Size
- 4,018 SqFt
- Rooms
- 5 Beds + 2 Baths
Coldwell Banker Performance Realty
Golf Course
Parrsboro
$ 419,000
- Type
- Single Family
- Size
- 2,176 SqFt
- Rooms
- 3 Beds + 2.5 Baths
Coldwell Banker Performance Realty
Golf Course
Parrsboro
$ 255,000
- Type
- Single Family
- Size
- 1,649 SqFt
- Rooms
- 4 Beds + 2 Baths
Coldwell Banker Performance Realty
Water Views
Parrsboro
$ 399,900
- Type
- Single Family
- Size
- 1,445 SqFt
- Rooms
- 1 Beds + 1 Baths
RE/MAX County Line Realty Ltd.
Parrsboro
$ 234,900
- Type
- Single Family
- Size
- 1,080 SqFt
- Rooms
- 3 Beds + 2 Baths
RE/MAX County Line Realty Ltd.

 Data provided by the Ontario Regional Technology & Information Systems. The information is deemed reliable, but is not guaranteed. Not intended to solicit buyers or sellers, landlords or tenants currently under contract.
The trademarks REALTOR®, REALTORS® and the REALTOR® logo are controlled by The Canadian Real Estate Association (CREA) and identify real estate professionals who are members of CREA. The trademarks MLS®, Multiple Listing Service® and the associated logos are owned
Data provided by the Ontario Regional Technology & Information Systems. The information is deemed reliable, but is not guaranteed. Not intended to solicit buyers or sellers, landlords or tenants currently under contract.
The trademarks REALTOR®, REALTORS® and the REALTOR® logo are controlled by The Canadian Real Estate Association (CREA) and identify real estate professionals who are members of CREA. The trademarks MLS®, Multiple Listing Service® and the associated logos are owned
