
Golf Course - Primary on Main
Address
189 Laurent Drive, Ile Des Chenes, MB
Price
$ 438,900
Property Attributes
- ID#202608183
- TypeSingle Family
- Listing Status Active
- MunicipalityIle Des Chenes
- CountyWinnipeg REALTORS Association
- CityIle Des Chenes
- AreaR07
- NeighborhoodR07
- ZipX0X 0X0
- StyleBungalow
- Year Built2027
- Price$ 438,900
- Bedrooms2
- Bathrooms2
- Half Bathrooms0
- Sqr Footage1238
Data Source:
Canadian Real Estate Association (CREA)
Property Description
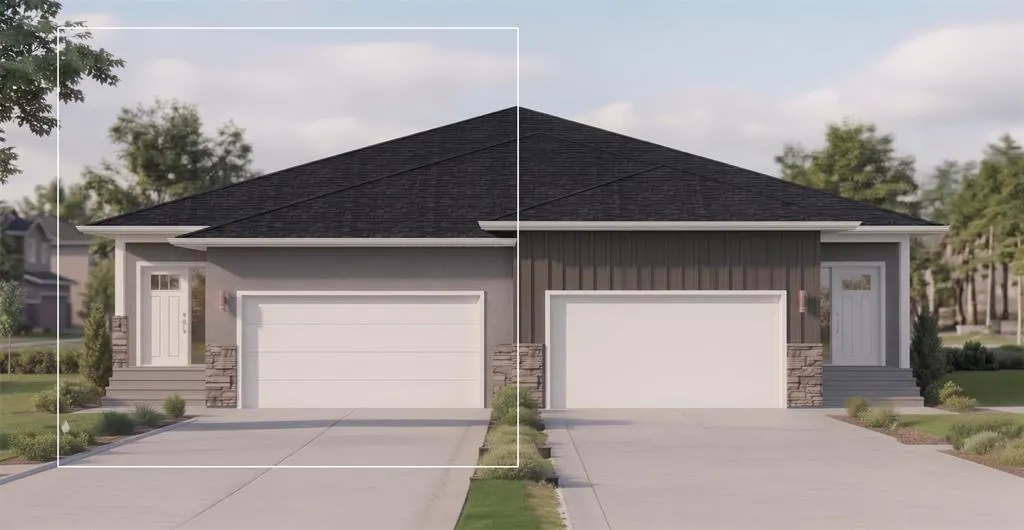
R07//Ile Des Chenes/Brand new 1,238 SF attached bungalow in the new community of Oak River Meadow! Built by Schulz Homes, this thoughtfully designed home offers the perfect blend of style, comfort, and quality. The main floor features 9 ceilings, durable laminate flooring, custom cabinetry, and quartz countertops throughout. The modern kitchen also features a spacious walk-in pantry and large island that overlooks the open-concept dining and living area enhanced by an abundance of windows that fill the space with natural light. The primary bedroom includes a walk-in closet and private 3-piece ensuite. A second bedroom, full 4-piece bathroom, and convenient main floor laundry round out this functional layout. The lower level is ready for future development, featuring drywalled exterior walls, large windows, and rough-in plumbing for a 3pc bath offering endless possibilities to expand your living space. The exterior impresses with James Hardie board siding and cultured stone accents, along with a paved driveway and sidewalk leading to the double attached garage. Style, function, and quality with exceptional value. Don t miss your opportunity to call this beautiful home your own! (id:7434)
General Features
| Features | Flat site, Closet Organizers, Sump Pump |
|---|---|
| Road Type | Paved road |
| Property Type | Single Family |
| CommunityName | R07 |
| Neighbourhood | R07 |
| Amenities | Golf Nearby, Playground |
| Building Appliances | Garage door opener, Garage door opener remote(s) |
| Building Architectural Style | Bungalow |
| Building Cooling Type | Central air conditioning |
| Building Type | House |
| Ownership Type | Freehold |
| Building.StoriesTotal | 1 |
Interior Features
| Building Fireplace Present | False |
|---|---|
| Building Heating Type | Heat Recovery Ventilation (HRV), High-Efficiency Furnace, Forced air |
| Building Heating Fuel | Natural gas |
| Flooring Type | Wall-to-wall carpet, Laminate, Vinyl |
| Living Area Range | 1238 |
| Bedrooms | 2 |
Exterior Features
| Land Amenities | Golf Nearby, Playground |
|---|---|
| Sewer | Municipal sewage system |
Room Details
| Room | Dimensions | Level | Flooring | Details |
|---|---|---|---|---|
| Bedroom | 11 ft ,11 in x 10 ft ,3 in | Main level | 10 ft ,3 in | |
| Dining room | 12 ft ,6 in x 8 ft ,8 in | Main level | 8 ft ,8 in | |
| Kitchen | 9 ft ,3 in x 9 ft | Main level | 9 ft | |
| Living room | 12 ft ,6 in x 12 ft ,6 in | Main level | 12 ft ,6 in | |
| Primary Bedroom | 11 ft ,11 in x 12 ft ,8 in | Main level | 12 ft ,8 in |
Amenities
- Views
- New Construction
- Adult 55+
- Lease To Own
- No HOA Fees
- Furnished
- Primary On Main
- Air Conditioning
- Seller Finance
- Green
- Fixer Upper
- Horse
- Golf
- Fireplace
- Deck
- Garage
- Basement
- Pool

Property vs Single Family Average in X0X 0X0
Price
Year Built

 Data provided by the Ontario Regional Technology & Information Systems. The information is deemed reliable, but is not guaranteed. Not intended to solicit buyers or sellers, landlords or tenants currently under contract.
The trademarks REALTOR®, REALTORS® and the REALTOR® logo are controlled by The Canadian Real Estate Association (CREA) and identify real estate professionals who are members of CREA. The trademarks MLS®, Multiple Listing Service® and the associated logos are owned
Data provided by the Ontario Regional Technology & Information Systems. The information is deemed reliable, but is not guaranteed. Not intended to solicit buyers or sellers, landlords or tenants currently under contract.
The trademarks REALTOR®, REALTORS® and the REALTOR® logo are controlled by The Canadian Real Estate Association (CREA) and identify real estate professionals who are members of CREA. The trademarks MLS®, Multiple Listing Service® and the associated logos are owned
