
Water Views



Address
69 Bayview Road, Clayton Park, NS
Price
$ 729,900
Property Attributes
- ID#202611063
- TypeSingle Family
- Listing Status Active
- MunicipalityClayton Park
- CountyNOVA SCOTIA ASSOCIATION OF REALTORS
- CityClayton Park
- AreaClayton Park
- NeighborhoodClayton Park
- ZipB3M 1N8
- Style
- Year Built1973
- Price$ 729,900
- Bedrooms3+1
- Bathrooms2
- Half Bathrooms1
- Sqr Footage2907
- Lot Size0.2203 Acres
Data Source:
Canadian Real Estate Association (CREA)
Property Description
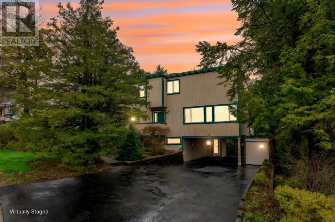
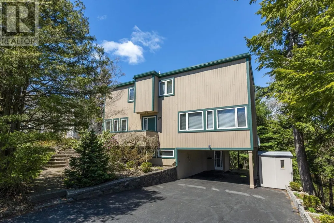
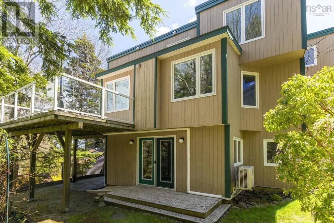
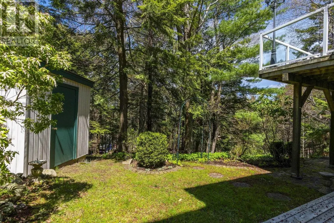
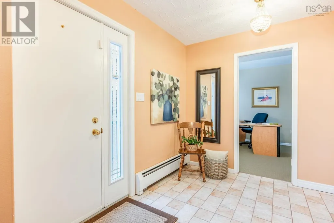
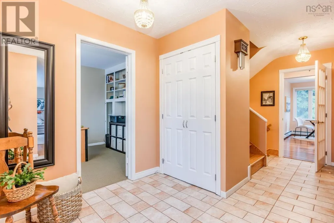
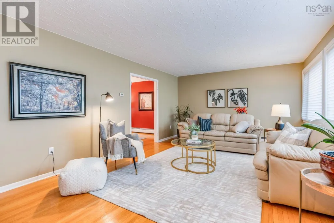
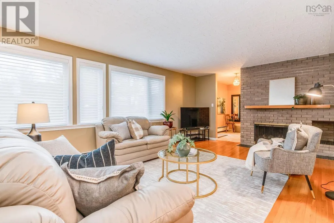
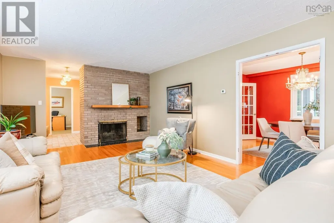
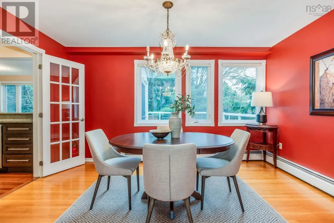
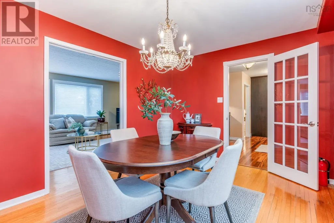
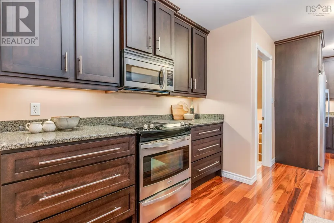
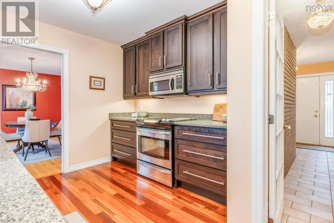
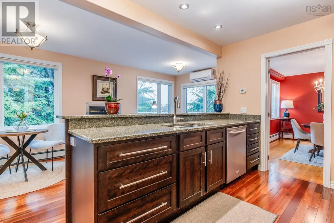
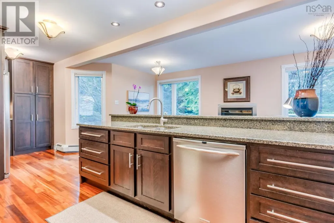
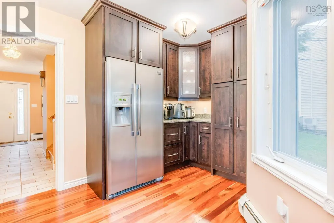
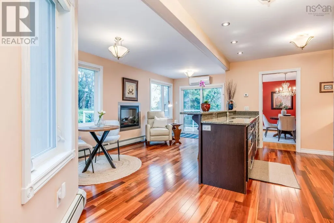
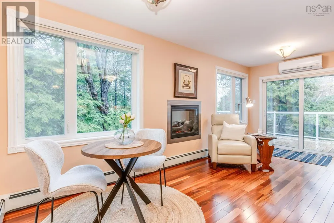
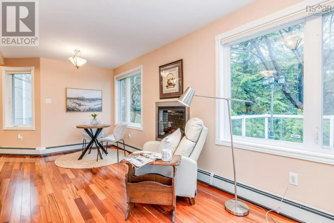
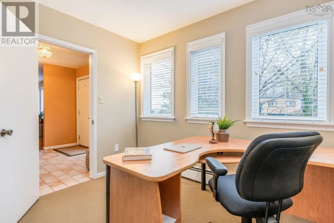
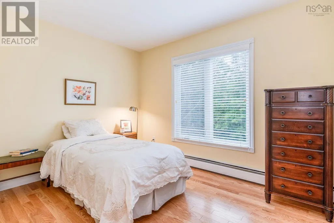
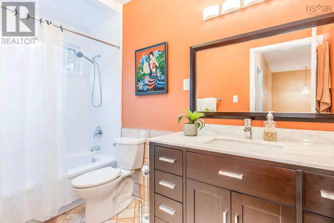
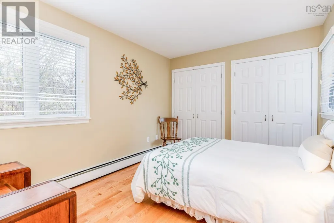
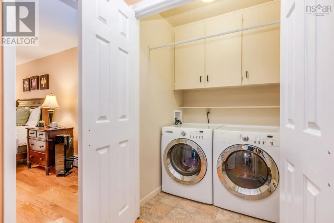
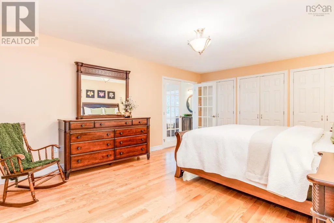
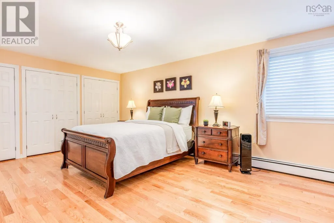
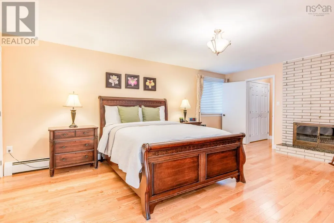
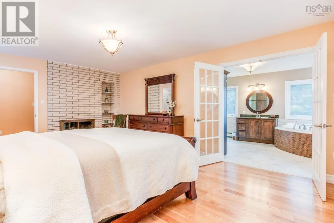
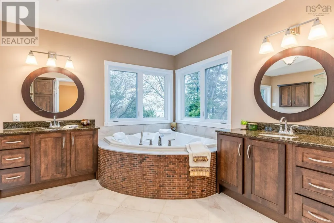
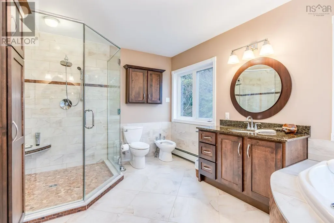
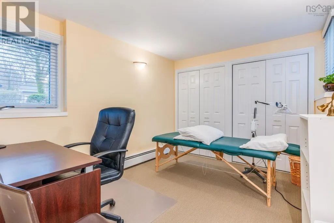
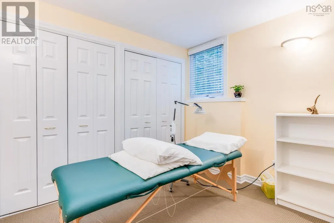
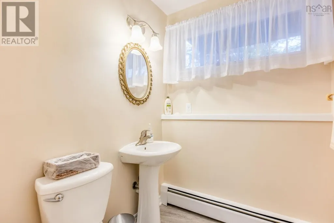
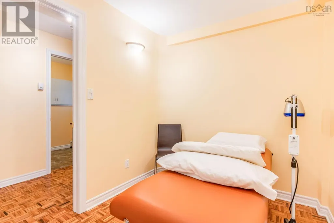
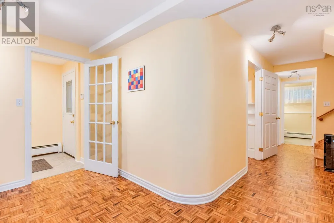
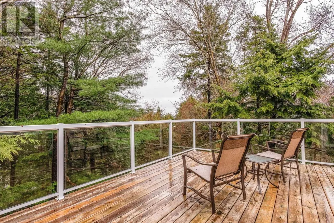
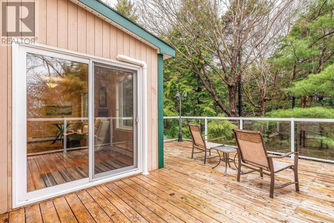
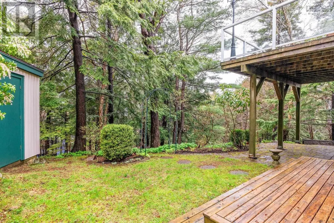
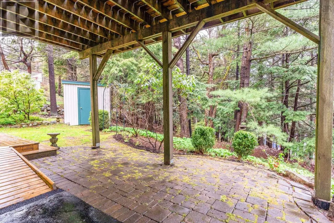
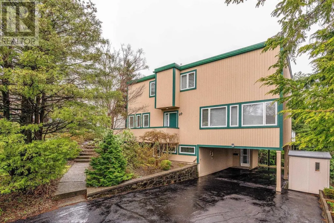
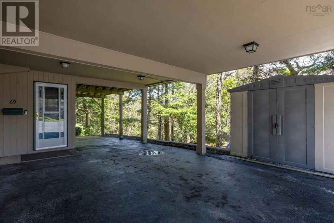
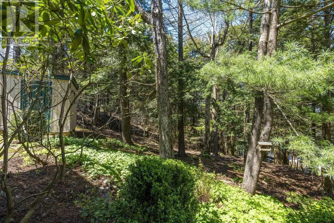
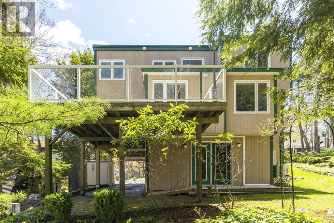
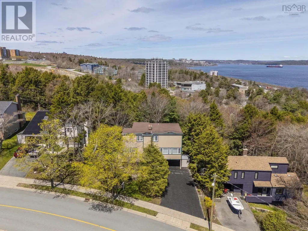
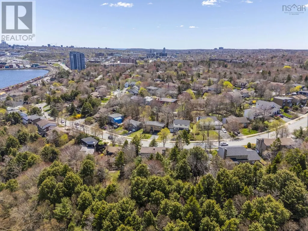
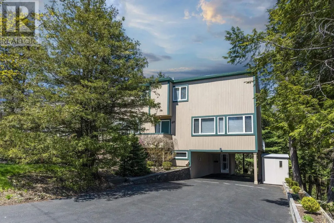
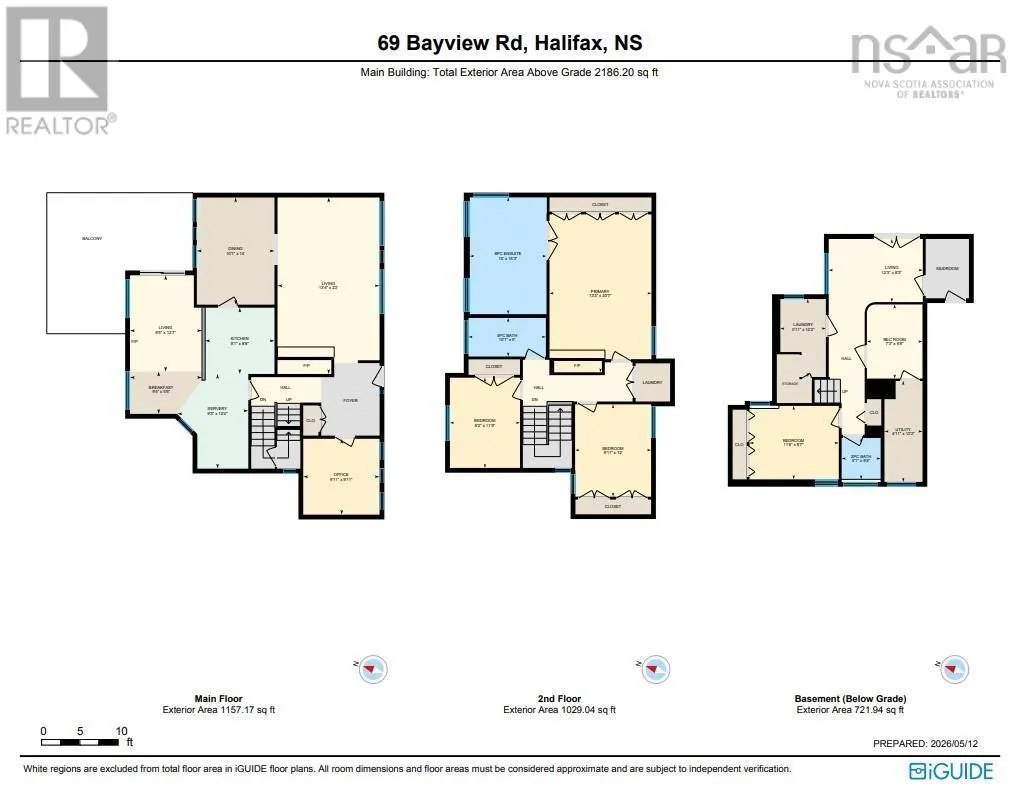
Welcome to 69 Bayview Road. This exceptional 4 bedroom, 2.5 bath home offers outstanding value, combining space, versatility, and a rare park-like setting in the city. Meticulously cared for and thoughtfully updated throughout, the main floor features a bright, well designed layout with a formal dining room and an updated kitchen that flows seamlessly into a family room and adjoining dining nook. This connected space is ideal for everyday living and entertaining. From here, step out onto a private back deck surrounded by mature trees, creating a peaceful, natural retreat. The main level also includes a cozy den and the comfort of a ductless heat pump for efficient year-round climate control. The main living room features a fireplace, adding warmth and character to the heart of the home. Upstairs offers three spacious bedrooms, convenient laundry, and a full bathroom. The primary suite is truly impressive in scale and comfort, complete with its own fireplace and a luxurious 6-piece ensuite that includes dual stand-alone sinks, bidet, two person air and water jet tub, a freestanding shower, and beautiful views overlooking the Bedford Basin. The lower level expands the living space significantly with a bedroom, half bathroom, den/office, and a large rec room. A mudroom provides practical access from the carport, while French doors off the rec room open directly to the backyard. A former kitchen area now functions as a wet bar space with a fridge and sink, offering excellent potential for an in-law suite. The lower level is currently being used for a home-based business, adding flexibility for work or multi-purpose use. A Generac standby generator provides added peace of mind during outages. Outside, the property truly feels like a private park surrounded by mature trees and natural landscape, offering rare privacy while still being close to amenities. This is a spacious, flexible home that delivers exceptional value at every level. (id:7434)
General Features
| Features | Generator |
|---|---|
| Community Features | Recreational Facilities, School Bus |
| Property Type | Single Family |
| CommunityName | Clayton Park |
| Amenities | Park, Playground, Public Transit, Shopping, Place of Worship |
| Building Appliances | Stove, Dishwasher, Dryer, Washer, Microwave Range Hood Combo, Refrigerator |
| Building Cooling Type | Air Conditioned |
| Location Description | Bedford Highway to Bayview Rd or Lacewood Dr to Bayview Rd |
| Foundation Type | Poured Concrete |
| Building Type | House |
| Ownership Type | Freehold |
| Building.StoriesTotal | 2 |
Interior Features
| Building Fireplace Present | True |
|---|---|
| Building Heating Type | Baseboard heaters, Heat Pump, Ductless, Hot Water |
| Building Heating Fuel | Electric, Oil |
| Construction Style Attachment | Detached |
| Flooring Type | Carpeted, Ceramic Tile, Hardwood, Vinyl, Other |
| Living Area Range | 2907 |
| Bedrooms | 3+1 |
Exterior Features
| Structure | Shed |
|---|---|
| ViewType | Harbour |
| Land Amenities | Park, Playground, Public Transit, Shopping, Place of Worship |
| Landscape Features | Partially landscaped |
| Sewer | Municipal sewage system |
| Exterior Finish | Wood siding |
Room Details
| Room | Dimensions | Level | Flooring | Details |
|---|---|---|---|---|
| 2pc Bathroom | 5.1X5.3 | Basement | ||
| 4pc Bathroom | 10.1X5 | Second level | ||
| 6pc Ensuite bath | 10.1X6.4 | Second level | ||
| Bath (# pieces 1-6) | 5.1X5.3 | Basement | ||
| Bedroom | 11.8X9.6-J | Basement | ||
| Den | 9.11X9.11 | Main level | ||
| Dining nook | 9.5X5.6-J | Main level | ||
| Dining room | 10.1X13.11 | Main level | ||
| Ensuite (# pieces 2-6) | 10.1X6.4 | Second level | ||
| Family room | 9.5X12.7-J | Main level | ||
| Foyer | 7.6X9.5 | Main level | ||
| Kitchen | 21.2X9.1 | Main level | ||
| Laundry room | 4.11X4.7 | Second level | ||
| Living room | 13.3X21.3-J | Main level | ||
| Mud room | 5.7X7.7 | Basement | ||
| Other | 10.3X5.11-J | Basement | ||
| Primary Bedroom | 18.11X13.3-J | Second level | ||
| Recreational, Games room | 12.3X8.3 | Basement | ||
| Utility room | 13X4.10-J | Basement |
Amenities
- Views
- New Construction
- Adult 55+
- Lease To Own
- No HOA Fees
- Furnished
- Primary On Main
- Air Conditioning
- Seller Finance
- Green
- Fixer Upper
- Horse
- Golf
- Fireplace
- Deck
- Garage
- Basement
- Pool

Property vs Single Family Average in B3M 1N8
Price
Year Built

 Data provided by the Ontario Regional Technology & Information Systems. The information is deemed reliable, but is not guaranteed. Not intended to solicit buyers or sellers, landlords or tenants currently under contract.
The trademarks REALTOR®, REALTORS® and the REALTOR® logo are controlled by The Canadian Real Estate Association (CREA) and identify real estate professionals who are members of CREA. The trademarks MLS®, Multiple Listing Service® and the associated logos are owned
Data provided by the Ontario Regional Technology & Information Systems. The information is deemed reliable, but is not guaranteed. Not intended to solicit buyers or sellers, landlords or tenants currently under contract.
The trademarks REALTOR®, REALTORS® and the REALTOR® logo are controlled by The Canadian Real Estate Association (CREA) and identify real estate professionals who are members of CREA. The trademarks MLS®, Multiple Listing Service® and the associated logos are owned
