
Waterfront - Primary on Main




Address
1471 Medway River Road, Mill Village, NS
Price
$ 494,900
Property Attributes
- ID#202611233
- TypeSingle Family
- Listing Status Active
- MunicipalityMill Village
- CountyNOVA SCOTIA ASSOCIATION OF REALTORS
- CityMill Village
- AreaMill Village
- NeighborhoodMill Village
- ZipB0J 2H0
- StyleBungalow
- Year Built1992
- Price$ 494,900
- Bedrooms2+1
- Bathrooms2
- Half Bathrooms1
- Sqr Footage2476
- Lot Size5.9 Acres
Data Source:
Canadian Real Estate Association (CREA)
Property Description
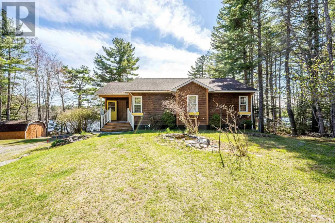
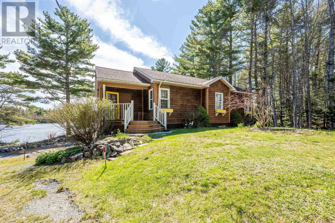
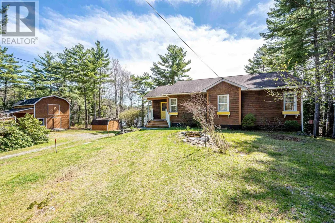
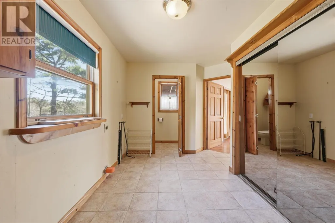
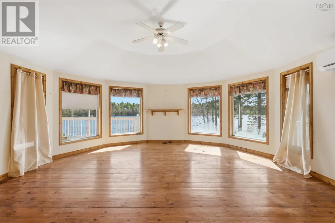
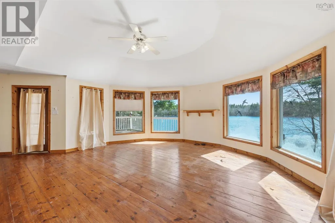
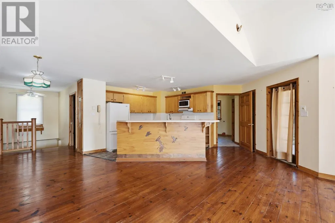
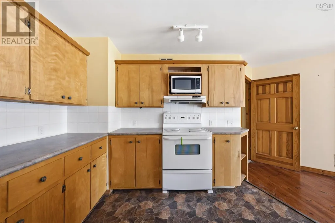
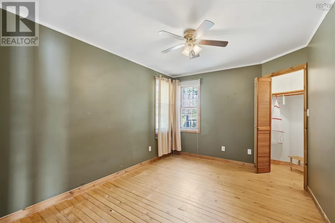
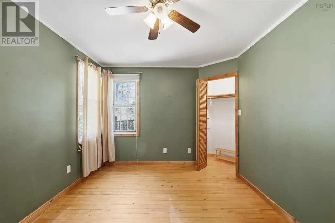
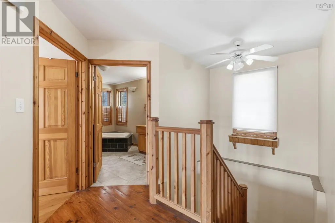
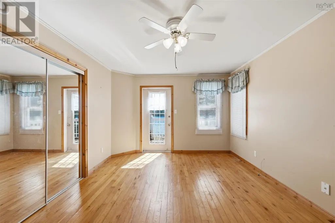
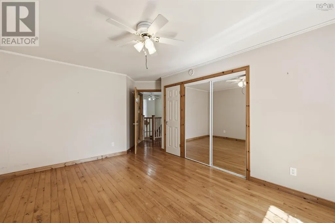
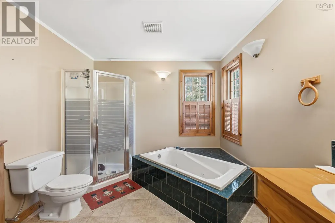
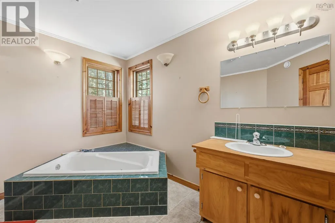
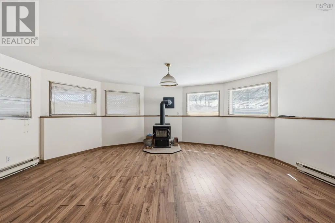
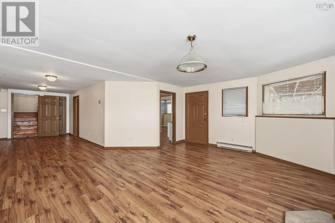
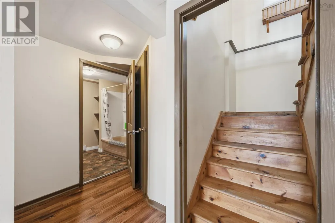
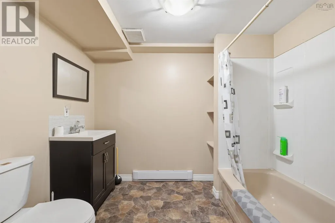
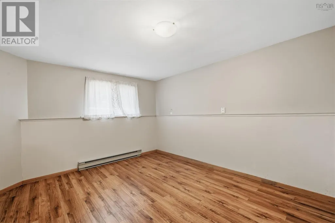
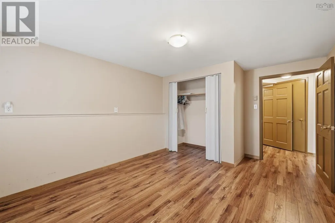
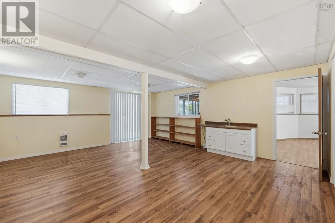
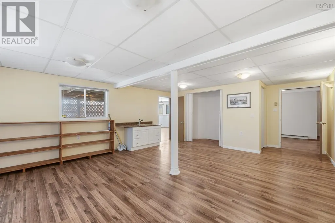
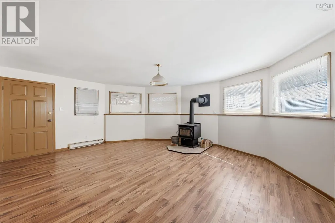
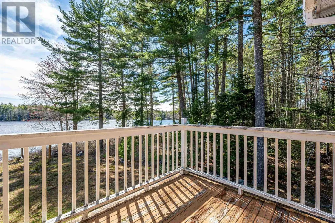
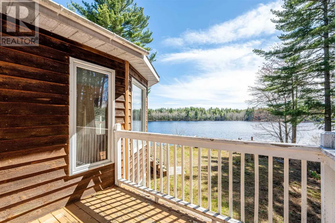
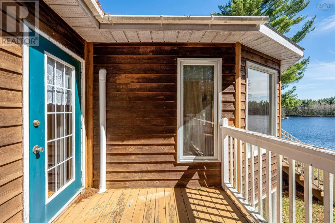
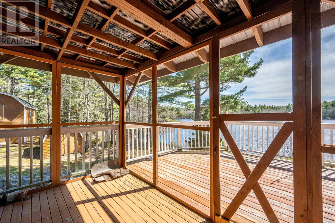
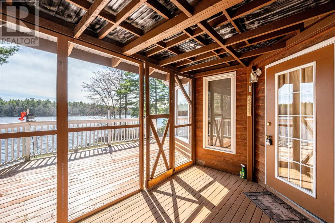
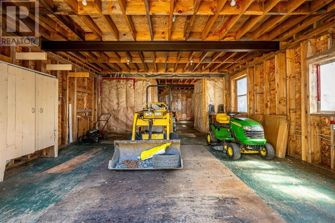
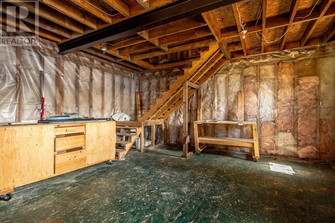
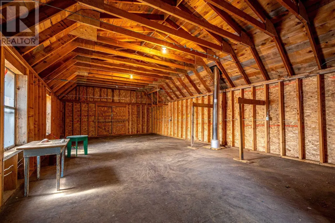
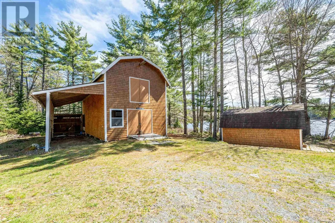
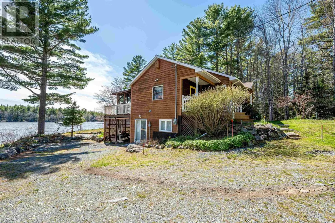
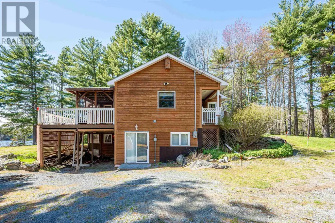
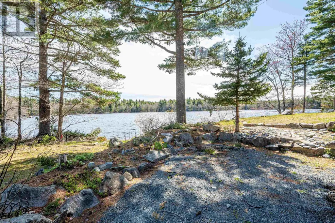
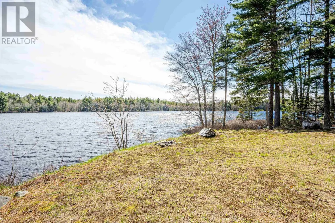
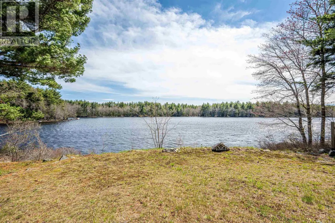
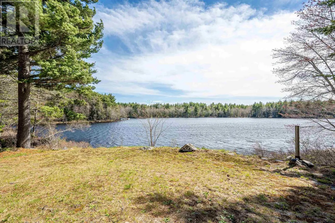
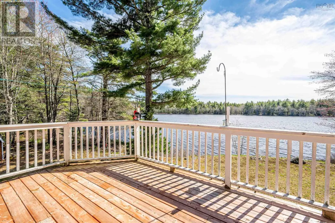
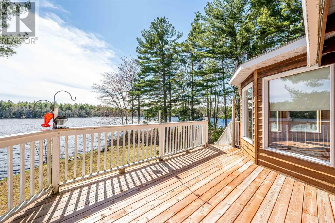
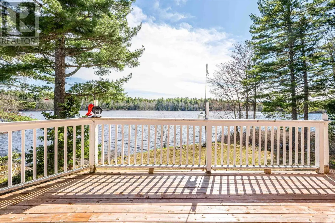
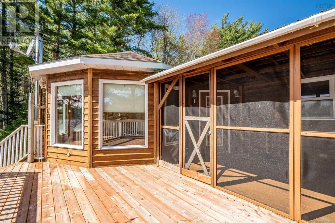
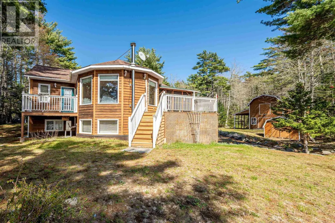
Welcome to 1471 Medway River Road; a charming bungalow tucked away in the peaceful community of Mill Village. Set on a private 5.9 acre lot with approx. 380 feet of frontage along the beautiful Medway River, this stunning riverfront property offers the perfect blend of waterfront lvg, privacy, & nature. The bright & inviting main level features a spacious living room with breathtaking river views through oversized windows, an open-concept kitchen & dining area, two generously sized bdrms, a full bathroom, & ductless heat pumps for year-round comfort. The fully finished lower level adds more versatility with a large rec-room, full bathroom, spacious third bdrm, & a family room with a wet bar that could easily serve as a fourth bdrm or guest suite. A walkout leads directly to the riverside backyard, perfect for relaxing or entertaining. Outside, the property also features three outbuildings, including a storage shed, small greenhouse, & large barn with loft space. Conveniently located less than 30 mins from both Bridgewater & Liverpool, this private waterfront retreat offers tranquility & convenience. (id:7434)
General Features
| Features | Sloping |
|---|---|
| Community Features | School Bus |
| Property Type | Single Family |
| CommunityName | Mill Village |
| Amenities | Beach |
| Building Appliances | Stove, Dishwasher, Microwave, Refrigerator |
| Building Architectural Style | Bungalow |
| Building Cooling Type | Air Conditioned |
| Location Description | Hwy 103 to Old Kettle Rd to Medway River Rd |
| Foundation Type | Poured Concrete |
| Building Type | House |
| Ownership Type | Freehold |
| Building.StoriesTotal | 1 |
Interior Features
| Building Fireplace Present | False |
|---|---|
| Building Heating Type | Baseboard heaters, Heat Pump, Ductless, Stove |
| Building Heating Fuel | Electric, Wood |
| Basement Type | None |
| Construction Style Attachment | Detached |
| Flooring Type | Ceramic Tile, Hardwood, Laminate, Linoleum, Tile |
| Living Area Range | 2476 |
| Bedrooms | 2+1 |
Exterior Features
| Structure | Shed |
|---|---|
| Water Front Type | Waterfront on river |
| ViewType | River view |
| Land Amenities | Beach |
| Landscape Features | Partially landscaped |
| Sewer | Septic System |
| Exterior Finish | Wood shingles |
Room Details
| Room | Dimensions | Level | Flooring | Details |
|---|---|---|---|---|
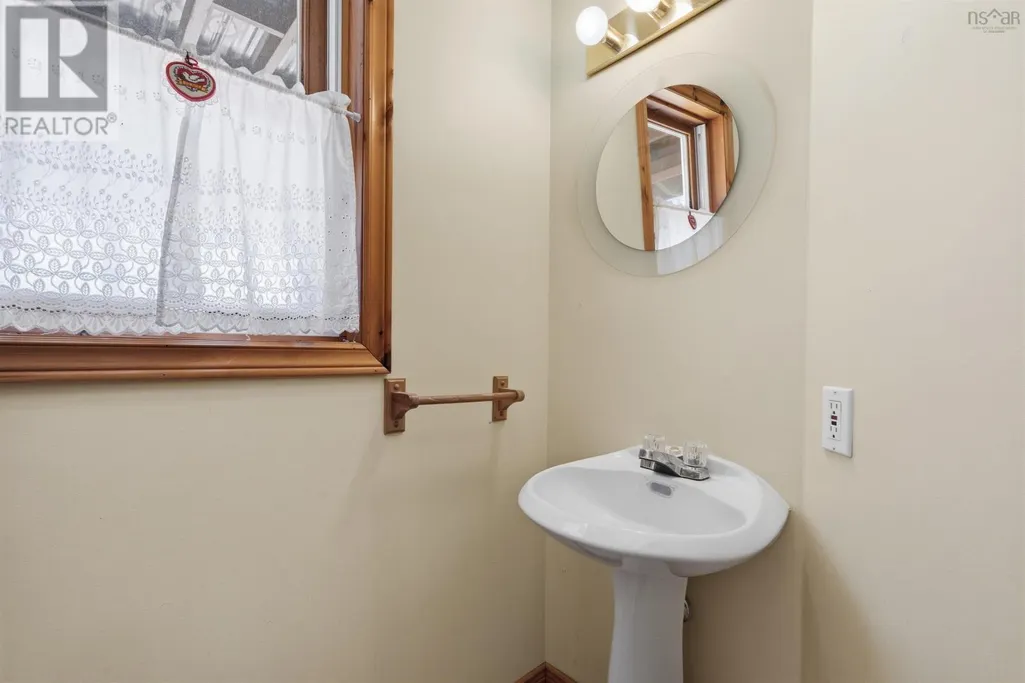
| 2pc Bathroom | 6.10x3.3-jog | Main level | ||
| 4pc Bathroom | 12.6x9.3 | Main level | ||
| Bath (# pieces 1-6) | 12.6x9.3 | Main level | ||
| Bedroom | 9.8x12.6 | Main level | ||
| Dining room | 9.7x5.9 | Main level | ||
| Family room | 15.11x22.7-jog | Lower level | ||
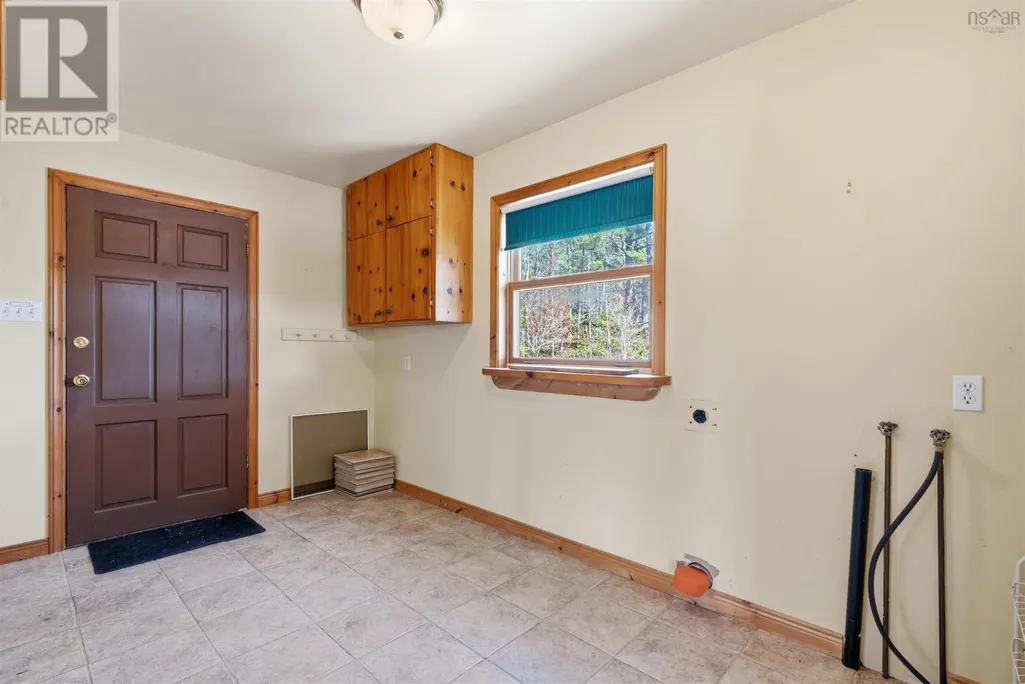
| Foyer | 13.3x7.5 +/-jogs | Main level | ||
| Kitchen | 13.5x12.10-jog | Main level | ||
| Living room | 19.11x19.3-jog | Main level | ||
| Primary Bedroom | 15.2x11.4+/-jog | Main level | ||
| Recreational, Games room | 35x18.10+jog | Lower level |
Amenities
- Views
- New Construction
- Adult 55+
- Lease To Own
- No HOA Fees
- Furnished
- Primary On Main
- Air Conditioning
- Seller Finance
- Green
- Fixer Upper
- Horse
- Golf
- Fireplace
- Deck
- Garage
- Basement
- Pool

Property vs Single Family Average in B0J 2H0
Price
Year Built
In The Neighborhood
Waterfront
Mill Village
$ 950,000
- Type
- Single Family
- Size
- 3,000 SqFt
- Rooms
- 3 Beds + 4 Baths
EXIT Realty Inter Lake
Waterfront
Mill Village
$ 729,000
- Type
- Single Family
- Size
- 2,250 SqFt
- Rooms
- 2 Beds + 2 Baths
Land & Sea Real Estate Services Inc
Mill Village
$ 299,900
- Type
- Single Family
- Size
- 1,280 SqFt
- Rooms
- 2 Beds + 1 Baths
Land & Sea Real Estate Services Inc
Waterfront
Mill Village
$ 279,900
- Type
- Single Family
- Size
- 711 SqFt
- Rooms
- 2 Beds + 1 Baths
Realty Connect Ltd.

 Data provided by the Ontario Regional Technology & Information Systems. The information is deemed reliable, but is not guaranteed. Not intended to solicit buyers or sellers, landlords or tenants currently under contract.
The trademarks REALTOR®, REALTORS® and the REALTOR® logo are controlled by The Canadian Real Estate Association (CREA) and identify real estate professionals who are members of CREA. The trademarks MLS®, Multiple Listing Service® and the associated logos are owned
Data provided by the Ontario Regional Technology & Information Systems. The information is deemed reliable, but is not guaranteed. Not intended to solicit buyers or sellers, landlords or tenants currently under contract.
The trademarks REALTOR®, REALTORS® and the REALTOR® logo are controlled by The Canadian Real Estate Association (CREA) and identify real estate professionals who are members of CREA. The trademarks MLS®, Multiple Listing Service® and the associated logos are owned
