
Water Views - Golf Course - Primary on Main
Address
120 Pugwash Point Road, Pugwash, NS
Price
$ 699,900
Property Attributes
- ID#202612351
- TypeSingle Family
- Listing Status Active
- MunicipalityPugwash
- CountyNOVA SCOTIA ASSOCIATION OF REALTORS
- CityPugwash
- AreaPugwash
- NeighborhoodPugwash
- ZipB0K 1L0
- StyleBungalow
- Year Built1993
- Price$ 699,900
- Bedrooms3
- Bathrooms2
- Half Bathrooms0
- Sqr Footage1980
- Lot Size1.7447 Acres
Data Source:
Canadian Real Estate Association (CREA)
Property Description
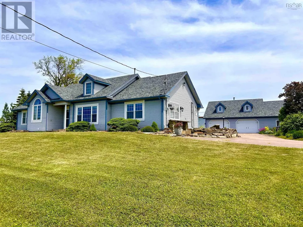
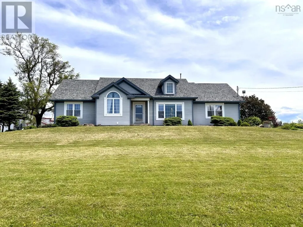
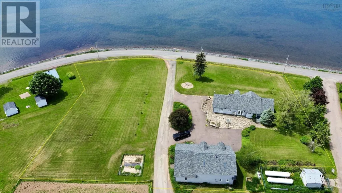
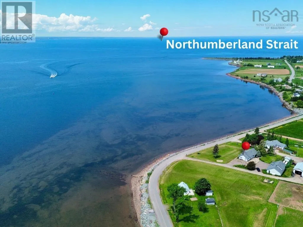
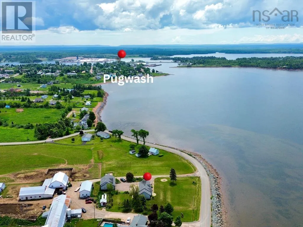
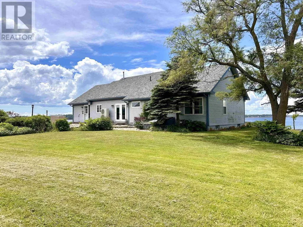
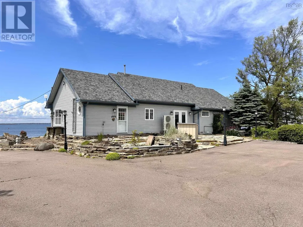
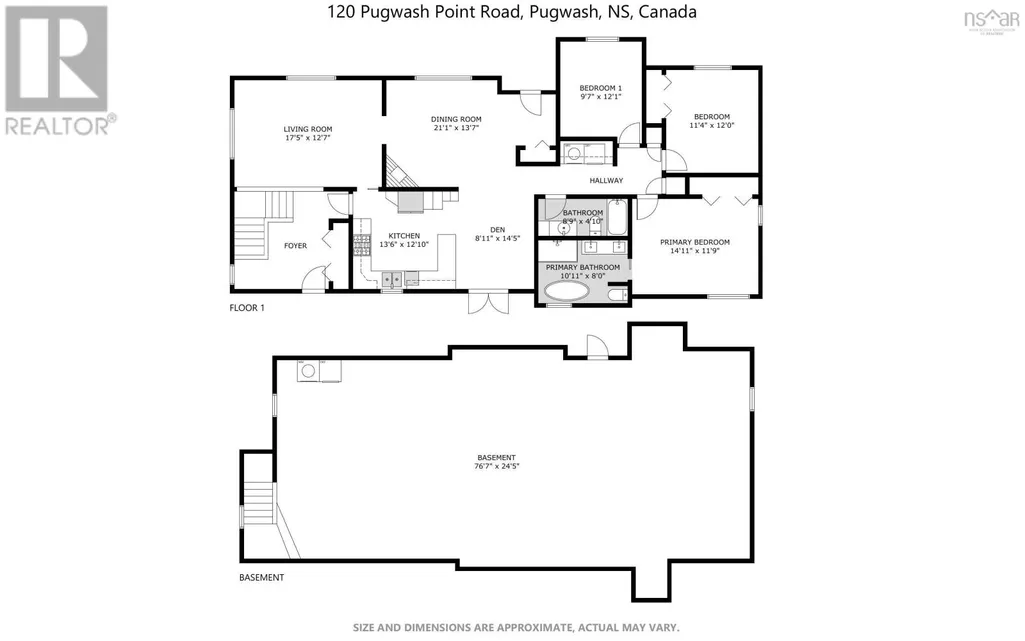
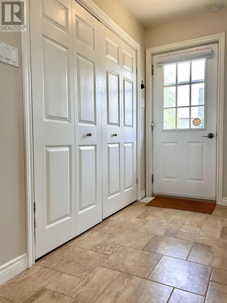
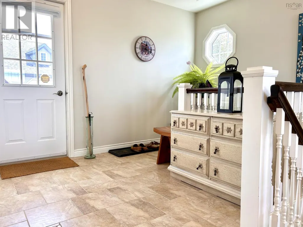
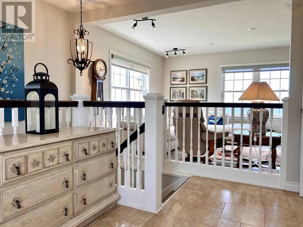
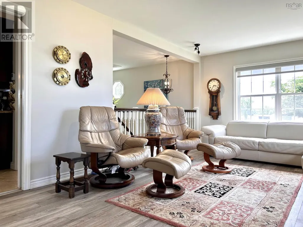
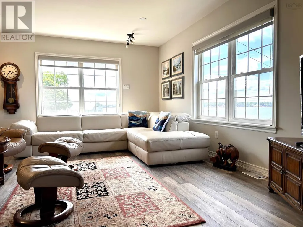
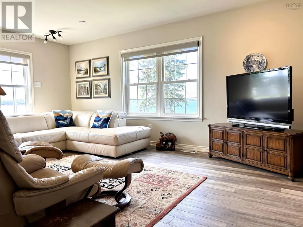
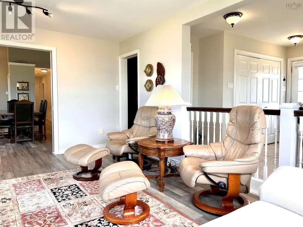
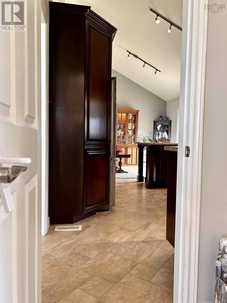
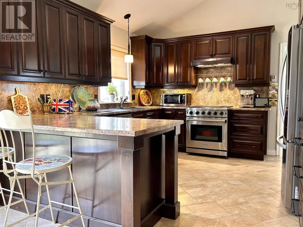
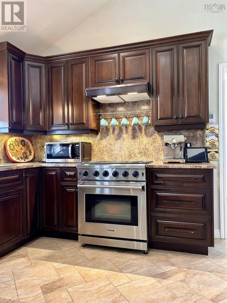
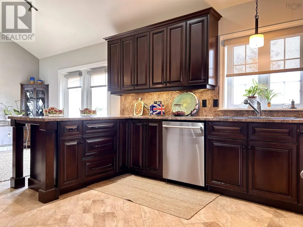
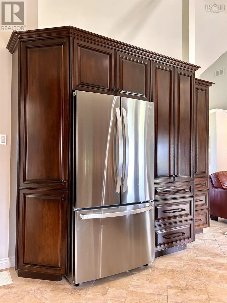
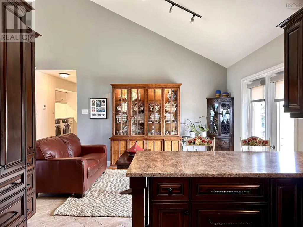
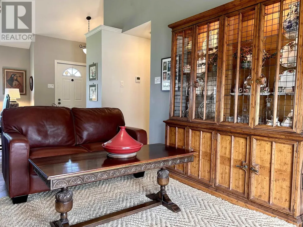
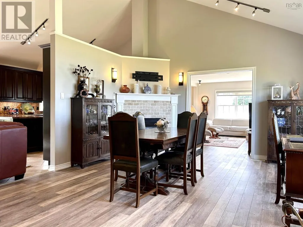
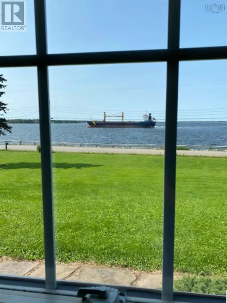
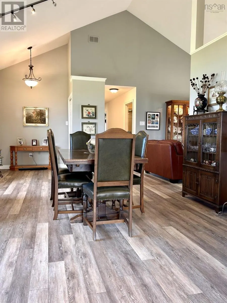
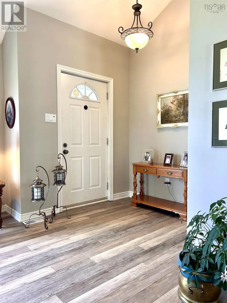
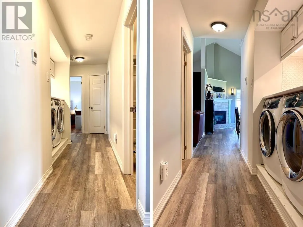
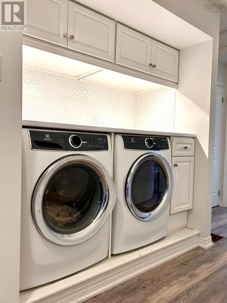
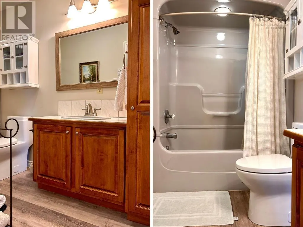
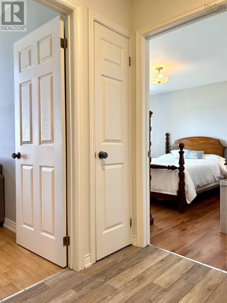
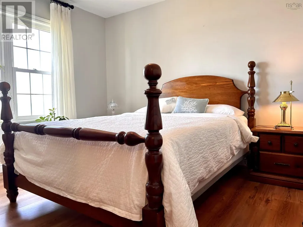
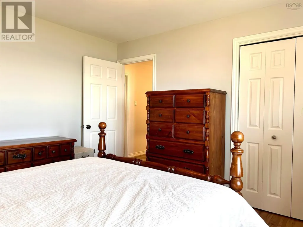
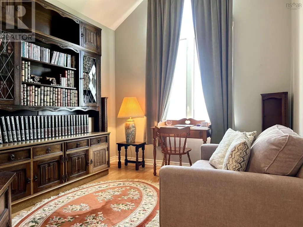
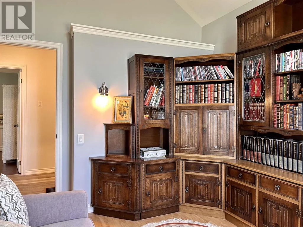
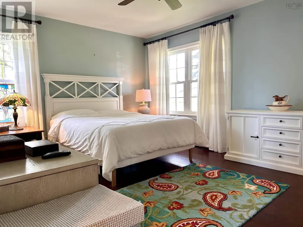
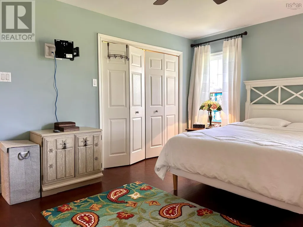
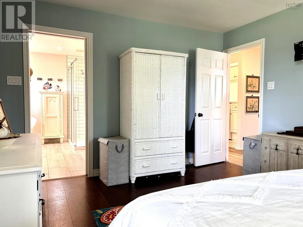
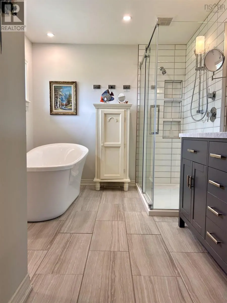
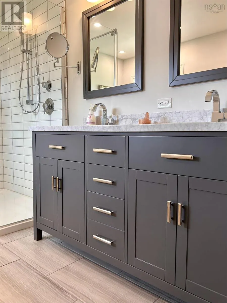
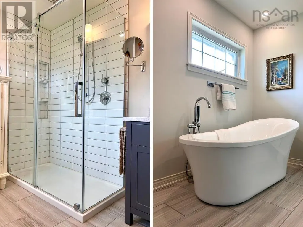
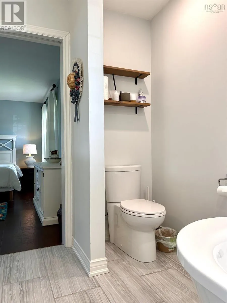
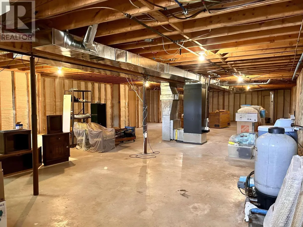
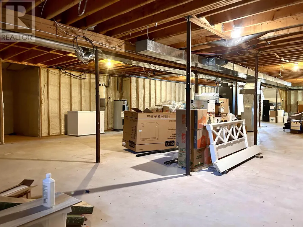
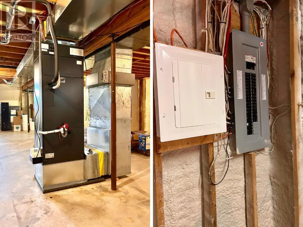
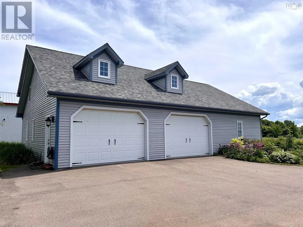
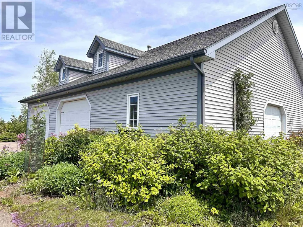
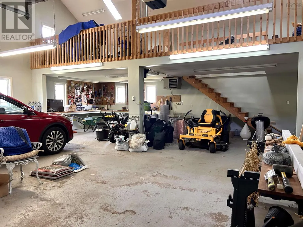
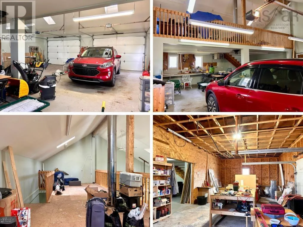
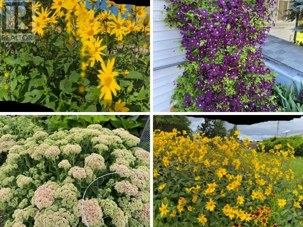
Experience luxurious coastal living with million-dollar views in this stunning executive home! Perched along picturesque Pugwash Harbour, enjoy watching sailboats and freighters drift by from the comfort of your favourite chair, while breathtaking sunsets over the Northumberland Strait cap off each evening-all the benefits of waterfront living without the responsibility of shoreline maintenance. Set on nearly 1.7 acres, the property features expansive flagstone patios and beautifully maintained perennial and vegetable gardens. Designed for convenient main-level living, the home welcomes you through a spacious mudroom that flows into a cozy front living room or den. The custom kitchen offers abundant storage and prep space, complete with a propane range. Just off the kitchen is a flexible den or breakfast nook with garden doors leading to the rear patio. The main level also includes a grand formal dining room, laundry area, guest bath, two guest bedrooms, and a luxurious primary suite with a spa-inspired ensuite. Major updates include added basement and attic insulation, a 200-amp electrical upgrade with generator panel, a three-ton ducted heat pump with upgraded ductwork, a new hot water heater, and recent connection to municipal water. The impressive lofted garage with separate workshop offers exceptional space and functionality. Be sure to explore the multimedia link for the 3D tour and schedule your private viewing today! (id:7434)
General Features
| Features | Level |
|---|---|
| Community Features | School Bus |
| Property Type | Single Family |
| CommunityName | Pugwash |
| Amenities | Golf Course, Park, Playground, Shopping, Beach |
| Building Appliances | Gas stove(s), Dishwasher, Dryer, Washer, Refrigerator |
| Building Architectural Style | Bungalow |
| Building Cooling Type | Central air conditioning, Heat Pump |
| Location Description | Head east on NS-6 E toward Howe St 59 meters. Turn left onto Church St (signs for Sunrise Trail/Pugwash Point/Gulf Shore) 1.3 km continue straight onto Pugwash Point Road. Destination will be on the right. |
| Foundation Type | Poured Concrete |
| Building Type | House |
| Ownership Type | Freehold |
| Building.StoriesTotal | 1 |
Interior Features
| Building Fireplace Present | True |
|---|---|
| Building Heating Type | Forced air, Heat Pump |
| Building Heating Fuel | Electric, Propane |
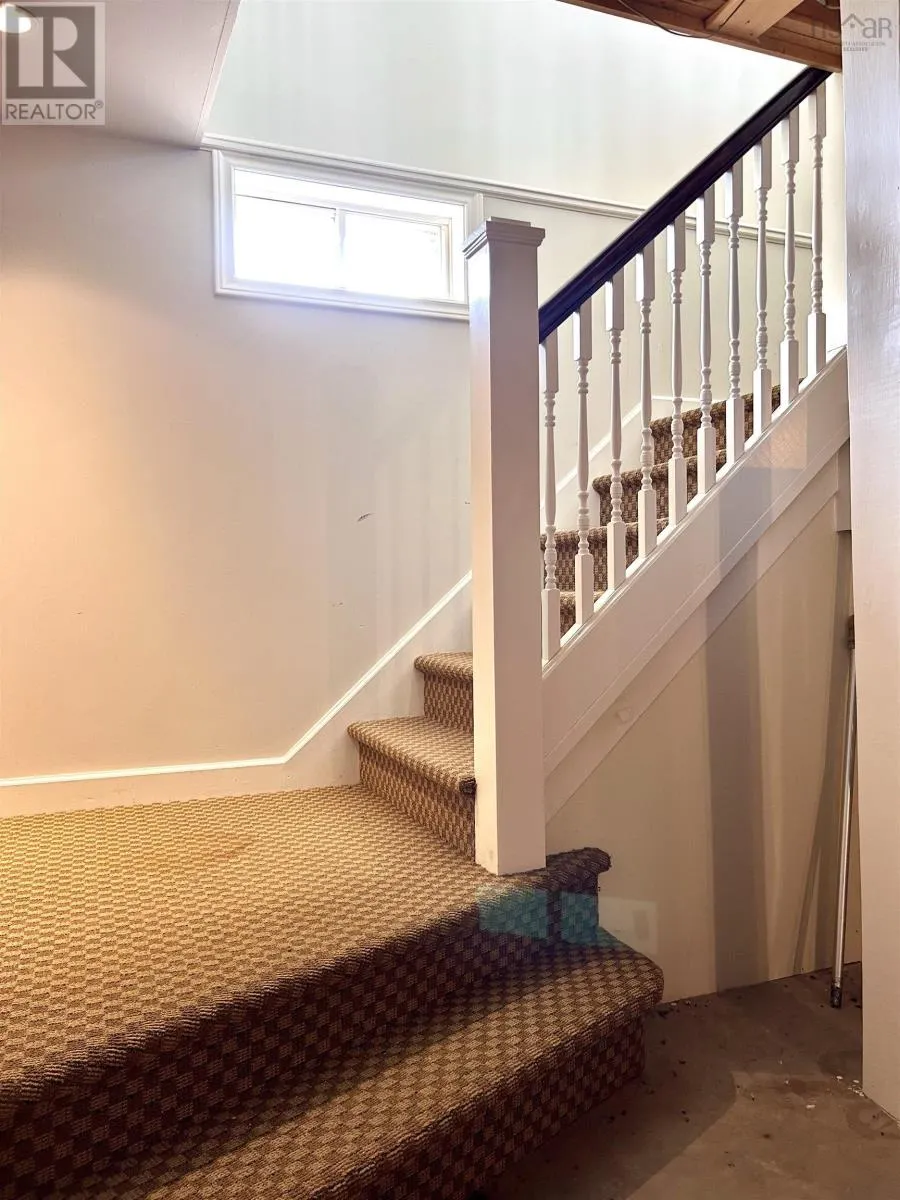
| Basement Development | Unfinished |
| Basement Type | Full (Unfinished) |
| Construction Style Attachment | Detached |
| Flooring Type | Tile, Vinyl Plank |
| Living Area Range | 1980 |
| Bedrooms | 3 |
Exterior Features
| ViewType | Ocean view |
|---|---|
| Land Amenities | Golf Course, Park, Playground, Shopping, Beach |
| Landscape Features | Landscaped |
| Sewer | Septic System |
| Exterior Finish | Vinyl |
Room Details
| Room | Dimensions | Level | Flooring | Details |
|---|---|---|---|---|
| 4pc Bathroom | 5.1x11 | Main level | ||
| 5pc Ensuite bath | 8.5x11 | Main level | ||
| Bath (# pieces 1-6) | 5.1x11 | Main level | ||
| Bedroom | 11.5x12.1 | Main level | ||
| Dining nook | 10.1x11 | Main level | ||
| Dining room | 14.8x21 | Main level | ||
| Ensuite (# pieces 2-6) | 8.5x11 | Main level | ||
| Kitchen | 11.11x13 | Main level | ||
| Laundry room | 4x10 | Main level | ||
| Living room | 12.5x17.5 | Main level | ||
| Mud room | 10.1x11.11 | Main level | ||
| Primary Bedroom | 11.11x15.2 | Main level |
Amenities
- Views
- New Construction
- Adult 55+
- Lease To Own
- No HOA Fees
- Furnished
- Primary On Main
- Air Conditioning
- Seller Finance
- Green
- Fixer Upper
- Horse
- Golf
- Fireplace
- Deck
- Garage
- Basement
- Pool

Property vs Single Family Average in B0K 1L0
Price
Year Built
In The Neighborhood
Golf Course
Pugwash
$ 249,900
- Type
- Single Family
- Size
- 2,300 SqFt
- Rooms
- 1 Beds + 2 Baths
RE/MAX County Line Realty Ltd.
Waterfront
Pugwash
$ 1,125,000
- Type
- Single Family
- Size
- 3,371 SqFt
- Rooms
- 3 Beds + 2 Baths
Coldwell Banker Performance Realty
Golf Course
Pugwash
$ 329,900
- Type
- Single Family
- Size
- 1,196 SqFt
- Rooms
- 2 Beds + 2 Baths
Coldwell Banker Performance Realty
Golf Course
Pugwash
$ 169,500
- Type
- Single Family
- Size
- 652 SqFt
- Rooms
- 2 Beds + 1 Baths
Royal LePage Cumberland Realty Ltd.
Water Views
Pugwash
$ 289,900
- Type
- Single Family
- Size
- 818 SqFt
- Rooms
- 2 Beds + 1 Baths
Coldwell Banker Performance Realty
Waterfront
Pugwash
$ 642,000
- Type
- Single Family
- Size
- 1,558 SqFt
- Rooms
- 2 Beds + 1.5 Baths
Keller Williams Select Realty (Truro)
Water Views
Pugwash
$ 675,000
- Type
- Single Family
- Size
- 2,520 SqFt
- Rooms
- 4 Beds + 3 Baths
Keller Williams Select Realty (Truro)
Water Views
Pugwash
$ 199,000
- Type
- Single Family
- Size
- 2,530 SqFt
- Rooms
- 4 Beds + 2.5 Baths
Mystic Coast Realty Ltd.

 Data provided by the Ontario Regional Technology & Information Systems. The information is deemed reliable, but is not guaranteed. Not intended to solicit buyers or sellers, landlords or tenants currently under contract.
The trademarks REALTOR®, REALTORS® and the REALTOR® logo are controlled by The Canadian Real Estate Association (CREA) and identify real estate professionals who are members of CREA. The trademarks MLS®, Multiple Listing Service® and the associated logos are owned
Data provided by the Ontario Regional Technology & Information Systems. The information is deemed reliable, but is not guaranteed. Not intended to solicit buyers or sellers, landlords or tenants currently under contract.
The trademarks REALTOR®, REALTORS® and the REALTOR® logo are controlled by The Canadian Real Estate Association (CREA) and identify real estate professionals who are members of CREA. The trademarks MLS®, Multiple Listing Service® and the associated logos are owned
