
Address
Lot 17 241 Sugarwood Court, Porters Lake, NS
Price
$ 869,900
Property Attributes
- ID#202614495
- TypeSingle Family
- Listing Status Active
- MunicipalityPorters Lake
- CountyNOVA SCOTIA ASSOCIATION OF REALTORS
- CityPorters Lake
- AreaPorters Lake
- NeighborhoodPorters Lake
- ZipB3E 0C7
- StyleBungalow
- Price$ 869,900
- Bedrooms4
- Bathrooms2
- Half Bathrooms1
- Sqr Footage1919
- Lot Size3.1553 Acres
Data Source:
Canadian Real Estate Association (CREA)
Property Description
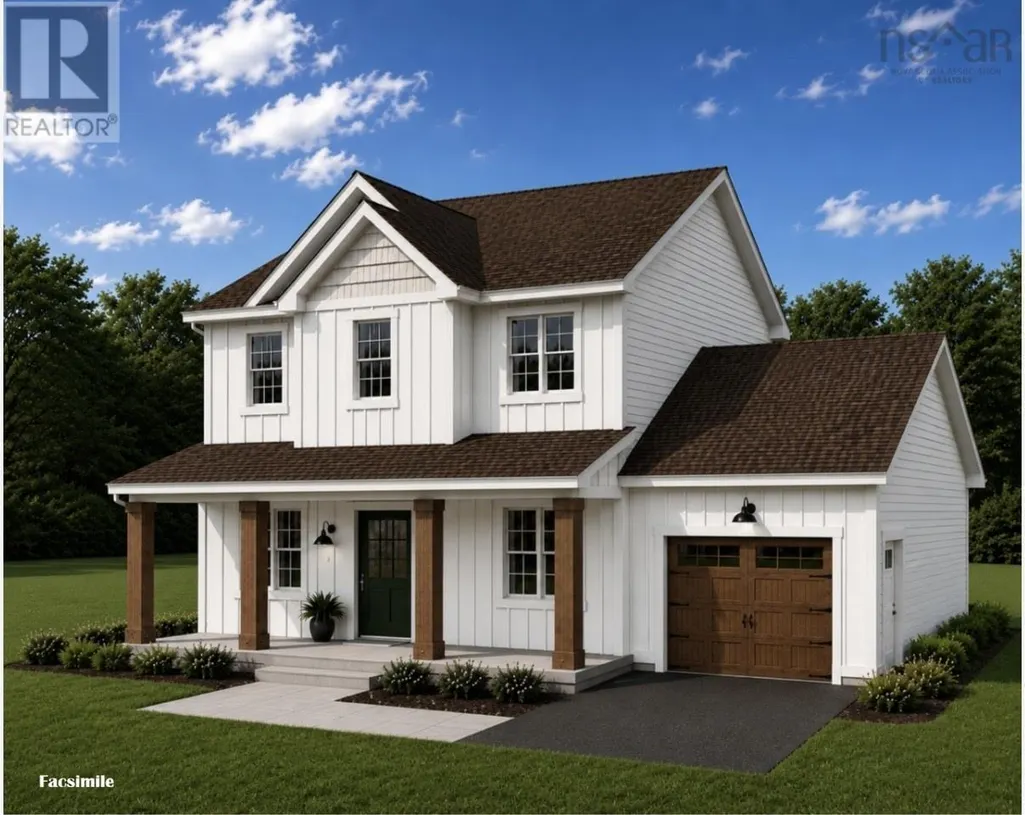
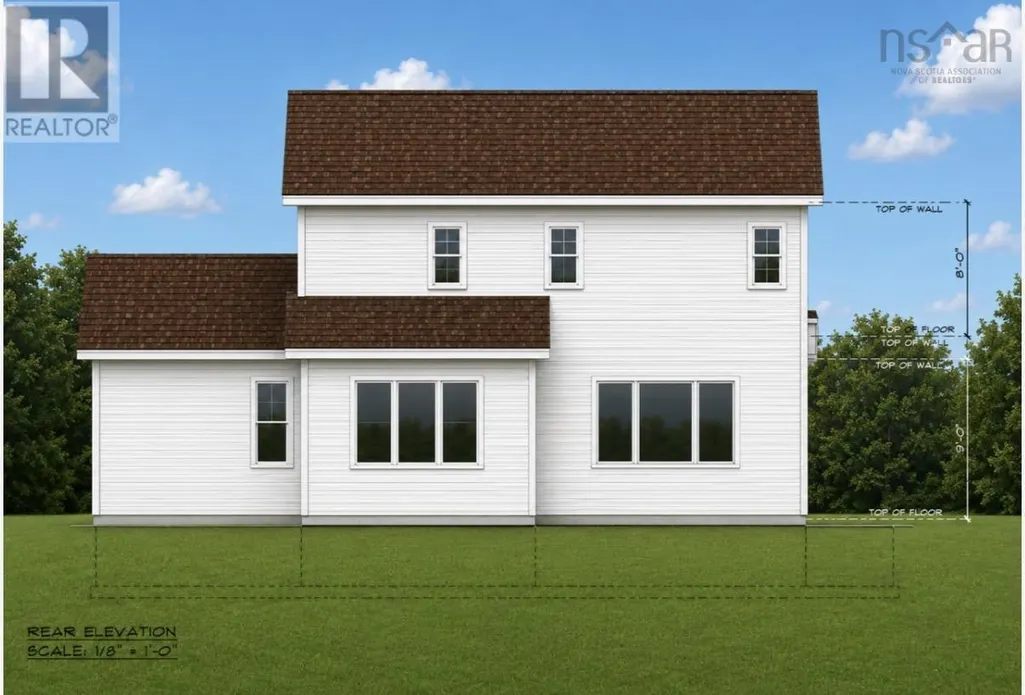
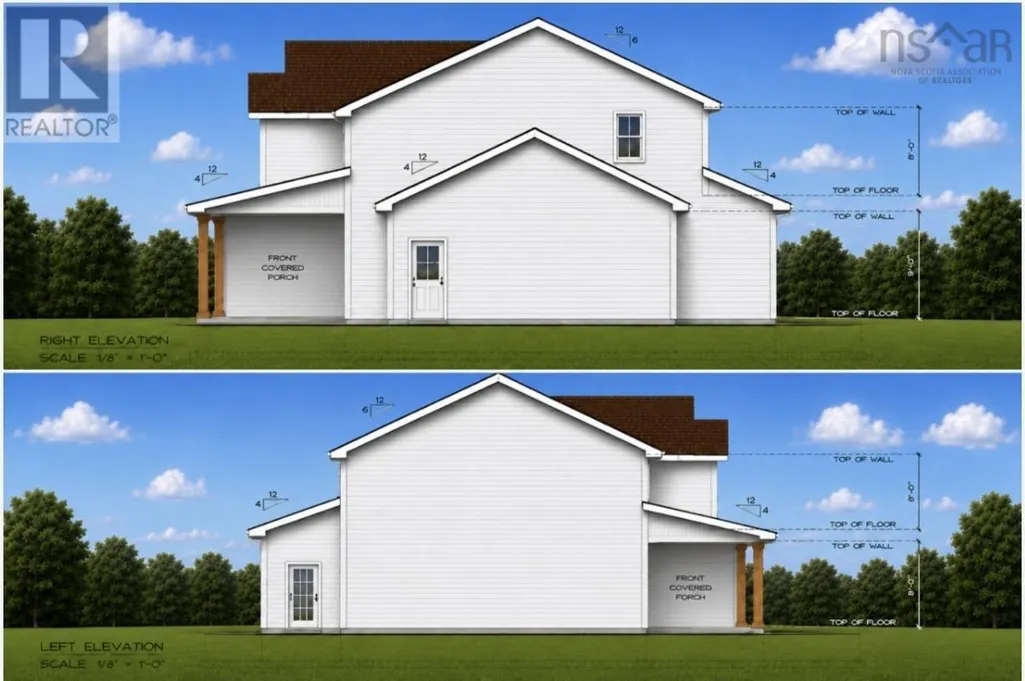
CUSTOM, CUSTOM, CUSTOM. Welcome to the latest model home from Nature Ridge Homes. The Willow featuring 4 bedrooms and 2.5 bathrooms thoughtfully laid out in this family friendly two storey home. The main floor features a spacious front foyer that leads to the open concept kitchen and living area with walk in pantry. A fourth bedroom, powder room and mud room adjacent the garage complete this level. The second floor features 3 bedrooms including a large primary with walk in closet and stylish ensuite. A four piece bath sits perfectly between the two secondary bedrooms. This model will include the exceptional finishes Nature Ridge Homes is known for including: custom tile and trim work, lower sills and large windows to maximize natural solar light, luxury laminate flooring, custom painted kitchen and vanity cabinets, large centre kitchen island, hard surfaced countertops in the kitchen and primary ensuite bath, 2 ductless heat pumps in key living areas and a front covered concrete patio. A full home appliance package is included in the sale price along with a fully landscaped yard (Incredible Value). For added piece of mind the buyer will receive a 10 YEAR ATLANTIC new home warranty. Inquire now to view the home and let your imagination run wild to finish your dream home. Come join the growing family oriented community of Nature Ridge and enjoy the luxury living this one level home provides along with a tranquil and private tree lined backyard. (id:7434)
General Features
| Community Features | School Bus |
|---|---|
| Property Type | Single Family |
| CommunityName | Porters Lake |
| Amenities | Park, Playground, Public Transit |
| Building Appliances | Dishwasher, Dryer, Washer, Refrigerator |
| Building Architectural Style | Bungalow |
| Building Cooling Type | Air Conditioned |
| Location Description | 107 to Exit 19, left and continue to Trunk 7, turn left. Right on Myra Rd to Sugarwood. |
| Foundation Type | Concrete Slab |
| Building Type | House |
| Ownership Type | Freehold |
| Building.StoriesTotal | 1 |
Interior Features
| Building Fireplace Present | False |
|---|---|
| Building Heating Type | Baseboard heaters, Heat Pump, Ductless |
| Building Heating Fuel | Electric |
| Basement Type | None |
| Construction Style Attachment | Detached |
| Flooring Type | Laminate, Tile |
| Living Area Range | 1919 |
| Bedrooms | 4 |
Exterior Features
| Land Amenities | Park, Playground, Public Transit |
|---|---|
| Sewer | Septic System |
| Exterior Finish | Vinyl |
Room Details
| Room | Dimensions | Level | Flooring | Details |
|---|---|---|---|---|
| 2pc Bathroom | 5.11 x 5.1 | Main level | ||
| 4pc Ensuite bath | 11.9 x 9.2 | Second level | ||
| 5pc Bathroom | 7.6 x 10.6 | Second level | ||
| Bath (# pieces 1-6) | 5.11 x 5.1 | Main level | ||
| Bedroom | 10.5 x 11.9 | Second level | ||
| Den | 12.1 x 11.8 | Main level | ||
| Dining room | 11.1 x 9.9 | Main level | ||
| Ensuite (# pieces 2-6) | 11.9 x 9.2 | Second level | ||
| Foyer | 5.10 x 11.8 | Main level | ||
| Kitchen | 11.1 x 13.9 | Main level | ||
| Laundry room | 4.8 x 7.4 | Second level | ||
| Living room | 18 x 12.3 | Main level | ||
| Other | 5.11 x 4.2 | Main level | ||
| Primary Bedroom | 16.11 x 12.5 | Second level | ||
| Utility room | 6.6 x 5.6 | Main level |
Amenities
- Views
- New Construction
- Adult 55+
- Lease To Own
- No HOA Fees
- Furnished
- Primary On Main
- Air Conditioning
- Seller Finance
- Green
- Fixer Upper
- Horse
- Golf
- Fireplace
- Deck
- Garage
- Basement
- Pool

Property vs Single Family Average in B3E 0C7
Price
In The Neighborhood
Just Listed
Porters Lake
$ 529,900
- Type
- Single Family
- Size
- 1,951 SqFt
- Rooms
- 3 Beds + 1.5 Baths
Keller Williams Select Realty
Primary On Main
Porters Lake
$ 639,900
- Type
- Single Family
- Size
- 2,484 SqFt
- Rooms
- 3 Beds + 3 Baths
RE/MAX Nova
Golf Course
Porters Lake
$ 499,900
- Type
- Single Family
- Size
- 1,834 SqFt
- Rooms
- 4 Beds + 1.5 Baths
Century 21 Optimum Realty
Water Views
Porters Lake
$ 1,695,000
- Type
- Single Family
- Size
- 3,378 SqFt
- Rooms
- 4 Beds + 3 Baths
RE/MAX Nova
Waterfront
Porters Lake
$ 1,219,000
- Type
- Single Family
- Size
- 2,229 SqFt
- Rooms
- 3 Beds + 2.5 Baths
Royal LePage Atlantic
Golf Course
Porters Lake
$ 629,900
- Type
- Single Family
- Size
- 1,983 SqFt
- Rooms
- 4 Beds + 2 Baths
Red Door Realty
Water Views
Porters Lake
$ 365,000
- Type
- Single Family
- Size
- 1,350 SqFt
- Rooms
- 2 Beds + 2 Baths
Exit Real Estate Professionals
Waterfront
Porters Lake
$ 935,000
- Type
- Single Family
- Size
- 3,784 SqFt
- Rooms
- 4 Beds + 3.5 Baths
Century 21 Trident Realty Ltd.
Viewed
Porters Lake
$ 574,900
- Type
- Single Family
- Size
- 1,941 SqFt
- Rooms
- 3 Beds + 2 Baths
Royal LePage Atlantic
Waterfront
Porters Lake
$ 1,195,000
- Type
- Single Family
- Size
- 600 SqFt
- Rooms
- 1 Beds + 1 Baths
PG Direct Realty Ltd.
Waterfront
Porters Lake
$ 975,000
- Type
- Single Family
- Size
- 3,875 SqFt
- Rooms
- 5 Beds + 3.5 Baths
Royal LePage Atlantic (Dartmouth)
Viewed
Porters Lake
$ 685,900
- Type
- Single Family
- Size
- 1,482 SqFt
- Rooms
- 3 Beds + 3 Baths
Royal LePage Atlantic
Porters Lake
$ 459,900
- Type
- Single Family
- Size
- 1,738 SqFt
- Rooms
- 4 Beds + 1 Baths
Royal LePage Atlantic (Dartmouth)
Water Views
Porters Lake
$ 649,900
- Type
- Single Family
- Size
- 1,416 SqFt
- Rooms
- 3 Beds + 2 Baths
Royal LePage Atlantic

 Data provided by the Ontario Regional Technology & Information Systems. The information is deemed reliable, but is not guaranteed. Not intended to solicit buyers or sellers, landlords or tenants currently under contract.
The trademarks REALTOR®, REALTORS® and the REALTOR® logo are controlled by The Canadian Real Estate Association (CREA) and identify real estate professionals who are members of CREA. The trademarks MLS®, Multiple Listing Service® and the associated logos are owned
Data provided by the Ontario Regional Technology & Information Systems. The information is deemed reliable, but is not guaranteed. Not intended to solicit buyers or sellers, landlords or tenants currently under contract.
The trademarks REALTOR®, REALTORS® and the REALTOR® logo are controlled by The Canadian Real Estate Association (CREA) and identify real estate professionals who are members of CREA. The trademarks MLS®, Multiple Listing Service® and the associated logos are owned
