
Water Views
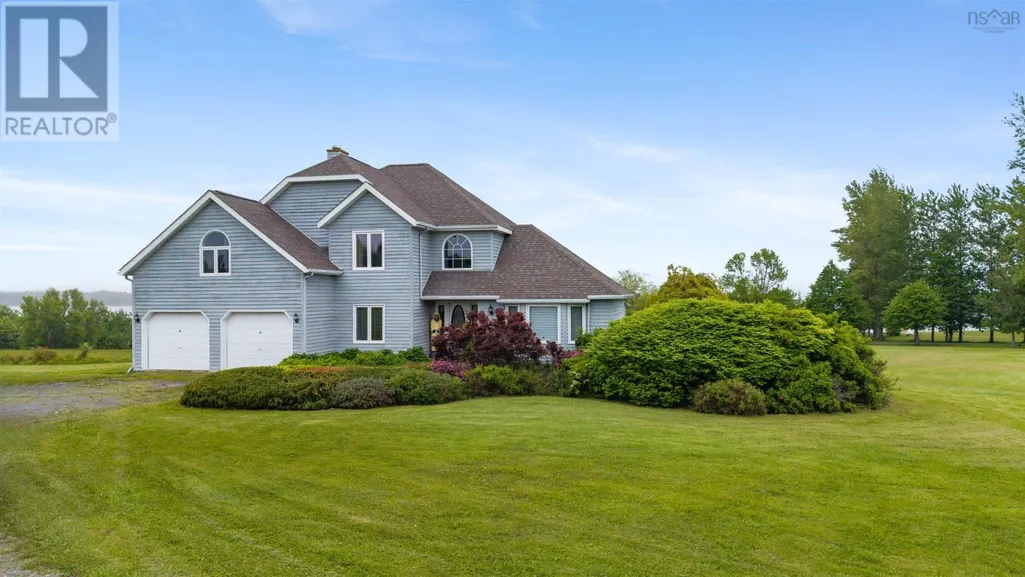
Address
103 Sea Oats Drive, Kings Head, NS
Price
$ 1,149,000
Property Attributes
- ID#202614700
- TypeSingle Family
- Listing Status Active
- MunicipalityKings Head
- CountyNOVA SCOTIA ASSOCIATION OF REALTORS
- CityKings Head
- AreaKings Head
- NeighborhoodKings Head
- ZipB2H 5C4
- StyleContemporary
- Year Built1991
- Price$ 1,149,000
- Bedrooms4
- Bathrooms3
- Half Bathrooms1
- Sqr Footage3752
- Lot Size2.55 Acres
Data Source:
Canadian Real Estate Association (CREA)
Property Description
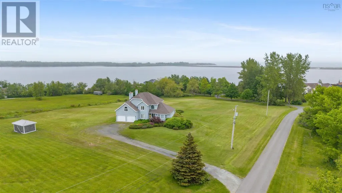
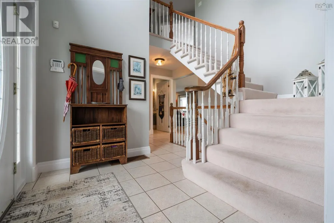
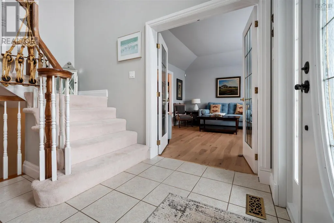
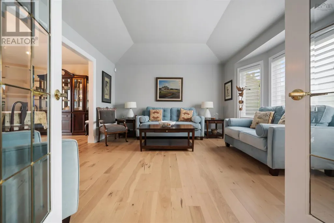
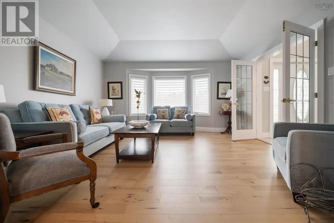
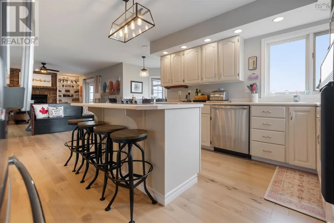
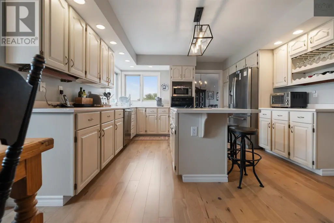
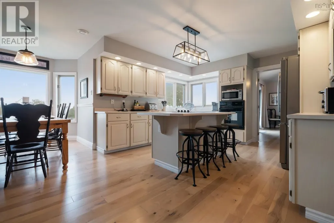
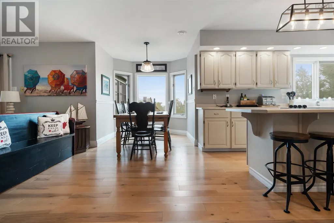
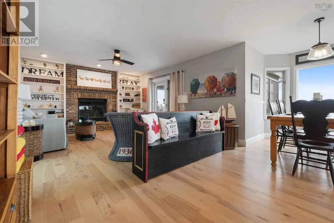
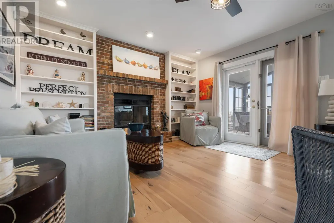
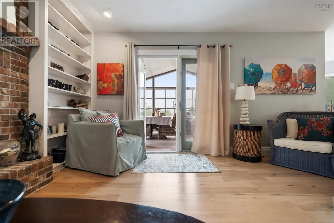
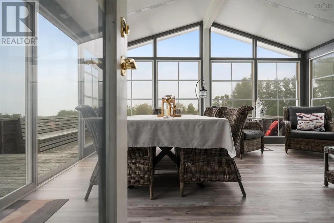
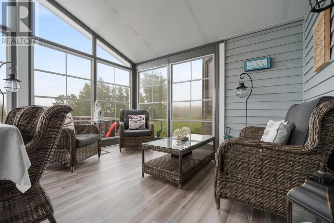
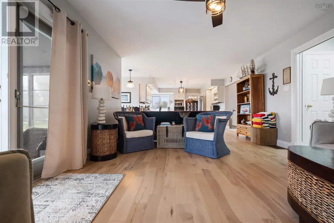
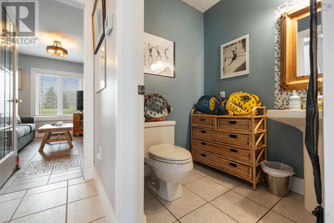
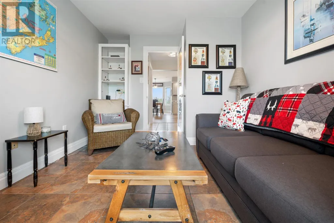
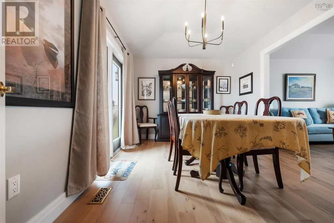
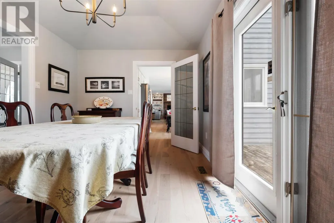
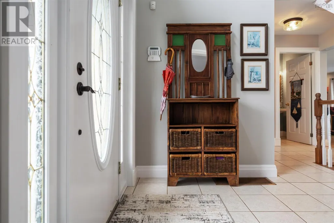
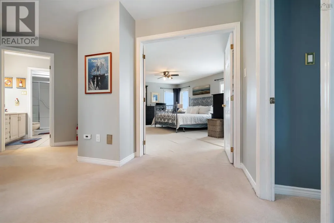
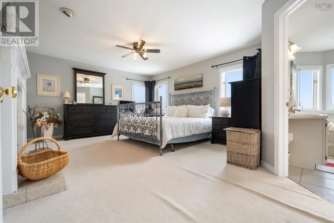
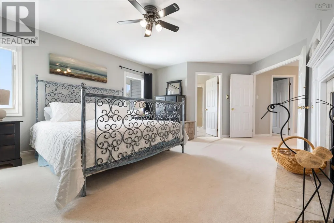
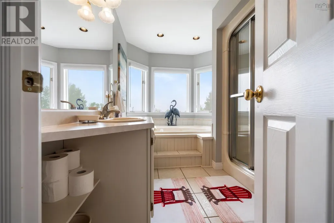
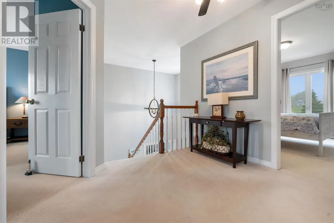
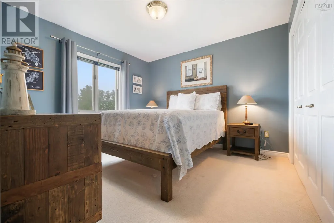
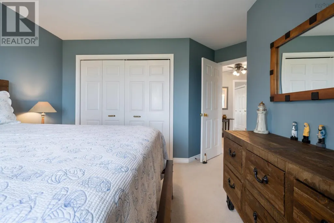
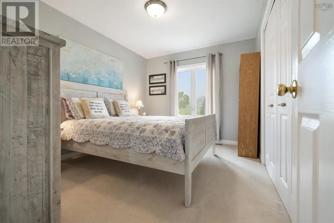
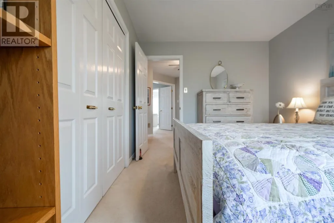
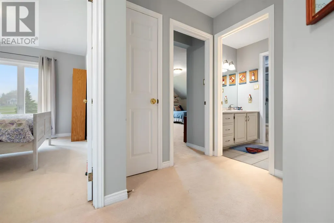
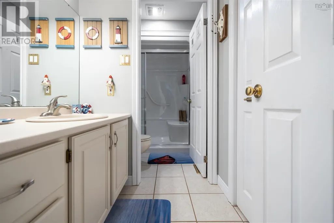
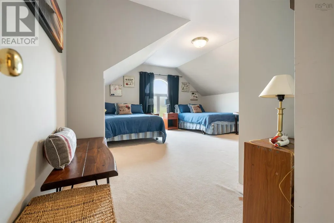
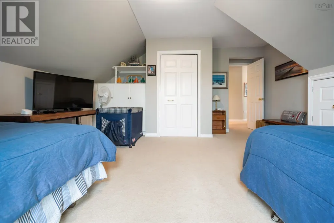
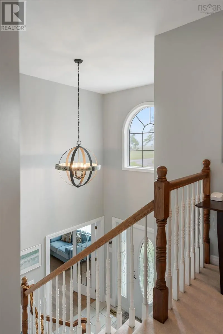
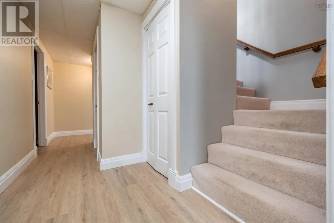
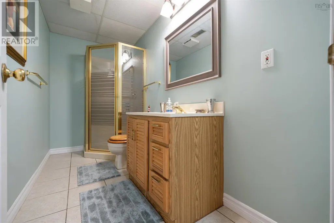
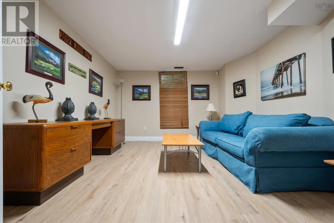
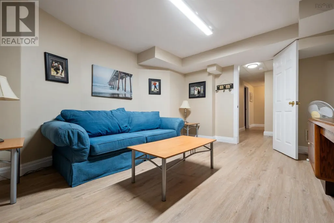
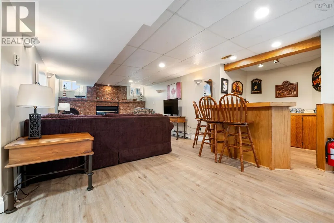
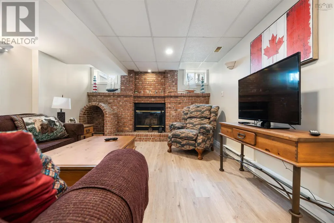
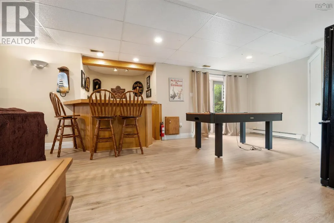
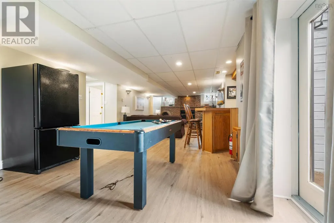
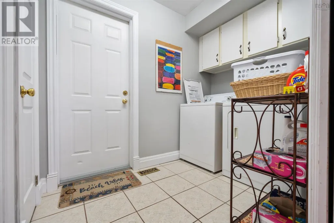
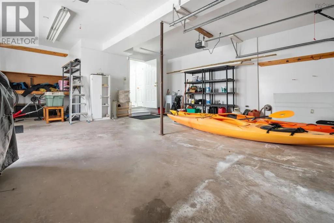
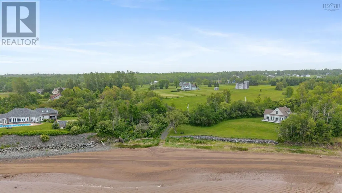
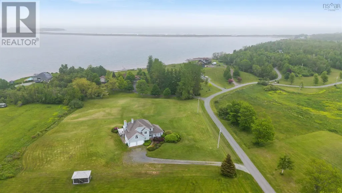
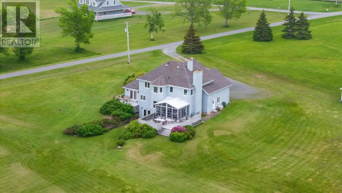
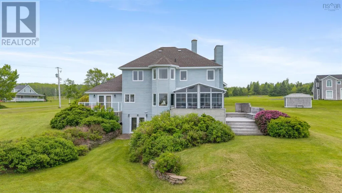
Welcome to Kings Head, one of Pictou County's most sought-after coastal communities. This stunning four-bedroom, three-and-a-half-bath home offers the perfect blend of comfort, space, and seaside living, complete with deeded ocean access, beautiful water views, and just minutes from the world-renowned Melmerby Beach. From the moment you step inside, you'll appreciate the warm and welcoming foyer that sets the tone for the rest of this impressive home. The main level features a spacious eat-in kitchen with a large island, perfect for gathering with family and friends. Bright windows fill the home with natural light, while the living room offers a cozy wood-burning fireplace and picturesque ocean views. A separate dining room provides additional space for entertaining and opens onto a private deck overlooking the water. Completing the main floor are a comfortable family room, den, half bath, and convenient laundry area. Upstairs, the spacious primary suite is a true retreat, featuring a wood-burning fireplace, walk-in closet, second double closet, and a four-piece ensuite complete with a private water closet. Three additional bedrooms and a full bath provide plenty of room for family and guests. The fully finished walkout basement offers exceptional additional living space, including a large recreation room with bar area, pool table, and another wood-burning fireplace. You'll also find a three-piece bath, abundant storage, and a den or office that could serve as a guest bedroom (buyer to verify window size for egress). Outdoor living is equally impressive with a 16' x 10' screened three-season room, a large entertaining deck off the living room, and a second deck off the dining room, both showcasing beautiful ocean views. Additional features include an attached double garage, efficient geothermal heating system, and beautifully landscaped grounds. Numerous updates have been completed in recent years. This home in a must see!!! (id:7434)
General Features
| Features | Level |
|---|---|
| Community Features | Recreational Facilities, School Bus |
| Property Type | Single Family |
| CommunityName | Kings Head |
| Amenities | Place of Worship, Beach |
| Building Appliances | Cooktop - Electric, Oven - Electric, Dishwasher, Dryer, Washer, Microwave, Refrigerator, Water softener, Central Vacuum |
| Building Architectural Style | Contemporary |
| Building Cooling Type | Central air conditioning |
| Location Description | From Little Harbour Road turn left onto Sea Oats. Property on left See sign |
| Foundation Type | Poured Concrete |
| Building Type | House |
| Ownership Type | Freehold |
| Building.StoriesTotal | 2 |
Interior Features
| Building Fireplace Present | True |
|---|---|
| Building Heating Type | Forced air |
| Building Heating Fuel | Geo Thermal |
| Construction Style Attachment | Detached |
| Flooring Type | Carpeted, Hardwood, Tile, Vinyl Plank |
| Living Area Range | 3752 |
| Bedrooms | 4 |
Exterior Features
| ViewType | Ocean view |
|---|---|
| Land Amenities | Place of Worship, Beach |
| Landscape Features | Landscaped |
| Sewer | Septic System |
| Exterior Finish | Wood siding |
Room Details
| Room | Dimensions | Level | Flooring | Details |
|---|---|---|---|---|
| 2pc Bathroom | 4.8x5.6 | Main level | ||
| 3pc Bathroom | 10.8x4.8 | Basement | ||
| 4pc Bathroom | 11.4x5 | Second level | ||
| 4pc Ensuite bath | 12x8 | Second level | ||
| Bath (# pieces 1-6) | 4.8x5.6 | Main level | ||
| Bedroom | 16x15.4 | Second level | ||
| Den | 13x9.7 | Main level | ||
| Dining nook | 19.4x7.5 | Main level | ||
| Dining room | 10x14.9 | Main level | ||
| Ensuite (# pieces 2-6) | 12x8 | Second level | ||
| Family room | 14.8x12.6 | Main level | ||
| Foyer | 8.2x 8.5 | Main level | ||
| Kitchen | 13.3x12 | Main level | ||
| Laundry room | 5.6x8.4 | Main level | ||
| Living room | 15.5x13.4 | Main level | ||
| Primary Bedroom | 13.5x18 | Second level | ||
| Recreational, Games room | 13x34 | Basement | ||
| Storage | 7x8 | Basement | ||
| Utility room | 18x10 | Basement |
Amenities
- Views
- New Construction
- Adult 55+
- Lease To Own
- No HOA Fees
- Furnished
- Primary On Main
- Air Conditioning
- Seller Finance
- Green
- Fixer Upper
- Horse
- Golf
- Fireplace
- Deck
- Garage
- Basement
- Pool

Property vs Single Family Average in B2H 5C4
Price
Year Built
In The Neighborhood
Waterfront
Kings Head
$ 475,000
- Type
- Single Family
- Size
- 1,500 SqFt
- Rooms
- 3 Beds + 2 Baths
Blinkhorn Real Estate Ltd.
Water Views
Kings Head
$ 549,000
- Type
- Single Family
- Size
- 3,192 SqFt
- Rooms
- 3 Beds + 2 Baths
Blinkhorn Real Estate Ltd.
Water Views
Kings Head
$ 2,680,000
- Type
- Single Family
- Size
- 5,647 SqFt
- Rooms
- 4 Beds + 4 Baths
Cape Breton Realty

 Data provided by the Ontario Regional Technology & Information Systems. The information is deemed reliable, but is not guaranteed. Not intended to solicit buyers or sellers, landlords or tenants currently under contract.
The trademarks REALTOR®, REALTORS® and the REALTOR® logo are controlled by The Canadian Real Estate Association (CREA) and identify real estate professionals who are members of CREA. The trademarks MLS®, Multiple Listing Service® and the associated logos are owned
Data provided by the Ontario Regional Technology & Information Systems. The information is deemed reliable, but is not guaranteed. Not intended to solicit buyers or sellers, landlords or tenants currently under contract.
The trademarks REALTOR®, REALTORS® and the REALTOR® logo are controlled by The Canadian Real Estate Association (CREA) and identify real estate professionals who are members of CREA. The trademarks MLS®, Multiple Listing Service® and the associated logos are owned
