
Golf Course - Primary on Main
Address
Lot 312 104 Yeaholm Way, Brookside, NS
Price
$ 769,900
Property Attributes
- ID#202615026
- TypeSingle Family
- Listing Status Active
- MunicipalityBrookside
- CountyNOVA SCOTIA ASSOCIATION OF REALTORS
- CityBrookside
- AreaBrookside
- NeighborhoodBrookside
- ZipB3T 2K6
- Style
- Price$ 769,900
- Bedrooms3+1
- Bathrooms3
- Half Bathrooms0
- Sqr Footage2443
- Lot Size1.2375 Acres
Data Source:
Canadian Real Estate Association (CREA)
Property Description
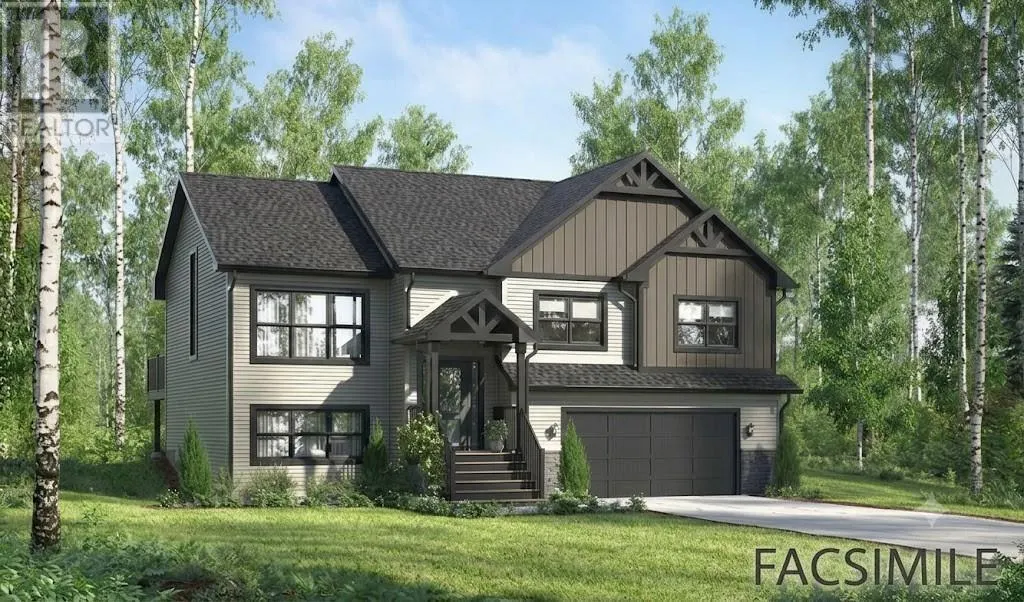
Welcome to "The Beckett," a stunning split-entry home plan nestled in the serene community of Brookside. Thoughtfully laid out over two levels, this spacious 2,443 sq. ft. design offers 4 bedrooms, 3 full baths, with plenty of room for family living. The main level features three bedrooms, including a luxurious primary suite complete with double sinks, a standalone soaker tub, and a custom 3x5-foot glass-door shower. The heart of the home is the open-concept kitchen, living, and dining area. Boasting vaulted ceilings, white shaker-style cabinets, quartz countertops, and a large 4x8-foot island with a breakfast bar, this light-filled space is perfect for large gatherings. Off the dining room, a 16x12-foot back deck extends your living space into nature. The lower level includes a large recreation room, a fourth bedroom, a full bathroom, a dedicated laundry room, and a functional mudroom right off the spacious double garage. A utility room at the back provides excellent additional storage. Modern upgrades like stylish black windows and doors are already included, with opportunities to add your own personal finishes during the model selection phase. Enjoy tranquil life surrounded by nature without sacrificing modern convenience. This property offers the perfect blend of natural beauty and privacyan ideal escape from the city bustle, yet only a short drive to Bayer's Lake shopping, dining, and essential amenities. Equipped with a ductless heat pump for year-round energy-efficient heating and cooling, this home also includes a 10-year Atlantic Home Warranty for total peace of mind. Depending on the stage of construction when you purchase, you may be able to customize this model home or choose from other available lots on the street to build a different plan or a fully custom plan to start building your dream home! (id:7434)
General Features
| Community Features | Recreational Facilities, School Bus |
|---|---|
| Property Type | Single Family |
| CommunityName | Brookside |
| Amenities | Golf Course, Park, Playground, Place of Worship |
| Building Appliances | None |
| Building Cooling Type | Air Conditioned |
| Location Description | From Prospect Rd, turn onto Brookside Rd, take a left onto Irisweg Dr, then take your 2nd right onto Yeaholm Way to the property on the left. |
| Foundation Type | Poured Concrete |
| Building Type | House |
| Ownership Type | Freehold |
| Building.StoriesTotal | 1 |
Interior Features
| Building Fireplace Present | False |
|---|---|
| Building Heating Type | Baseboard heaters, Heat Pump, Ductless |
| Building Heating Fuel | Electric |
| Construction Style Attachment | Detached |
| Flooring Type | Ceramic Tile, Hardwood, Laminate, Tile |
| Living Area Range | 2443 |
| Bedrooms | 3+1 |
Exterior Features
| Land Amenities | Golf Course, Park, Playground, Place of Worship |
|---|---|
| Sewer | Septic System |
| Exterior Finish | Vinyl |
Room Details
| Room | Dimensions | Level | Flooring | Details |
|---|---|---|---|---|
| 4pc Bathroom | 8..3 x 5..6 /42 | Main level | ||
| 5pc Ensuite bath | 8..3 x 10..10 /42 | Main level | ||
| Bath (# pieces 1-6) | 8..3 x 5..6 /42 | Main level | ||
| Bedroom | 10..9 x 13. /42 | Main level | ||
| Dining room | 12..6 x 13. /NA | Main level | ||
| Ensuite (# pieces 2-6) | 8..3 x 10..10 /42 | Main level | ||
| Foyer | 7..4 x 5..8 /NA | Main level | ||
| Kitchen | 10..2 x 14..8 /NA | Main level | ||
| Laundry room | 5..8 x 8. /42 | Lower level | ||
| Living room | 12..6 x 13. /NA | Main level | ||
| Mud room | 5..4 x 5..7 /42 | Lower level | ||
| Primary Bedroom | 13..3 x 14..8 + Jog /42 | Main level | ||
| Recreational, Games room | 26..6 x 13..3 /42 | Lower level | ||
| Utility room | 6..6 x 15..3 /NA | Lower level |
Amenities
- Views
- New Construction
- Adult 55+
- Lease To Own
- No HOA Fees
- Furnished
- Primary On Main
- Air Conditioning
- Seller Finance
- Green
- Fixer Upper
- Horse
- Golf
- Fireplace
- Deck
- Garage
- Basement
- Pool

Property vs Single Family Average in B3T 2K6
Price
In The Neighborhood
Just Listed
Edmonton
$ 574,800
- Type
- Single Family
- Size
- 1,942 SqFt
- Rooms
- 4 Beds + 2.5 Baths
Royal LePage Noralta Real Estate
Just Listed
Beaumont
$ 584,900
- Type
- Single Family
- Size
- 1,292 SqFt
- Rooms
- 5 Beds + 3 Baths
RE/MAX Excellence
Primary On Main
Edmonton
$ 599,900
- Type
- Single Family
- Size
- 1,436 SqFt
- Rooms
- 5 Beds + 3 Baths
RE/MAX Elite
Golf Course
Brookside
$ 569,900
- Type
- Single Family
- Size
- 1,854 SqFt
- Rooms
- 3 Beds + 1.5 Baths
Exit Realty Metro
Primary On Main
Rural Grande Prairie No. 1, County of
$ 989,900
- Type
- Single Family
- Size
- 1,761 SqFt
- Rooms
- 5 Beds + 3.5 Baths
Grassroots Realty Group Ltd.
Primary On Main
Brookside
$ 599,900
- Type
- Single Family
- Size
- 2,009 SqFt
- Rooms
- 3 Beds + 2 Baths
Royal LePage Atlantic
Golf Course
Brookside
$ 524,900
- Type
- Single Family
- Size
- 1,821 SqFt
- Rooms
- 4 Beds + 2 Baths
Keller Williams Select Realty
Golf Course
Brookside
$ 499,900
- Type
- Single Family
- Size
- 1,993 SqFt
- Rooms
- 3 Beds + 2 Baths
Royal LePage Atlantic
Golf Course
Beaumont
$ 597,500
- Type
- Single Family
- Size
- 1,510 SqFt
- Rooms
- 4 Beds + 3 Baths
RE/MAX Elite
Golf Course
Brookside
$ 869,900
- Type
- Single Family
- Size
- 3,059 SqFt
- Rooms
- 4 Beds + 3.5 Baths
Sutton Group Professional Realty
Primary On Main
Brookside
$ 429,900
- Type
- Single Family
- Size
- 2,022 SqFt
- Rooms
- 3 Beds + 2 Baths
Coldwell Banker Open Door Realty Ltd.
Golf Course
Beaumont
$ 600,000
- Type
- Single Family
- Size
- 1,734 SqFt
- Rooms
- 4 Beds + 3 Baths
RE/MAX Elite

 Data provided by the Ontario Regional Technology & Information Systems. The information is deemed reliable, but is not guaranteed. Not intended to solicit buyers or sellers, landlords or tenants currently under contract.
The trademarks REALTOR®, REALTORS® and the REALTOR® logo are controlled by The Canadian Real Estate Association (CREA) and identify real estate professionals who are members of CREA. The trademarks MLS®, Multiple Listing Service® and the associated logos are owned
Data provided by the Ontario Regional Technology & Information Systems. The information is deemed reliable, but is not guaranteed. Not intended to solicit buyers or sellers, landlords or tenants currently under contract.
The trademarks REALTOR®, REALTORS® and the REALTOR® logo are controlled by The Canadian Real Estate Association (CREA) and identify real estate professionals who are members of CREA. The trademarks MLS®, Multiple Listing Service® and the associated logos are owned
