
















Address
284 Tremont Mountain Road, South Tremont, NS
Price
$ 1,095,000
Property Attributes
- ID#202615140
- TypeSingle Family
- Listing Status Active
- MunicipalitySouth Tremont
- CountyNOVA SCOTIA ASSOCIATION OF REALTORS
- CitySouth Tremont
- AreaSouth Tremont
- NeighborhoodSouth Tremont
- ZipB0P 1R0
- Style
- Year Built2017
- Price$ 1,095,000
- Bedrooms4
- Bathrooms4
- Half Bathrooms1
- Sqr Footage4099
- Lot Size4.26 Acres
Data Source:
Canadian Real Estate Association (CREA)
Property Description
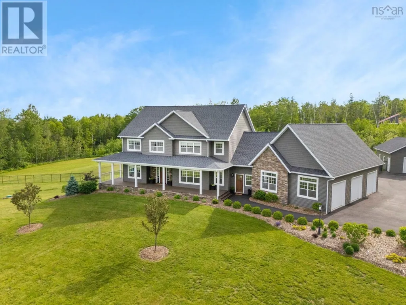
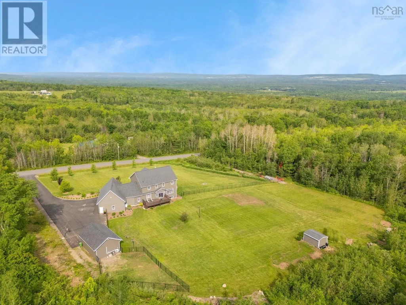
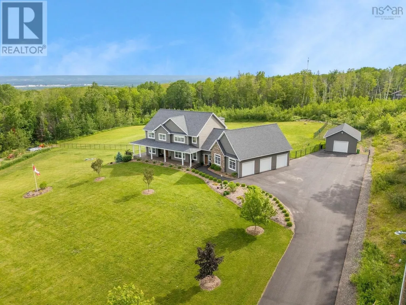
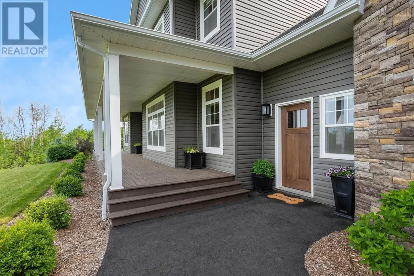
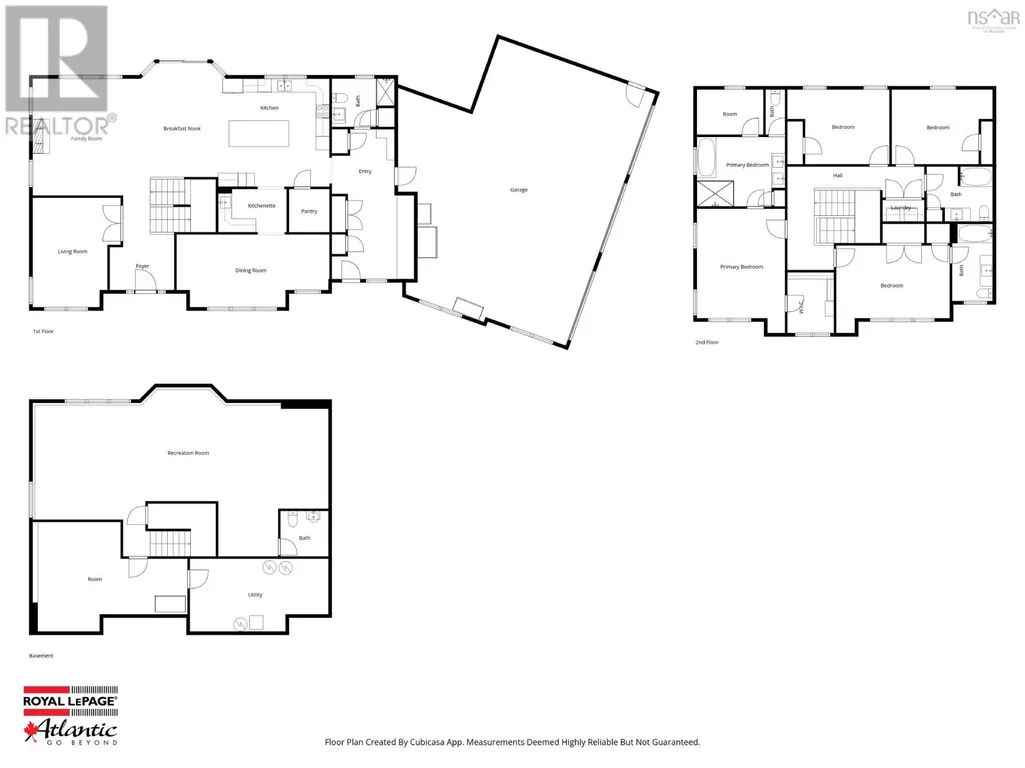
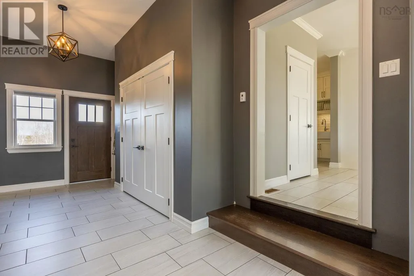
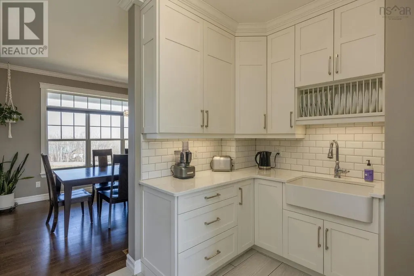
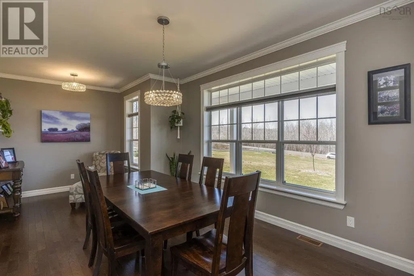
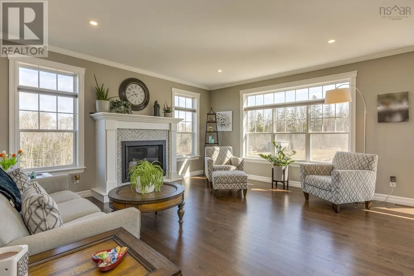
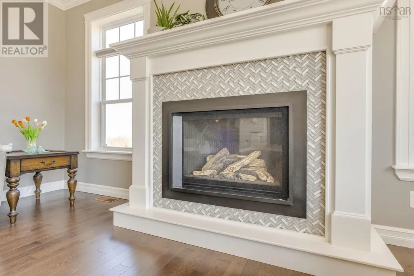
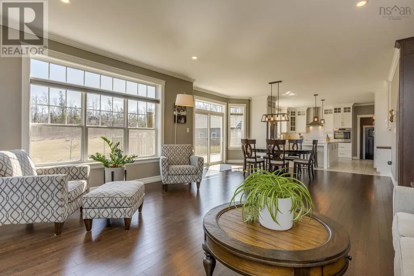
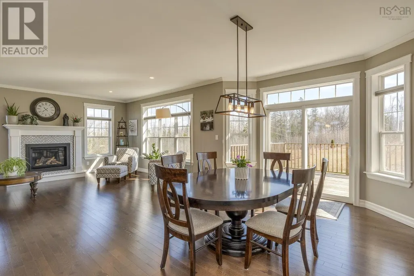
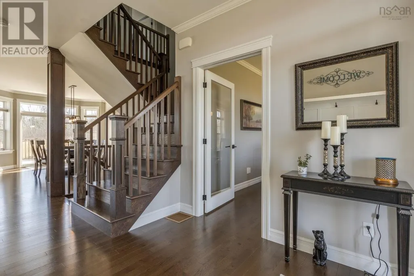
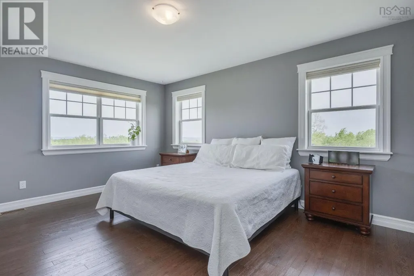
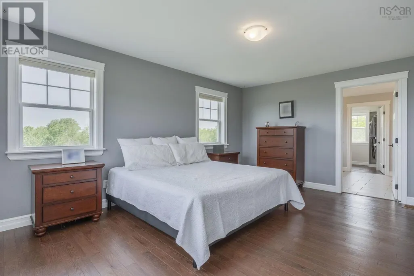
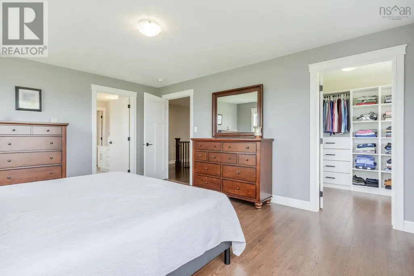
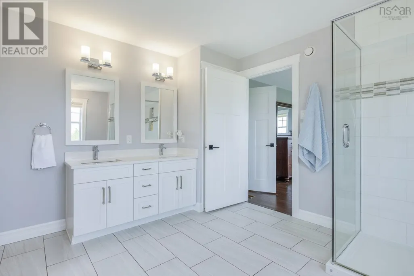
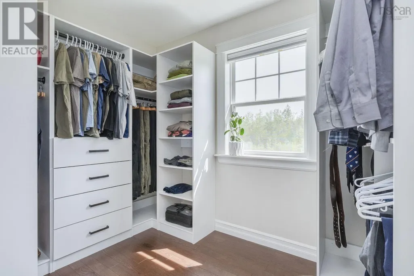
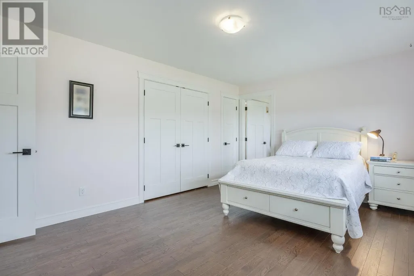
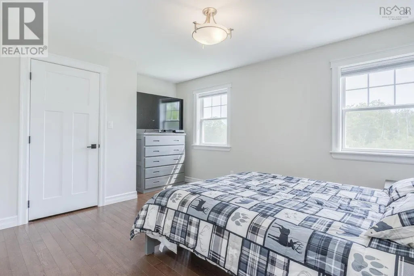
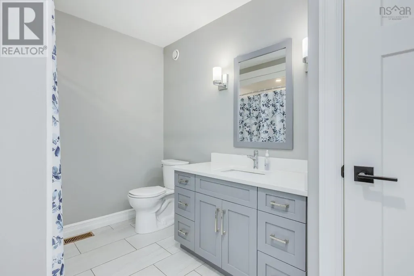
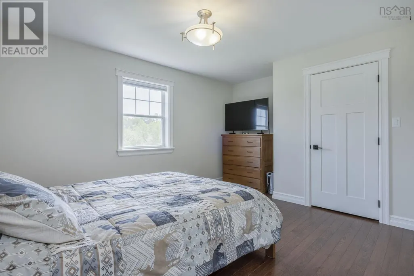
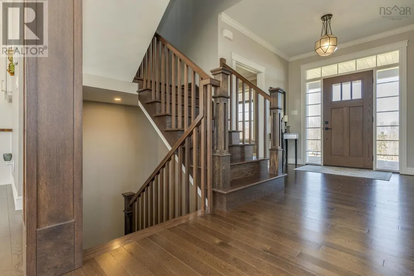
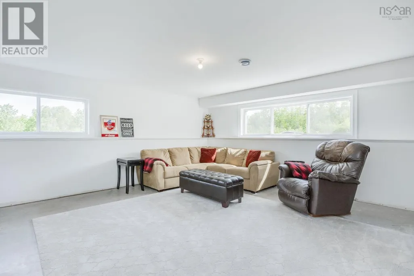
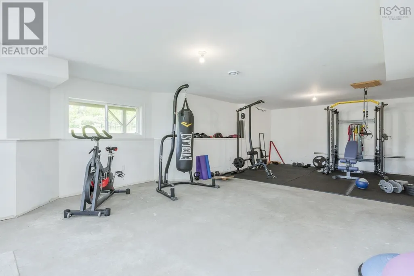
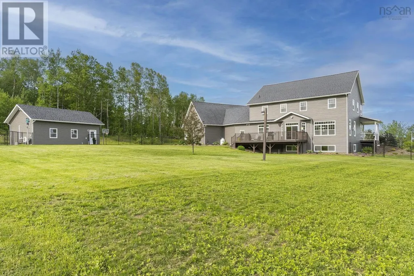
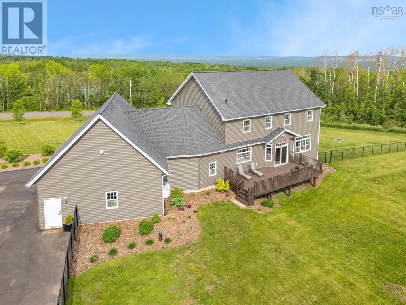
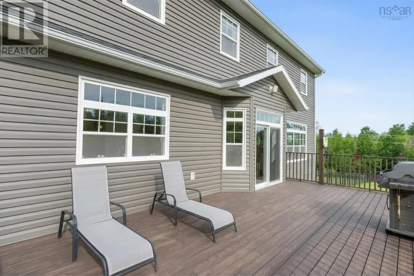
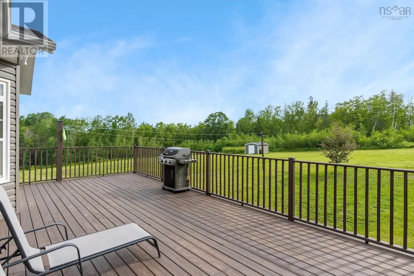
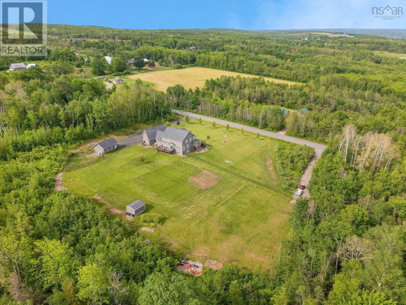
Welcome to your private oasis overlooking the Annapolis Valley! Perfectly positioned just 5 minutes from downtown Greenwood, this executive estate combines luxury features with everyday functionality across 4.3 meticulously manicured acres. Arrive via the expansive paved driveway to find a sprawling lawn, elegant landscaping, and a secondary driveway for added convenience. Take in the panoramic view from the charming front veranda, or relax on the large rear sundeck overlooking the backyard. Inside, discover over 4,000 sq/ft of refined living space over three levels, flooded with natural light throughout. Enter into the elegant front foyer, or the extra-large mudroom custom storage and easy access to a convenient 3-piece bath. The main floor boasts a cozy den and a spacious living room centered around a warm propane fireplace. The chefs kitchen is a masterpiece, featuring quartz countertops, a tiled backsplash, a large island, and tons of storage with both a closed walk-in pantry and a stunning butler's pantry. Entertain effortlessly with both formal and informal dining spaces. The second floor is a dedicated retreat hosting four bedrooms, including two primary suites complete with ensuite baths and one featuring dual walk-in closets. A practical upper-level laundry room adds ultimate convenience to this floor. Downstairs, the lower level offers incredible potential for a private in-law suite, featuring a 2-piece bath already plumbed for a future shower. This estate is as efficient as it is beautiful, powered by a state-of-the-art geothermal heating and cooling system for year-round climate control. For parking and hobbies, the property includes a massive 1,000+ sq/ft triple attached garage, plus a fully finished detached garage equipped with its own ductless heat pump, perfect for a workshop or car enthusiast. The property also features a secure, fenced dog run for your furry companions. This estate is a rare masterpiece of comfort and sophisticated design. (id:7434)
General Features
| Features | Wheelchair access, Walk-In Closet |
|---|---|
| Community Features | School Bus |
| Property Type | Single Family |
| CommunityName | South Tremont |
| Amenities | Park, Playground, Shopping, Place of Worship |
| Building Appliances | Cooktop - Electric, Oven - Electric, Dishwasher, Dryer, Washer, Refrigerator, Central Vacuum |
| Building Cooling Type | Central air conditioning, Air Conditioned |
| Location Description | From Greenwood travel South on Tremont Mtn Rd. Property is on the left, watch for civic/sign. |
| Foundation Type | Poured Concrete |
| Building Type | House |
| Ownership Type | Freehold |
| Building.StoriesTotal | 2 |
Interior Features
| Building Fireplace Present | True |
|---|---|
| Building Heating Type | Heat Pump, Ductless, In Floor Heating, Radiant heat |
| Building Heating Fuel | Geo Thermal, Electric, Propane |
| Basement Development | Partially finished |
| Basement Type | Full (Partially finished) |
| Construction Style Attachment | Detached |
| Flooring Type | Hardwood, Laminate, Porcelain Tile, Tile |
| Living Area Range | 4099 |
| Bedrooms | 4 |
Exterior Features
| Structure | Shed |
|---|---|
| Land Amenities | Park, Playground, Shopping, Place of Worship |
| Landscape Features | Landscaped |
| Sewer | Septic System |
| Exterior Finish | Vinyl |
Room Details
| Room | Dimensions | Level | Flooring | Details |
|---|---|---|---|---|
| 2pc Bathroom | 6.11x6.7 | Second level | ||
| 2pc Ensuite bath | 12.9x10.2+2.11x6.10 | Second level | ||
| 3pc Bathroom | 6.2x8.11 | Main level | ||
| 4pc Bathroom | 9.10x7.11 | Second level | ||
| 4pc Ensuite bath | 6.2x11.9 | Second level | ||
| Bath (# pieces 1-6) | 6.2x8.11 | Main level | ||
| Bedroom | 11.3x14.11-JOG | Second level | ||
| Dining nook | 16.6x11.6 | Main level | ||
| Dining room | 22.4x11.2 | Main level | ||
| Ensuite (# pieces 2-6) | 6.2x11.9 | Second level | ||
| Family room | 16.4x10.11 | Main level | ||
| Foyer | 16.6x9.3 | Main level | ||
| Kitchen | 15.4x16.5 | Main level | ||
| Laundry room | 6.1x3.11 | Second level | ||
| Living room | 16.10x17.4 | Main level | ||
| Other | PANTRY 6x6.8 | Main level | ||
| Porch | 8.11x21.10-JOG | Main level | ||
| Primary Bedroom | 16.4x12.9+JOG | Second level | ||
| Storage | 7.8x22.7+JOG | Second level | ||
| Utility room | 18.9x10.4+JOG | Second level |
Amenities
- Views
- New Construction
- Adult 55+
- Lease To Own
- No HOA Fees
- Furnished
- Primary On Main
- Air Conditioning
- Seller Finance
- Green
- Fixer Upper
- Horse
- Golf
- Fireplace
- Deck
- Garage
- Basement
- Pool

Property vs Single Family Average in B0P 1R0
Price
Year Built

 Data provided by the Ontario Regional Technology & Information Systems. The information is deemed reliable, but is not guaranteed. Not intended to solicit buyers or sellers, landlords or tenants currently under contract.
The trademarks REALTOR®, REALTORS® and the REALTOR® logo are controlled by The Canadian Real Estate Association (CREA) and identify real estate professionals who are members of CREA. The trademarks MLS®, Multiple Listing Service® and the associated logos are owned
Data provided by the Ontario Regional Technology & Information Systems. The information is deemed reliable, but is not guaranteed. Not intended to solicit buyers or sellers, landlords or tenants currently under contract.
The trademarks REALTOR®, REALTORS® and the REALTOR® logo are controlled by The Canadian Real Estate Association (CREA) and identify real estate professionals who are members of CREA. The trademarks MLS®, Multiple Listing Service® and the associated logos are owned
