
Golf Course










Address
5 Warwick Street, Digby, NS
Price
$ 399,000
Property Attributes
- ID#202615488
- TypeSingle Family
- Listing Status Active
- MunicipalityDigby
- CountyNOVA SCOTIA ASSOCIATION OF REALTORS
- CityDigby
- AreaDigby
- NeighborhoodDigby
- ZipB0V 1A0
- Style
- Year Built1936
- Price$ 399,000
- Bedrooms3
- Bathrooms1
- Half Bathrooms1
- Sqr Footage1788
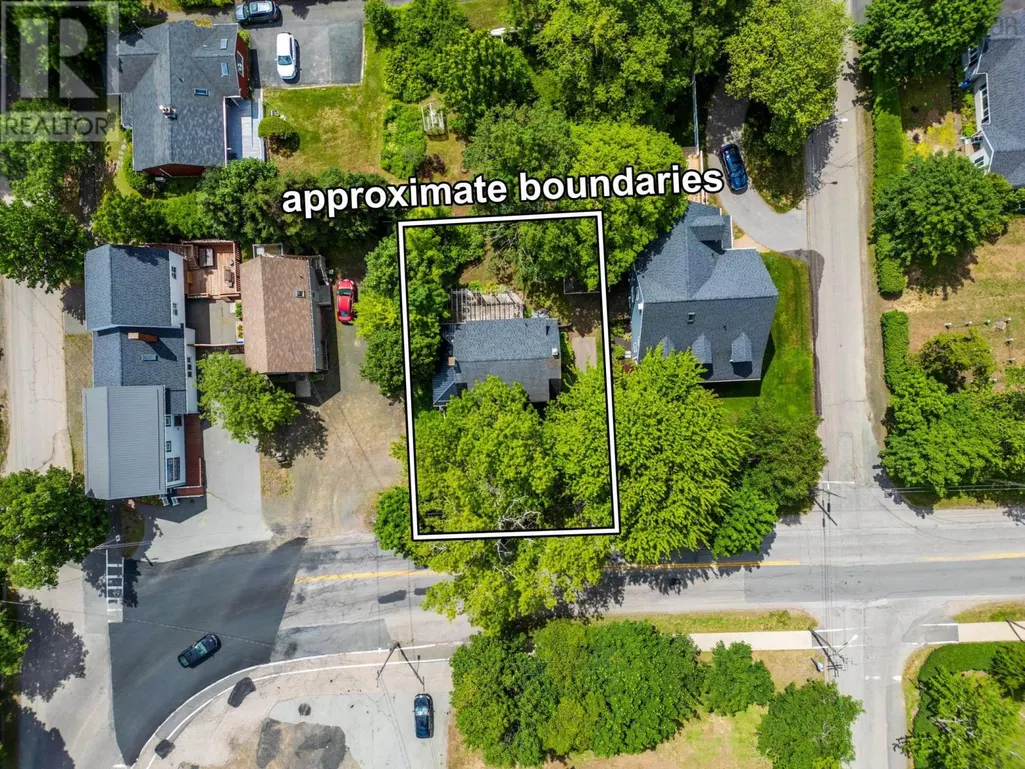
- Lot Size0.1302 Acres
Data Source:
Canadian Real Estate Association (CREA)
Property Description
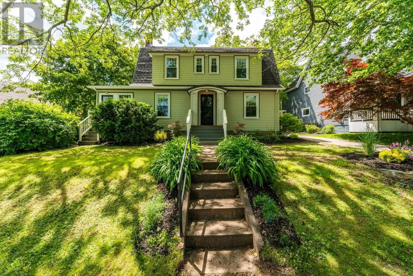
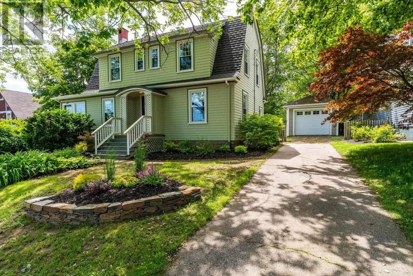
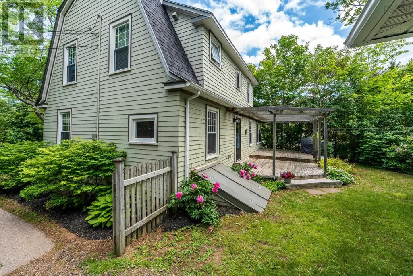
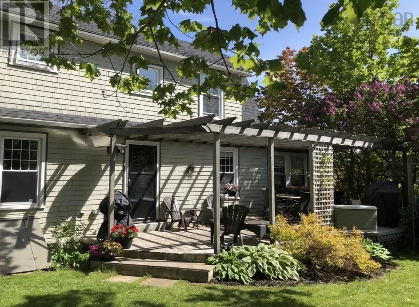
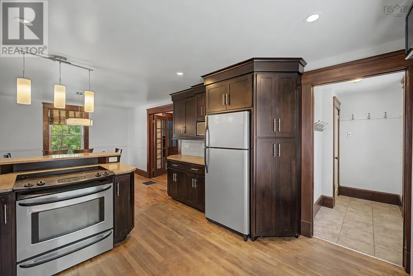
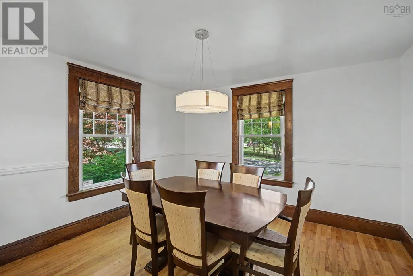
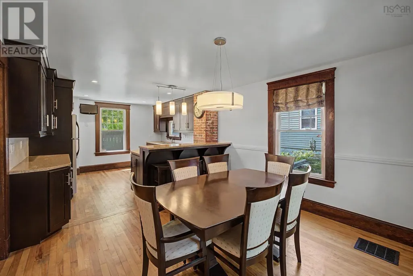
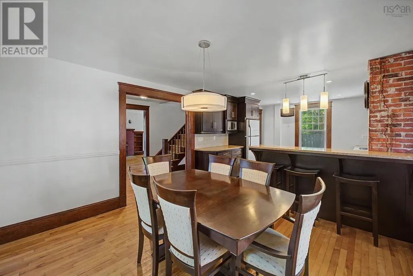
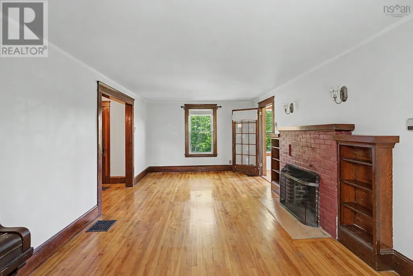
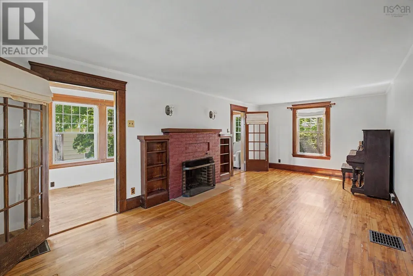
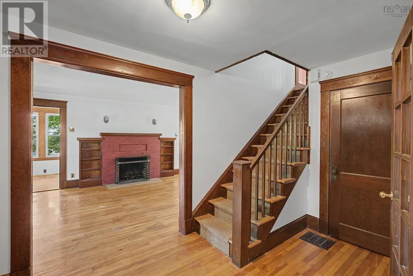
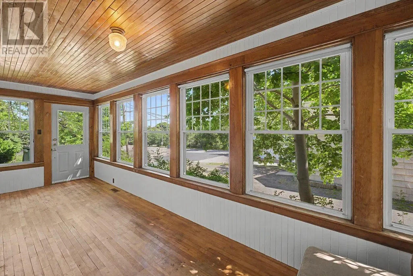
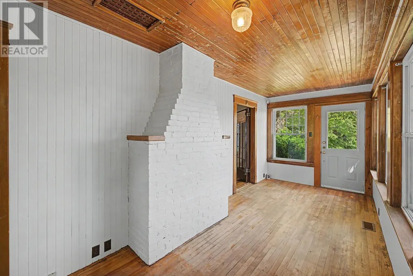
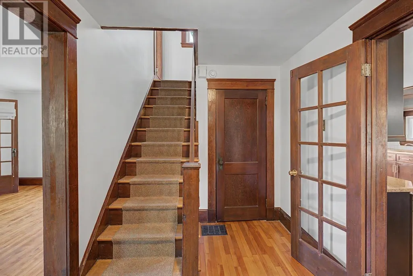
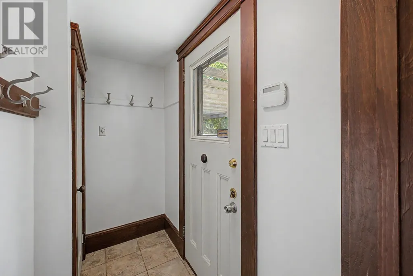
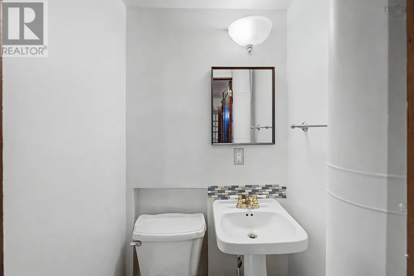
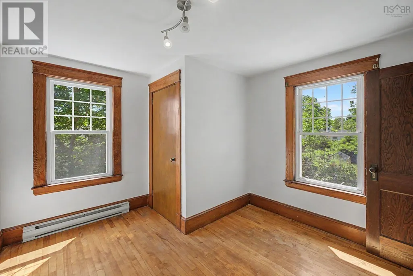
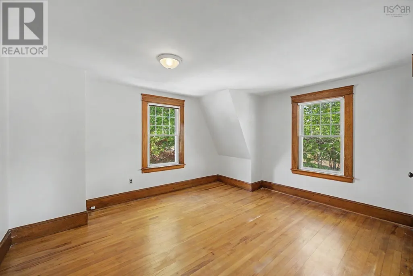
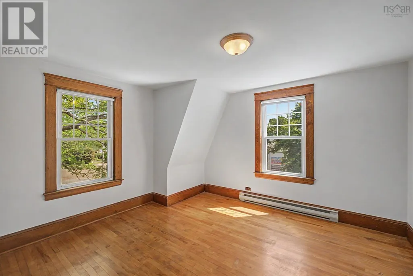
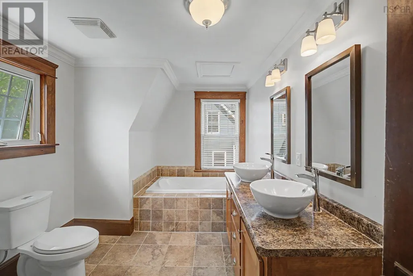
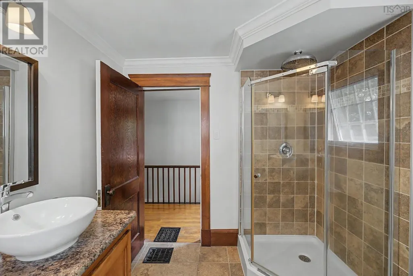
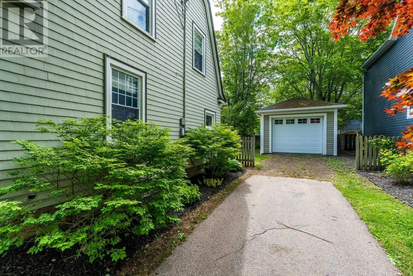
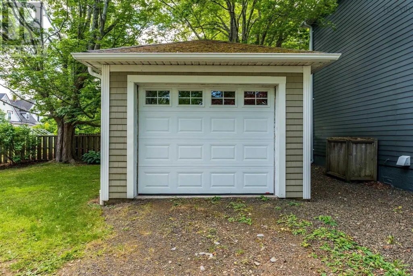
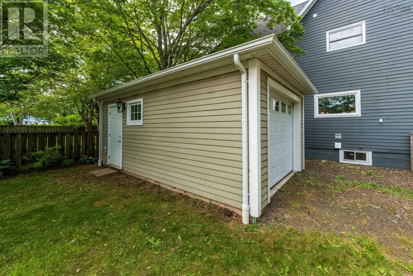
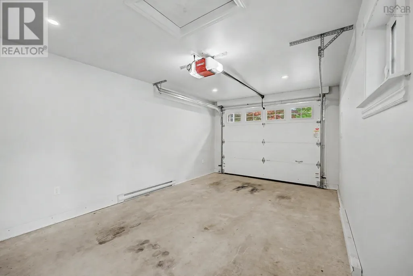
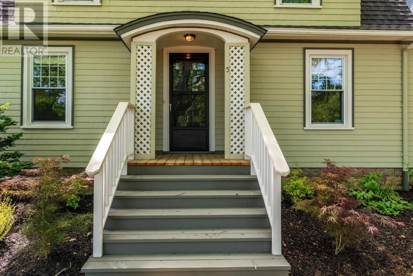
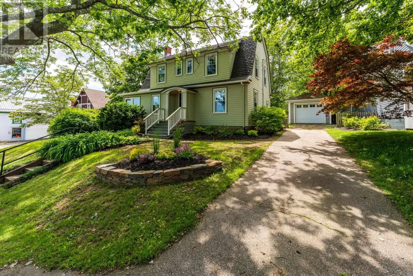
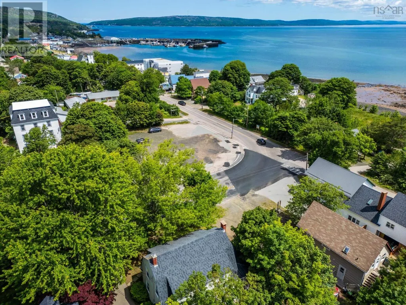
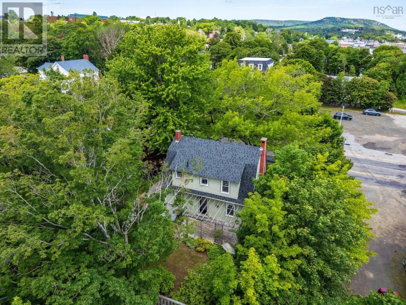
This beautiful home will charm you with its details. The attractive front entrance leads to a large foyer with French doors opening to the dining room and an archway leading to the large living room with a working brick fireplace. There are hardwood floors and lovely original woodwork throughout. The kitchen has been remodelled with custom cabinets and quartz countertops. The sunroom is a bright and beautiful place to relax, or with its separate entrance it could be an office or commercial space. A mudroom and an efficient half bath round out the main level. On the second level are distant water views, 3 generously sized bedrooms with closets and spa-like bathroom featuring double sinks, jet tub and separate shower with a rainhead. The attractive landscaping and a large deck with pergola make the private fenced back yard a great space to enjoy time with friends and family. A paved driveway leads to a newer heated garage. The home is walking distance to Digby's many restaurants and waterfront allowing you to enjoy the great food, music and events Digby offers. Book a showing soon for an opportunity to make this inviting home your own! (id:7434)
General Features
| Features | Level, Generator |
|---|---|
| Community Features | Recreational Facilities |
| Property Type | Single Family |
| CommunityName | Digby |
| Amenities | Golf Course, Park, Playground, Shopping, Place of Worship, Beach |
| Building Appliances | Stove, Dishwasher, Microwave, Refrigerator |
| Building Basement Features | Walk out |
| Building Cooling Type | Heat Pump |
| Location Description | On Warwick Street from 101 the home is on the right. See sign. |
| Foundation Type | Concrete Block |
| Building Type | House |
| Ownership Type | Freehold |
| Building.StoriesTotal | 2 |
Interior Features
| Building Fireplace Present | True |
|---|---|
| Building Heating Type | Heat Pump |
| Building Heating Fuel | Electric, Wood |
| Basement Development | Unfinished |
| Basement Type | Full (Unfinished) |
| Construction Style Attachment | Detached |
| Flooring Type | Ceramic Tile, Hardwood |
| Living Area Range | 1788 |
| Bedrooms | 3 |
Exterior Features
| Land Amenities | Golf Course, Park, Playground, Shopping, Place of Worship, Beach |
|---|---|
| Landscape Features | Landscaped |
| Sewer | Municipal sewage system |
| Exterior Finish | Wood shingles |
Room Details
| Room | Dimensions | Level | Flooring | Details |
|---|---|---|---|---|
| 2pc Bathroom | 3 x 4 | Main level | ||
| 4pc Bathroom | 12 x 8.6 | Second level | ||
| Bath (# pieces 1-6) | 3 x 4 | Main level | ||
| Bedroom | 7.10 x 4.7 + 5.5 x 11.7 | Second level | ||
| Dining room | 12 x 12 | Main level | ||
| Foyer | 7.4 x 7.7 | Main level | ||
| Kitchen | 11.7 x 11.10 | Main level | ||
| Living room | 11.3 x 23.4 | Main level | ||
| Mud room | 3.4 x 6 | Main level | ||
| Porch | 4.3 x 5.7 | Main level | ||
| Sunroom | 8.3 x 23.4 | Main level |
Amenities
- Views
- New Construction
- Adult 55+
- Lease To Own
- No HOA Fees
- Furnished
- Primary On Main
- Air Conditioning
- Seller Finance
- Green
- Fixer Upper
- Horse
- Golf
- Fireplace
- Deck
- Garage
- Basement
- Pool

Property vs Single Family Average in B0V 1A0
Price
Year Built
In The Neighborhood
Just Listed
Digby
$ 329,000
- Type
- Single Family
- Size
- 2,232 SqFt
- Rooms
- 3 Beds + 1.5 Baths
RE/MAX Banner Real Estate
Golf Course
Digby
$ 299,000
- Type
- Single Family
- Size
- 1,538 SqFt
- Rooms
- 2 Beds + 1 Baths
Royal LePage Atlantic (Greenwood)
Water Views
Digby
$ 289,900
- Type
- Single Family
- Size
- 898 SqFt
- Rooms
- 2 Beds + 1 Baths
Exit Realty Town & Country
Golf Course
Digby
$ 220,000
- Type
- Single Family
- Size
- 1,132 SqFt
- Rooms
- 3 Beds + 1 Baths
RE/MAX Banner Real Estate(Bridgetown)
Golf Course
Digby
$ 624,900
- Type
- Single Family
- Size
- 3,528 SqFt
- Rooms
- 6 Beds + 3 Baths
Exit Realty Town & Country
Golf Course
Digby
$ 284,900
- Type
- Single Family
- Size
- 1,447 SqFt
- Rooms
- 3 Beds + 1.5 Baths
RE/MAX Banner Real Estate
Waterfront
Digby
$ 397,000
- Type
- Single Family
- Size
- 600 SqFt
- Rooms
- 2 Beds + 1 Baths
RE/MAX Banner Real Estate
Water Views
Digby
$ 299,900
- Type
- Single Family
- Size
- 652 SqFt
- Rooms
- 1 Beds + 1.5 Baths
RE/MAX Nova (Halifax)
Golf Course
Digby
$ 479,000
- Type
- Single Family
- Size
- 1,447 SqFt
- Rooms
- 2 Beds + 1 Baths
Exit Realty Town & Country
Water Views
Digby
$ 449,900
- Type
- Single Family
- Size
- 1,878 SqFt
- Rooms
- 4 Beds + 2 Baths
RE/MAX Banner Real Estate
Water Views
Digby
$ 545,000
- Type
- Single Family
- Size
- 4,215 SqFt
- Rooms
- 4 Beds + 2 Baths
Engel & Volkers (Annapolis Royal)
Golf Course
Digby
$ 439,900
- Type
- Single Family
- Size
- 2,171 SqFt
- Rooms
- 4 Beds + 1.5 Baths
RE/MAX Nova (Halifax)
Water Views
Digby
$ 344,900
- Type
- Single Family
- Size
- 1,387 SqFt
- Rooms
- 3 Beds + 2 Baths
Exit Realty Town & Country
Golf Course
Digby
$ 317,000
- Type
- Single Family
- Size
- 1,502 SqFt
- Rooms
- 4 Beds + 2 Baths
Exit Realty Town & Country

 Data provided by the Ontario Regional Technology & Information Systems. The information is deemed reliable, but is not guaranteed. Not intended to solicit buyers or sellers, landlords or tenants currently under contract.
The trademarks REALTOR®, REALTORS® and the REALTOR® logo are controlled by The Canadian Real Estate Association (CREA) and identify real estate professionals who are members of CREA. The trademarks MLS®, Multiple Listing Service® and the associated logos are owned
Data provided by the Ontario Regional Technology & Information Systems. The information is deemed reliable, but is not guaranteed. Not intended to solicit buyers or sellers, landlords or tenants currently under contract.
The trademarks REALTOR®, REALTORS® and the REALTOR® logo are controlled by The Canadian Real Estate Association (CREA) and identify real estate professionals who are members of CREA. The trademarks MLS®, Multiple Listing Service® and the associated logos are owned
