
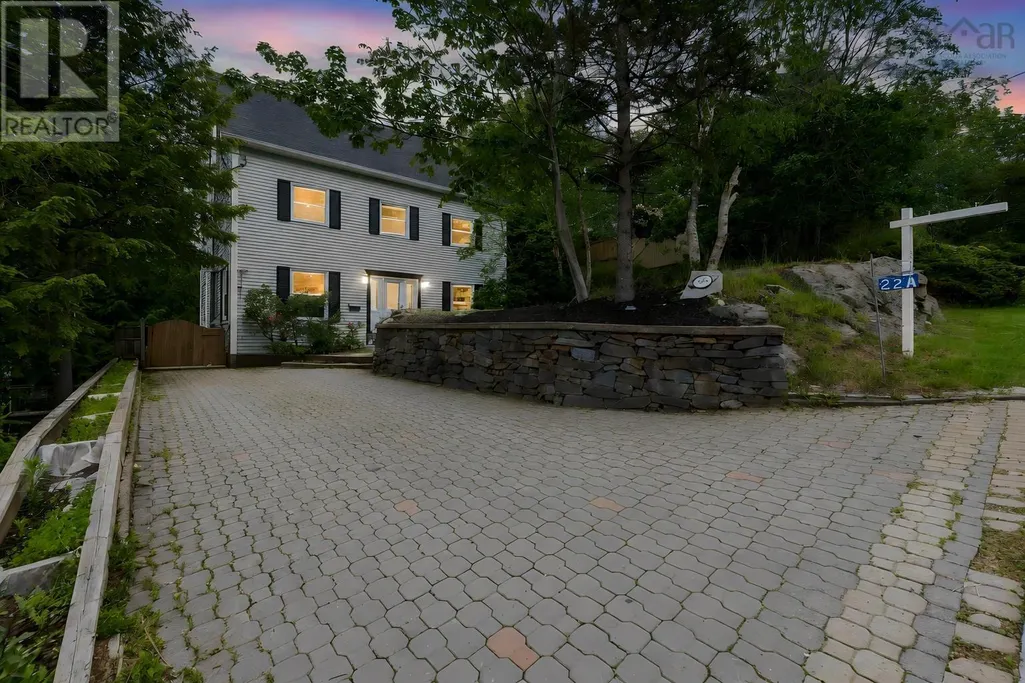
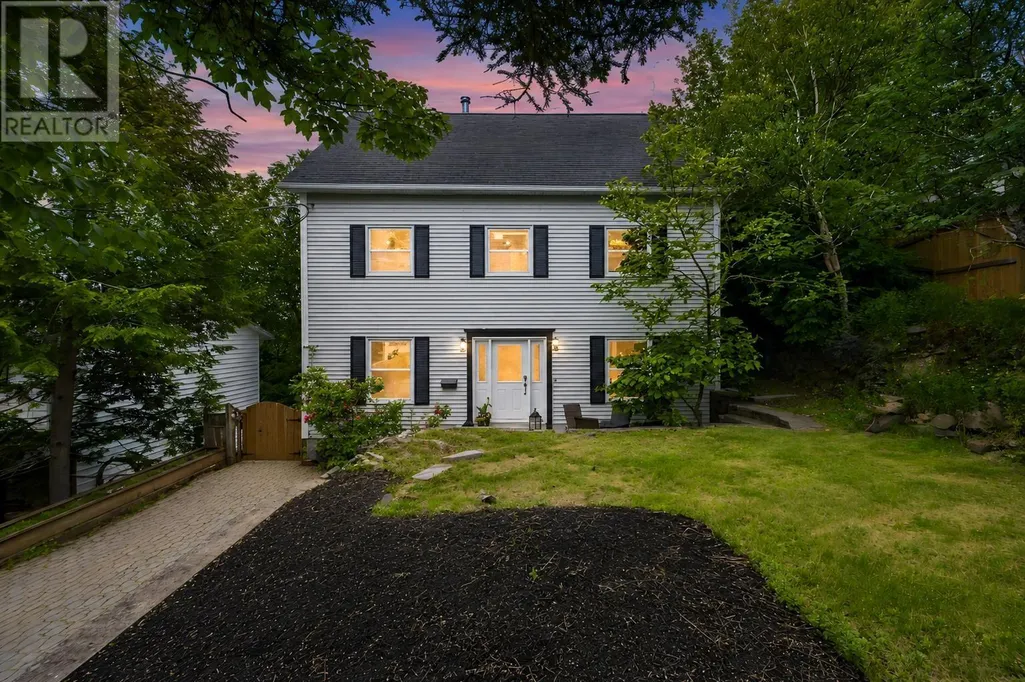
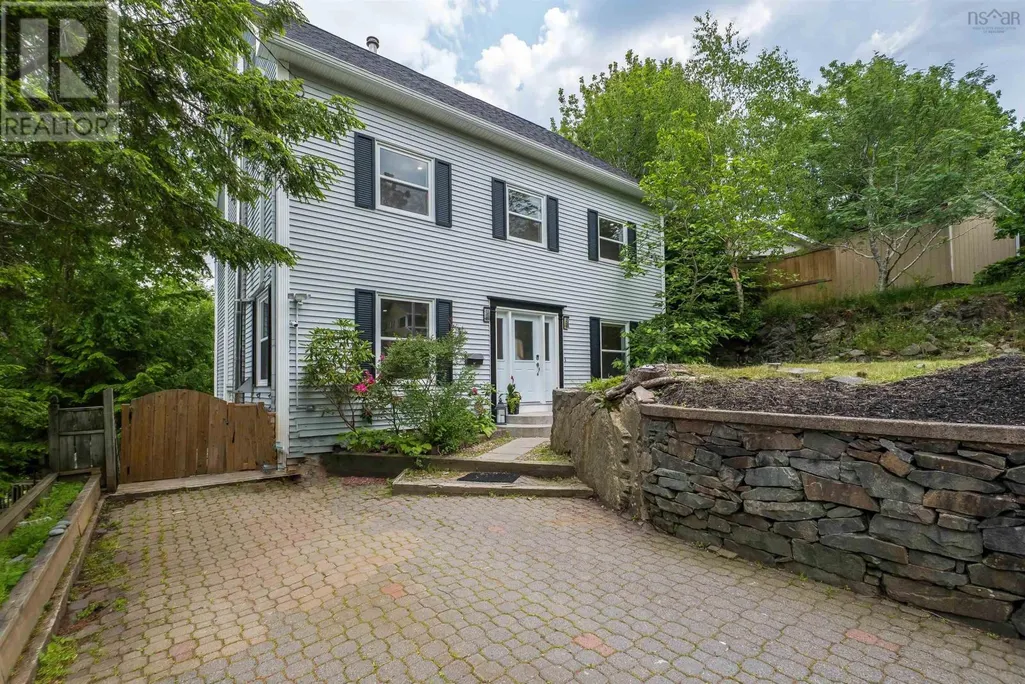
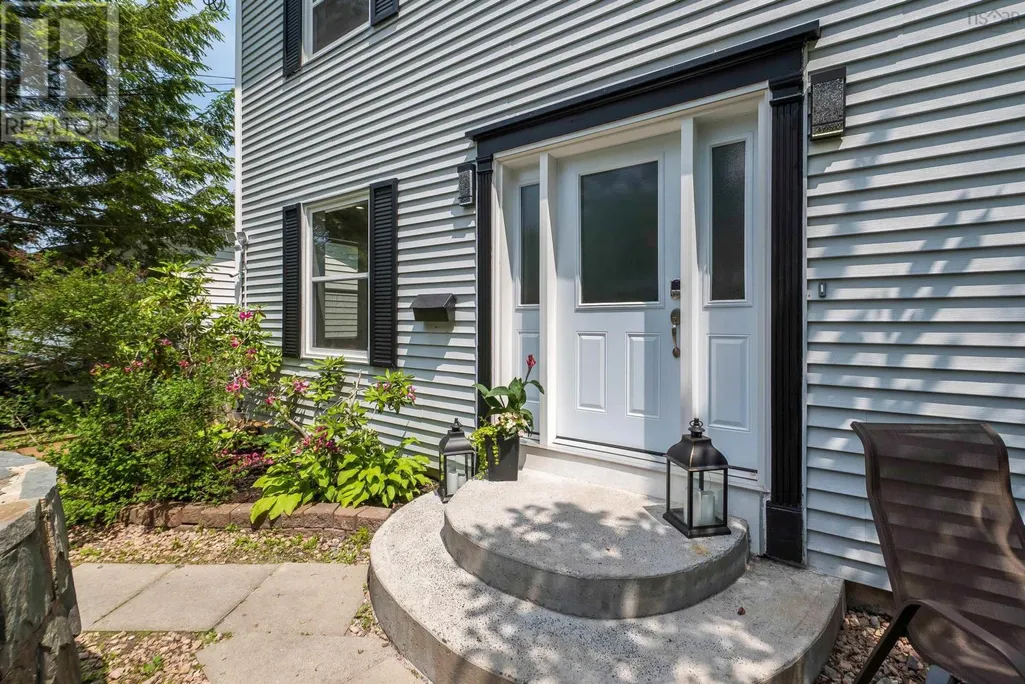



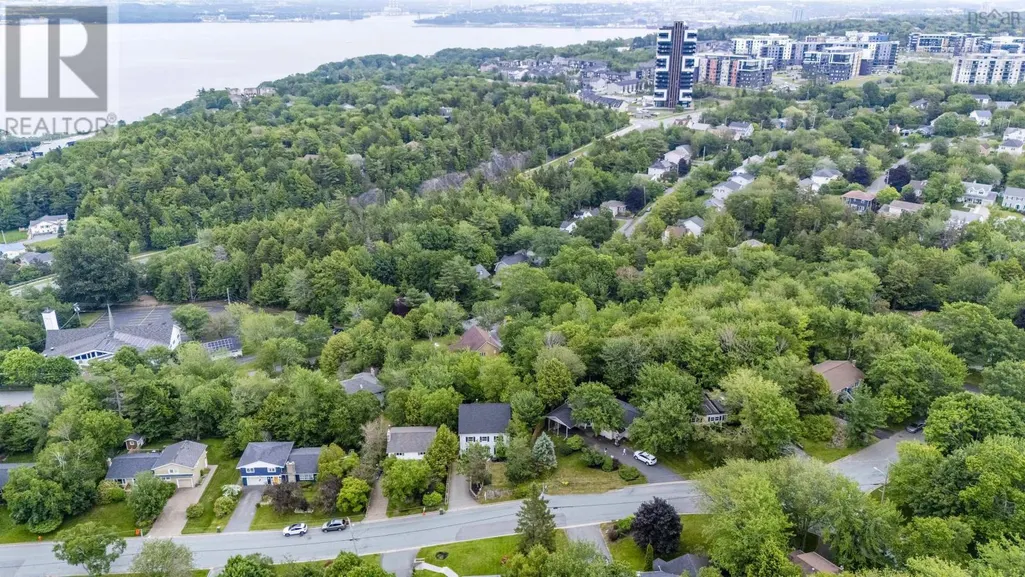
Address
22a Wedgewood Avenue, Halifax Regional Municipality, NS
Price
$ 715,000
Property Attributes
- ID#202616240
- TypeSingle Family
- Listing Status Active
- MunicipalityHalifax Regional Municipality
- CountyNOVA SCOTIA ASSOCIATION OF REALTORS
- CityHalifax Regional Municipality
- AreaHalifax Regional Municipality
- NeighborhoodHalifax Regional Municipality
- ZipB3M 2B3
- Style
- Year Built1990
- Price$ 715,000
- Bedrooms5
- Bathrooms3
- Half Bathrooms2
- Sqr Footage3150
- Lot Size0.1171 Acres
Data Source:
Canadian Real Estate Association (CREA)
Property Description
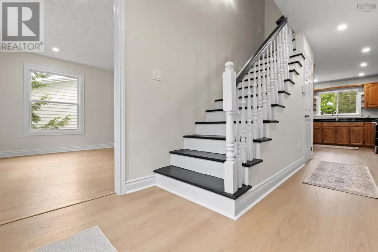
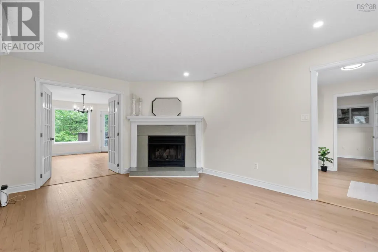
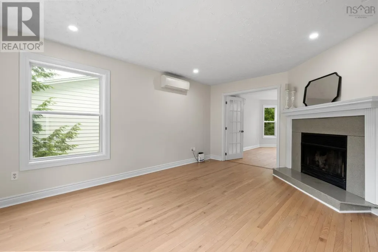
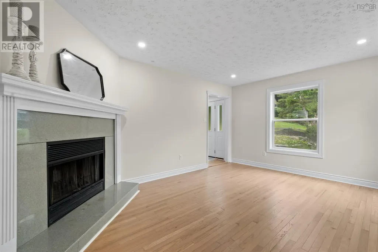
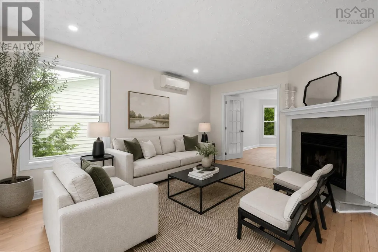
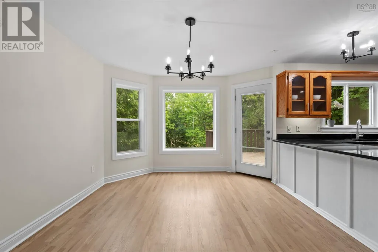
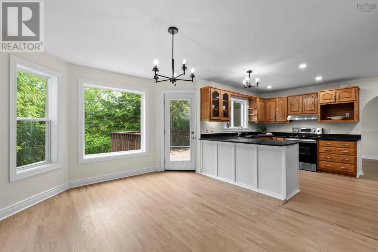
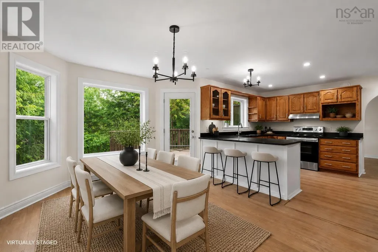
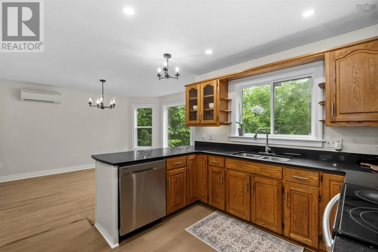
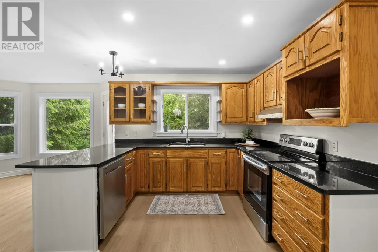
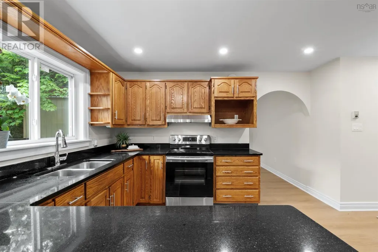
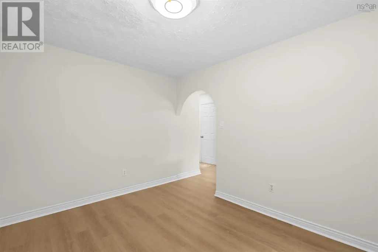
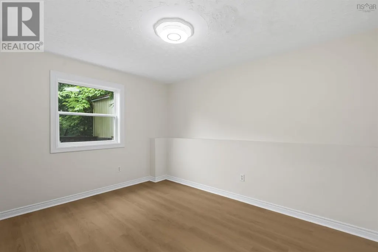
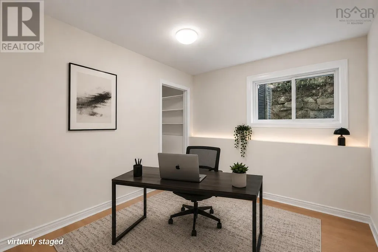
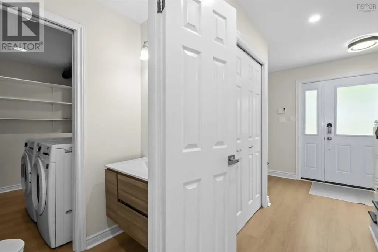
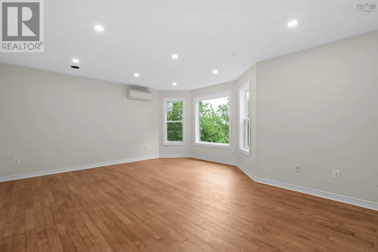
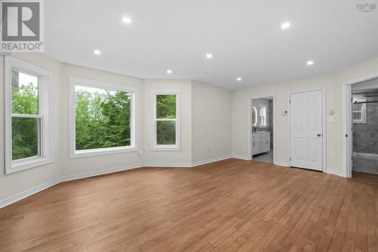
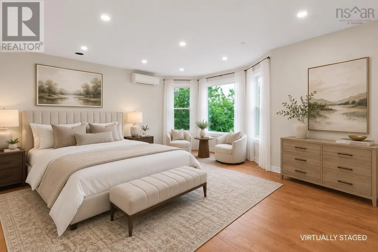
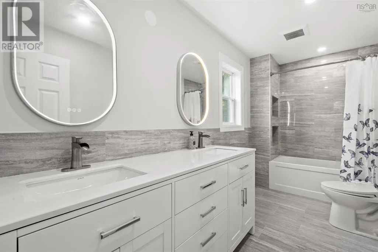
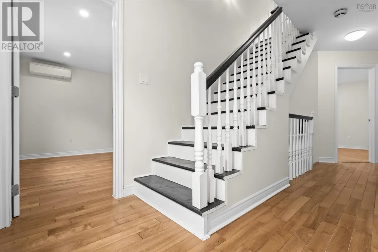
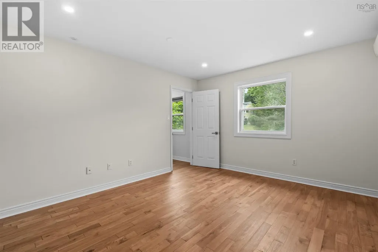
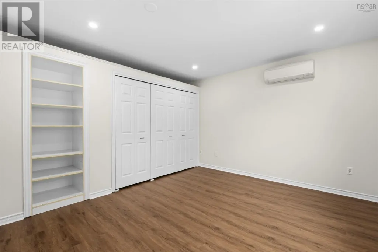
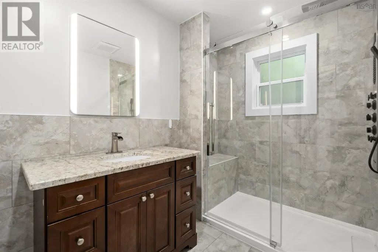
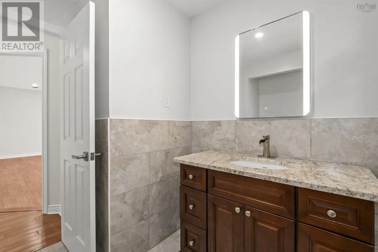
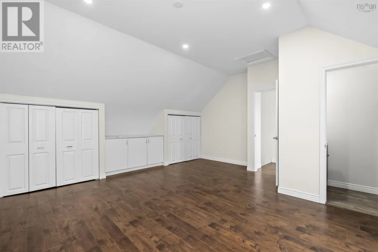
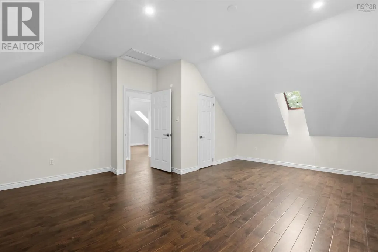
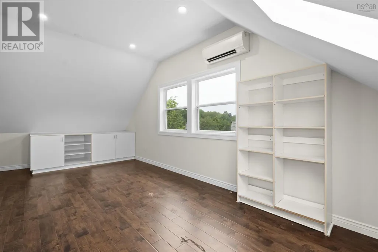
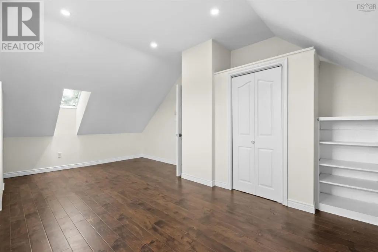
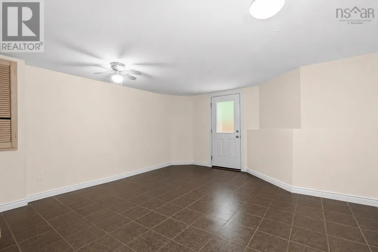
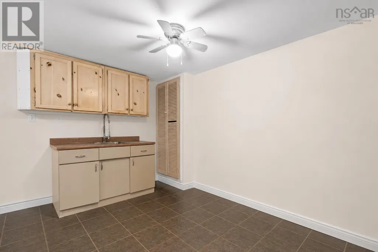
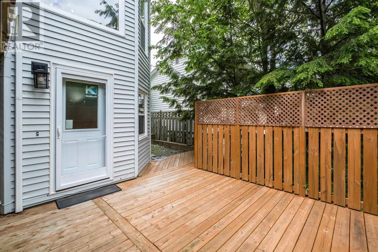
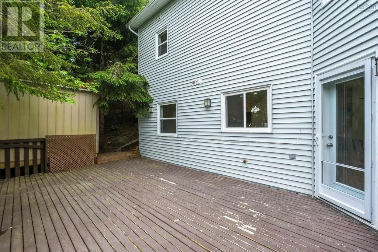
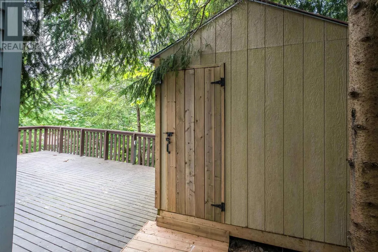
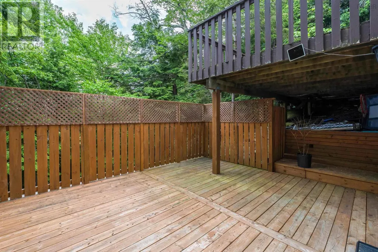
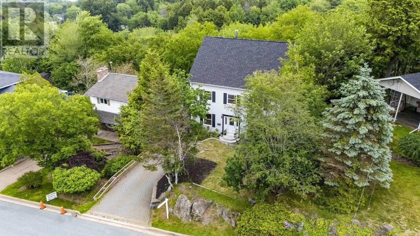
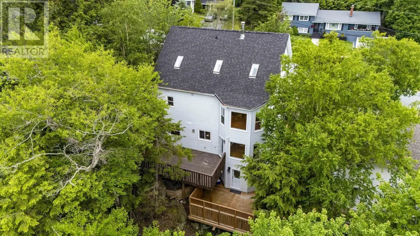
This exceptional 5 bedroom family home nestled in one of the most desirable neighbourhoods offers 4 levels of generous living space. Designed for comfortable family living with space to grow, work, and entertain. Recent updates include new windows, updated bathrooms, new roof, heat pumps in every room, and new flooring in main floor. On the main level you are welcomed to a living room that opens to the dining room off the kitchen. A family room, office room, laundry room, and powder washroom complete this floor. The primary bedroom offers the perfect space to relax after a long day and master ensuite completes this room. Two additional rooms and a full bath complete the second floor. On the third floor two additional rooms and a half washroom offer space to make an in home office, gym, or additional bedrooms for the growing family. The finished walkout basement offers additional living space for extended family or for the teenager in the family. The two-tiered deck is perfect to entertain and enjoy the mature treed landscape. Views of the basin are enjoyed from the primary room during the fall, winter, and early spring. This home is a must see. Some of the images are virtually staged to show room dimensions. (id:7434)
General Features
| Property Type | Single Family |
|---|---|
| CommunityName | Halifax Regional Municipality |
| Building Cooling Type | Air Conditioned, Wall unit |
| Location Description | Off Kearney Lake Road. |
| Foundation Type | Poured Concrete |
| Building Type | House |
| Ownership Type | Freehold |
| Building.StoriesTotal | 2.5 |
Interior Features
| Building Fireplace Present | False |
|---|---|
| Building Heating Type | Heat Pump, Ductless, In Floor Heating, Radiant heat |
| Building Heating Fuel | Electric |
| Construction Style Attachment | Detached |
| Flooring Type | Carpeted, Ceramic Tile, Hardwood, Laminate |
| Living Area Range | 3150 |
| Bedrooms | 5 |
Exterior Features
| Sewer | Municipal sewage system |
|---|
Room Details
| Room | Dimensions | Level | Flooring | Details |
|---|---|---|---|---|
| Bedroom | 19'1X18'5 | Third level | ||
| Den | Measurements not available | Main level | ||
| Dining room | 11'4X15'8 | Main level | ||
| Family room | 12'5X9'3 | Main level | ||
| Kitchen | 10'2X12'8 | Main level | ||
| Living room | 11'11X15'10 | Main level | ||
| Primary Bedroom | 18'8X15'7 | Second level | ||
| Recreational, Games room | 15'8X14'8 | Basement |
Amenities
- Views
- New Construction
- Adult 55+
- Lease To Own
- No HOA Fees
- Furnished
- Primary On Main
- Air Conditioning
- Seller Finance
- Green
- Fixer Upper
- Horse
- Golf
- Fireplace
- Deck
- Garage
- Basement
- Pool

Property vs Single Family Average in B3M 2B3
Price
Year Built

 Data provided by the Ontario Regional Technology & Information Systems. The information is deemed reliable, but is not guaranteed. Not intended to solicit buyers or sellers, landlords or tenants currently under contract.
The trademarks REALTOR®, REALTORS® and the REALTOR® logo are controlled by The Canadian Real Estate Association (CREA) and identify real estate professionals who are members of CREA. The trademarks MLS®, Multiple Listing Service® and the associated logos are owned
Data provided by the Ontario Regional Technology & Information Systems. The information is deemed reliable, but is not guaranteed. Not intended to solicit buyers or sellers, landlords or tenants currently under contract.
The trademarks REALTOR®, REALTORS® and the REALTOR® logo are controlled by The Canadian Real Estate Association (CREA) and identify real estate professionals who are members of CREA. The trademarks MLS®, Multiple Listing Service® and the associated logos are owned
