
Primary on Main












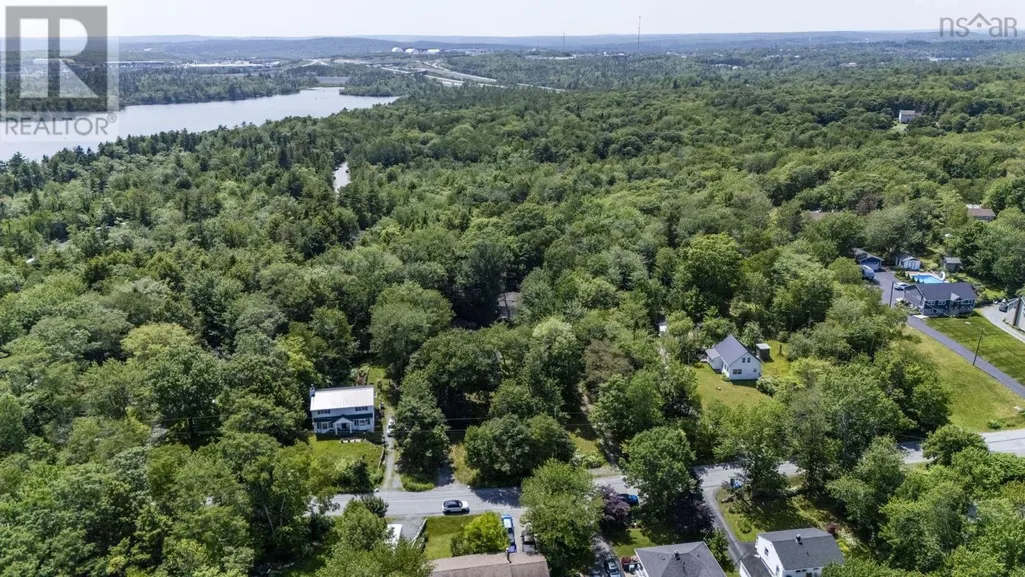
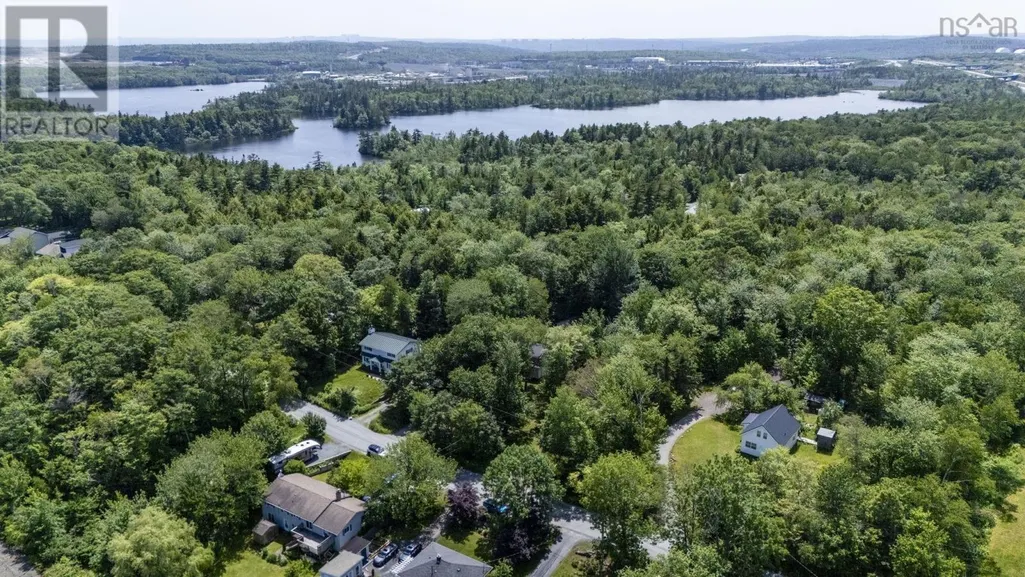
Address
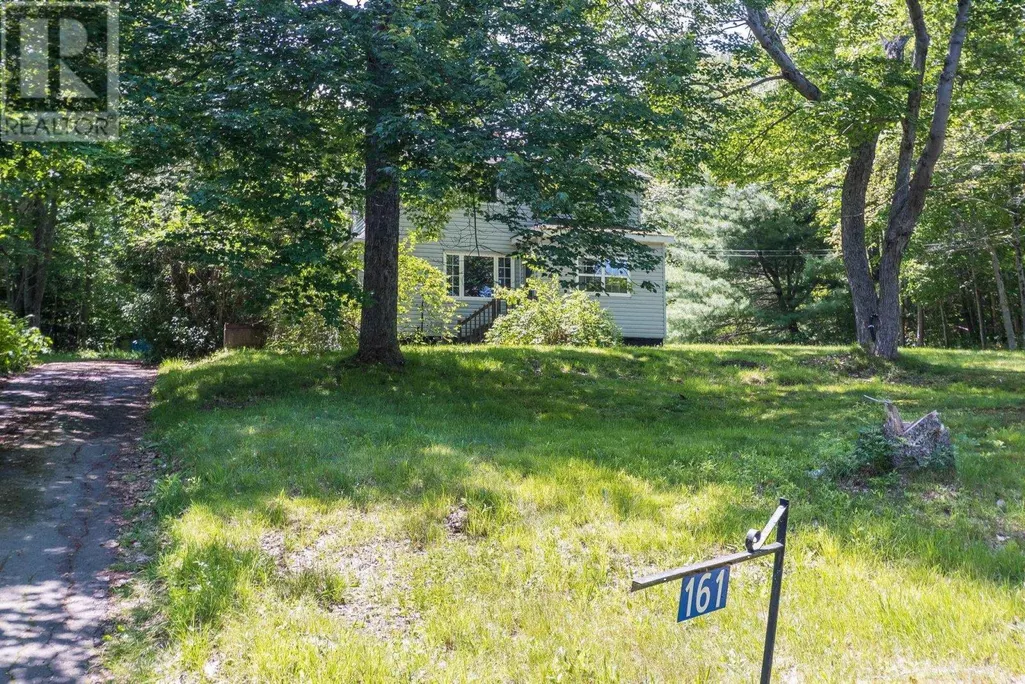
161 Lakeview Road, Lakeview, NS
Price
$ 399,900
Property Attributes
- ID#202616490
- TypeSingle Family
- Listing Status Active
- MunicipalityLakeview
- CountyNOVA SCOTIA ASSOCIATION OF REALTORS
- CityLakeview
- AreaLakeview
- NeighborhoodLakeview
- ZipB4C 4C7
- Style
- Year Built1950
- Price$ 399,900
- Bedrooms3
- Bathrooms1
- Half Bathrooms1
- Sqr Footage1239
- Lot Size0.3707 Acres
Data Source:
Canadian Real Estate Association (CREA)
Property Description
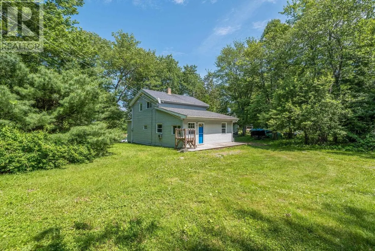
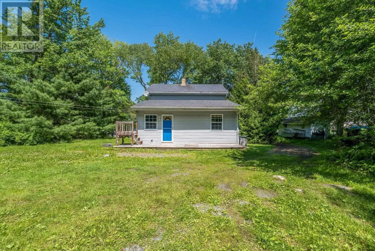
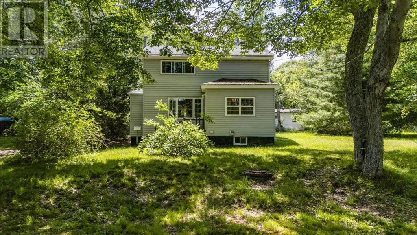
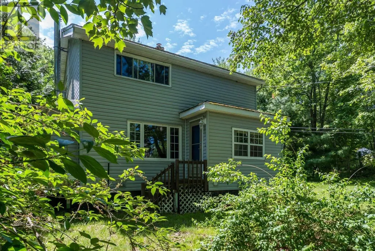
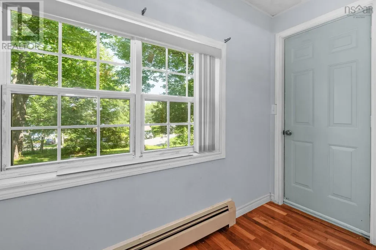
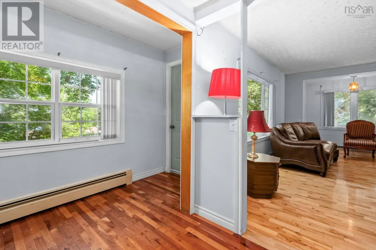
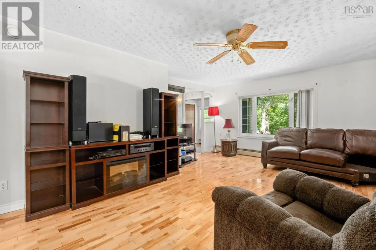
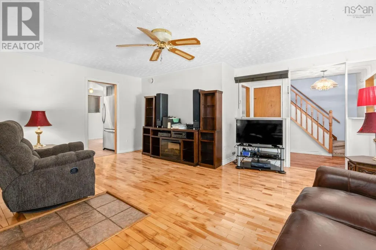
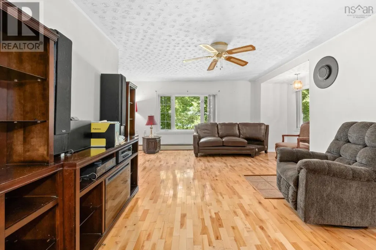
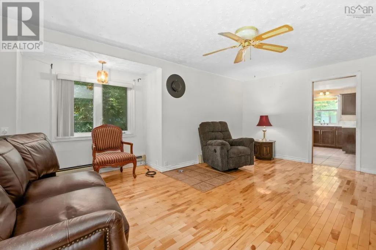
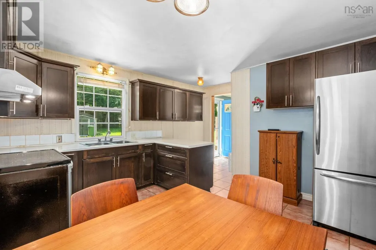
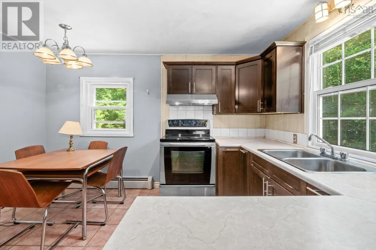
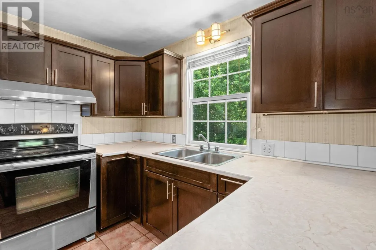
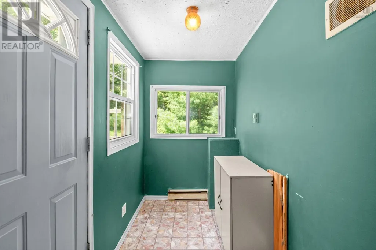
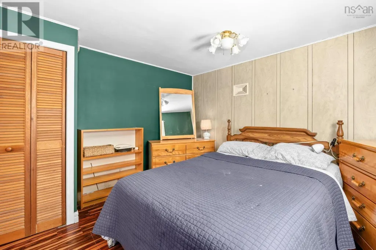
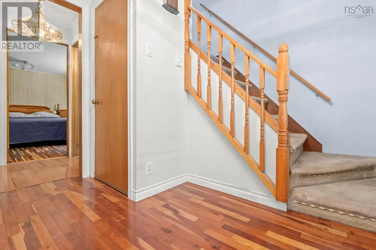
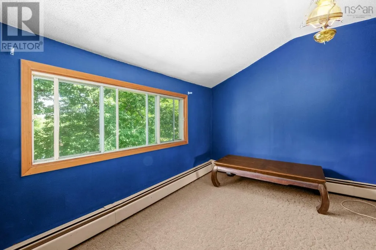
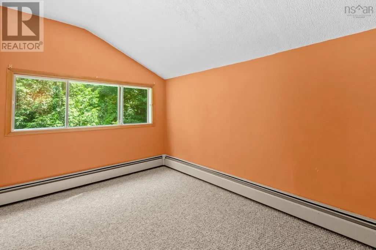
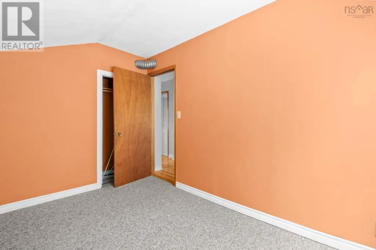
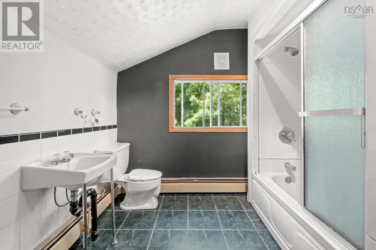
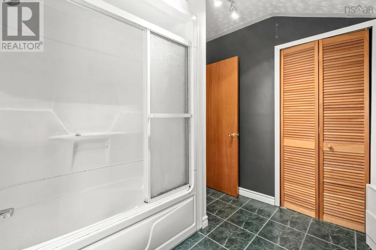
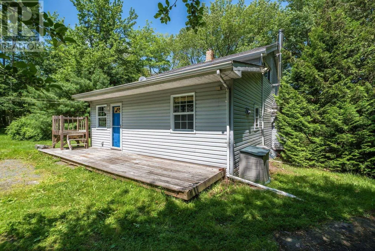
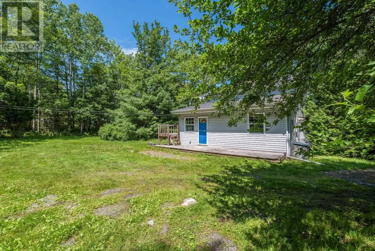
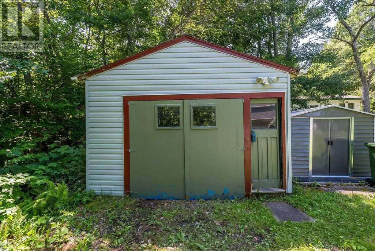
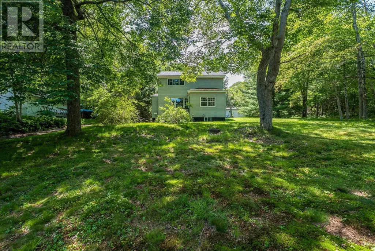
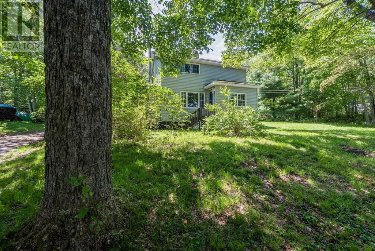
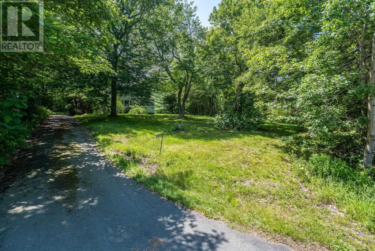
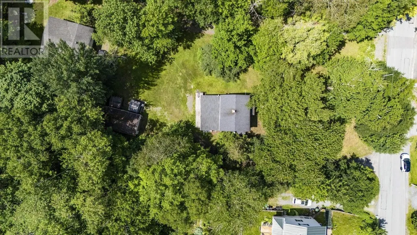
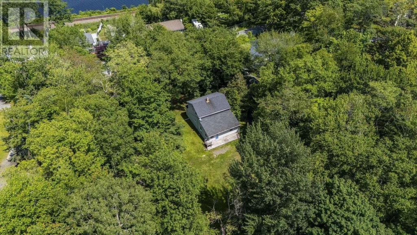
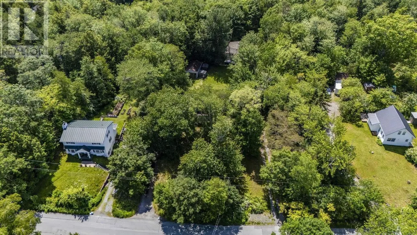
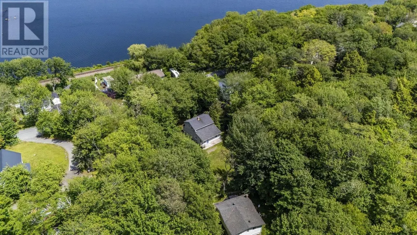
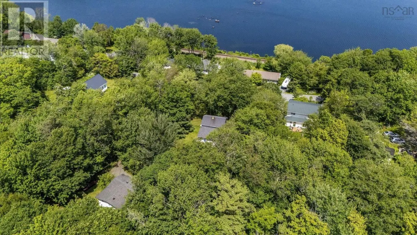
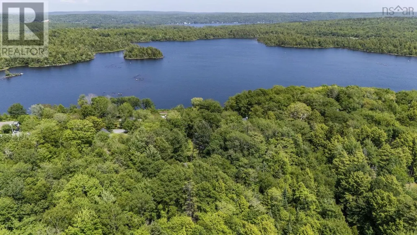
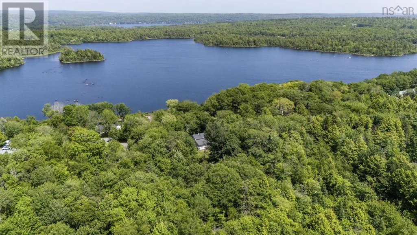
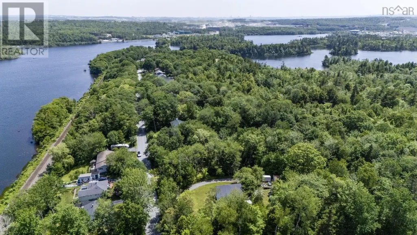
Home sweet home in Lakeview! Nestled on a private, park-like lot surrounded by mature trees, this charming home is ready for new owners to make it their own while enjoying everything this quiet community has to offer.The main level features a bright living room that flows seamlessly into the dining area, and a refreshed kitchen with stainless steel appliances. You'll also find a main-floor primary bedroom, convenient powder room, and a practical mudroom with additional storage. Upstairs offers two additional bedrooms and a 4-piece bath, while the unfinished basement provides additional storage and utility space. Lovingly cared for over the years, this home offers the perfect opportunity to add your own personal style over time. Enjoy relaxing on the spacious deck overlooking the private backyard, along with the convenience of a detached garage. Enjoy everything the area has to offer, including the community playground and beach on Rocky Lake, nearby trails at Sackville Lakes Provincial Park, and the Windsor Junction Community Centre. Conveniently located with easy access to Bedford, Lower Sackville, Fall River, Burnside, the airport, and Highways 101, 102, 118, and the new Highway 107 extension. Come see for yourself! (id:7434)
General Features
| Features | Sloping, Level, Sump Pump |
|---|---|
| Community Features | School Bus |
| Property Type | Single Family |
| CommunityName | Lakeview |
| Amenities | Park, Playground |
| Location Description | Cobequid Road to Lakeview Road |
| Foundation Type | Concrete Block |
| Building Type | House |
| Ownership Type | Freehold |
| Building.StoriesTotal | 2 |
Interior Features
| Building Fireplace Present | False |
|---|---|
| Building Heating Type | Baseboard heaters, Hot Water |
| Building Heating Fuel | Oil |
| Basement Development | Unfinished |
| Basement Type | Full (Unfinished) |
| Construction Style Attachment | Detached |
| Flooring Type | Carpeted, Ceramic Tile, Hardwood, Laminate |
| Living Area Range | 1239 |
| Bedrooms | 3 |
Exterior Features
| Structure | Shed |
|---|---|
| Land Amenities | Park, Playground |
| Landscape Features | Landscaped |
| Sewer | Septic System |
| Exterior Finish | Vinyl |
Room Details
| Room | Dimensions | Level | Flooring | Details |
|---|---|---|---|---|
| 2pc Bathroom | 4.3 x 3.11 | Main level | ||
| 4pc Bathroom | 9.3 x 9.6 | Second level | ||
| Bath (# pieces 1-6) | 4.3 x 3.11 | Main level | ||
| Bedroom | 10.2 x 11.9 | Second level | ||
| Dining room | 7.1 x 11.9 | Main level | ||
| Foyer | 5 x 8.4 | Main level | ||
| Kitchen | 5.8 x 14.8 | Main level | ||
| Living room | 18.7 x 16.10 | Main level | ||
| Other | 4.4 x 8.6 | Main level | ||
| Primary Bedroom | 12.7 x 11.3 | Main level |
Amenities
- Views
- New Construction
- Adult 55+
- Lease To Own
- No HOA Fees
- Furnished
- Primary On Main
- Air Conditioning
- Seller Finance
- Green
- Fixer Upper
- Horse
- Golf
- Fireplace
- Deck
- Garage
- Basement
- Pool

Property vs Single Family Average in B4C 4C7
Price
Year Built
In The Neighborhood
Just Listed
Oshawa (Lakeview)
$ 699,900
- Type
- Single Family
- Rooms
- 4 Beds + 2 Baths
RE/MAX WEST REALTY INC.
Just Listed
Oshawa (Lakeview)
$ 599,000
- Type
- Single Family
- Rooms
- 2 Beds + 1.5 Baths
Royal Heritage Realty Ltd.
Just Listed
Oshawa (Lakeview)
$ 399,000
- Type
- Single Family
- Rooms
- 0 Beds + 1 Baths
Royal Heritage Realty Ltd.
Just Listed
Mississauga (Lakeview)
$ 1,499,999
- Type
- Single Family
- Rooms
- 3 Beds + 3 Baths
CENTURY 21 LEADING EDGE REALTY INC.
Just Listed
Mississauga
$ 1,699,900
- Type
- Single Family
- Size
- 3,086 SqFt
- Rooms
- 6 Beds + 4.5 Baths
Royal LePage State Realty Inc.
Golf Course
Calgary
$ 1,799,900
- Type
- Single Family
- Size
- 1,562 SqFt
- Rooms
- 4 Beds + 3 Baths
Engel & Völkers Calgary
Open House
Oshawa (Lakeview)
$ 549,900
- Type
- Single Family
- Rooms
- 3 Beds + 2 Baths
Royal LePage Our Neighbourhood Realty
Primary On Main
Lethbridge
$ 350,000
- Type
- Single Family
- Size
- 1,406 SqFt
- Rooms
- 5 Beds + 3 Baths
Lethbridge Real Estate.com
Primary On Main
Mississauga (Lakeview)
$ 3,900
- Type
- Single Family
- Rooms
- 3 Beds + 2 Baths
ORION REALTY CORPORATION

 Data provided by the Ontario Regional Technology & Information Systems. The information is deemed reliable, but is not guaranteed. Not intended to solicit buyers or sellers, landlords or tenants currently under contract.
The trademarks REALTOR®, REALTORS® and the REALTOR® logo are controlled by The Canadian Real Estate Association (CREA) and identify real estate professionals who are members of CREA. The trademarks MLS®, Multiple Listing Service® and the associated logos are owned
Data provided by the Ontario Regional Technology & Information Systems. The information is deemed reliable, but is not guaranteed. Not intended to solicit buyers or sellers, landlords or tenants currently under contract.
The trademarks REALTOR®, REALTORS® and the REALTOR® logo are controlled by The Canadian Real Estate Association (CREA) and identify real estate professionals who are members of CREA. The trademarks MLS®, Multiple Listing Service® and the associated logos are owned
