
Water Views
Address
4312 Prospect Road, North Alton, NS
Price
$ 499,000
Property Attributes
- ID#202616633
- TypeSingle Family
- Listing Status Active
- MunicipalityNorth Alton
- CountyNOVA SCOTIA ASSOCIATION OF REALTORS
- CityNorth Alton
- AreaNorth Alton
- NeighborhoodNorth Alton
- ZipB4N 3V8
- StyleBungalow
- Year Built1979
- Price$ 499,000
- Bedrooms3+1
- Bathrooms4
- Half Bathrooms0
- Sqr Footage2700
- Lot Size4.3 Acres
Data Source:
Canadian Real Estate Association (CREA)
Property Description
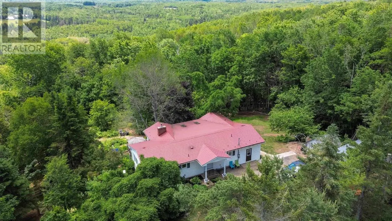
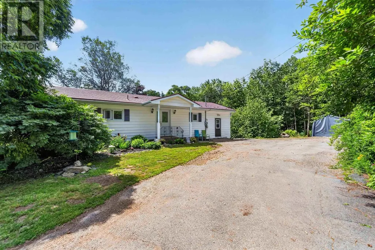
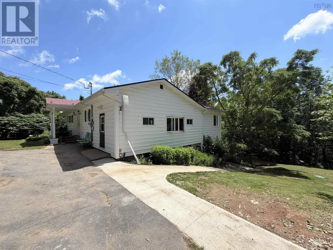
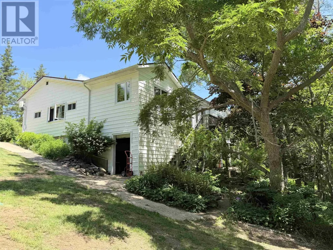
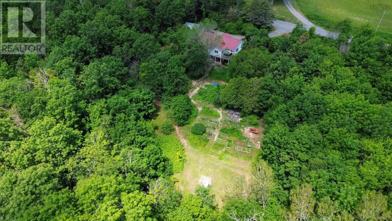
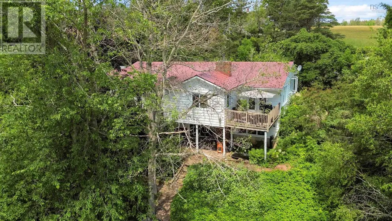
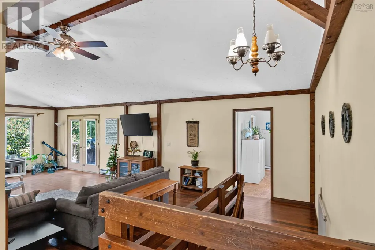
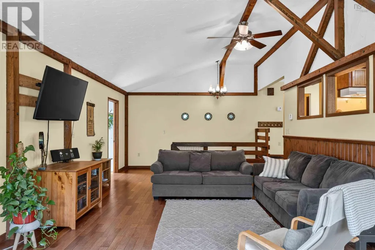
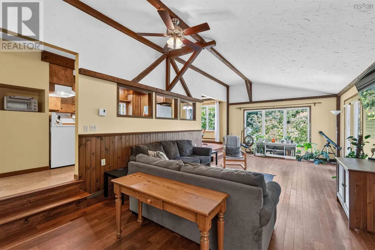
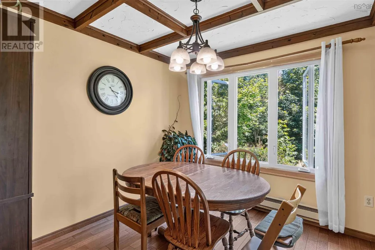
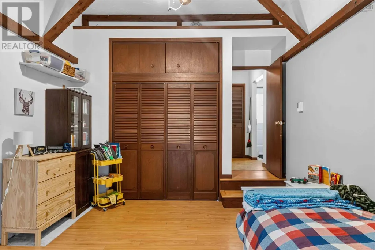
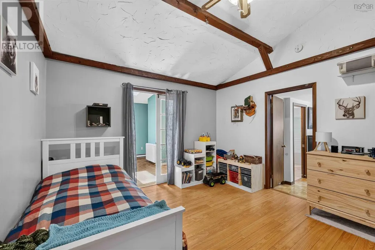
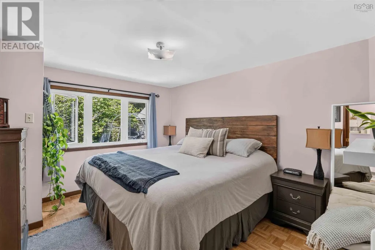
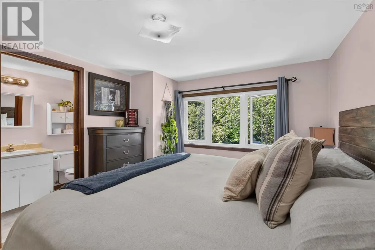
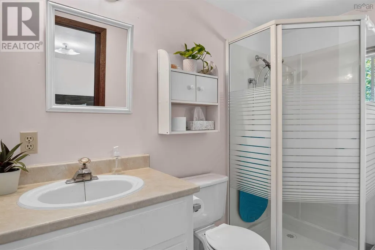
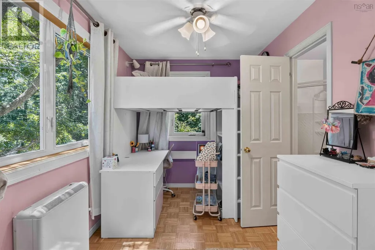
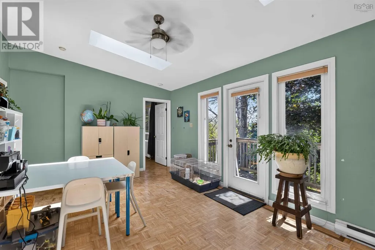
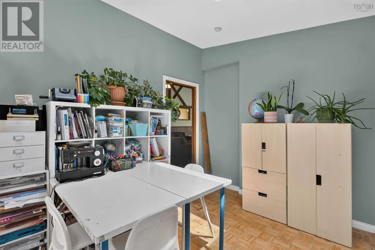
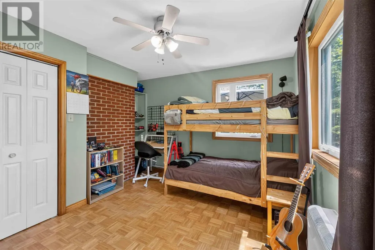
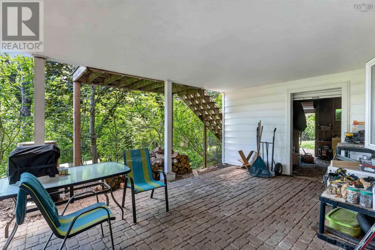
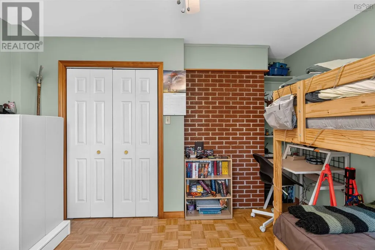
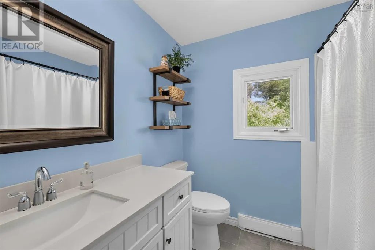
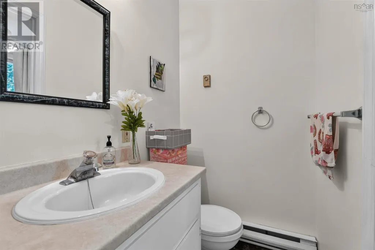
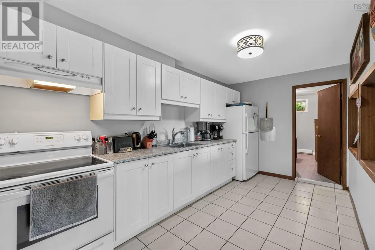
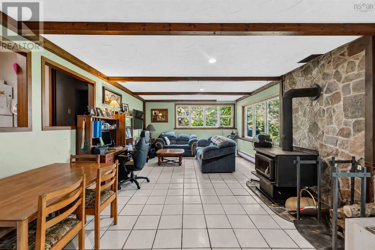
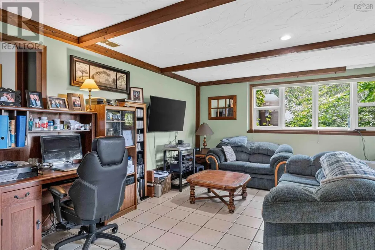
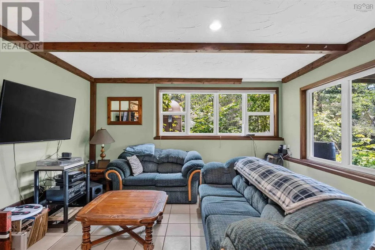
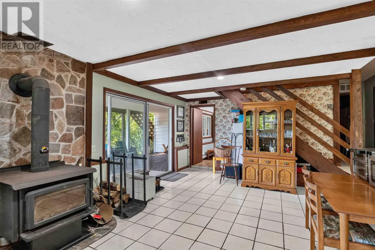
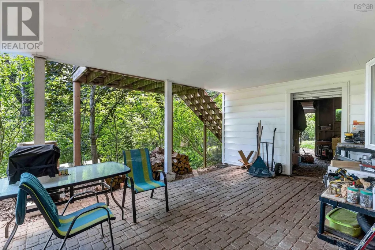
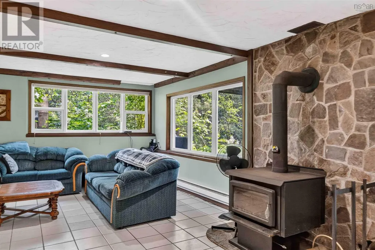
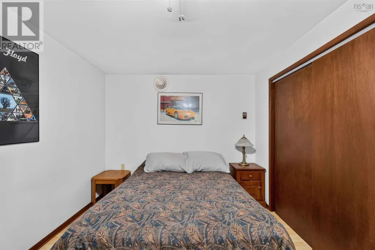
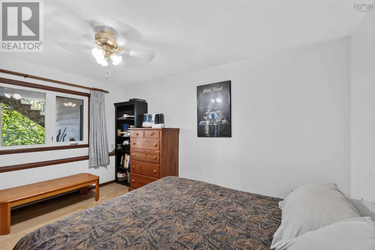
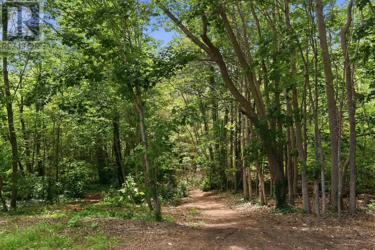
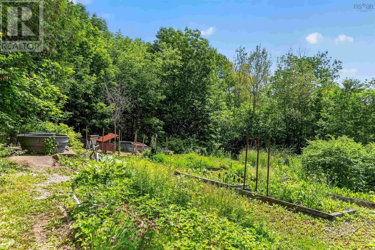
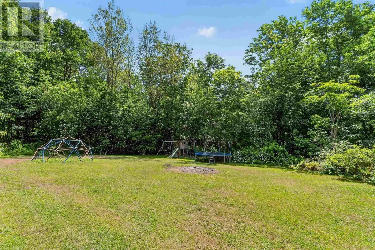
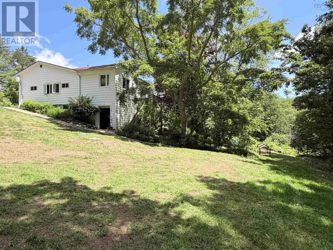
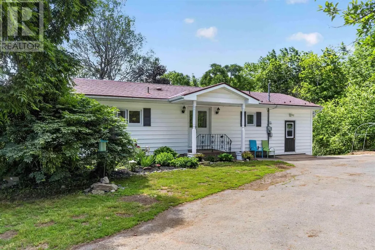
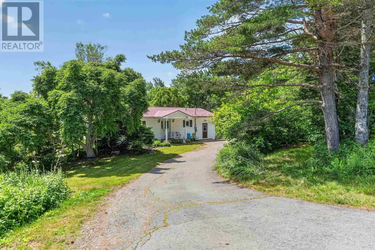
If youve been dreaming of a quieter lifestyle with room to grow, garden, and enjoy the outdoors, 4312 Prospect Road delivers. Set on 4.3 private acres just minutes from Highway 101 access and Kentville, this country property blends character, space, and versatility. Inside, youll love the vaulted ceilings with exposed wood beams, the bright open-concept layout, and the warm, inviting feel that gives this home its unique personality. Offering 4 bedrooms +2 office dens and 4 bathrooms, theres plenty of room for the whole family, while the fully equipped in-law suite with its own kitchen and separate entrance is perfect for extended family, guests, or multi-generational living. Outside is where this property truly shines. Whether youre dreaming of homesteading or simply want more space to enjoy, youll appreciate the 20 raised garden beds, established fruit trees and berry bushes, chicken coop and run, and beautiful south-facing exposure. Kids and pets will love the private backyard, while nature lovers can explore the brook bordering the property. A rare opportunity to embrace country living without giving up convenience, this property offers the lifestyle so many buyers have been searching for. (id:7434)
General Features
| Features | Sloping |
|---|---|
| Property Type | Single Family |
| CommunityName | North Alton |
| Building Appliances | Oven, Refrigerator |
| Building Architectural Style | Bungalow |
| Building Basement Features | Walk out |
| Location Description | Use GPS |
| Foundation Type | Concrete Block, Poured Concrete |
| Building Type | House |
| Ownership Type | Freehold |
| Building.StoriesTotal | 1 |
Interior Features
| Building Fireplace Present | False |
|---|---|
| Building Heating Type | Baseboard heaters, Stove |
| Building Heating Fuel | Electric, Wood |
| Basement Development | Finished |
| Basement Type | Full (Finished) |
| Construction Style Attachment | Detached |
| Flooring Type | Ceramic Tile, Cork, Hardwood, Vinyl |
| Living Area Range | 2700 |
| Bedrooms | 3+1 |
Exterior Features
| ViewType | View of water |
|---|---|
| Landscape Features | Landscaped |
| Sewer | Septic System |
| Exterior Finish | Vinyl |
Room Details
| Room | Dimensions | Level | Flooring | Details |
|---|---|---|---|---|
| 3pc Bathroom | 8.6 x 4 | Main level | ||
| 4pc Bathroom | 7.7 x 8 | Main level | ||
| Bath (# pieces 1-6) | 8.6 x 4 | Main level | ||
| Bedroom | 12.6 x 10.4 | Main level | ||
| Den | 12.9 x 12.3 | Main level | ||
| Dining room | 10.5 x 9.3 | Main level | ||
| Family room | 29.5 x 14 | Lower level | ||
| Foyer | 9.6 x 5 | Main level | ||
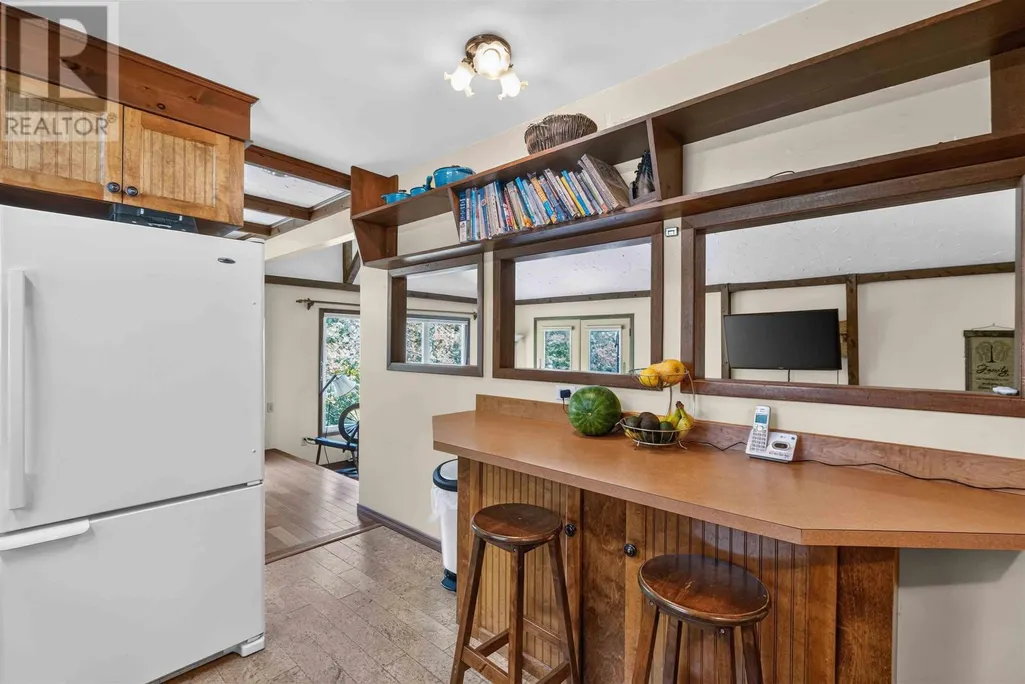
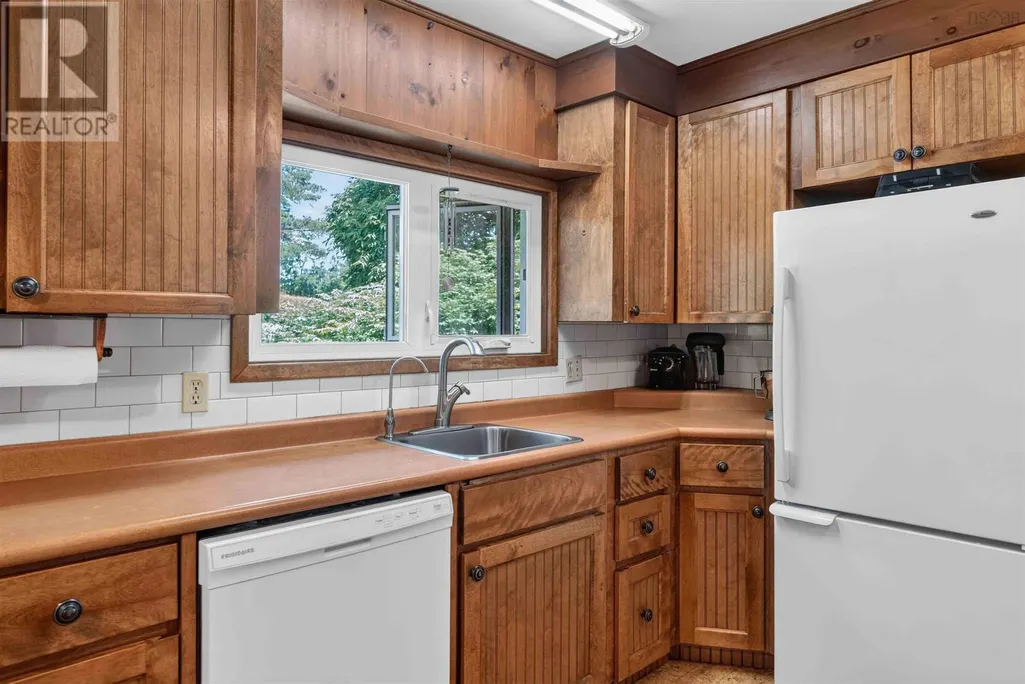
| Kitchen | 13 x 9 | Main level | ||
| Laundry room | 8.5 x 6.6 | Lower level | ||
| Living room | 26 x 13.8 | Main level | ||
| Storage | 12 x 13 | Lower level | ||
| Sunroom | 18.3 x 12 | Main level |
Amenities
- Views
- New Construction
- Adult 55+
- Lease To Own
- No HOA Fees
- Furnished
- Primary On Main
- Air Conditioning
- Seller Finance
- Green
- Fixer Upper
- Horse
- Golf
- Fireplace
- Deck
- Garage
- Basement
- Pool

Property vs Single Family Average in B4N 3V8
Price
Year Built

 Data provided by the Ontario Regional Technology & Information Systems. The information is deemed reliable, but is not guaranteed. Not intended to solicit buyers or sellers, landlords or tenants currently under contract.
The trademarks REALTOR®, REALTORS® and the REALTOR® logo are controlled by The Canadian Real Estate Association (CREA) and identify real estate professionals who are members of CREA. The trademarks MLS®, Multiple Listing Service® and the associated logos are owned
Data provided by the Ontario Regional Technology & Information Systems. The information is deemed reliable, but is not guaranteed. Not intended to solicit buyers or sellers, landlords or tenants currently under contract.
The trademarks REALTOR®, REALTORS® and the REALTOR® logo are controlled by The Canadian Real Estate Association (CREA) and identify real estate professionals who are members of CREA. The trademarks MLS®, Multiple Listing Service® and the associated logos are owned
