











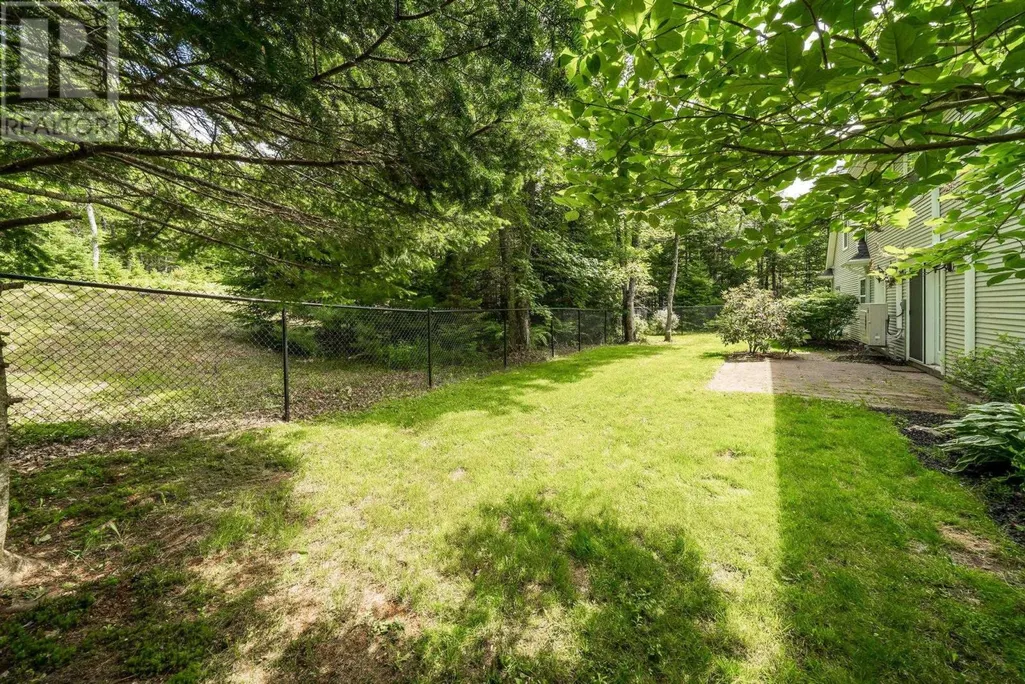

Address
32 Rustic Ridge, Upper Tantallon, NS
Price
$ 724,000
Property Attributes
- ID#202617089
- TypeSingle Family
- Listing Status Active
- MunicipalityUpper Tantallon
- CountyNOVA SCOTIA ASSOCIATION OF REALTORS
- CityUpper Tantallon
- AreaUpper Tantallon
- NeighborhoodUpper Tantallon
- ZipB3Z 1L3
- Style
- Year Built2004
- Price$ 724,000
- Bedrooms4
- Bathrooms3
- Half Bathrooms1
- Sqr Footage3195
- Lot Size1.0507 Acres
Data Source:
Canadian Real Estate Association (CREA)
Property Description
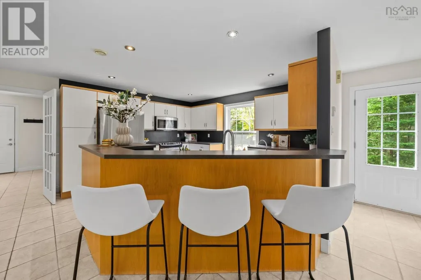
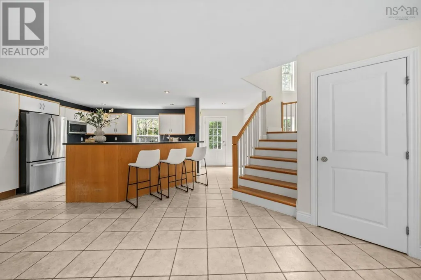
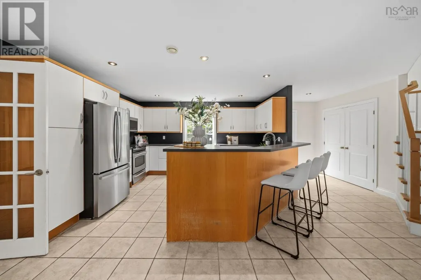
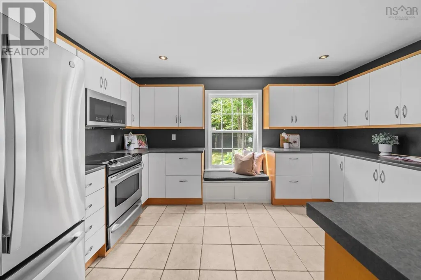
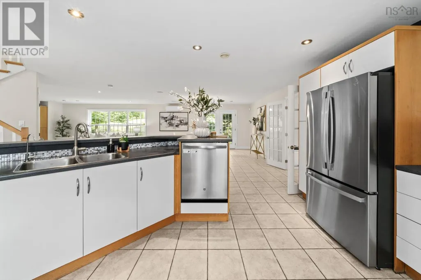
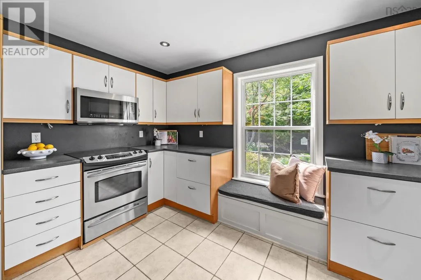
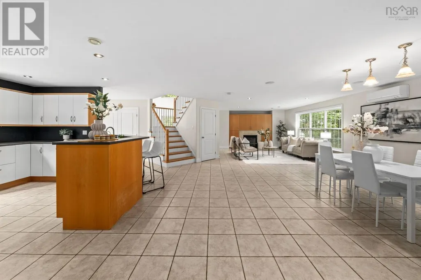
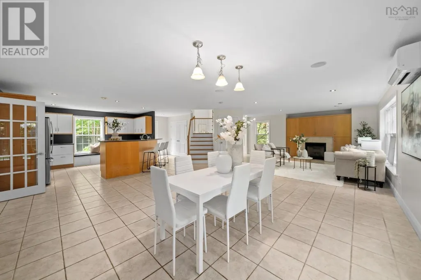
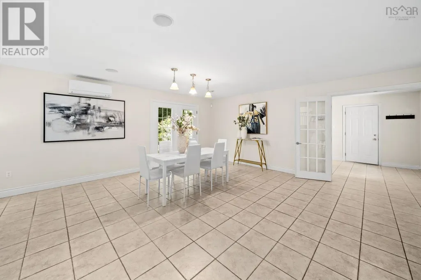
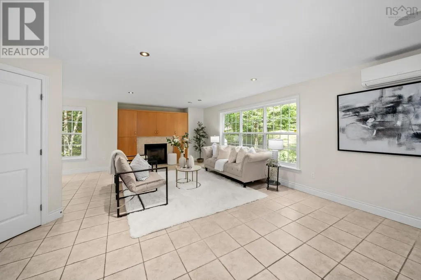
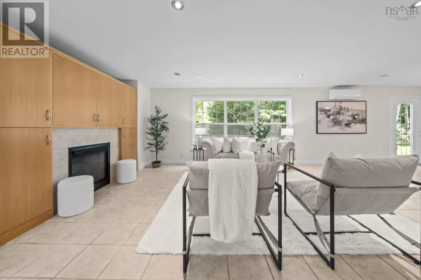
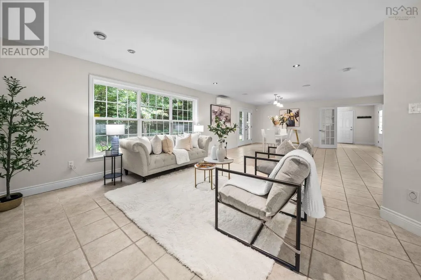
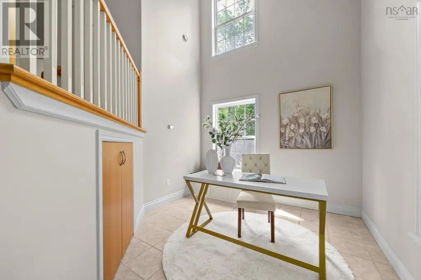
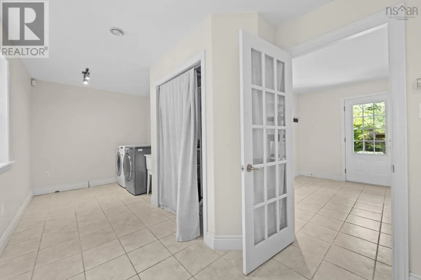
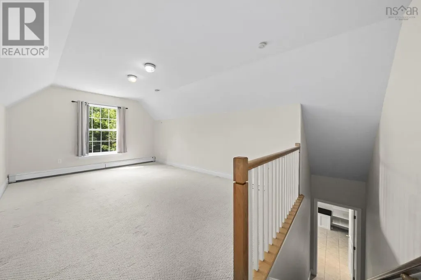
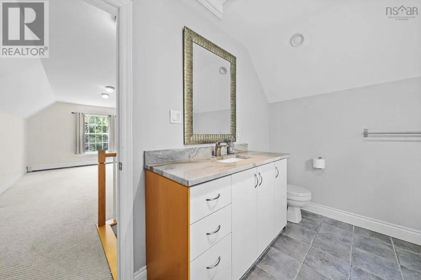
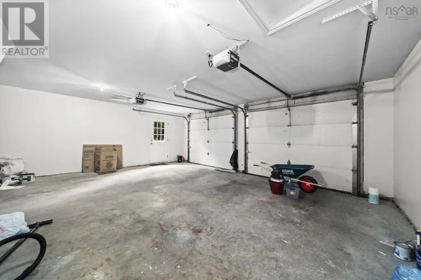
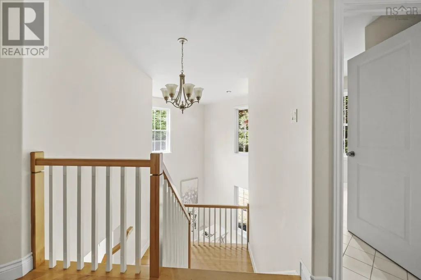
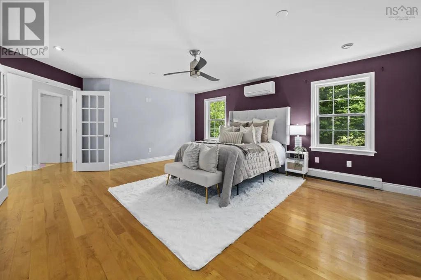
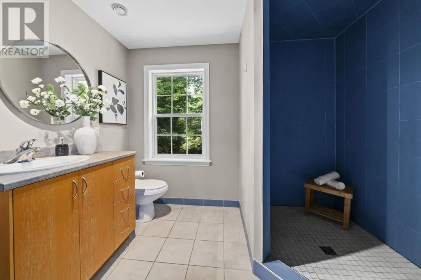
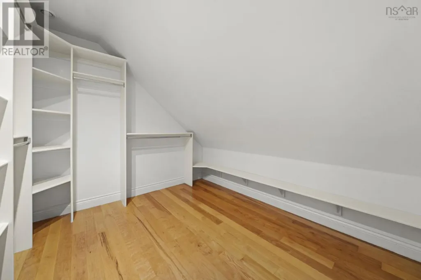
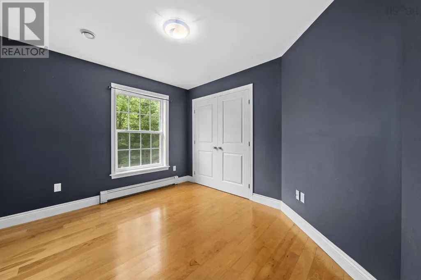
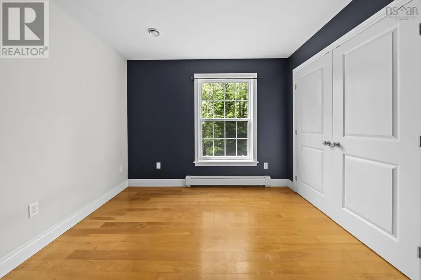
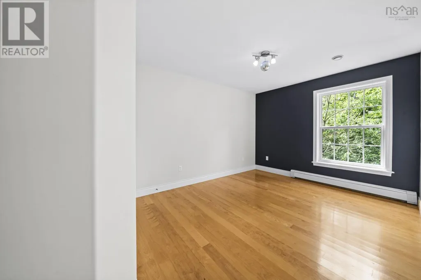
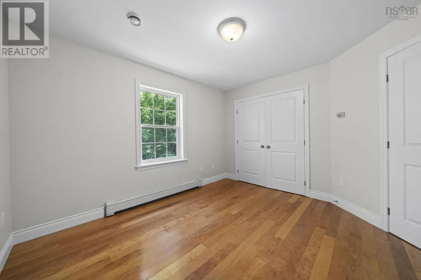
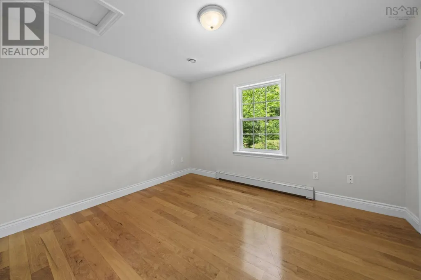
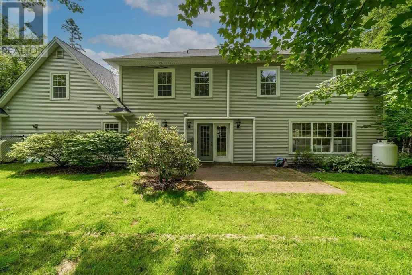
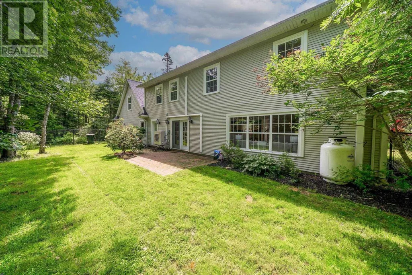
Welcome to 32 Rustic Ridge in the desirable community of St. Margaret's Village. Offering 3,194 sq. ft. of well-designed living space, this home combines a functional layout with the space today's families are looking for. The main level features bright, inviting living areas along with a versatile office nook that's perfect for working from home, studying, or creating a quiet reading space. Direct access from the large attached garage leads into a spacious mudroom, adding convenience to everyday living. A few steps up, you'll find a loft with its own full bathroom, offering endless flexibility as a family room, playroom, home gym, or guest space. Upstairs, all four bedrooms are located on the same level, including a spacious primary suite complete with a walk-in closet and private ensuite. Three additional bedrooms and another full bathroom provide plenty of room for a growing family. Recent updates include a heat pump (2024), oil tank (2023), and HRV motor (2025), offering added comfort and peace of mind. Thoughtfully maintained and move-in ready, this home is ideally located in the welcoming community of St. Margaret's Village, with easy walk to schools, access to parks, walking trails, and everyday amenities. (id:7434)
General Features
| Features | Treed, Level |
|---|---|
| Community Features | Recreational Facilities, School Bus |
| Property Type | Single Family |
| CommunityName | Upper Tantallon |
| Amenities | Playground, Shopping, Place of Worship |
| Building Appliances | Range - Electric, Dishwasher, Dryer, Washer, Microwave Range Hood Combo |
| Building Cooling Type | Air Conditioned |
| Location Description | Hammonds Plains Road to French Village Station Road, to Harvest Lane, to Rustic Ridge |
| Foundation Type | Concrete Slab |
| Building Type | House |
| Ownership Type | Freehold |
| Building.StoriesTotal | 2 |
Interior Features
| Building Fireplace Present | True |
|---|---|
| Building Heating Type | Baseboard heaters, Heat Pump, Ductless, In Floor Heating |
| Building Heating Fuel | Electric, Oil |
| Basement Type | None |
| Construction Style Attachment | Detached |
| Flooring Type | Carpeted, Ceramic Tile, Hardwood |
| Living Area Range | 3195 |
| Bedrooms | 4 |
Exterior Features
| Land Amenities | Playground, Shopping, Place of Worship |
|---|---|
| Landscape Features | Landscaped |
| Sewer | Septic System |
| Exterior Finish | Vinyl |
Room Details
| Room | Dimensions | Level | Flooring | Details |
|---|---|---|---|---|
| 2pc Bathroom | 7.10 x 7.9 2 Pieces | Main level | ||
| 3pc Bathroom | 8. x 12. 3 Pieces | Second level | ||
| 3pc Ensuite bath | 9.1 x 9.11 3 Pieces | Second level | ||
| 4pc Bathroom | 9.2 x 10.2 4 Pieces | Second level | ||
| Bath (# pieces 1-6) | 7.10 x 7.9 2 Pieces | Main level | ||
| Bedroom | 11.2 x 10 | Second level | ||
| Den | 10.11 x 9.11 | Main level | ||
| Dining room | 19.9 x 12.8 | Main level | ||
| Ensuite (# pieces 2-6) | 9.1 x 9.11 3 Pieces | Second level | ||
| Foyer | 10.10 x 9.11 | Main level | ||
| Kitchen | 11.4 x 16.8 | Main level | ||
| Laundry room | 7.9 x 12.2 | Main level | ||
| Living room | 20.1 x 22.4 | Main level | ||
| Mud room | 10.10 x 9.11 | Main level | ||
| Other | 20.9 x 23. Garage | Main level | ||
| Primary Bedroom | 15.9 x 19.10 | Second level | ||
| Utility room | 7.10 x 12.11 | Main level |
Amenities
- Views
- New Construction
- Adult 55+
- Lease To Own
- No HOA Fees
- Furnished
- Primary On Main
- Air Conditioning
- Seller Finance
- Green
- Fixer Upper
- Horse
- Golf
- Fireplace
- Deck
- Garage
- Basement
- Pool

Property vs Single Family Average in B3Z 1L3
Price
Year Built
In The Neighborhood
Just Listed
Upper Tantallon
$ 839,900
- Type
- Single Family
- Size
- 2,759 SqFt
- Rooms
- 4 Beds + 3 Baths
Sutton Group Professional Realty
Primary On Main
Upper Tantallon
$ 784,900
- Type
- Single Family
- Size
- 2,443 SqFt
- Rooms
- 4 Beds + 3 Baths
Sutton Group Professional Realty
Upper Tantallon
$ 585,000
- Type
- Single Family
- Size
- 2,218 SqFt
- Rooms
- 3 Beds + 2 Baths
Sutton Group Professional Realty
Golf Course
Upper Tantallon
$ 774,900
- Type
- Single Family
- Size
- 3,028 SqFt
- Rooms
- 4 Beds + 3 Baths
Century 21 Optimum Realty
Upper Tantallon
$ 959,000
- Type
- Single Family
- Size
- 3,244 SqFt
- Rooms
- 4 Beds + 3 Baths
RE/MAX Nova (Halifax)
Primary On Main
Upper Tantallon
$ 559,900
- Type
- Single Family
- Size
- 2,494 SqFt
- Rooms
- 4 Beds + 2 Baths
RE/MAX Nova
Upper Tantallon
$ 724,900
- Type
- Single Family
- Size
- 2,820 SqFt
- Rooms
- 3 Beds + 3.5 Baths
Exit Realty Metro
Upper Tantallon
$ 739,400
- Type
- Single Family
- Size
- 1,920 SqFt
- Rooms
- 3 Beds + 2.5 Baths
Sutton Group Professional Realty
Primary On Main
Upper Tantallon
$ 819,900
- Type
- Single Family
- Size
- 2,443 SqFt
- Rooms
- 4 Beds + 3 Baths
Sutton Group Professional Realty
Primary On Main
Upper Tantallon
$ 719,400
- Type
- Single Family
- Size
- 2,207 SqFt
- Rooms
- 4 Beds + 3 Baths
Sutton Group Professional Realty
Primary On Main
Upper Tantallon
$ 824,900
- Type
- Single Family
- Size
- 2,443 SqFt
- Rooms
- 4 Beds + 3 Baths
Sutton Group Professional Realty
Primary On Main
Upper Tantallon
$ 884,400
- Type
- Single Family
- Size
- 2,030 SqFt
- Rooms
- 3 Beds + 2.5 Baths
Sutton Group Professional Realty

 Data provided by the Ontario Regional Technology & Information Systems. The information is deemed reliable, but is not guaranteed. Not intended to solicit buyers or sellers, landlords or tenants currently under contract.
The trademarks REALTOR®, REALTORS® and the REALTOR® logo are controlled by The Canadian Real Estate Association (CREA) and identify real estate professionals who are members of CREA. The trademarks MLS®, Multiple Listing Service® and the associated logos are owned
Data provided by the Ontario Regional Technology & Information Systems. The information is deemed reliable, but is not guaranteed. Not intended to solicit buyers or sellers, landlords or tenants currently under contract.
The trademarks REALTOR®, REALTORS® and the REALTOR® logo are controlled by The Canadian Real Estate Association (CREA) and identify real estate professionals who are members of CREA. The trademarks MLS®, Multiple Listing Service® and the associated logos are owned
