
Water Views - Golf Course
Address
234 Highway 1, Smiths Cove, NS
Price
$ 859,000
Property Attributes
- ID#202617313
- TypeSingle Family
- Listing Status Active
- MunicipalitySmiths Cove
- CountyNOVA SCOTIA ASSOCIATION OF REALTORS
- CitySmiths Cove
- AreaSmiths Cove
- NeighborhoodSmiths Cove
- ZipB0S 1S0
- Style
- Price$ 859,000
- Bedrooms3
- Bathrooms1
- Half Bathrooms1
- Sqr Footage2100
- Lot Size8.75 Acres
Data Source:
Canadian Real Estate Association (CREA)
Property Description
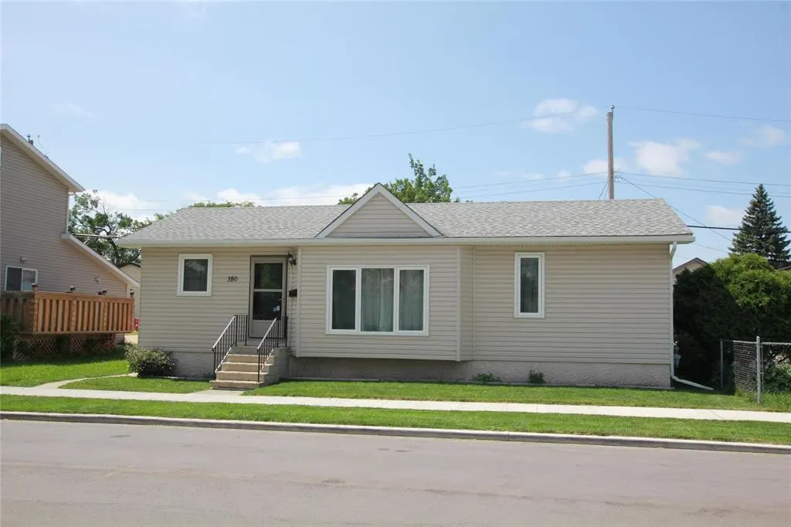
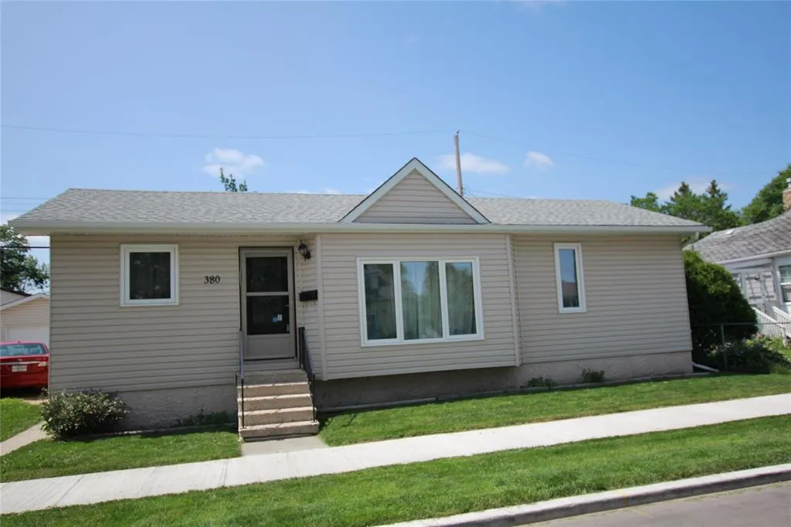
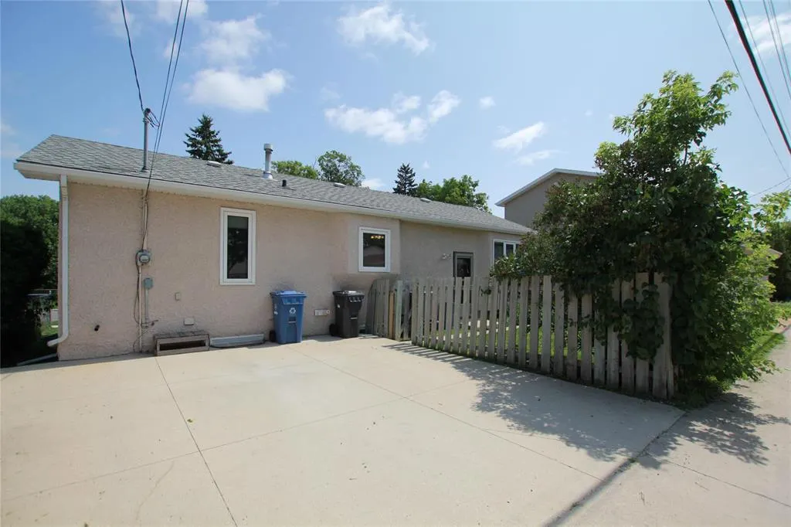
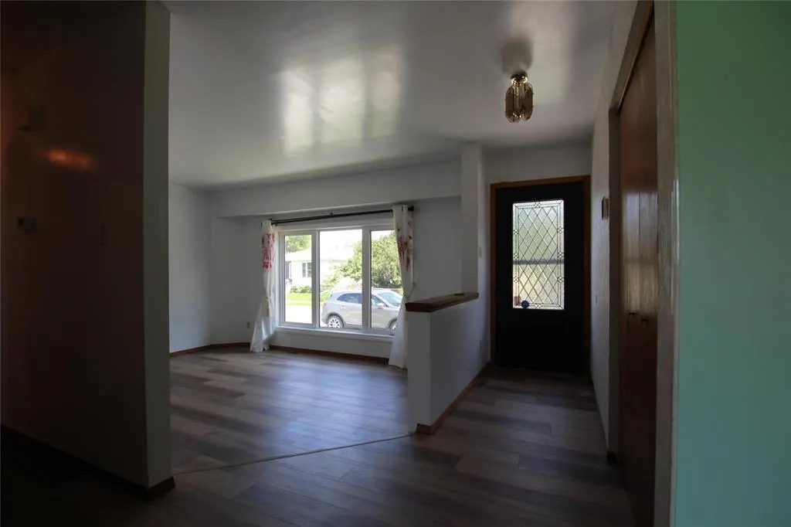
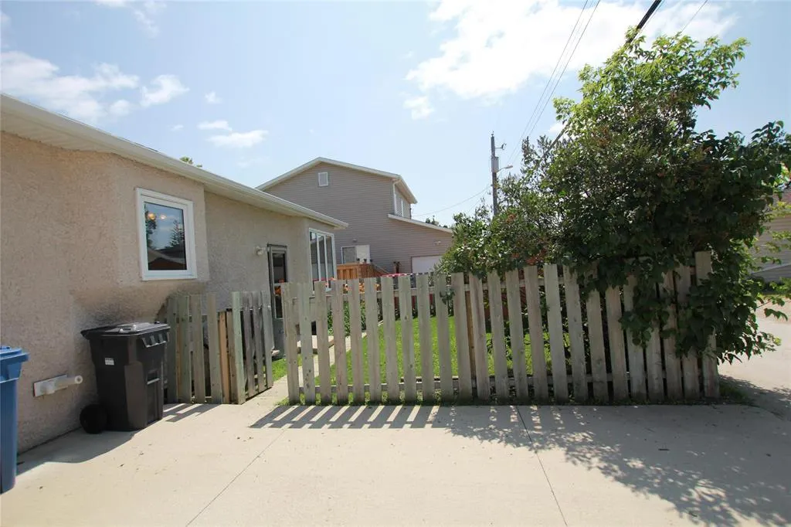
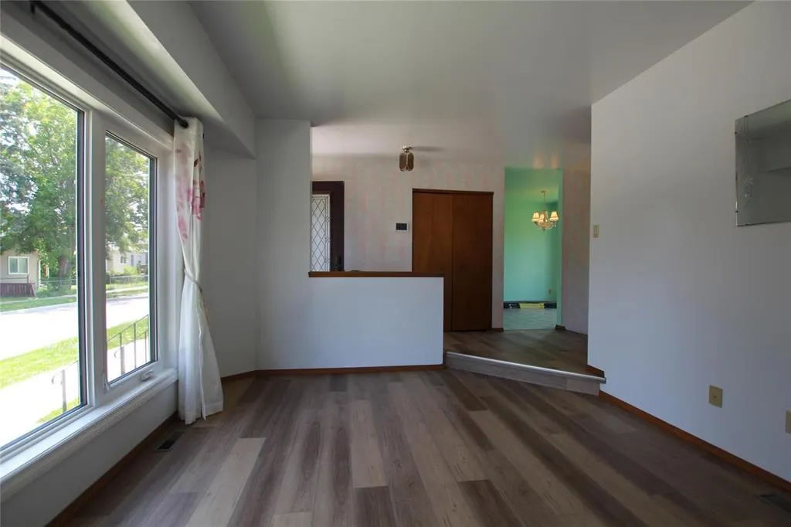
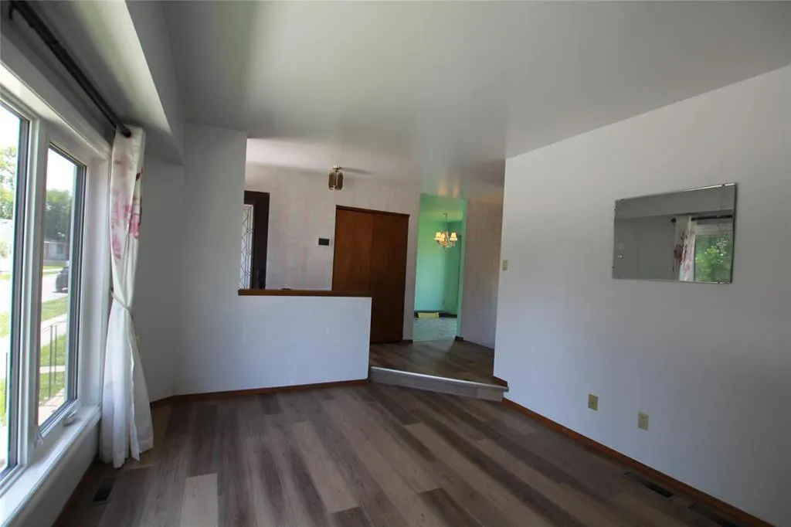
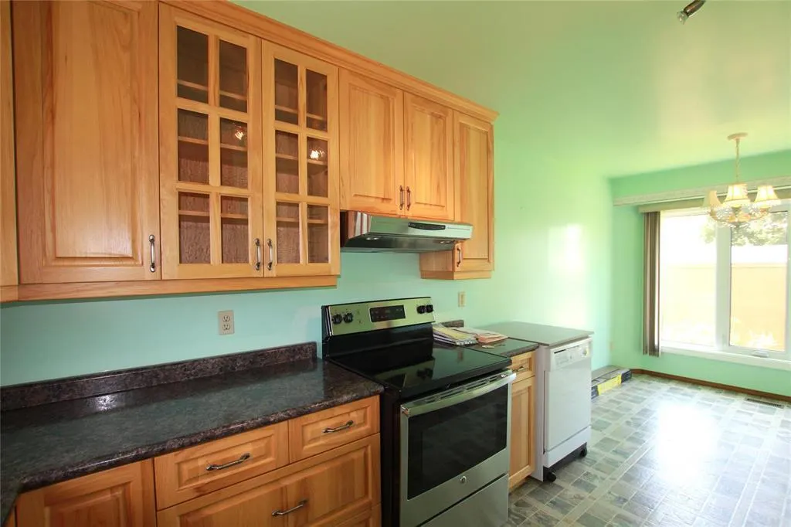
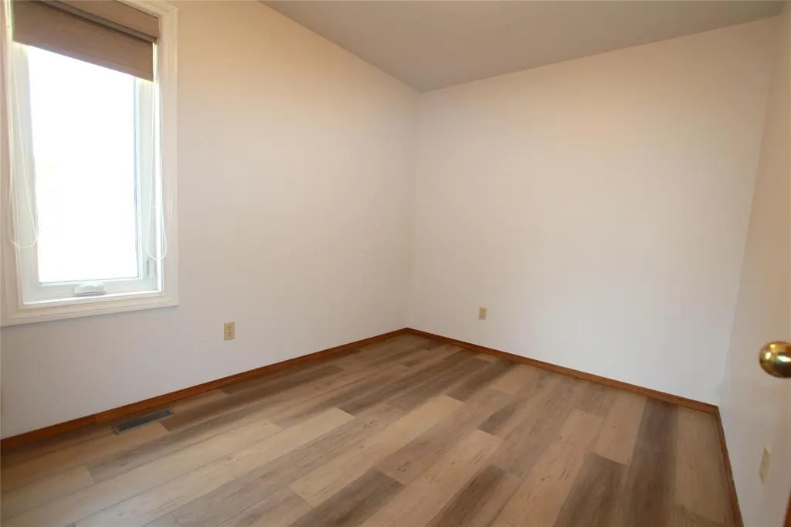
Turnkey Hospitality Opportunity with Room to Expand! Take over a thriving turnkey business in the scenic Digby area at Smiths Cove Cottages. Following four years of extensive modern renovations and premium landscaping, this property is fully updated and ready for its next chapter. The estate features 14 charming cabins, a spacious 3-bedroom owner's residence, and a heated on-site pool boasting views of the bayoffering the perfect live-and-work lifestyle. Enjoy breathtaking sunsets over the Annapolis Basin, with incredible expansion potential thanks to acres of included private woodlands right behind the property. (id:7434)
General Features
| Property Type | Single Family |
|---|---|
| CommunityName | Smiths Cove |
| Amenities | Golf Course, Park, Playground, Public Transit, Shopping, Place of Worship, Beach |
| Building Age | 102 years |
| Building Appliances | Barbeque, Range - Electric, Dishwasher, Dryer, Washer, Microwave, Refrigerator |
| Location Description | Highway 101 to exit 25, right on Highway 1 to Smiths Cove Cottages on Right. |
| Foundation Type | Concrete Block, Stone |
| Building Type | House |
| Ownership Type | Freehold |
| Building.StoriesTotal | 2 |
Interior Features
| Building Fireplace Present | False |
|---|---|
| Building Heating Type | No heat |
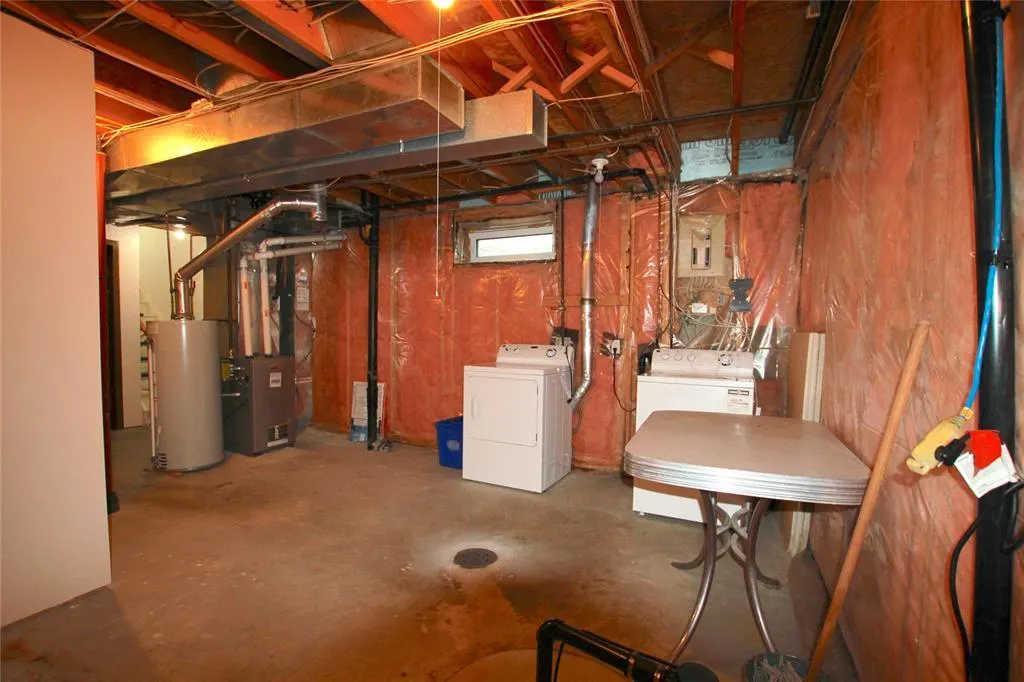
| Basement Development | Unfinished |
| Basement Type | Full (Unfinished) |
| Construction Style Attachment | Detached |
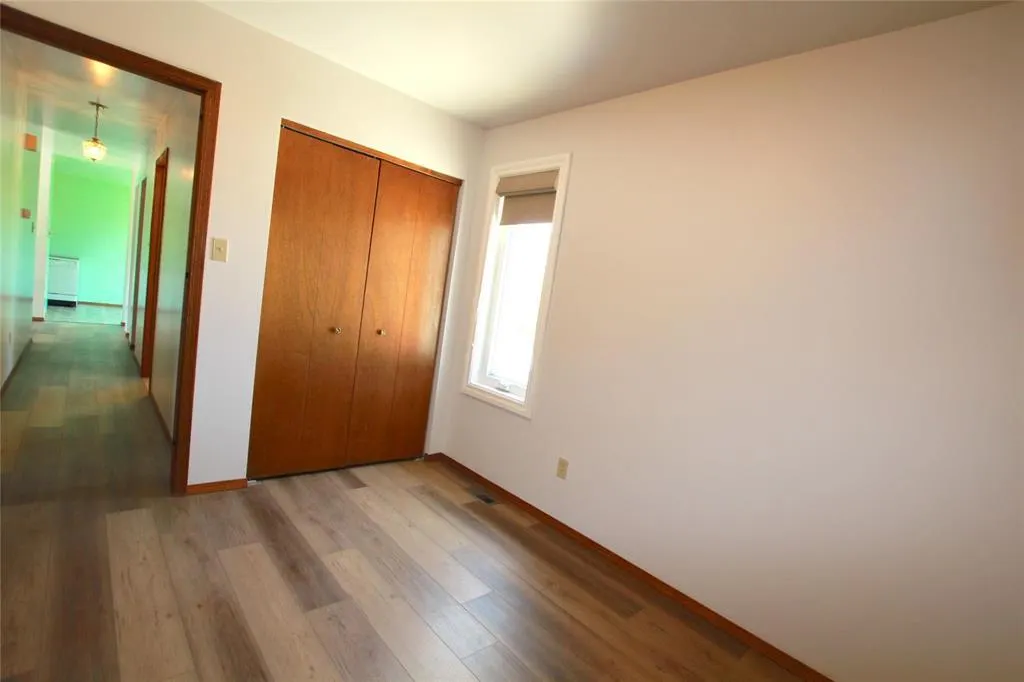
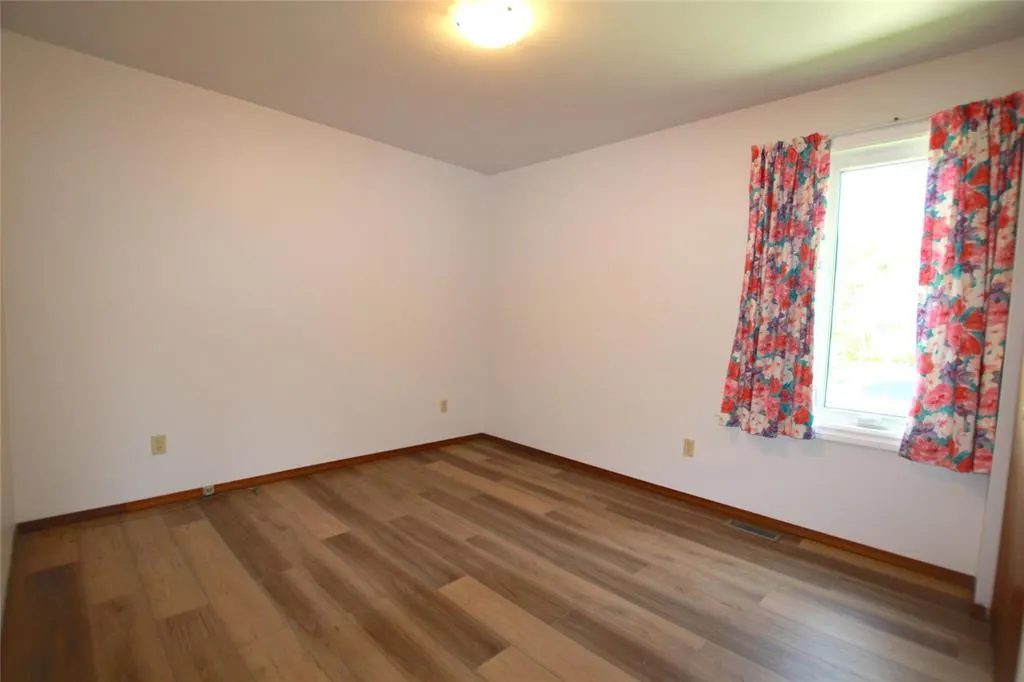
| Flooring Type | Carpeted, Laminate |
| Living Area Range | 2100 |
| Bedrooms | 3 |
Exterior Features
| Pool Type | Inground pool |
|---|---|
| ViewType | View of water |
| Land Amenities | Golf Course, Park, Playground, Public Transit, Shopping, Place of Worship, Beach |
| Sewer | Septic System |
| Exterior Finish | Wood siding |
Room Details
| Room | Dimensions | Level | Flooring | Details |
|---|---|---|---|---|
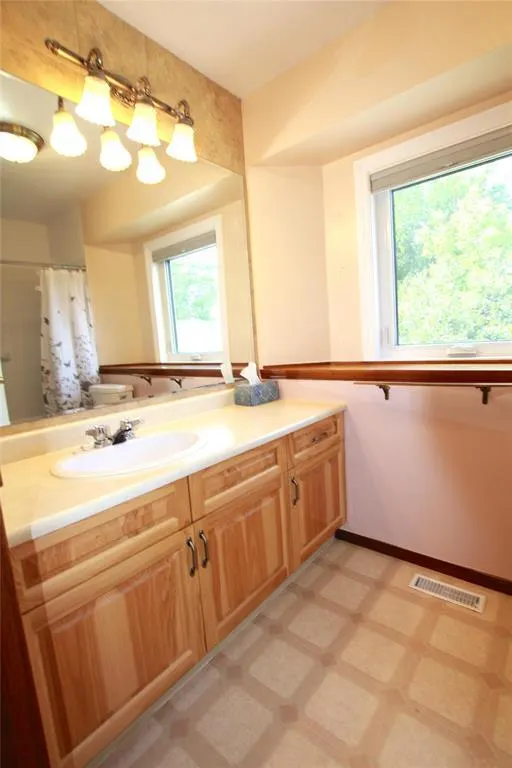
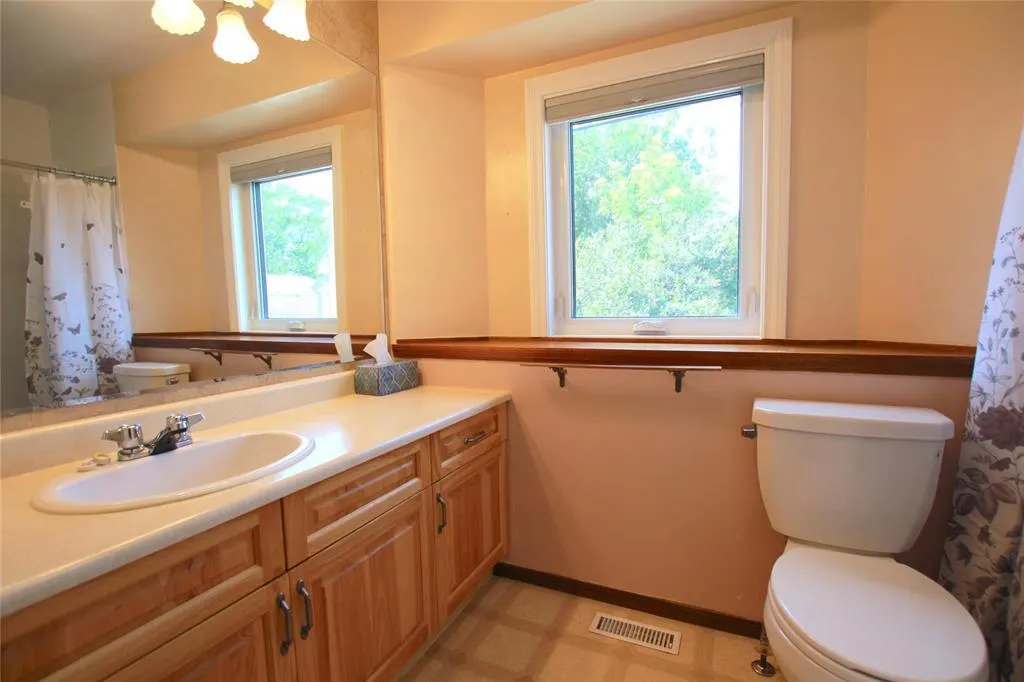
| 2pc Bathroom | 2pc | Main level | ||
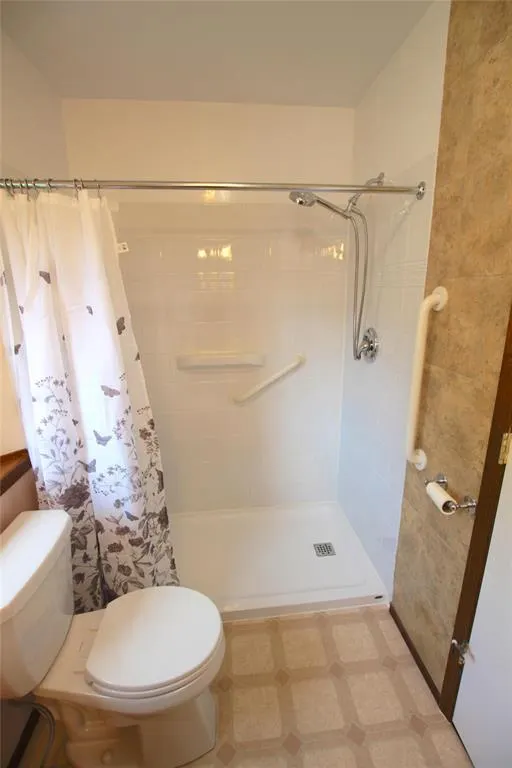
| 3pc Bathroom | 9 ft x 4 ft ,1 in | Main level | 4 ft ,1 in | |
| 4pc Bathroom | 4pc | Second level | ||
| Bath (# pieces 1-6) | 2pc | Main level | ||
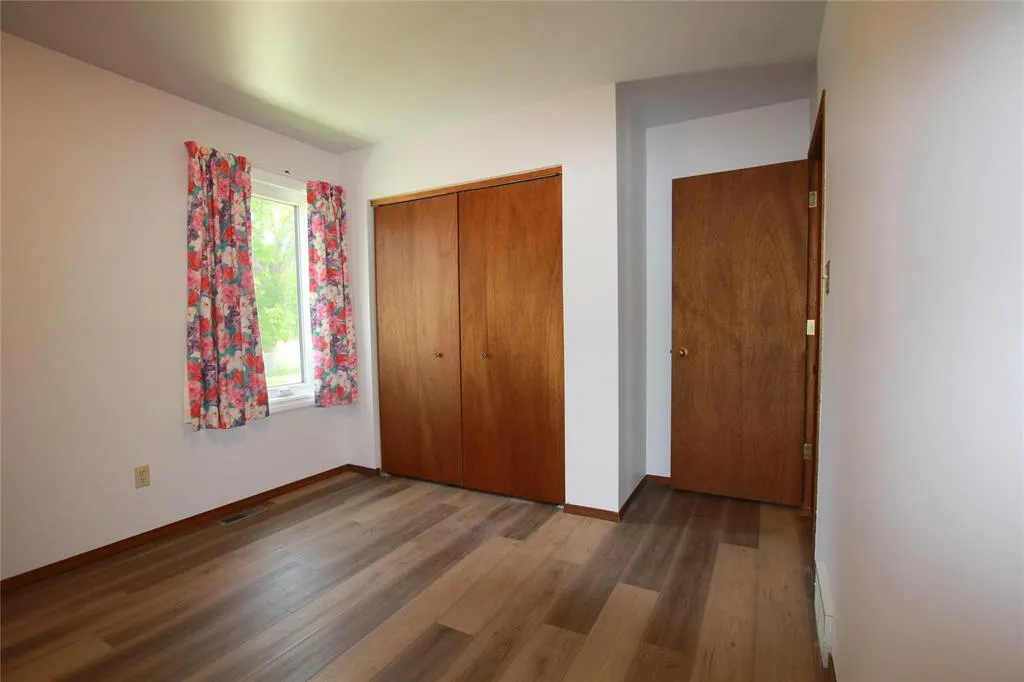
| Bedroom | 10. x 17.4 | Second level | ||
| Den | 10x6.6 | Main level | ||
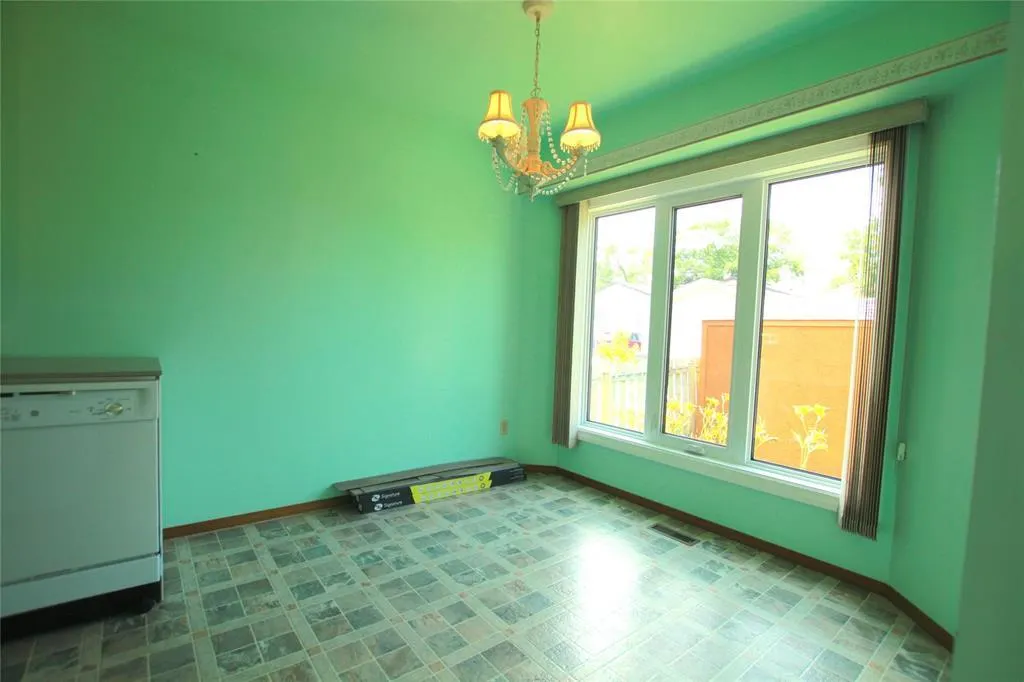
| Dining nook | 13 x 10.6 | Main level | ||
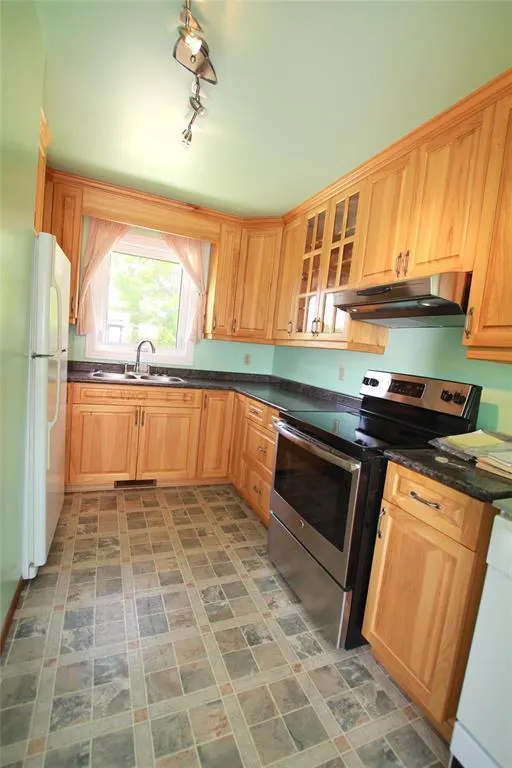
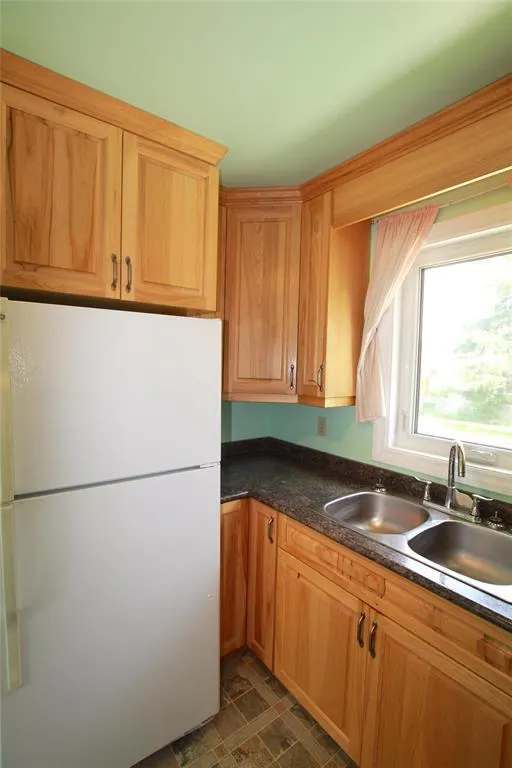
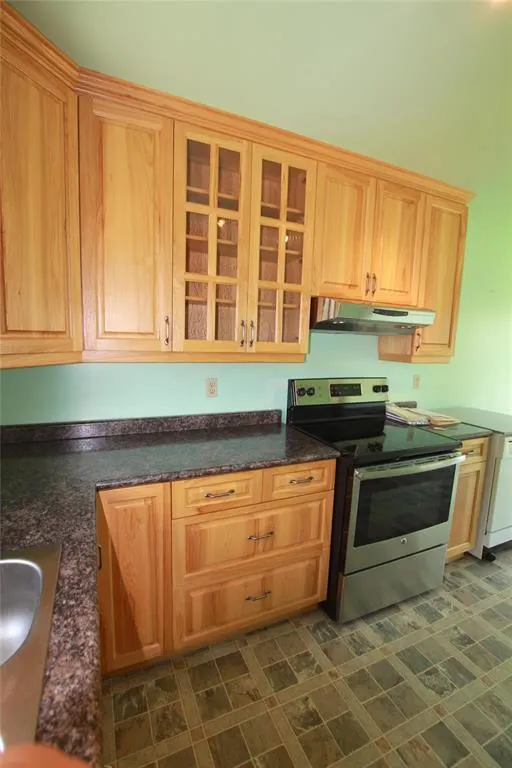
| Eat in kitchen | 18 ft ,1 in x 9 ft | Main level | 9 ft | |
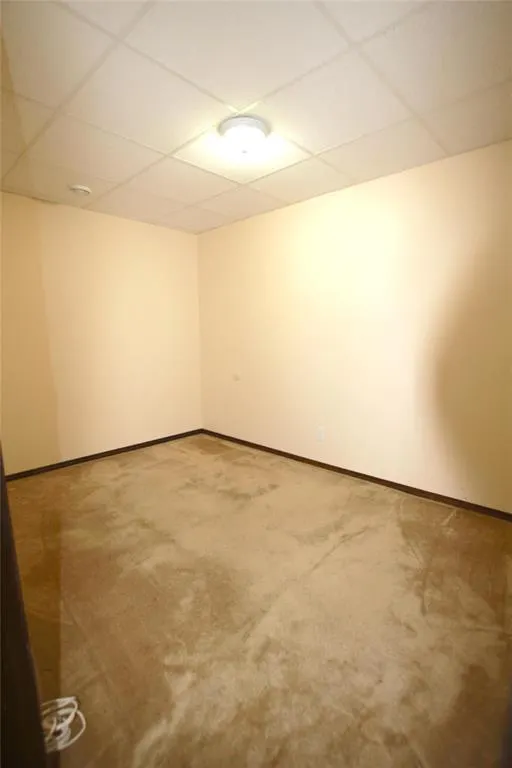
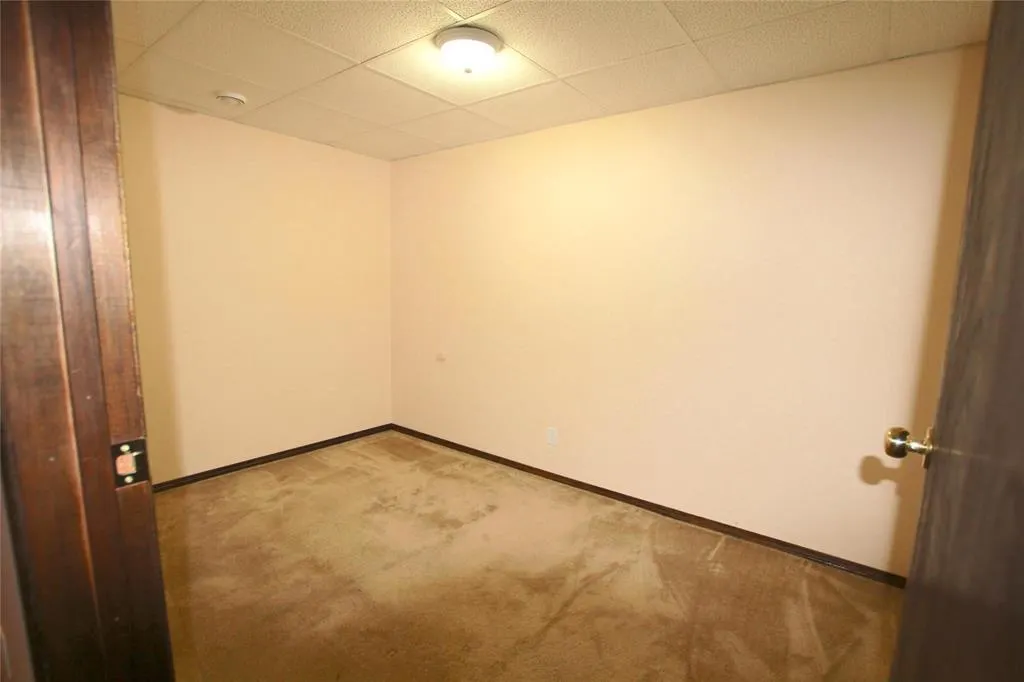
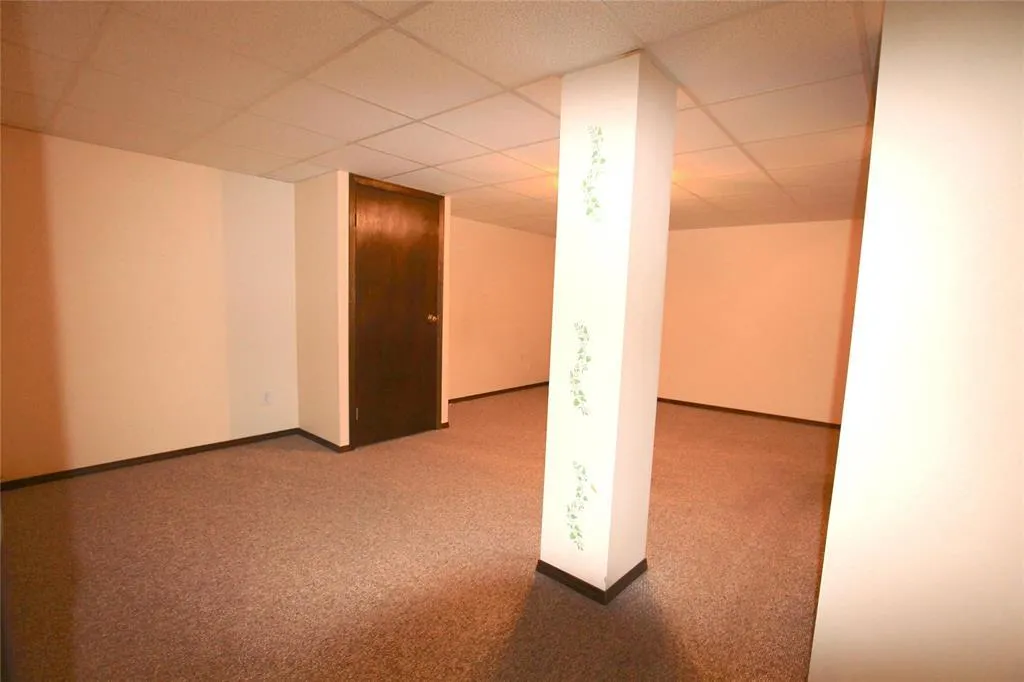
| Family room | 18 ft x 17 ft | Basement | 17 ft | |
| Kitchen | 18.4 x 22.6 | Main level | ||
| Laundry room | 14x9.6 | Main level | ||
| Living room | 20. x 20. - jog | Main level | ||
| Primary Bedroom | 13 ft x 10 ft | Main level | 10 ft |
Amenities
- Views
- New Construction
- Adult 55+
- Lease To Own
- No HOA Fees
- Furnished
- Primary On Main
- Air Conditioning
- Seller Finance
- Green
- Fixer Upper
- Horse
- Golf
- Fireplace
- Deck
- Garage
- Basement
- Pool

Property vs Single Family Average in B0S 1S0
Price
In The Neighborhood
Water Views
Smiths Cove
$ 295,000
- Type
- Single Family
- Size
- 1,388 SqFt
- Rooms
- 3 Beds + 1 Baths
RE/MAX Banner Real Estate
Primary On Main
Smiths Cove
$ 372,500
- Type
- Single Family
- Size
- 1,746 SqFt
- Rooms
- 3 Beds + 2 Baths
Exit Realty Town & Country
Waterfront
Smiths Cove
$ 445,000
- Type
- Single Family
- Size
- 1,047 SqFt
- Rooms
- 3 Beds + 2 Baths
Exit Realty Town & Country
Water Views
Smiths Cove
$ 749,000
- Type
- Single Family
- Size
- 2,130 SqFt
- Rooms
- 3 Beds + 2 Baths
Royal LePage Atlantic (New Minas)

 Data provided by the Ontario Regional Technology & Information Systems. The information is deemed reliable, but is not guaranteed. Not intended to solicit buyers or sellers, landlords or tenants currently under contract.
The trademarks REALTOR®, REALTORS® and the REALTOR® logo are controlled by The Canadian Real Estate Association (CREA) and identify real estate professionals who are members of CREA. The trademarks MLS®, Multiple Listing Service® and the associated logos are owned
Data provided by the Ontario Regional Technology & Information Systems. The information is deemed reliable, but is not guaranteed. Not intended to solicit buyers or sellers, landlords or tenants currently under contract.
The trademarks REALTOR®, REALTORS® and the REALTOR® logo are controlled by The Canadian Real Estate Association (CREA) and identify real estate professionals who are members of CREA. The trademarks MLS®, Multiple Listing Service® and the associated logos are owned
