
Primary on Main





Address
1475 Stewiacke Road, West St. Andrews, NS
Price
$ 449,900
Property Attributes
- ID#202618018
- TypeSingle Family
- Listing Status Active
- MunicipalityWest St. Andrews
- CountyNOVA SCOTIA ASSOCIATION OF REALTORS
- CityWest St. Andrews
- AreaWest St. Andrews
- NeighborhoodWest St. Andrews
- ZipB0N 2J0
- StyleMini
- Year Built2007
- Price$ 449,900
- Bedrooms3
- Bathrooms2
- Half Bathrooms0
- Sqr Footage1184
- Lot Size2.94 Acres
Data Source:
Canadian Real Estate Association (CREA)
Property Description
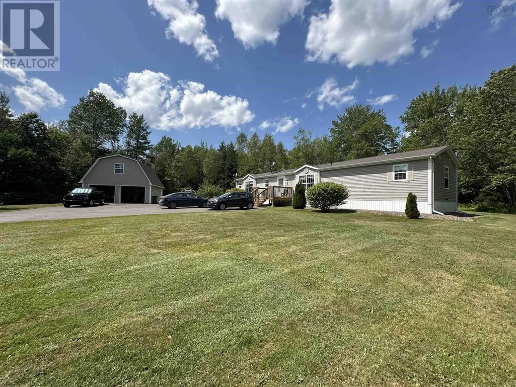
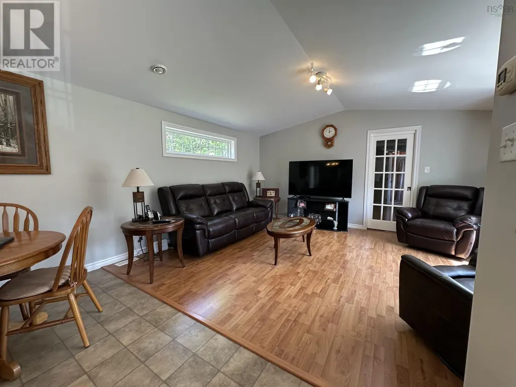
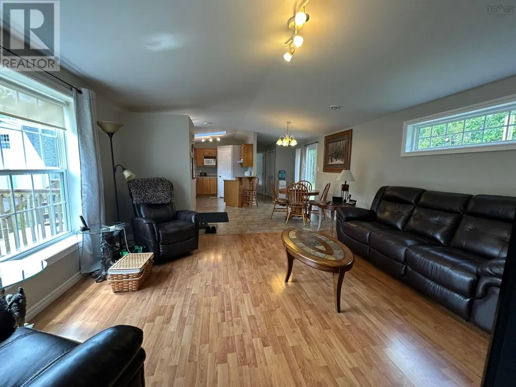
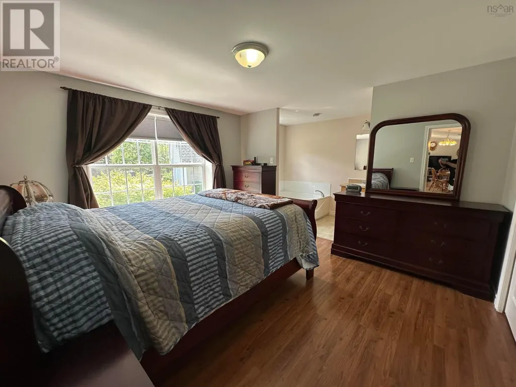
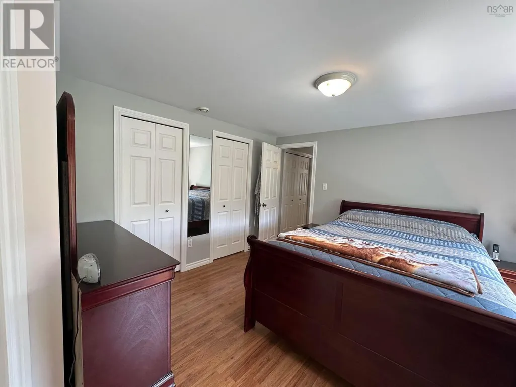
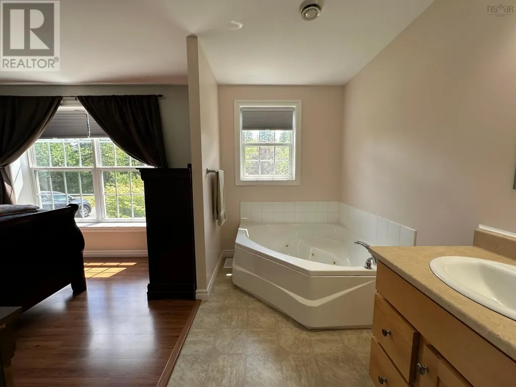
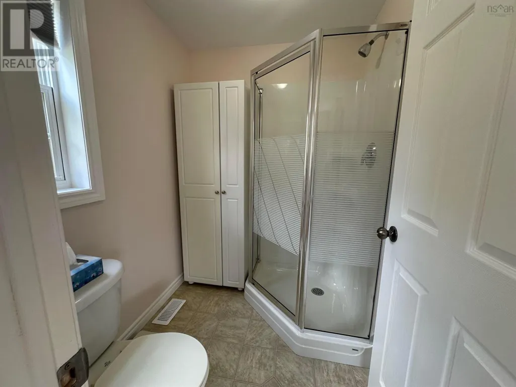
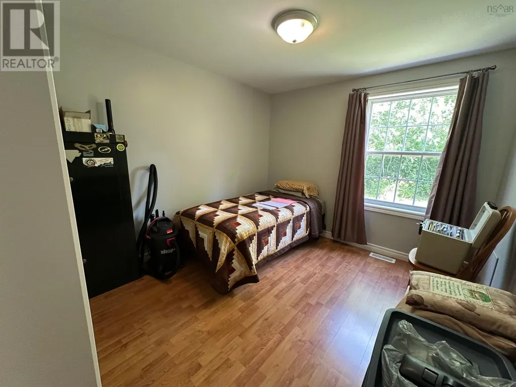
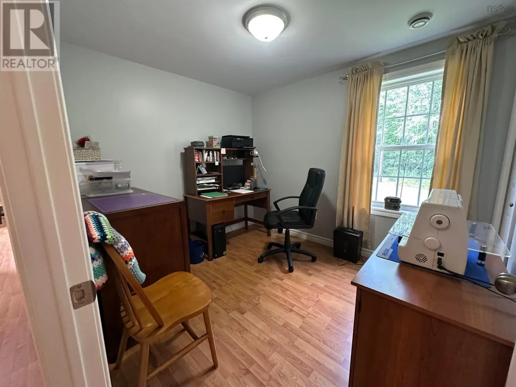
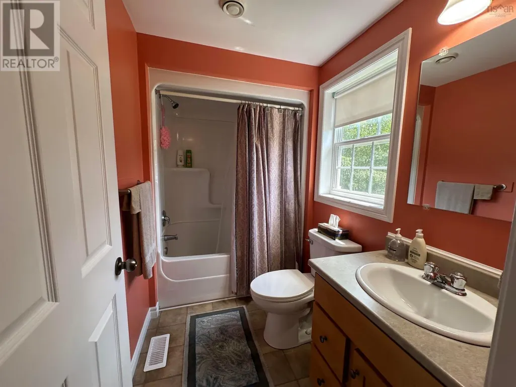
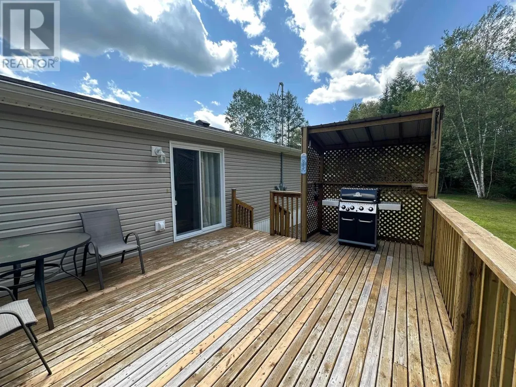
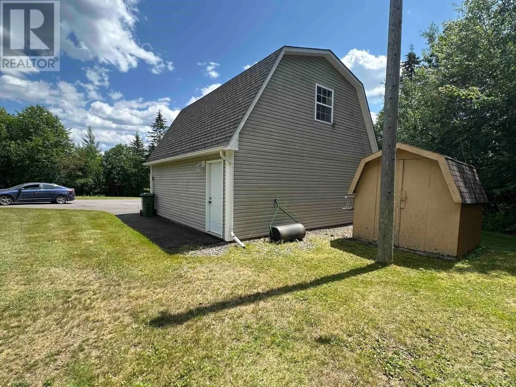
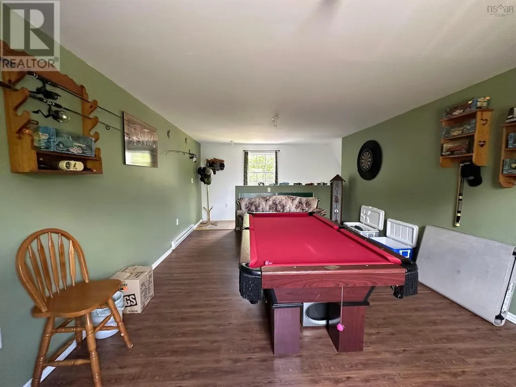
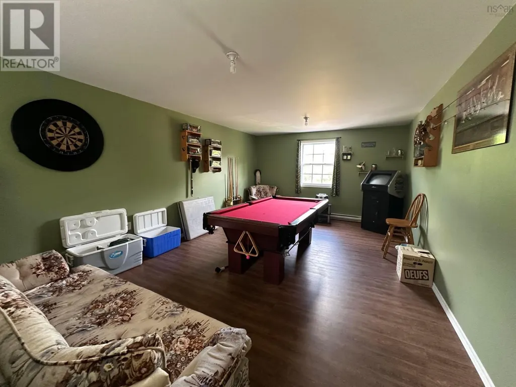
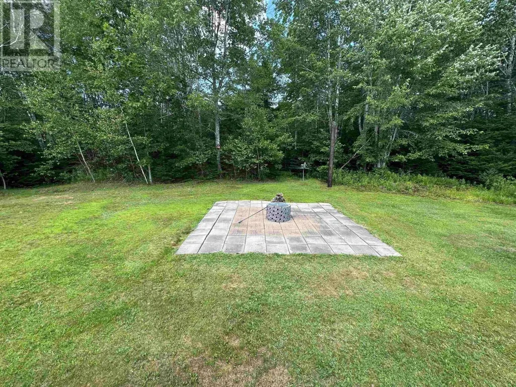
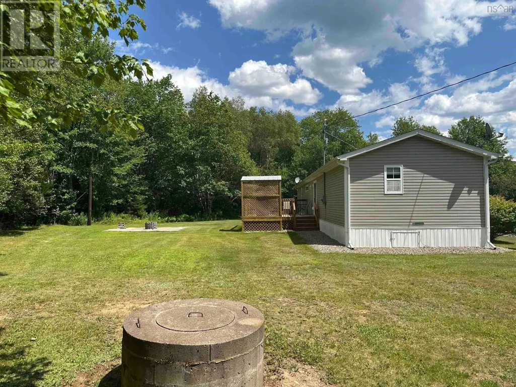
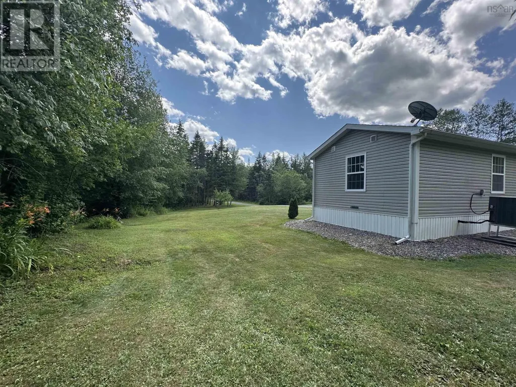
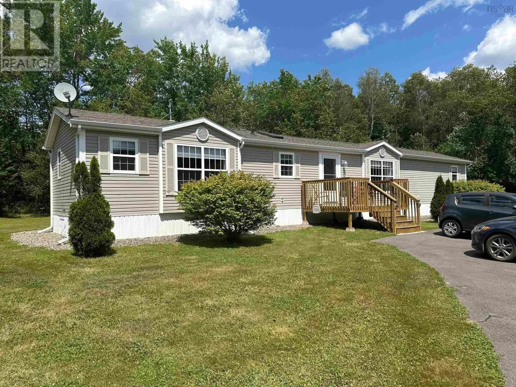
A wonderful opportunity to make your move easy. From fresh paint to updated heating, no stone has been left unturned in an effort to simplify a difficult decision...situated on a private and pristine 2.94 acre lot with paved drive, this impeccable 2007 Prestige mini home features 3bdrms that include a wonderful primary suite with full bath featuring jet tub and shower plus double closets. Offering a pleasing open concept design with patio doors to a a beautiful 16x14 deck and rear yard with fire pit pad and a wonderful forest back drop. The detached garage offers ample room for work and play. 24x24 double on the main floor, and a completely finished 2nd sty with games room...the pool table is already there. Located just 6minutes from HWY 102, this wonderful Colchester county property should not be overlooked. (id:7434)
General Features
| Property Type | Single Family |
|---|---|
| CommunityName | West St. Andrews |
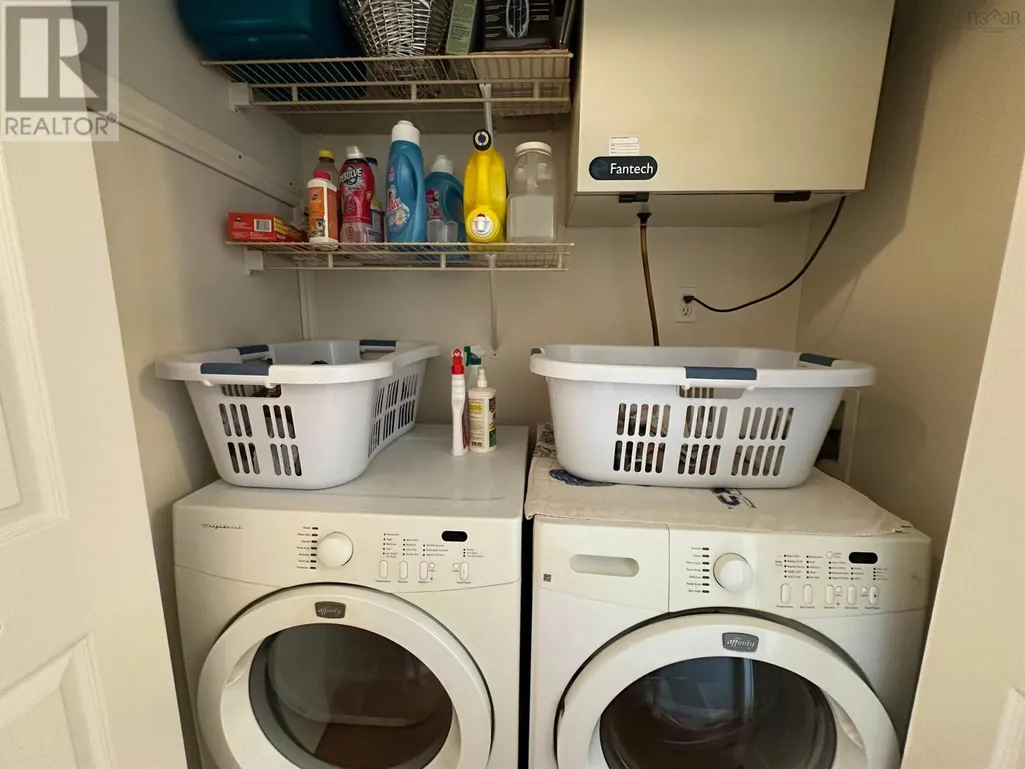
| Building Appliances | Stove, Dishwasher, Dryer - Electric, Washer, Refrigerator |
| Building Architectural Style | Mini |
| Building Cooling Type | Heat Pump |
| Location Description | google maps |
| Building Type | House |
| Ownership Type | Freehold |
| Building.StoriesTotal | 1 |
Interior Features
| Building Fireplace Present | False |
|---|---|
| Building Heating Type | Heat Pump |
| Building Heating Fuel | Electric |
| Basement Type | None |
| Construction Style Attachment | Detached |
| Flooring Type | Laminate, Vinyl |
| Living Area Range | 1184 |
| Bedrooms | 3 |
Exterior Features
| Structure | Shed |
|---|---|
| Landscape Features | Landscaped |
| Sewer | Septic System |
| Exterior Finish | Vinyl |
Room Details
| Room | Dimensions | Level | Flooring | Details |
|---|---|---|---|---|
| 4pc Bathroom | 7x7 | Main level | ||
| 5pc Ensuite bath | 7x15 | Main level | ||
| Bath (# pieces 1-6) | 7x7 | Main level | ||
| Bedroom | 10x10.5 | Main level | ||
| Dining room | 10x15 | Main level | ||
| Ensuite (# pieces 2-6) | 7x15 | Main level | ||
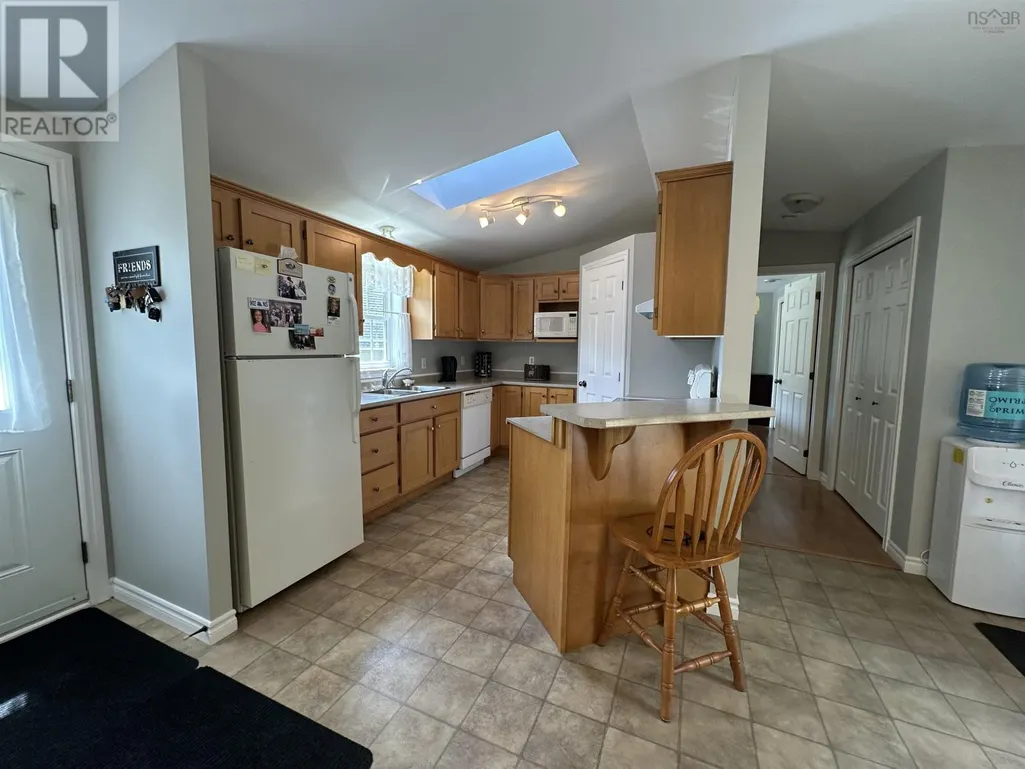
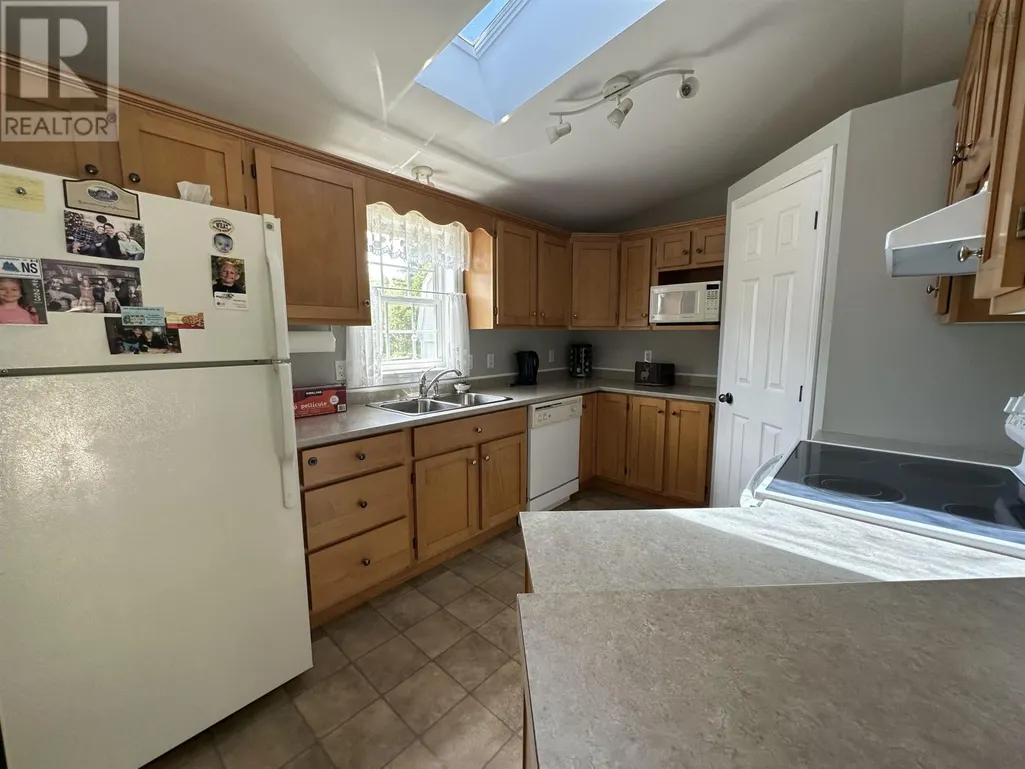
| Kitchen | 13x9.5 | Main level | ||
| Living room | 13x15 | Main level | ||
| Primary Bedroom | 11.8x15 | Main level |
Amenities
- Views
- New Construction
- Adult 55+
- Lease To Own
- No HOA Fees
- Furnished
- Primary On Main
- Air Conditioning
- Seller Finance
- Green
- Fixer Upper
- Horse
- Golf
- Fireplace
- Deck
- Garage
- Basement
- Pool

Property vs Single Family Average in B0N 2J0
Price
Year Built

 Data provided by the Ontario Regional Technology & Information Systems. The information is deemed reliable, but is not guaranteed. Not intended to solicit buyers or sellers, landlords or tenants currently under contract.
The trademarks REALTOR®, REALTORS® and the REALTOR® logo are controlled by The Canadian Real Estate Association (CREA) and identify real estate professionals who are members of CREA. The trademarks MLS®, Multiple Listing Service® and the associated logos are owned
Data provided by the Ontario Regional Technology & Information Systems. The information is deemed reliable, but is not guaranteed. Not intended to solicit buyers or sellers, landlords or tenants currently under contract.
The trademarks REALTOR®, REALTORS® and the REALTOR® logo are controlled by The Canadian Real Estate Association (CREA) and identify real estate professionals who are members of CREA. The trademarks MLS®, Multiple Listing Service® and the associated logos are owned
