
Waterfront













Address
188 Sheiling Drive, Marion Bridge, NS
Price
$ 999,998
Property Attributes
- ID#202618244
- TypeSingle Family
- Listing Status Active
- MunicipalityMarion Bridge
- CountyNOVA SCOTIA ASSOCIATION OF REALTORS
- CityMarion Bridge
- AreaMarion Bridge
- NeighborhoodMarion Bridge
- ZipB1K 0B3
- Style
- Year Built2022
- Price$ 999,998
- Bedrooms3
- Bathrooms2
- Half Bathrooms0
- Sqr Footage1809
- Lot Size2.3 Acres
Data Source:
Canadian Real Estate Association (CREA)
Property Description
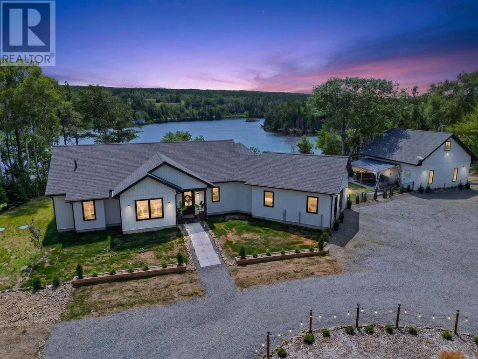
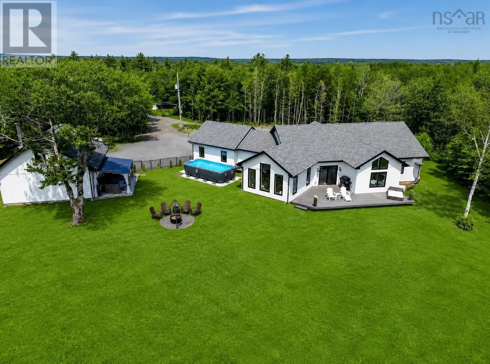
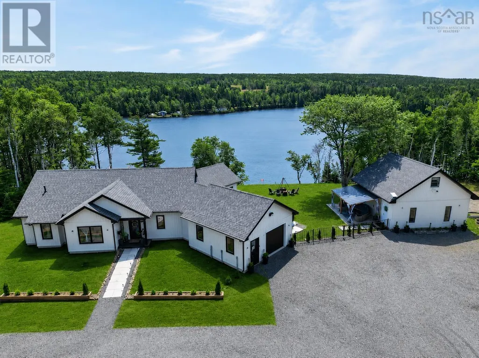
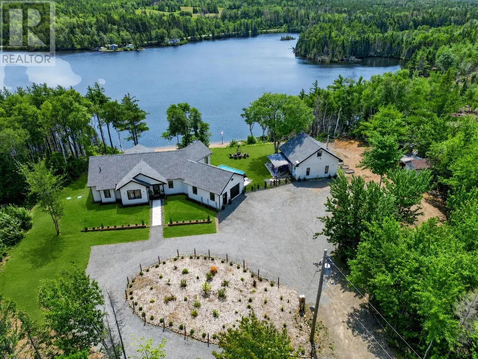
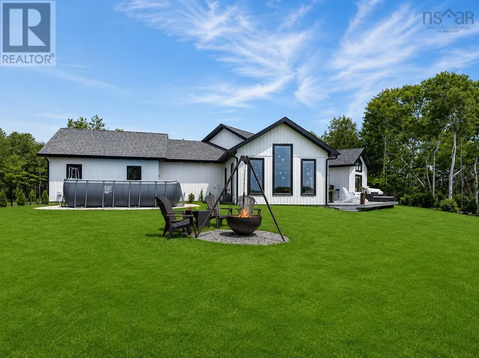
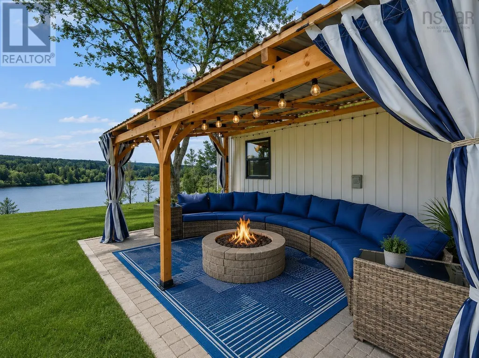
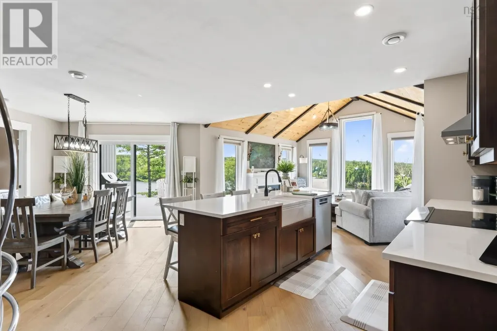
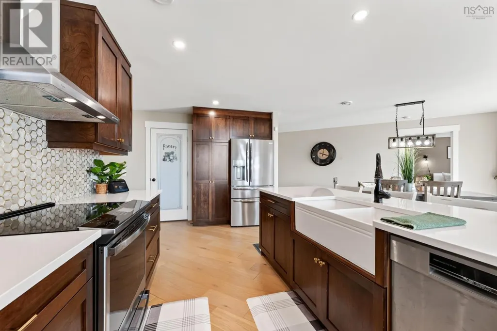
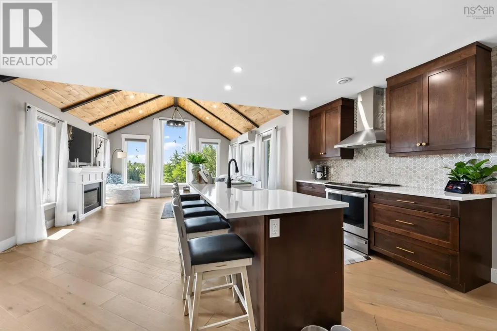
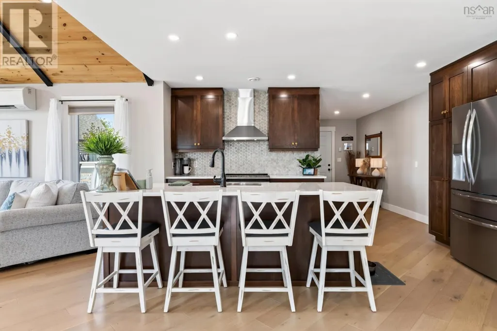
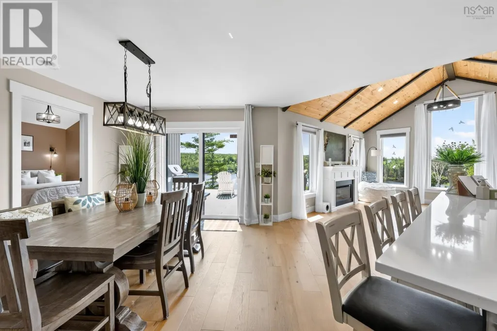
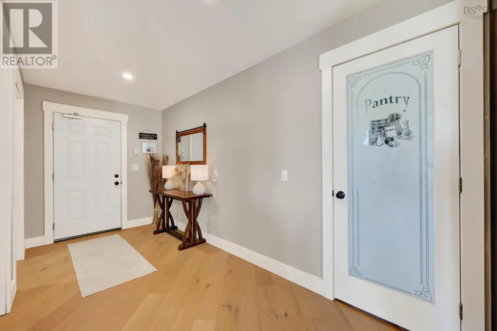
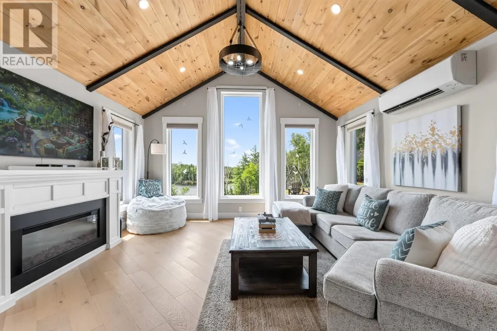
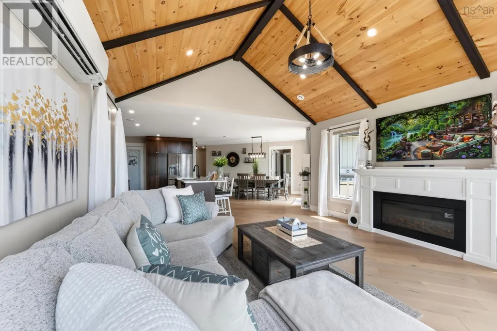
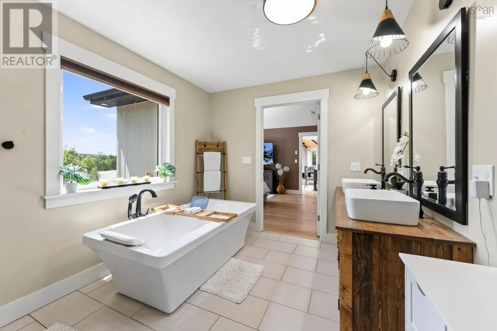
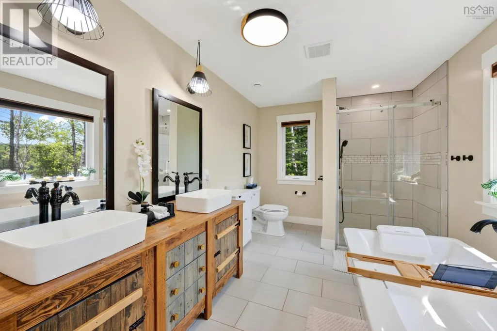
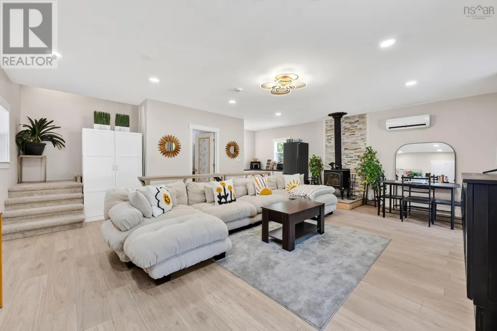
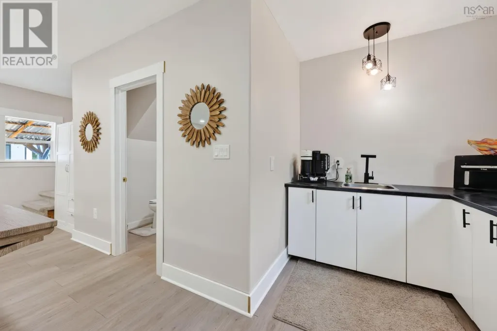
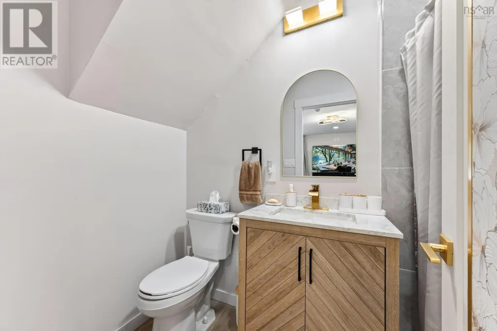
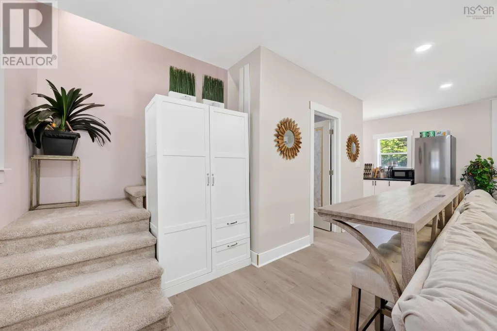
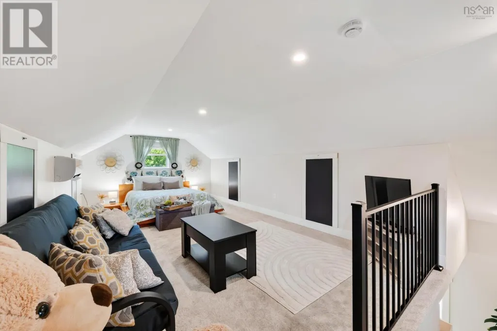
"Out on the Mira"...Introducing 188 Sheiling Drive,your lakerfront water retreat!! Perfectly situated high on a hill, and overlooking the spectacular Mira River, this rare offering captures East Coast luxury at its most refined.A private 2.3 acre water retreat, with private beach & manicured grounds, offers an extraordinary resort-like lifestyle. Although the amenities of the city are just a short drive away, this property offers "country living" in a sublime and private paradise "out on the Mira", the world famous river which meanders for approximately 55 kms and offers an endless array of recreational activities such as swimming, boating, fishing and kayaking. In this tranquil oasis, you start each day with the soothing sound of a loon call and end it with a magnificent sunset over the quiet cove.There are approximately 350 feet of waterfront and the house has been masterfully designed to provide stunning views through its abundant windows.The main level features an open concept living/dining room, beautifully illuminated by natural light during the daytime. Inside, the home is elegant and beautifully composed, with a glass-wrapped great room, soaring ceilings, propane fireplace and chef's kitchen (featuring an island and custom cabinetry). Adjacent to the laundry room is a walk-in pantry,and access to the double garage (240v outlet EV). The show-stopping primary suite, with its private balcony, spa-inspired ensuite and spectacular dressing room, provides yet another stunning view of the river. Two other bedrooms and a three-piece bathroom complete this level. From the main gathering area,walk out to an expansive private deck and enjoy the most splendid panorama. A beautiful 24x24 guest house is next door, with its thoughtfully designed open-concept living/dining area and cozy loft providing the perfect place to host family and friends. Adjacent to the house is a stunning outdoor gathering area overlooking the water. An exquisite waterfront escape where luxury (id:7434)
General Features
| Features | Walk-In Closet, Generator |
|---|---|
| Community Features | Recreational Facilities, School Bus |
| Property Type | Single Family |
| CommunityName | Marion Bridge |
| Amenities | Park, Playground, Public Transit, Shopping, Beach |
| Building Appliances | Stove, Dishwasher, Dryer, Washer, Microwave, Refrigerator |
| Building Cooling Type | Wall unit |
| Location Description | Gabarus Highway to Marion bridge, left on Trout brook and left onto Sheiling Drive |
| Foundation Type | Poured Concrete, Concrete Slab |
| Building Type | House |
| Ownership Type | Freehold |
| Building.StoriesTotal | 1 |
Interior Features
| Building Fireplace Present | True |
|---|---|
| Building Heating Type | Hot Water, In Floor Heating |
| Building Heating Fuel | Electric, Propane |
| Basement Type | None |
| Construction Style Attachment | Detached |
| Flooring Type | Ceramic Tile, Hardwood, Porcelain Tile |
| Living Area Range | 1809 |
| Bedrooms | 3 |
Exterior Features
| Structure | Shed |
|---|---|
| Water Front Type | Waterfront on lake |
| ViewType | Lake view |
| Land Amenities | Park, Playground, Public Transit, Shopping, Beach |
| Landscape Features | Landscaped |
| Sewer | Septic System |
| Exterior Finish | Vinyl |
Room Details
| Room | Dimensions | Level | Flooring | Details |
|---|---|---|---|---|
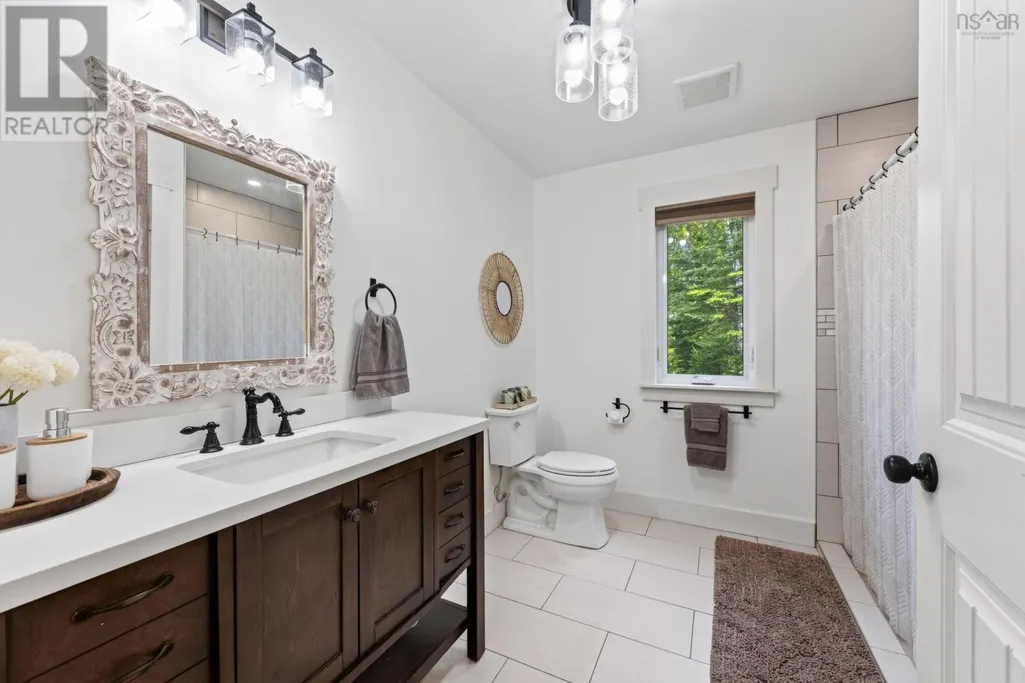
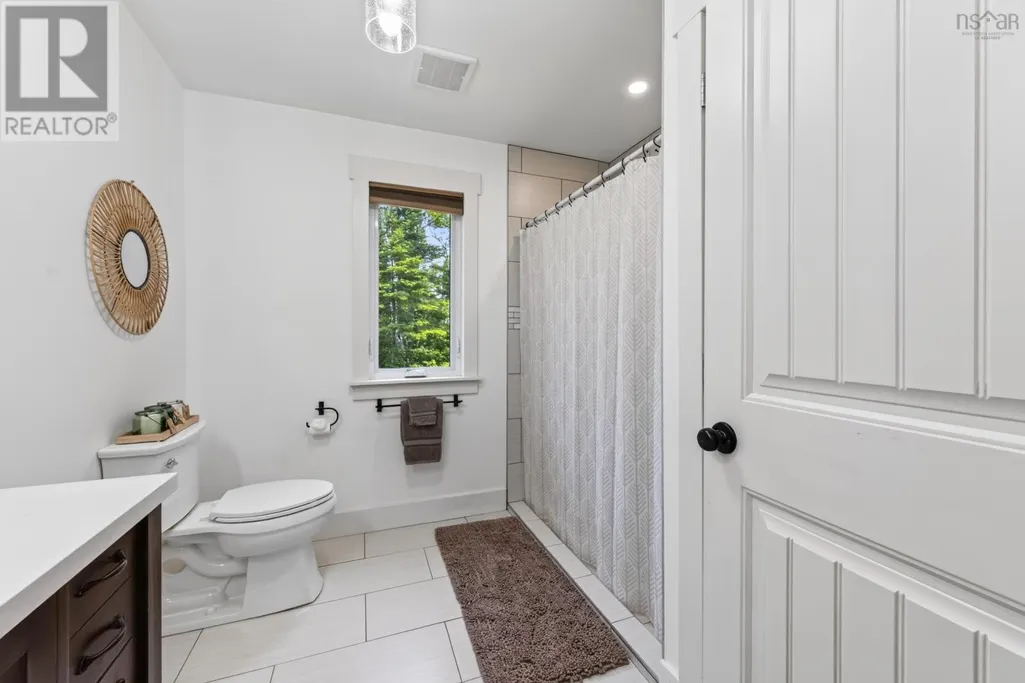
| 3pc Bathroom | 9x6.3 | Main level | ||
| 4pc Ensuite bath | 12.7x8.11 | Main level | ||
| Bath (# pieces 1-6) | 9x6.3 | Main level | ||
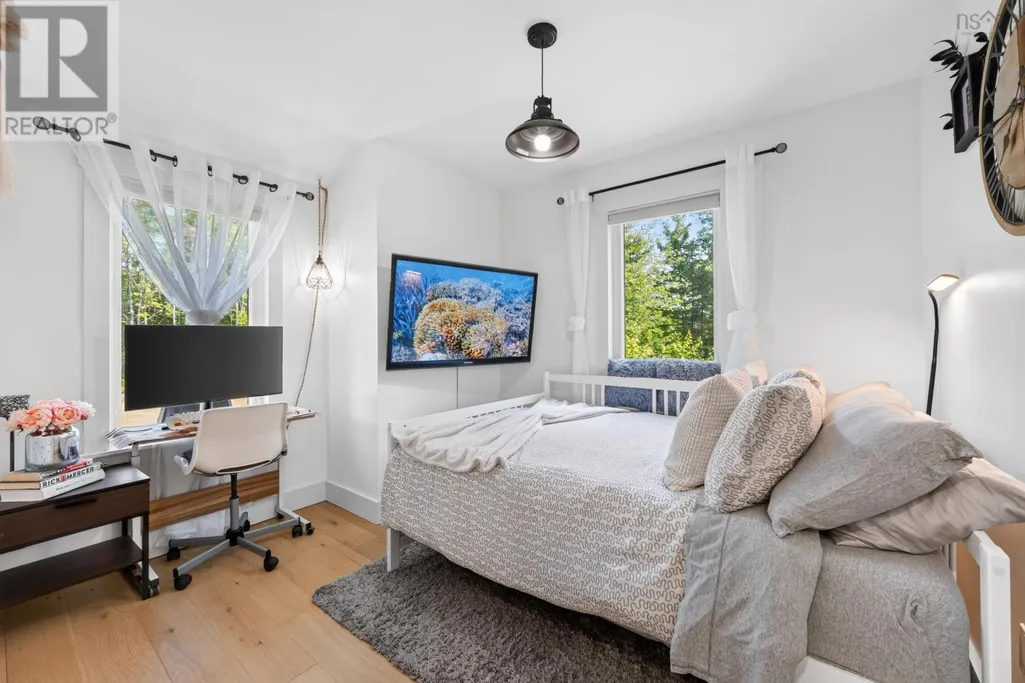
| Bedroom | 9x8+2x5 | Main level | ||
| Dining room | 16.5x10.7 | Main level | ||
| Ensuite (# pieces 2-6) | 12.7x8.11 | Main level | ||
| Foyer | 17x4 | Main level | ||
| Kitchen | 14.9x9.8 | Main level | ||
| Laundry room | 8.5.2 | Main level | ||
| Living room | 16x15.2 | Main level | ||
| Other | 14.10x13 | Main level |
Amenities
- Views
- New Construction
- Adult 55+
- Lease To Own
- No HOA Fees
- Furnished
- Primary On Main
- Air Conditioning
- Seller Finance
- Green
- Fixer Upper
- Horse
- Golf
- Fireplace
- Deck
- Garage
- Basement
- Pool

Property vs Single Family Average in B1K 0B3
Price
Year Built
In The Neighborhood
Water Views
Marion Bridge
$ 395,000
- Type
- Single Family
- Size
- 1,779 SqFt
- Rooms
- 3 Beds + 1.5 Baths
EXP Realty of Canada Inc.
Waterfront
Marion Bridge
$ 899,000
- Type
- Single Family
- Size
- 3,509 SqFt
- Rooms
- 5 Beds + 4 Baths
Coldwell Banker Boardwalk Realty

 Data provided by the Ontario Regional Technology & Information Systems. The information is deemed reliable, but is not guaranteed. Not intended to solicit buyers or sellers, landlords or tenants currently under contract.
The trademarks REALTOR®, REALTORS® and the REALTOR® logo are controlled by The Canadian Real Estate Association (CREA) and identify real estate professionals who are members of CREA. The trademarks MLS®, Multiple Listing Service® and the associated logos are owned
Data provided by the Ontario Regional Technology & Information Systems. The information is deemed reliable, but is not guaranteed. Not intended to solicit buyers or sellers, landlords or tenants currently under contract.
The trademarks REALTOR®, REALTORS® and the REALTOR® logo are controlled by The Canadian Real Estate Association (CREA) and identify real estate professionals who are members of CREA. The trademarks MLS®, Multiple Listing Service® and the associated logos are owned
