
Primary on Main
Address
19034 Camp Morton Road S, Gimli Rm, MB
Price
$ 259,900
Property Attributes
- ID#202618600
- TypeSingle Family
- Listing Status Active
- MunicipalityGimli Rm
- CountyWinnipeg REALTORS Association
- CityGimli Rm
- AreaRM of Gimli
- NeighborhoodRM of Gimli
- ZipR0C 0M0
- StyleBungalow
- Year Built1958
- Price$ 259,900
- Bedrooms3
- Bathrooms1
- Half Bathrooms0
- Sqr Footage1042
- Lot Size1.86 Acres
Data Source:
Canadian Real Estate Association (CREA)
Property Description
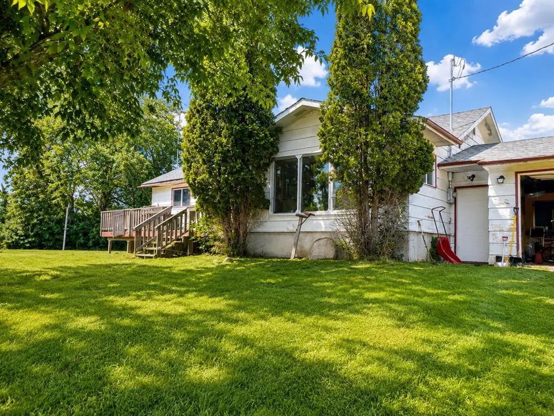
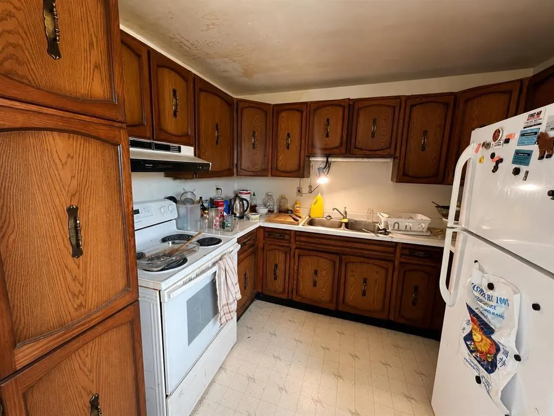
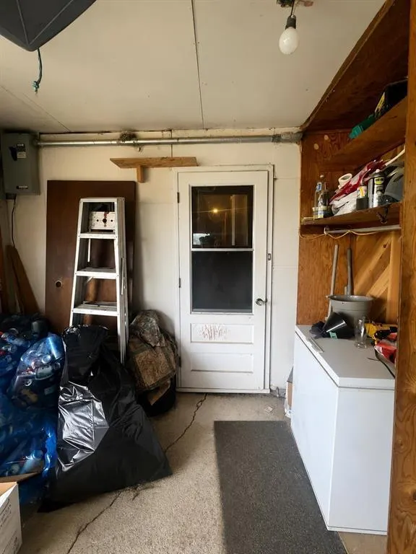
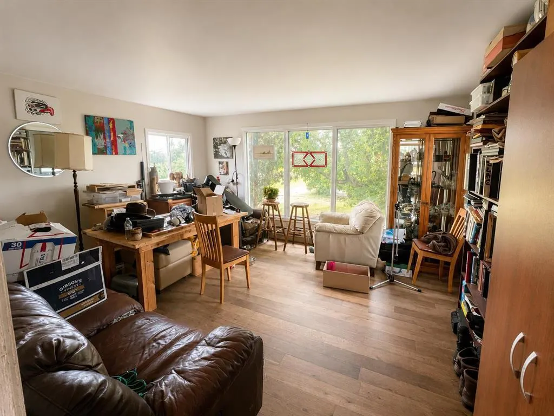
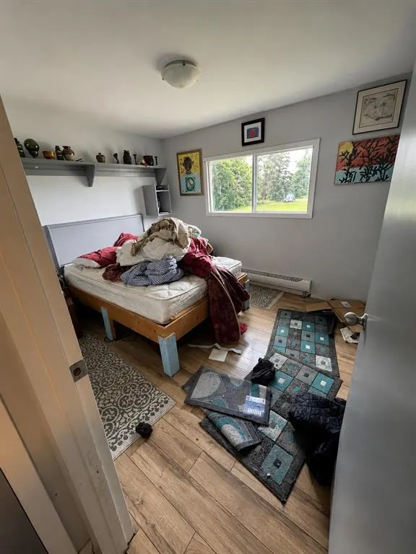
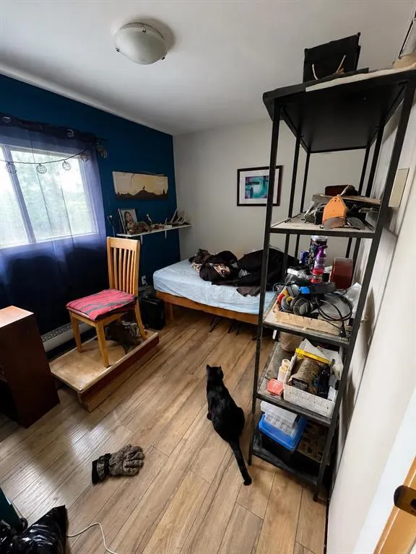
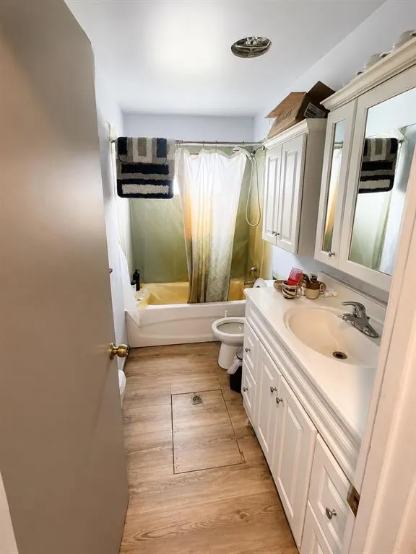
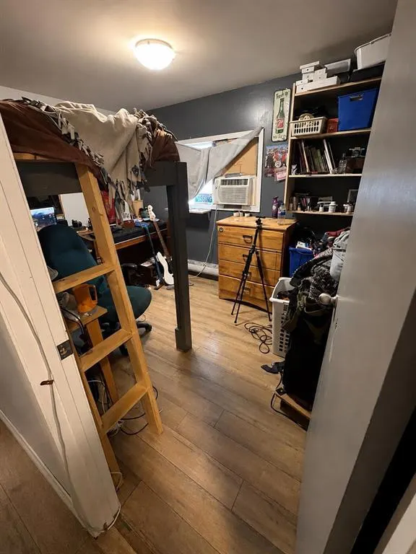
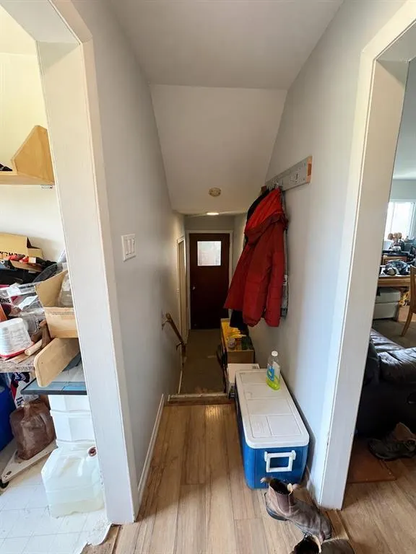
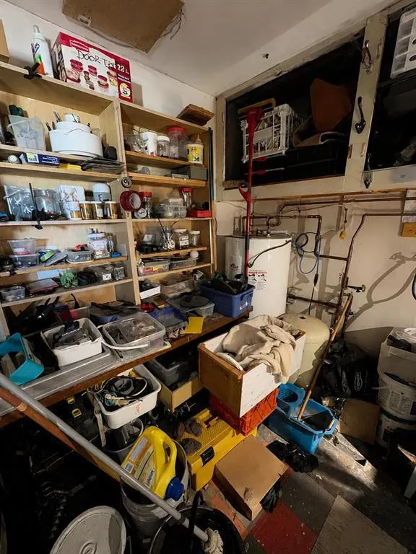
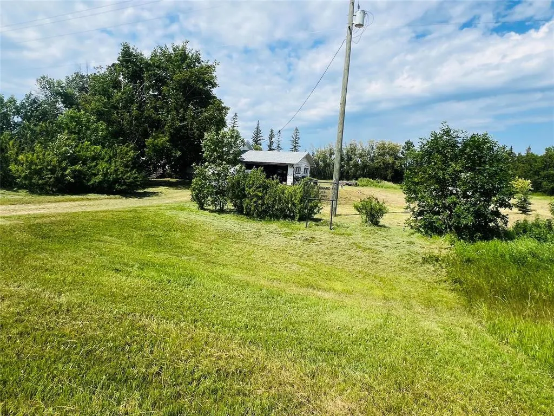
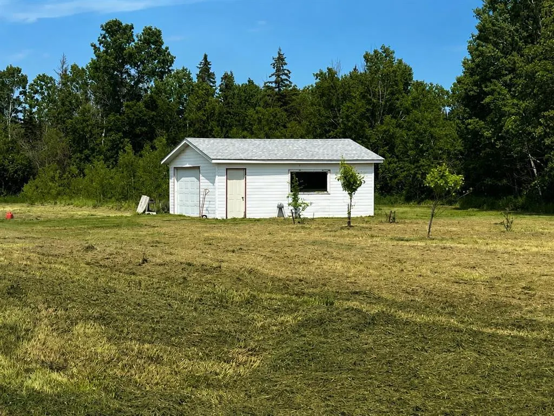
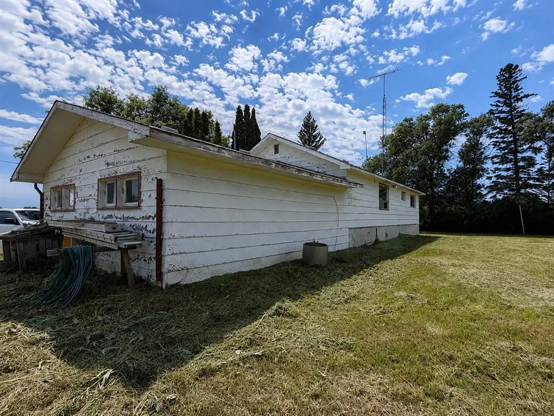
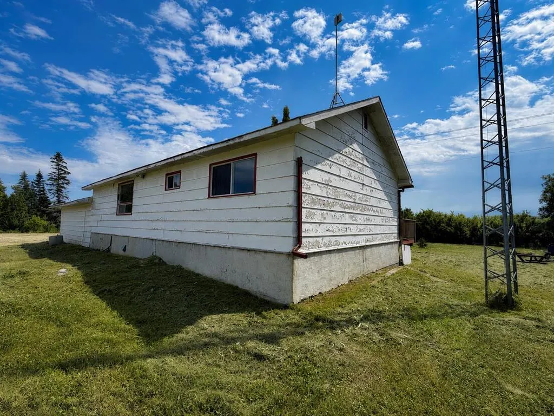
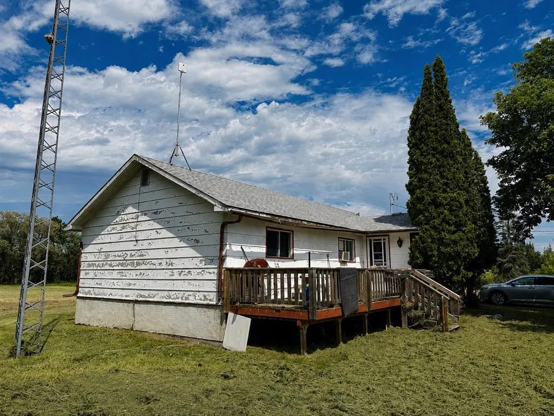
R26//Gimli Rm/Offers Discover the potential of this unique 3-bedroom bungalow on 1.86 private acres, less than 10 minutes from Gimli on a paved road. Originally a one-room schoolhouse, this character-filled home features a bright living room, eat-in kitchen, double attached garage plus a detached insulated garage/workshop, newer well (approx. 10 years), upgraded baseboard heaters, and updated laminate and hardwood flooring. Newer shingles on both the home and detached garage, as well as a newly constructed pantry/storage room in the garage, providing extra functional space. Surrounded by mature trees with plenty of room for gardens, kids, pets, or hobbies, this property offers peaceful country living with endless possibilities. The home is structurally sound but is in need of significant cleaning, decluttering, and cosmetic updating, making it an excellent opportunity for buyers looking to build equity and restore it to its full potential. (id:7434)
General Features
| Property Type | Single Family |
|---|---|
| CommunityName | RM of Gimli |
| Neighbourhood | RM of Gimli |
| Building Architectural Style | Bungalow |
| Building Type | House |
| Ownership Type | Freehold |
| Building.StoriesTotal | 1 |
Interior Features
| Building Fireplace Present | False |
|---|---|
| Building Heating Type | Forced air |
| Building Heating Fuel | Electric |
| Flooring Type | Wood |
| Living Area Range | 1042 |
| Bedrooms | 3 |
Exterior Features
| Sewer | Septic Tank and Field |
|---|
Room Details
| Room | Dimensions | Level | Flooring | Details |
|---|---|---|---|---|
| 2pc Bathroom | 3x6.3 | Main level | ||
| 4pc Bathroom | 11.5x6.2 | Second level | ||
| 5pc Ensuite bath | 9.6x10.2 | Second level | ||
| Bath (# pieces 1-6) | 3x6.3 | Main level | ||
| Bedroom | 11 ft x 8 ft | Main level | 8 ft | |
| Den | 10.2x13.3 | Main level | ||
| Dining room | combined | Main level | ||
| Eat in kitchen | 14 ft x 9 ft | Main level | 9 ft | |
| Ensuite (# pieces 2-6) | 9.6x10.2 | Second level | ||
| Foyer | 7x6.7 | Main level | ||
| Kitchen | 33x15 | Main level | ||
| Laundry room | 7.5x6.5 | Main level | ||
| Living room | combined | Main level | ||
| Living room/Dining room | 16 ft x 14 ft | Main level | 14 ft | |
| Other | WIC6.2x6.2 | Second level | ||
| Primary Bedroom | 12 ft x 9 ft ,4 in | Main level | 9 ft ,4 in | |
| Utility room | 9 ft ,6 in x 9 ft | Main level | 9 ft |
Amenities
- Views
- New Construction
- Adult 55+
- Lease To Own
- No HOA Fees
- Furnished
- Primary On Main
- Air Conditioning
- Seller Finance
- Green
- Fixer Upper
- Horse
- Golf
- Fireplace
- Deck
- Garage
- Basement
- Pool

Property vs Single Family Average in R0C 0M0
Price
Year Built

 Data provided by the Ontario Regional Technology & Information Systems. The information is deemed reliable, but is not guaranteed. Not intended to solicit buyers or sellers, landlords or tenants currently under contract.
The trademarks REALTOR®, REALTORS® and the REALTOR® logo are controlled by The Canadian Real Estate Association (CREA) and identify real estate professionals who are members of CREA. The trademarks MLS®, Multiple Listing Service® and the associated logos are owned
Data provided by the Ontario Regional Technology & Information Systems. The information is deemed reliable, but is not guaranteed. Not intended to solicit buyers or sellers, landlords or tenants currently under contract.
The trademarks REALTOR®, REALTORS® and the REALTOR® logo are controlled by The Canadian Real Estate Association (CREA) and identify real estate professionals who are members of CREA. The trademarks MLS®, Multiple Listing Service® and the associated logos are owned
