
Primary on Main
Address
16 School Street, Hantsport, NS
Price
$ 374,900
Property Attributes
- ID#202618821
- TypeSingle Family
- Listing Status Active
- MunicipalityHantsport
- CountyNOVA SCOTIA ASSOCIATION OF REALTORS
- CityHantsport
- AreaHantsport
- NeighborhoodHantsport
- ZipB0N 1P0
- Style
- Year Built1925
- Price$ 374,900
- Bedrooms4
- Bathrooms2
- Half Bathrooms0
- Sqr Footage1755
- Lot Size0.1649 Acres
Data Source:
Canadian Real Estate Association (CREA)
Property Description
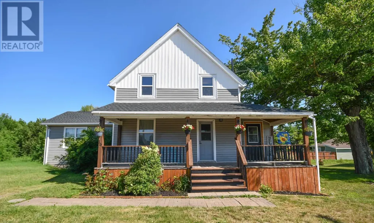
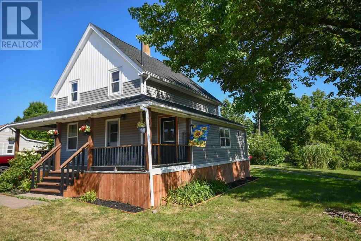
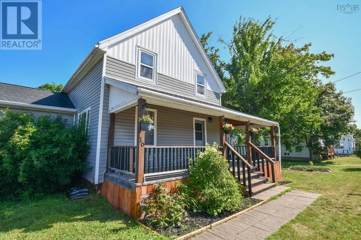
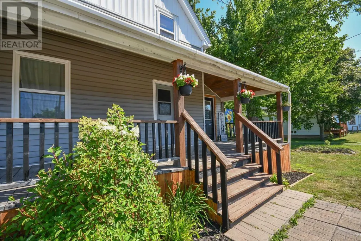
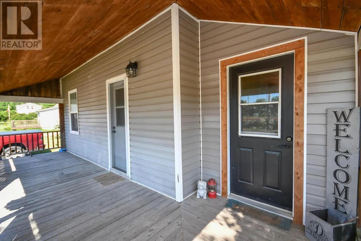
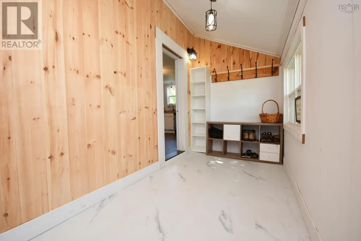
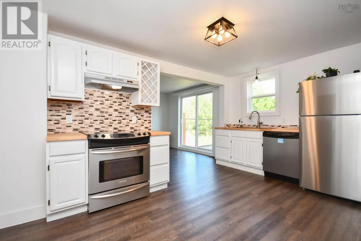
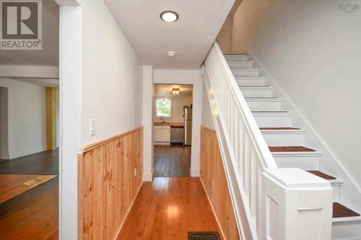
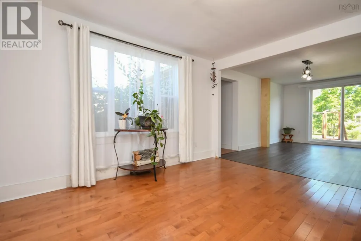
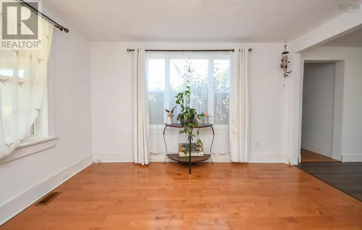
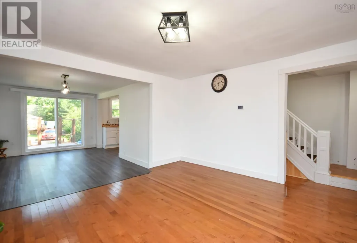
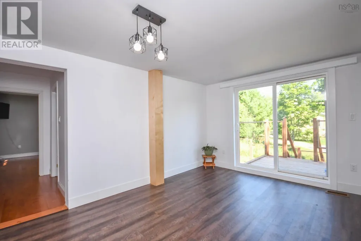
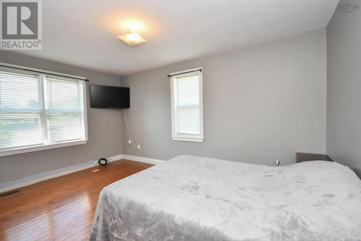
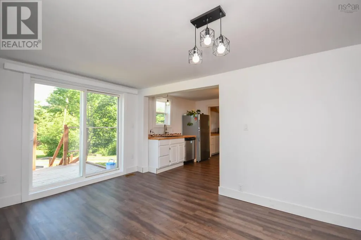
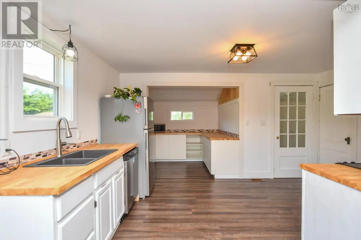
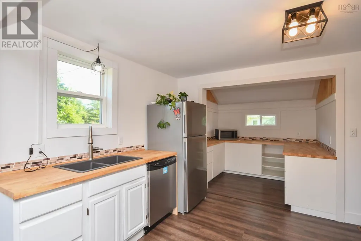
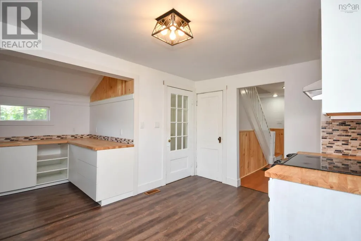
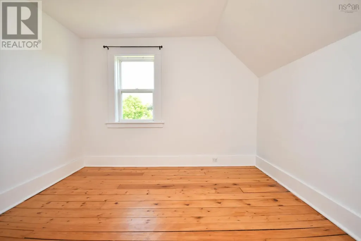
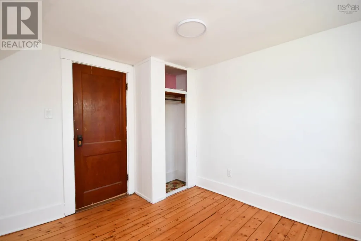
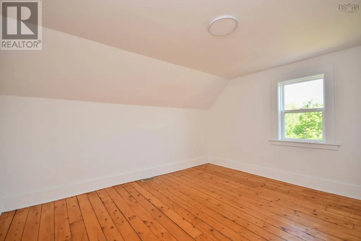
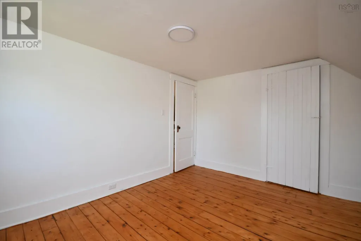
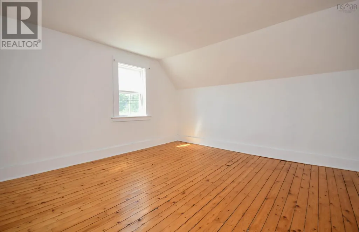
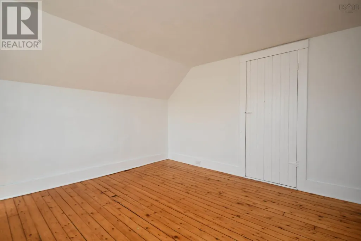
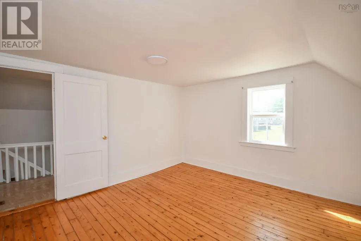
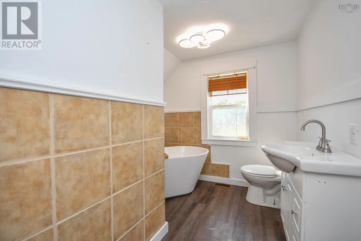
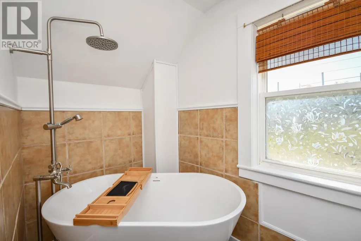
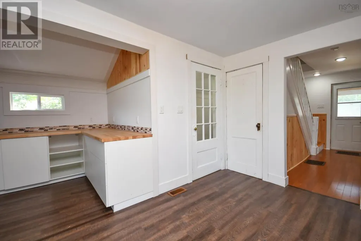
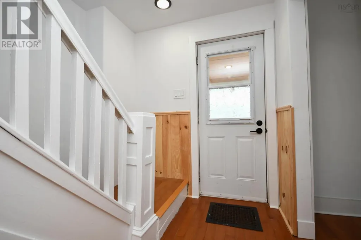
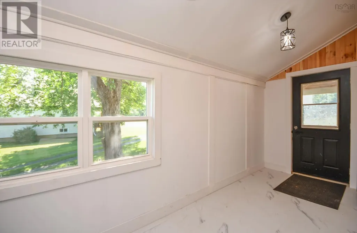
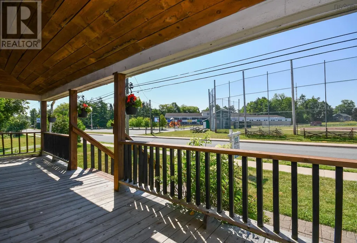
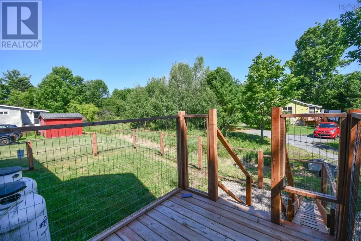
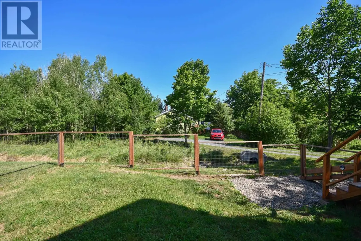
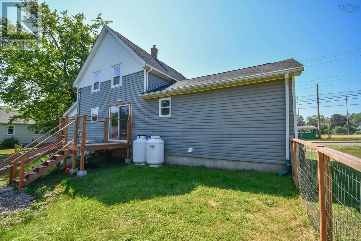
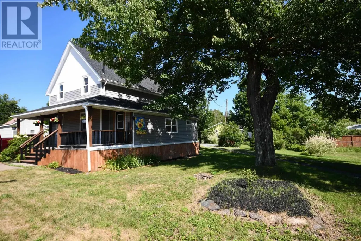
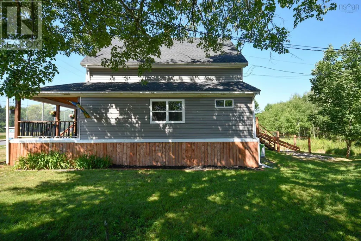
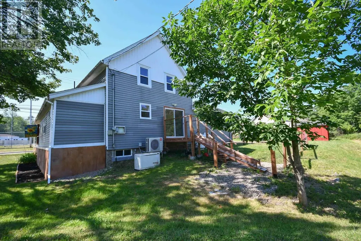
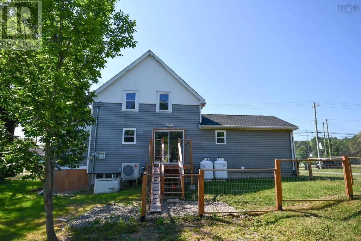
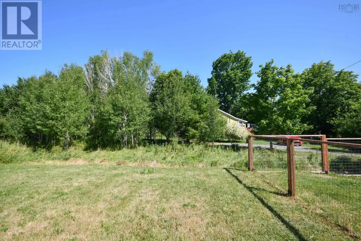
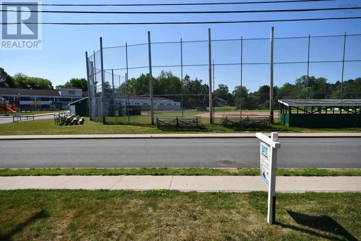
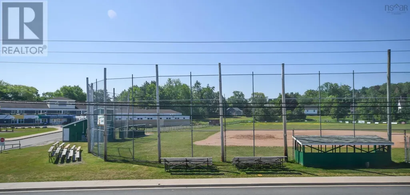
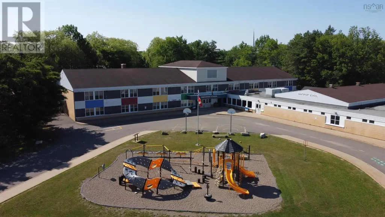
Welcome home to 16 School Street, Hantsport, a beautifully restored four bedroom, two bath century home blending character and comfort. Directly across from the elementary and jr. High school, a perfect spot for growing families. Enjoy a large country porch overlooking the baseball field, relax in the soaker tub, let your pets enjoy the fenced in backyard, and appreciate the peace of mind that owning a whole home backup generator provides, if the power were to go out. Along with the updates of the interior this home has also recently been improved with a new roof, new insulation in both attic and basement, as well as a ducted heat pump system to keep you seasonally comfortable. Hantsport offers baseball fields, tennis and pickleball courts, a public swimming pool, a splash pad, and all amenities within quick walking distance, all this just 15 minutes from Wolfville and under an hour from Halifax, giving you small town charm with easy city access. Recently and lovingly restored, this is a rare opportunity to own a piece of history. Book your private viewing today (id:7434)
General Features
| Features | Generator |
|---|---|
| Property Type | Single Family |
| CommunityName | Hantsport |
| Building Cooling Type | Heat Pump |
| Location Description | hwy 101 to exit 7 |
| Foundation Type | Poured Concrete |
| Building Type | House |
| Ownership Type | Freehold |
| Building.StoriesTotal | 1.5 |
Interior Features
| Building Fireplace Present | False |
|---|---|
| Building Heating Type | Forced air, Furnace, Heat Pump |
| Building Heating Fuel | Electric, Oil, Propane |
| Construction Style Attachment | Detached |
| Flooring Type | Ceramic Tile, Hardwood, Laminate |
| Living Area Range | 1755 |
| Bedrooms | 4 |
Exterior Features
| Sewer | Municipal sewage system |
|---|---|
| Exterior Finish | Vinyl |
Room Details
| Room | Dimensions | Level | Flooring | Details |
|---|---|---|---|---|
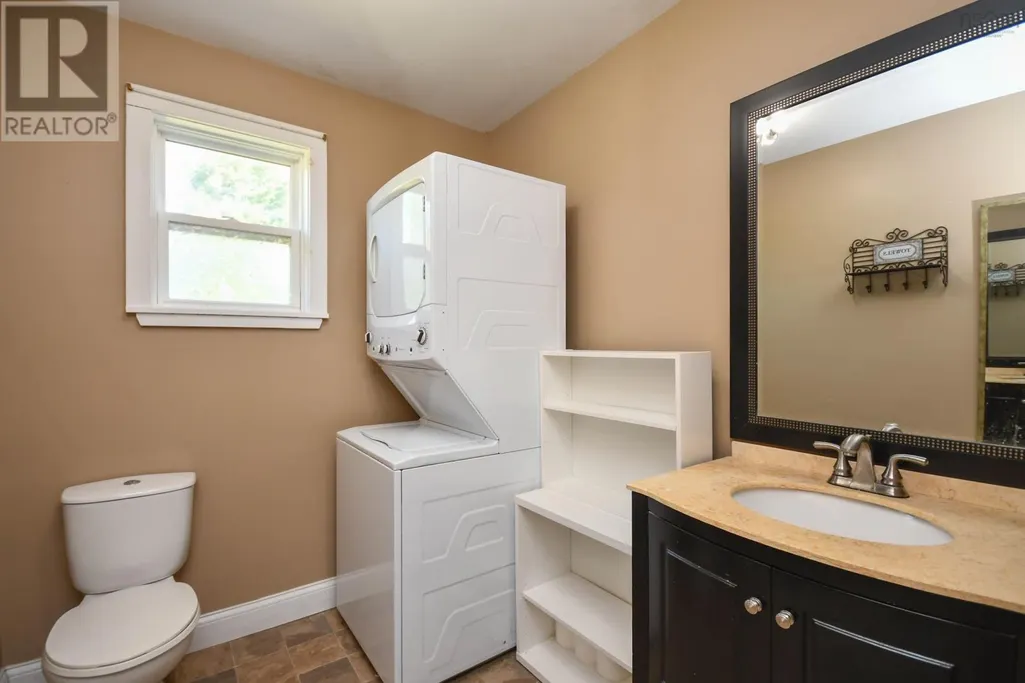
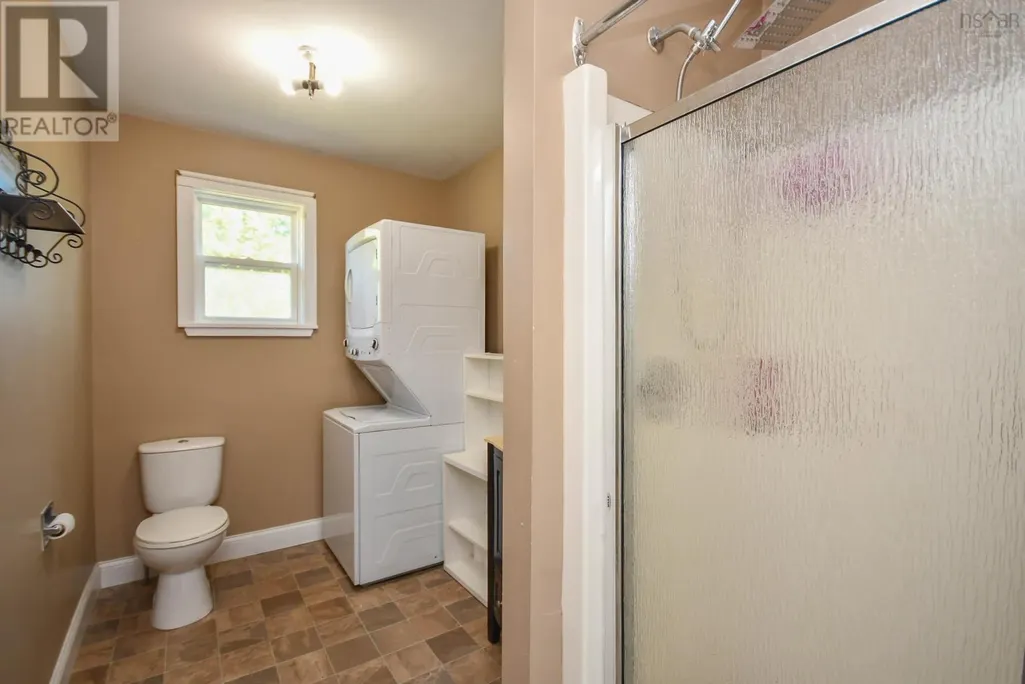
| 3pc Bathroom | 1.5x6.2 | Main level | ||
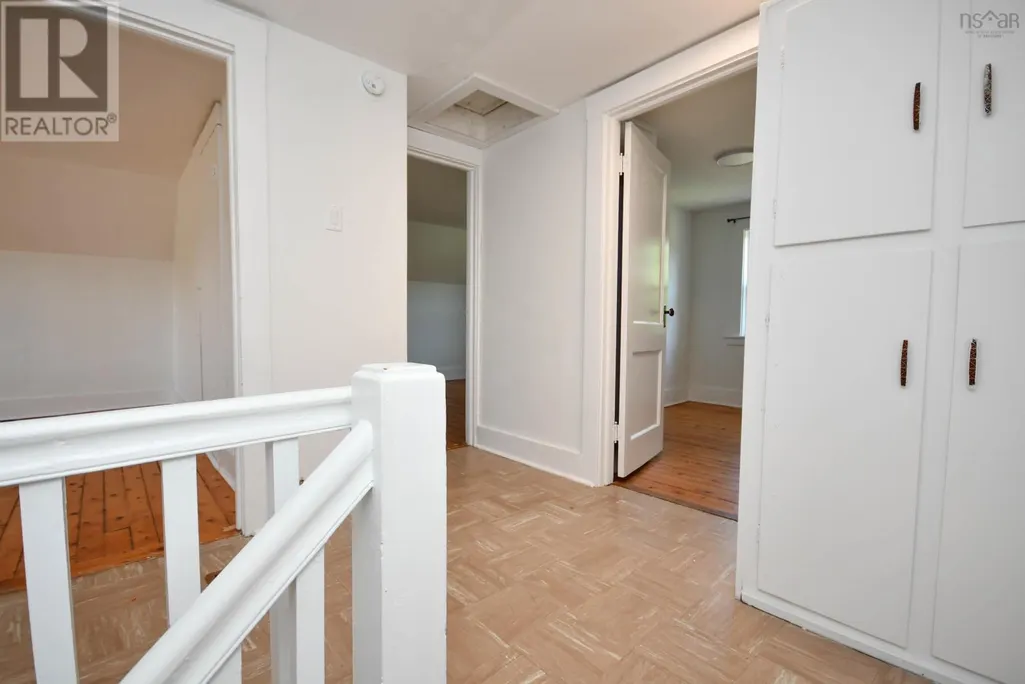
| 4pc Bathroom | 8.5x7.8 | Second level | ||
| Bath (# pieces 1-6) | 1.5x6.2 | Main level | ||
| Bedroom | 9.10x9.7 | Second level | ||
| Dining room | 14x9.7 | Main level | ||
| Kitchen | 16.6x7.5+9x9-jog | Main level | ||
| Living room | 12.5x12.5 | Main level | ||
| Mud room | 16x5.8 | Main level | ||
| Primary Bedroom | 15x11.5 | Main level |
Amenities
- Views
- New Construction
- Adult 55+
- Lease To Own
- No HOA Fees
- Furnished
- Primary On Main
- Air Conditioning
- Seller Finance
- Green
- Fixer Upper
- Horse
- Golf
- Fireplace
- Deck
- Garage
- Basement
- Pool

Property vs Single Family Average in B0N 1P0
Price
Year Built
In The Neighborhood
Waterfront
Hantsport
$ 1,170,000
- Type
- Single Family
- Size
- 4,697 SqFt
- Rooms
- 5 Beds + 3.5 Baths
Exit Realty Town & Country
Primary On Main
Hantsport
$ 459,900
- Type
- Single Family
- Size
- 2,040 SqFt
- Rooms
- 3 Beds + 2 Baths
Sutton Group Professional Realty
Primary On Main
Hantsport
$ 459,900
- Type
- Single Family
- Size
- 2,040 SqFt
- Rooms
- 3 Beds + 2 Baths
Sutton Group Professional Realty

 Data provided by the Ontario Regional Technology & Information Systems. The information is deemed reliable, but is not guaranteed. Not intended to solicit buyers or sellers, landlords or tenants currently under contract.
The trademarks REALTOR®, REALTORS® and the REALTOR® logo are controlled by The Canadian Real Estate Association (CREA) and identify real estate professionals who are members of CREA. The trademarks MLS®, Multiple Listing Service® and the associated logos are owned
Data provided by the Ontario Regional Technology & Information Systems. The information is deemed reliable, but is not guaranteed. Not intended to solicit buyers or sellers, landlords or tenants currently under contract.
The trademarks REALTOR®, REALTORS® and the REALTOR® logo are controlled by The Canadian Real Estate Association (CREA) and identify real estate professionals who are members of CREA. The trademarks MLS®, Multiple Listing Service® and the associated logos are owned
