
Waterfront









Address
93 Maple Leaf Drive, East Canaan, NS
Price
$ 769,900
Property Attributes
- ID#202619017
- TypeSingle Family
- Listing Status Active
- MunicipalityEast Canaan
- CountyNOVA SCOTIA ASSOCIATION OF REALTORS
- CityEast Canaan
- AreaEast Canaan
- NeighborhoodEast Canaan
- ZipB0W 3M0
- StyleContemporary
- Year Built2020
- Price$ 769,900
- Bedrooms2
- Bathrooms2
- Half Bathrooms1
- Sqr Footage1640
- Lot Size11.5645 Acres
Data Source:
Canadian Real Estate Association (CREA)
Property Description
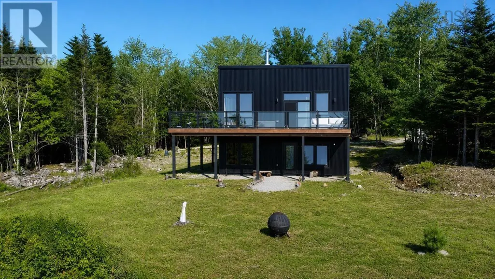
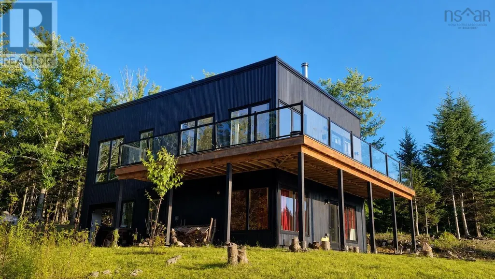
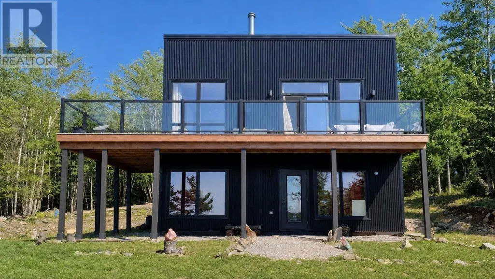
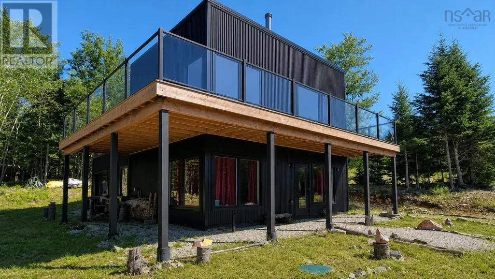
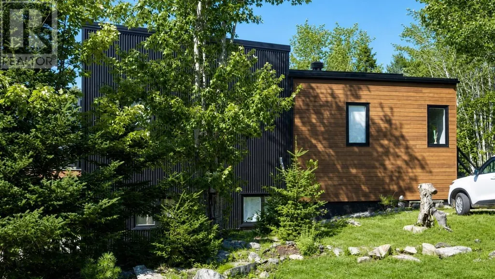
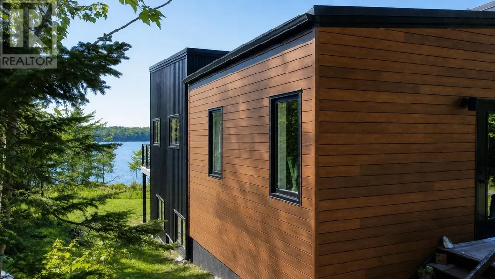
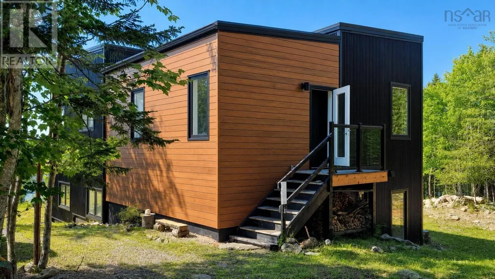
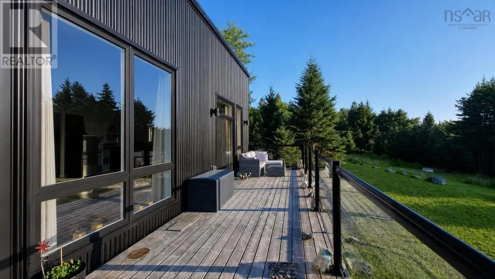
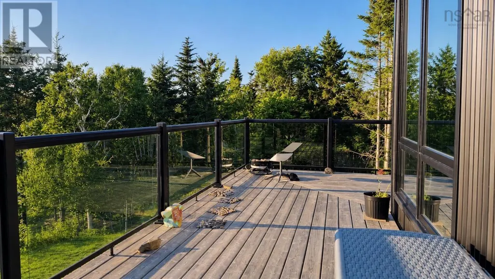
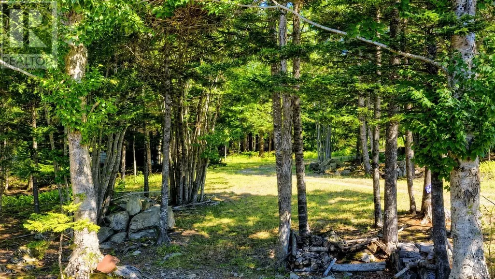
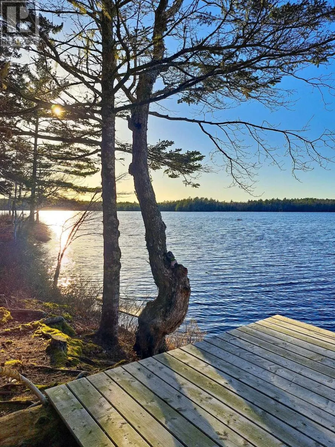
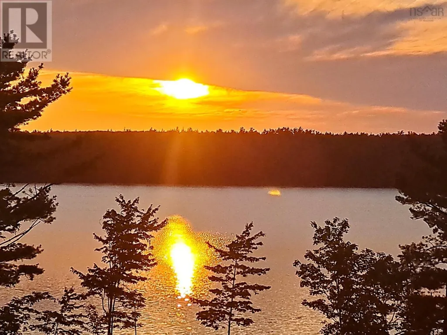
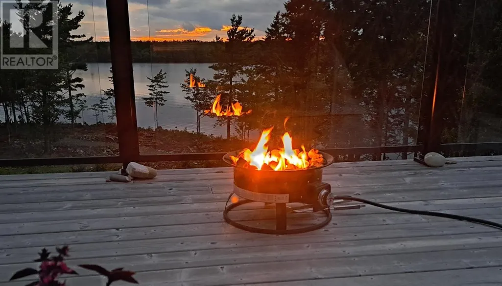
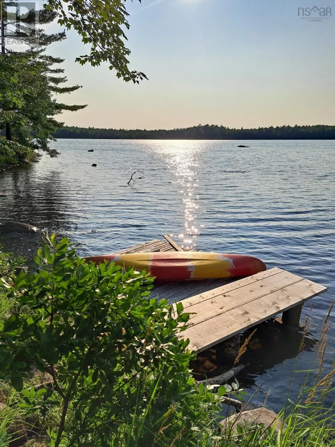
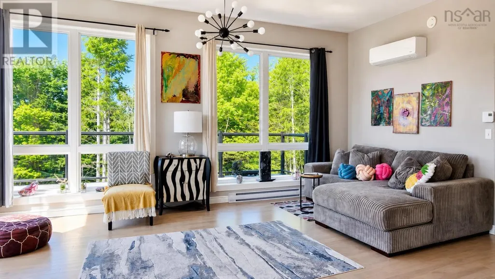
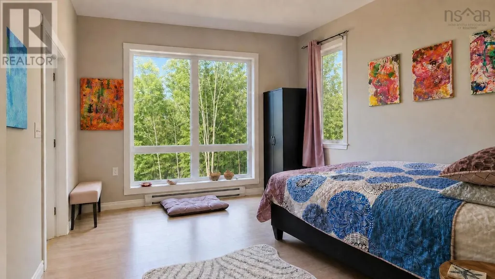
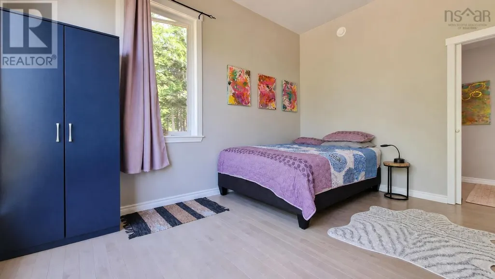
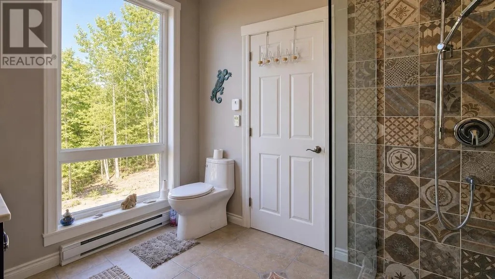
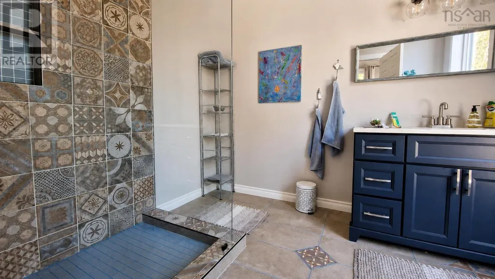
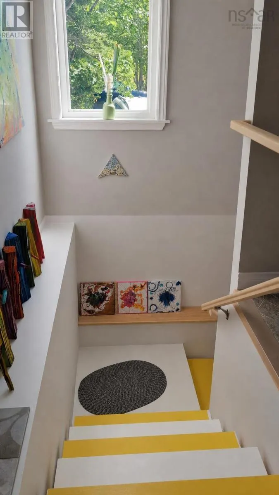
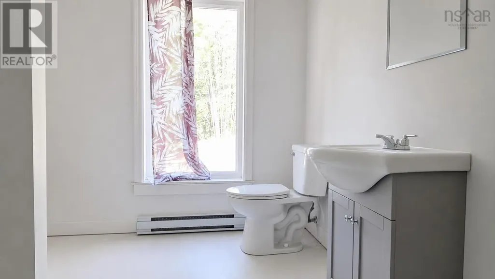
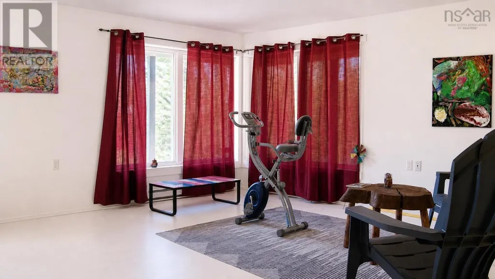
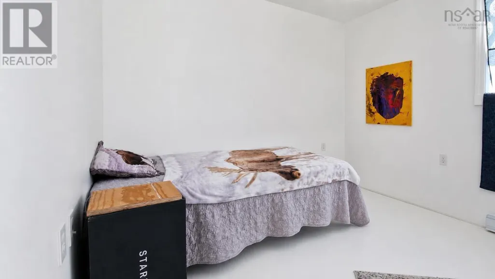
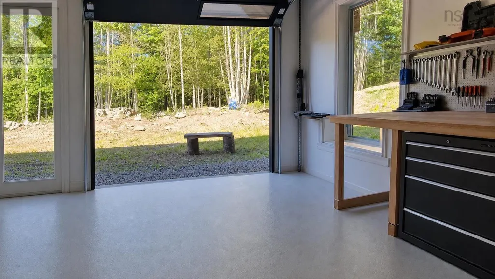
Welcome to 93 Maple Leaf Drive. Set on 11.5 acres with waterfront on Mill Lake, this well-maintained 6-year-old contemporary home offers a modern design in a peaceful natural setting. The bright, open-concept main living area is filled with natural light and takes advantage of the surrounding views. Patio doors lead to the covered veranda overlooking the lake, providing a great space to relax outdoors. The spacious primary bedroom features a full ensuite. The lower level includes a second bedroom, a full bathroom, a large rec room, and a built-in garage, offering plenty of flexible living space. If you're looking for a newer waterfront home with privacy and room to enjoy the outdoors, this property is well worth a look. (id:7434)
General Features
| Features | Treed, Walk-In Closet |
|---|---|
| Property Type | Single Family |
| CommunityName | East Canaan |
| Amenities | Place of Worship |
| Building Architectural Style | Contemporary |
| Building Basement Features | Walk out |
| Building Cooling Type | Air Conditioned |
| Location Description | From Yarmouth, take Highway 103, take Exit # 33 then left on Hwy 308. Turn left onto the Gavel road at the sharp corner. Staying straight, the road turns to the Canaan Rd after the bridge. Stay straight for 8km then turn right onto the East Canaan Rd. Property will be signed on your left 2km into the East Canaan Rd. Civic #:93. |
| Foundation Type | Poured Concrete |
| Building Type | House |
| Ownership Type | Freehold |
| Building.StoriesTotal | 1 |
Interior Features
| Building Fireplace Present | False |
|---|---|
| Building Heating Type | Baseboard heaters, Heat Pump, Ductless, Stove |
| Building Heating Fuel | Electric, Wood |
| Basement Development | Finished |
| Basement Type | Full (Finished) |
| Construction Style Attachment | Detached |
| Flooring Type | Concrete, Engineered hardwood, Tile, Vinyl |
| Living Area Range | 1640 |
| Bedrooms | 2 |
Exterior Features
| Water Front Type | Waterfront on lake |
|---|---|
| ViewType | Lake view |
| Land Amenities | Place of Worship |
| Sewer | Septic System |
| Exterior Finish | Aluminum siding, Other |
Room Details
| Room | Dimensions | Level | Flooring | Details |
|---|---|---|---|---|
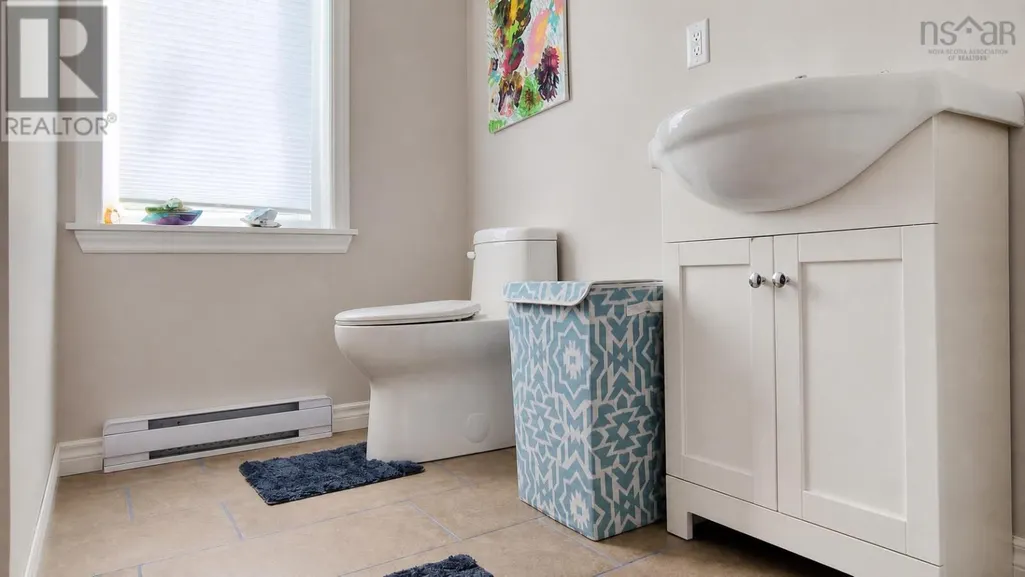
| 3pc Bathroom | 12x8.4 | Lower level | ||
| 3pc Ensuite bath | 7.8x9.7 | Main level | ||
| Bath (# pieces 1-6) | 12x8.4 | Lower level | ||
| Bedroom | 13.6x11.3 | Main level | ||
| Ensuite (# pieces 2-6) | 7.8x9.7 | Main level | ||
| Family room | 10x11.5 | Lower level | ||
| Kitchen | 19.1x17 | Main level | ||
| Laundry / Bath | 10.2x4.8 | Main level | ||
| Living room | 19.1x10.1 | Main level | ||
| Other | hall 5.4x13.6 | Main level | ||
| Recreational, Games room | 15.8x16.1 | Lower level | ||
| Storage | 4.4x7.3 | Main level | ||
| Utility room | 10.7x13.3 | Lower level |
Amenities
- Views
- New Construction
- Adult 55+
- Lease To Own
- No HOA Fees
- Furnished
- Primary On Main
- Air Conditioning
- Seller Finance
- Green
- Fixer Upper
- Horse
- Golf
- Fireplace
- Deck
- Garage
- Basement
- Pool

Property vs Single Family Average in B0W 3M0
Price
Year Built

 Data provided by the Ontario Regional Technology & Information Systems. The information is deemed reliable, but is not guaranteed. Not intended to solicit buyers or sellers, landlords or tenants currently under contract.
The trademarks REALTOR®, REALTORS® and the REALTOR® logo are controlled by The Canadian Real Estate Association (CREA) and identify real estate professionals who are members of CREA. The trademarks MLS®, Multiple Listing Service® and the associated logos are owned
Data provided by the Ontario Regional Technology & Information Systems. The information is deemed reliable, but is not guaranteed. Not intended to solicit buyers or sellers, landlords or tenants currently under contract.
The trademarks REALTOR®, REALTORS® and the REALTOR® logo are controlled by The Canadian Real Estate Association (CREA) and identify real estate professionals who are members of CREA. The trademarks MLS®, Multiple Listing Service® and the associated logos are owned
