
Address
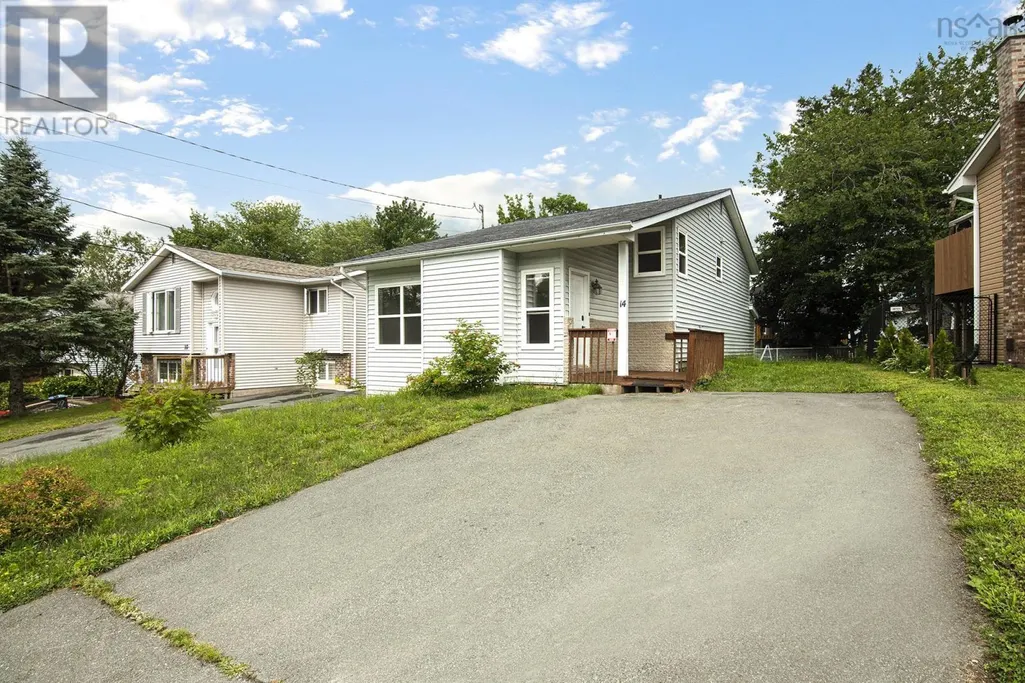
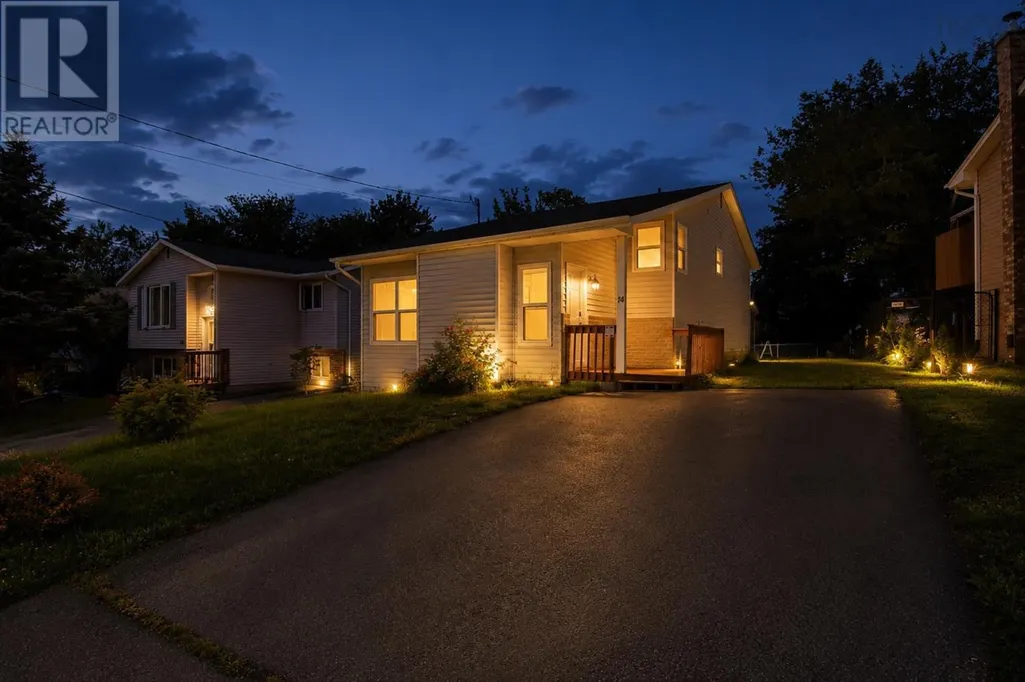
14 Noria Crescent, Sackville, NS
Price
$ 479,900
Property Attributes
- ID#202619161
- TypeSingle Family
- Listing Status Active
- MunicipalitySackville
- CountyNOVA SCOTIA ASSOCIATION OF REALTORS
- CitySackville
- AreaSackville
- NeighborhoodSackville
- ZipB4E 2L9
- Style
- Price$ 479,900
- Bedrooms2+1
- Bathrooms2
- Half Bathrooms0
- Sqr Footage1587
- Lot Size0.0922 Acres
Data Source:
Canadian Real Estate Association (CREA)
Property Description
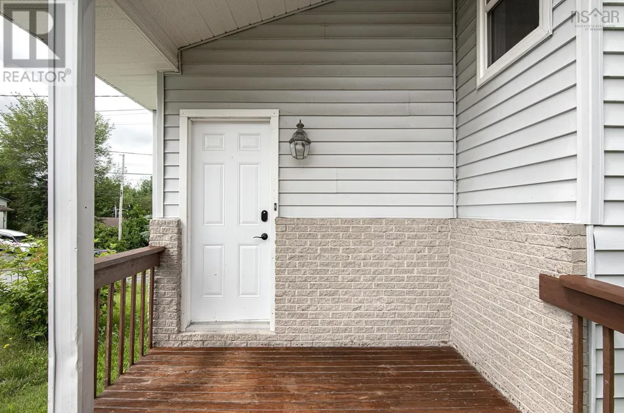
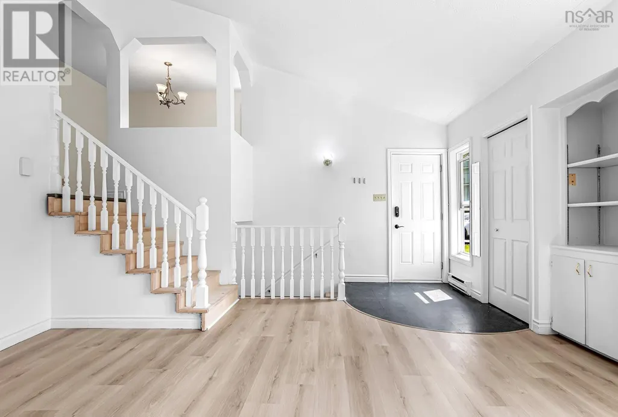
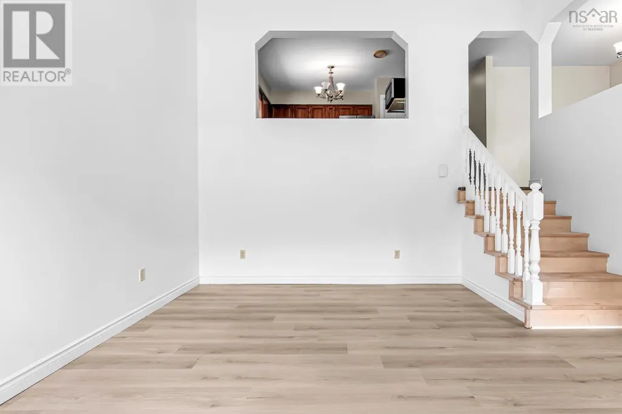
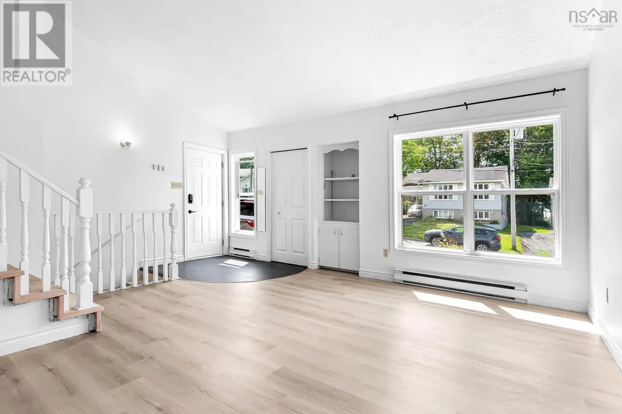
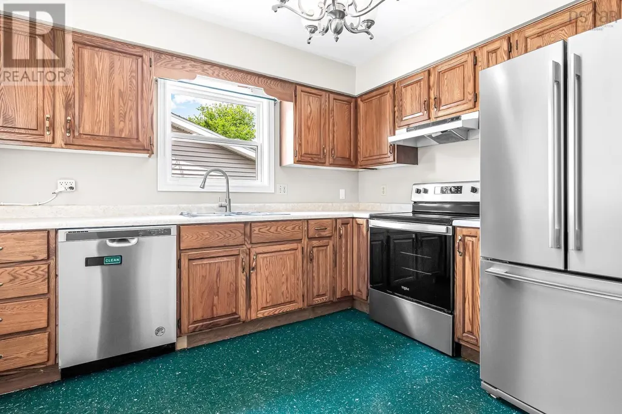
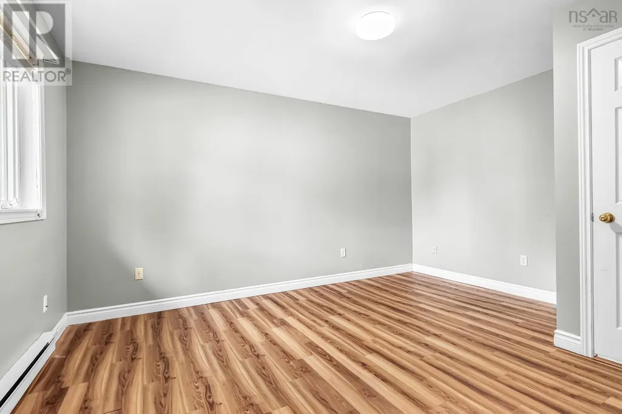
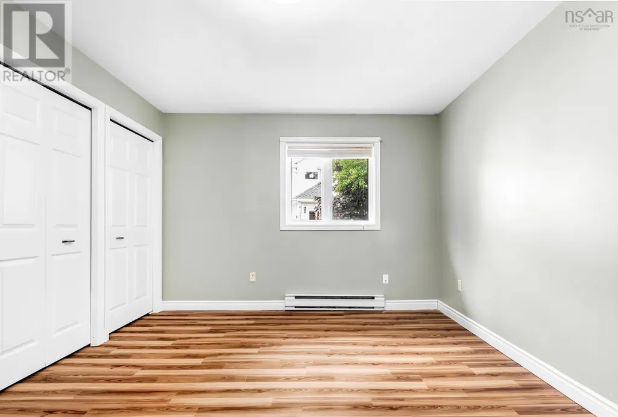
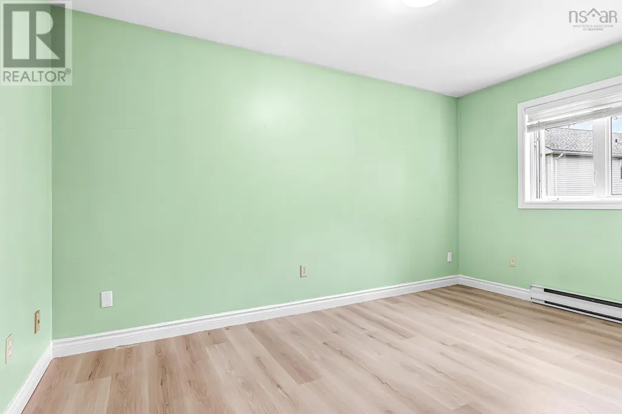
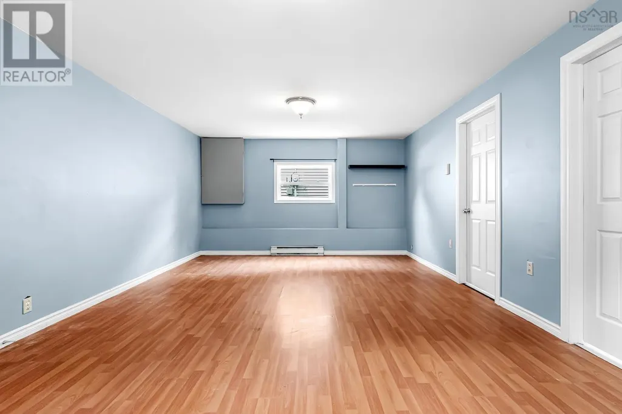
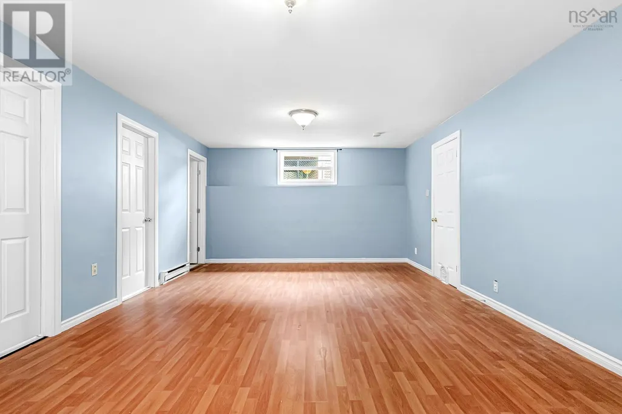
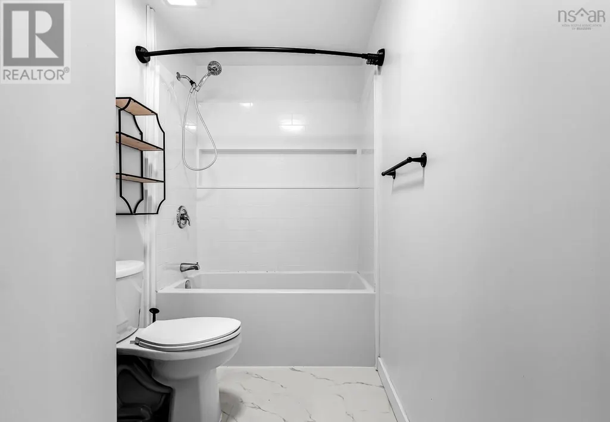
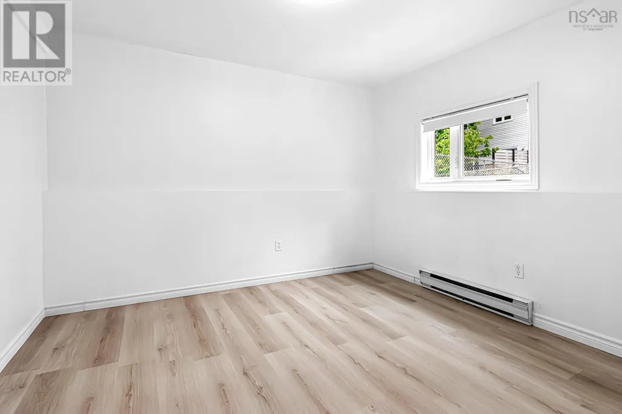
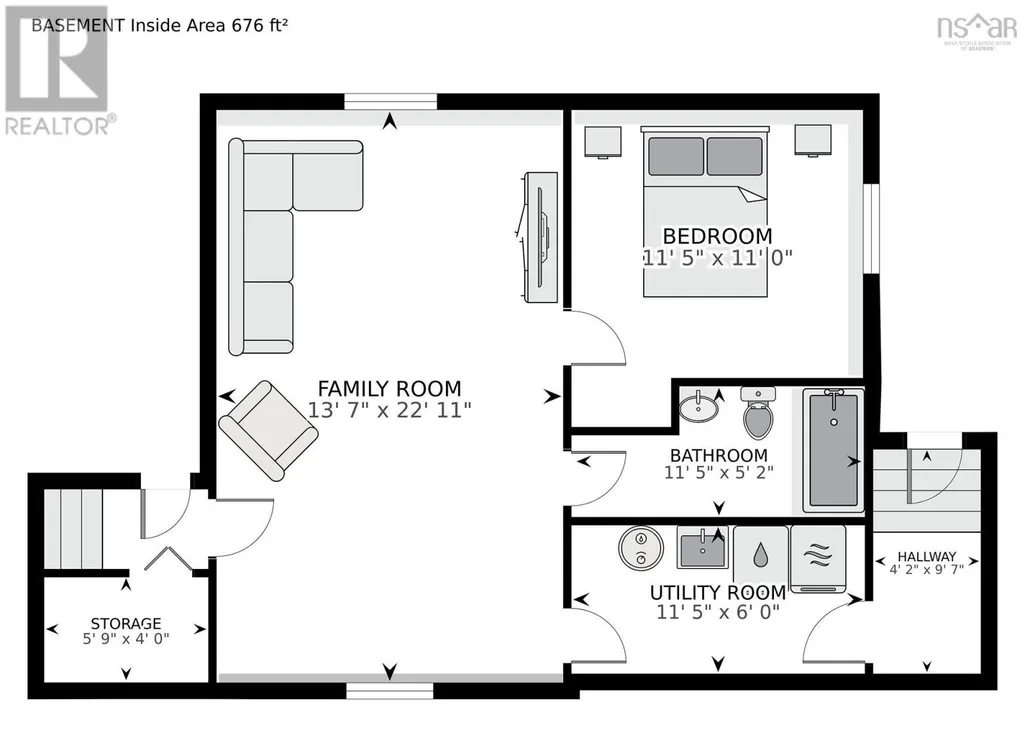
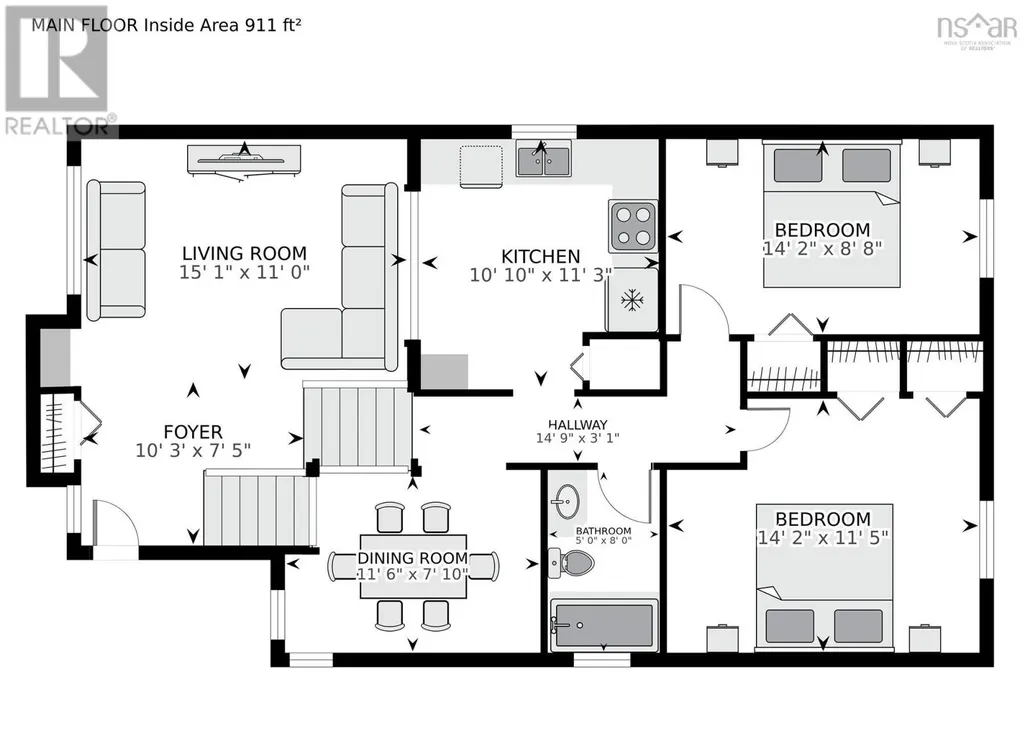
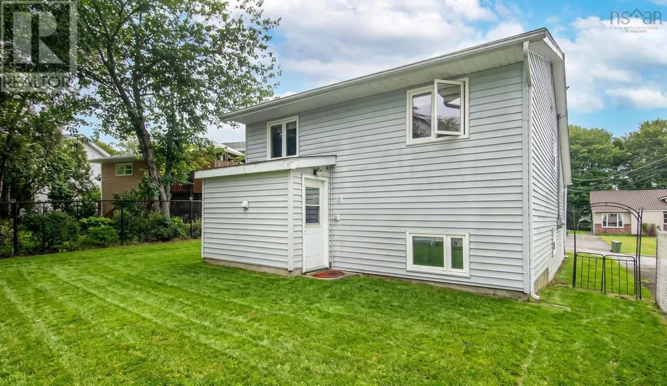
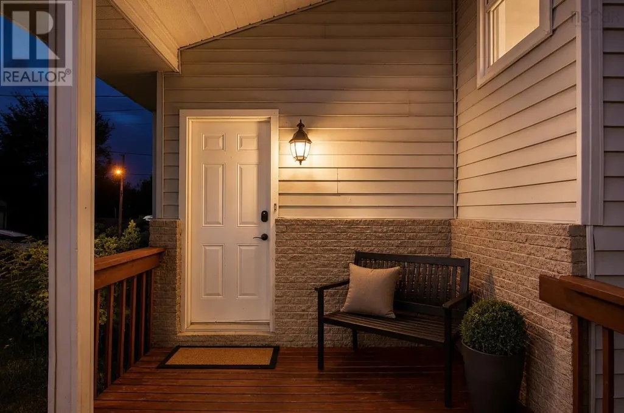
Location! Location! Location! Welcome to the beautiful and highly popular Millwood Subdivision, one of the most desirable, quiet, and family oriented neighbourhoods. This charming 3 bedroom, 2 full bath detached home has so much to offer! Step inside to a large, freshly painted living room with soaring ceilings, new flooring, and updated stairs. Just a few steps up, youll find a bright kitchen and separate dining area, perfect for family meals and entertaining. The upper level also features two spacious bedrooms and a full bathroom. Downstairs, enjoy a huge family room, a third bedroom, an additional new full bathroom, and a convenient laundry room with walkout access to the large backyard. This home has seen many fantastic upgrades, including a brand new lower level full bathroom, upgraded dec, new taps, new water heater (2024), new flooring, new stairs, and professional paint. The smart lock, smart thermostats and appliances, including the dishwasher, range, fridge, and washer - were all installed between 2022 and 2026. Dont miss your chance to make this wonderful Millwood home yours, book your private showing today! (id:7434)
General Features
| Features | Level |
|---|---|
| Property Type | Single Family |
| CommunityName | Sackville |
| Location Description | Millwood Dr to Beaver Bank Cross Rd. to Noria Dr. OR from Sackville Dr. toward Middle Sackville turning right on Beaver Bank Cross Rd and right onto Noria |
| Foundation Type | Poured Concrete |
| Building Type | House |
| Ownership Type | Freehold |
| Building.StoriesTotal | 2 |
Interior Features
| Building Fireplace Present | False |
|---|---|
| Building Heating Type | Baseboard heaters |
| Building Heating Fuel | Electric |
| Construction Style Attachment | Detached |
| Flooring Type | Laminate, Linoleum |
| Living Area Range | 1587 |
| Bedrooms | 2+1 |
Exterior Features
| Landscape Features | Landscaped |
|---|---|
| Sewer | Municipal sewage system |
| Exterior Finish | Vinyl |
Room Details
| Room | Dimensions | Level | Flooring | Details |
|---|---|---|---|---|
| 4pc Bathroom | 11.5 x 5.2 | Lower level | ||
| Bedroom | 11.5 x 11.0 | Lower level | ||
| Dining room | 11.6x 7.10 | Second level | ||
| Family room | 22.11 x 13.7 | Lower level | ||
| Foyer | 10.3 x 7.5 | Main level | ||
| Kitchen | 10.10 x 11.3 | Second level | ||
| Living room | 15.1 x 11 | Main level | ||
| Storage | 5.9 x 4.0 | Lower level | ||
| Utility room | 11.5 x 6.0 | Lower level |
Amenities
- Views
- New Construction
- Adult 55+
- Lease To Own
- No HOA Fees
- Furnished
- Primary On Main
- Air Conditioning
- Seller Finance
- Green
- Fixer Upper
- Horse
- Golf
- Fireplace
- Deck
- Garage
- Basement
- Pool

Property vs Single Family Average in B4E 2L9
Price
In The Neighborhood
Just Listed
Sackville
$ 449,900
- Type
- Single Family
- Size
- 2,060 SqFt
- Rooms
- 3 Beds + 2 Baths
Royal LePage Atlantic
Primary On Main
Sackville
$ 559,900
- Type
- Single Family
- Size
- 2,042 SqFt
- Rooms
- 5 Beds + 2.5 Baths
EXP Realty of Canada Inc.
Sackville
$ 529,000
- Type
- Single Family
- Size
- 1,939 SqFt
- Rooms
- 3 Beds + 1.5 Baths
Keller Williams Select Realty
Primary On Main
Sackville
$ 629,900
- Type
- Single Family
- Size
- 1,961 SqFt
- Rooms
- 4 Beds + 3 Baths
Royal LePage Atlantic

 Data provided by the Ontario Regional Technology & Information Systems. The information is deemed reliable, but is not guaranteed. Not intended to solicit buyers or sellers, landlords or tenants currently under contract.
The trademarks REALTOR®, REALTORS® and the REALTOR® logo are controlled by The Canadian Real Estate Association (CREA) and identify real estate professionals who are members of CREA. The trademarks MLS®, Multiple Listing Service® and the associated logos are owned
Data provided by the Ontario Regional Technology & Information Systems. The information is deemed reliable, but is not guaranteed. Not intended to solicit buyers or sellers, landlords or tenants currently under contract.
The trademarks REALTOR®, REALTORS® and the REALTOR® logo are controlled by The Canadian Real Estate Association (CREA) and identify real estate professionals who are members of CREA. The trademarks MLS®, Multiple Listing Service® and the associated logos are owned
