
Address
384 Magnus Avenue, Winnipeg, MB
Price
$ 169,900
Property Attributes
- ID#202619497
- TypeSingle Family
- Listing Status Active
- MunicipalityWinnipeg
- CountyWinnipeg REALTORS Association
- CityWinnipeg
- AreaNorth End
- NeighborhoodNorth End
- ZipR2W 2B9
- Style
- Year Built1901
- Price$ 169,900
- Bedrooms3
- Bathrooms1
- Half Bathrooms1
- Sqr Footage1430
Data Source:
Canadian Real Estate Association (CREA)
Property Description
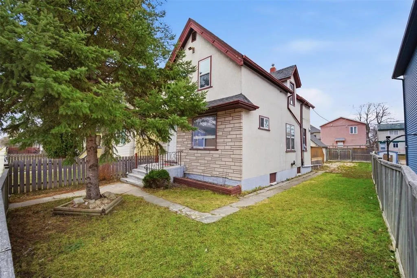
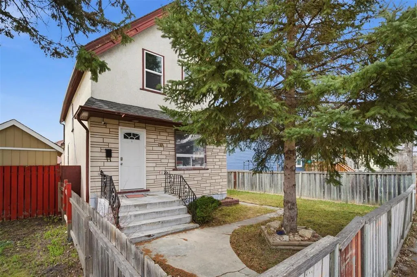
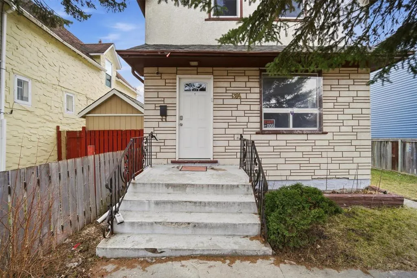
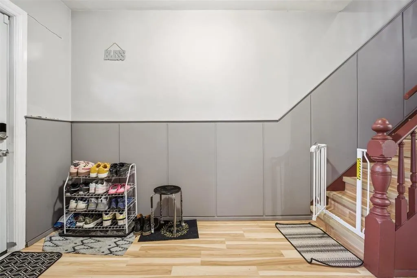
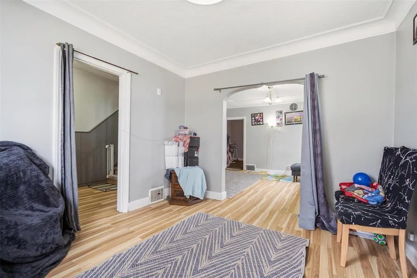
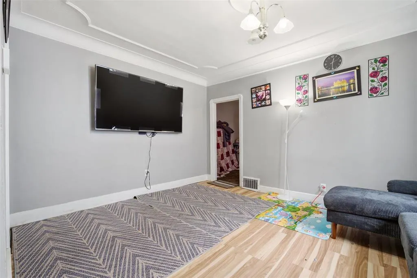
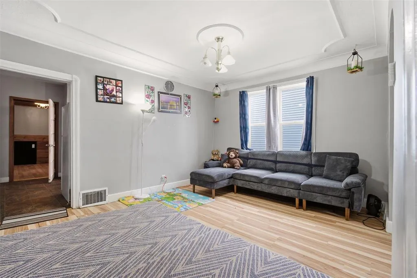
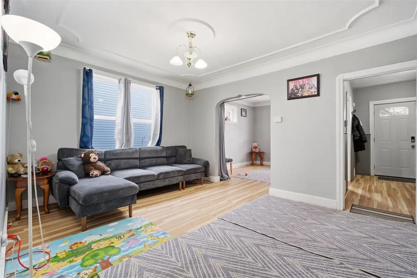
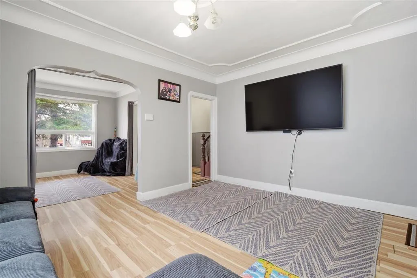
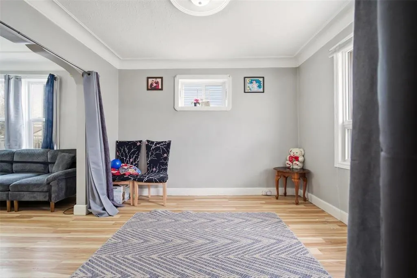
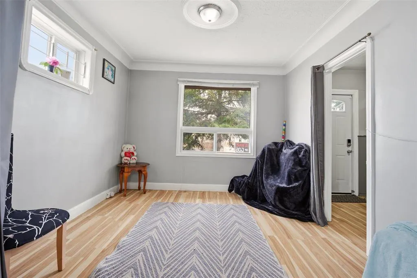
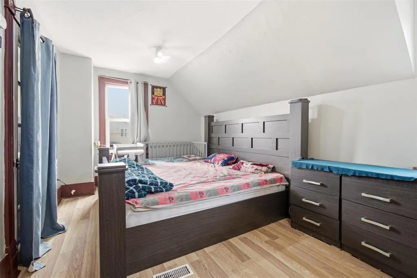
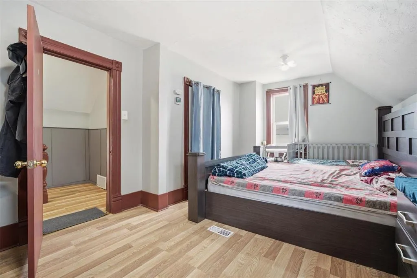
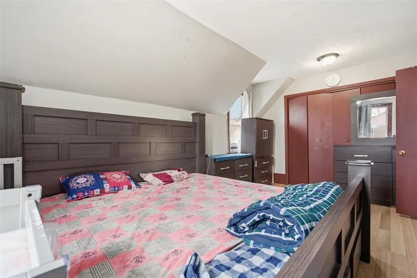
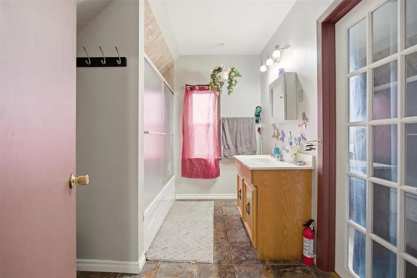
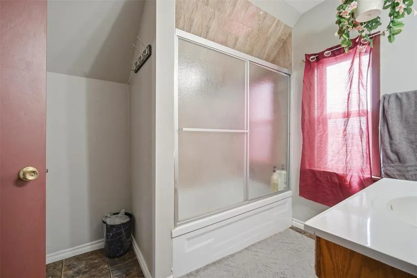
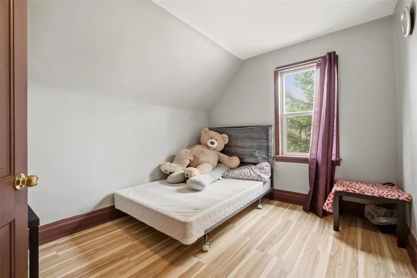
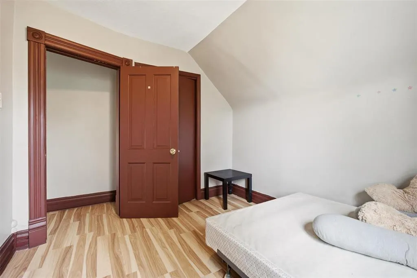
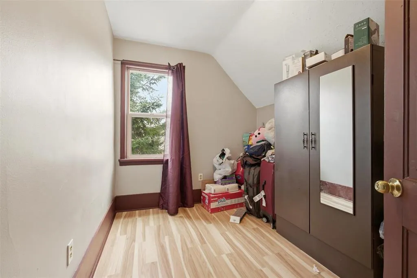
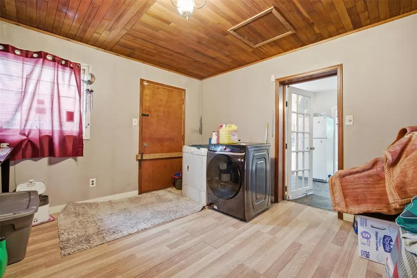
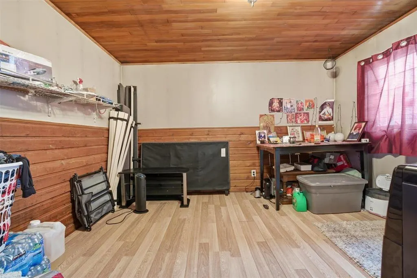
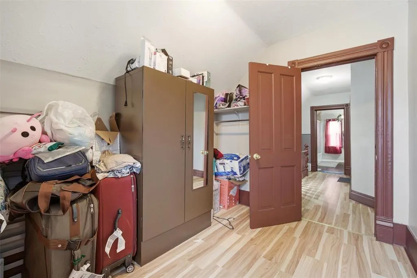
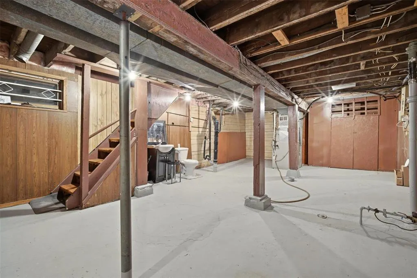
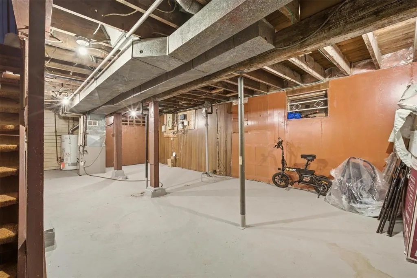
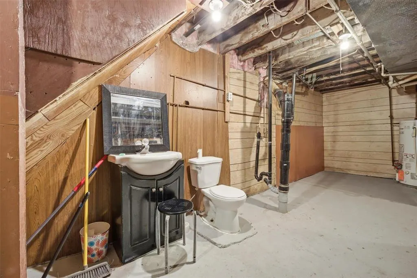
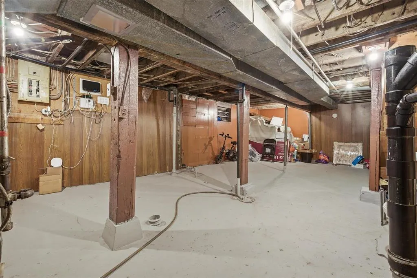
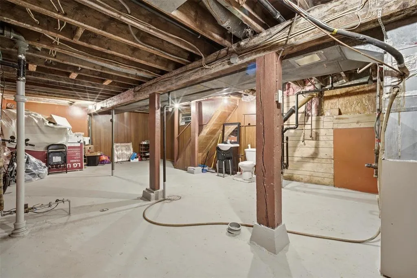
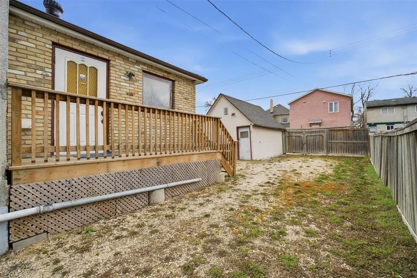
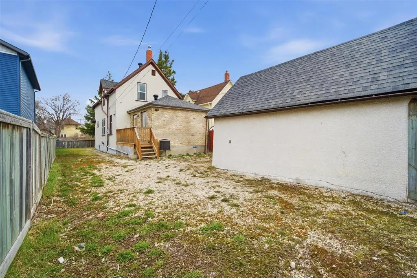
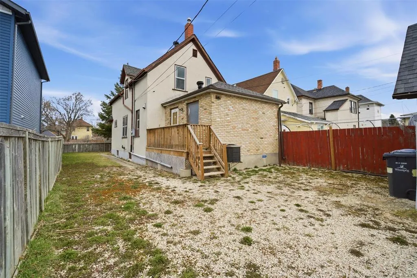
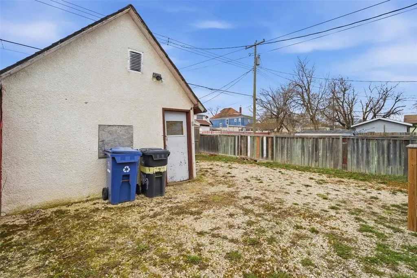
4A//Winnipeg/Offers as received. Welcome to 384 Magnus Ave, a fantastic opportunity for investors, first-time buyers, or families looking for an affordable home with plenty of space and functionality. This 3 bedroom, 2 bathroom home offers a bright and spacious layout with an open concept living and formal dining room area that is ideal for entertaining or everyday living. The large primary bedroom features convenient access to the 4-piece bathroom, while the main floor laundry adds extra practicality and convenience. The full partially finished basement provides additional living space, tons of storage, and future development potential. Outside, you ll find a large fenced yard that is great for kids, pets, or summer gatherings, along with a single detached garage for secure parking and extra storage. Conveniently located close to shopping, schools, public transportation, and other amenities. Whether you re looking for a solid investment property or a place to call home, this one checks all the boxes. This one won t last long, book your showing today. (id:7434)
General Features
| Features | No Smoking Home, No Pet Home |
|---|---|
| Road Type | Paved road |
| Property Type | Single Family |
| CommunityName | North End |
| Neighbourhood | North End |
| Amenities | Playground, Public Transit, Shopping |
| Building Appliances | Dryer, Refrigerator, Stove, Washer, Window Coverings |
| Building Cooling Type | Central air conditioning |
| Building Type | House |
| Ownership Type | Freehold |
| Building.StoriesTotal | 1.75 |
Interior Features
| Building Fireplace Present | False |
|---|---|
| Building Heating Type | High-Efficiency Furnace, Forced air |
| Building Heating Fuel | Natural gas |
| Flooring Type | Wall-to-wall carpet, Laminate |
| Living Area Range | 1430 |
| Bedrooms | 3 |
Exterior Features
| Land Amenities | Playground, Public Transit, Shopping |
|---|---|
| Sewer | Municipal sewage system |
| Fence Type | Fence |
Room Details
| Room | Dimensions | Level | Flooring | Details |
|---|---|---|---|---|
| 2pc Bathroom | 7 ft ,1 in x 16 ft ,1 in | Basement | 16 ft ,1 in | |
| 4pc Bathroom | 17 ft ,2 in x 9 ft ,8 in | Upper Level | 9 ft ,8 in | |
| 4pc Ensuite bath | 9 x 8.8 | Main level | ||
| Bedroom | 9 ft ,4 in x 10 ft ,1 in | Upper Level | 10 ft ,1 in | |
| Dining room | 10 ft ,7 in x 11 ft ,3 in | Main level | 11 ft ,3 in | |
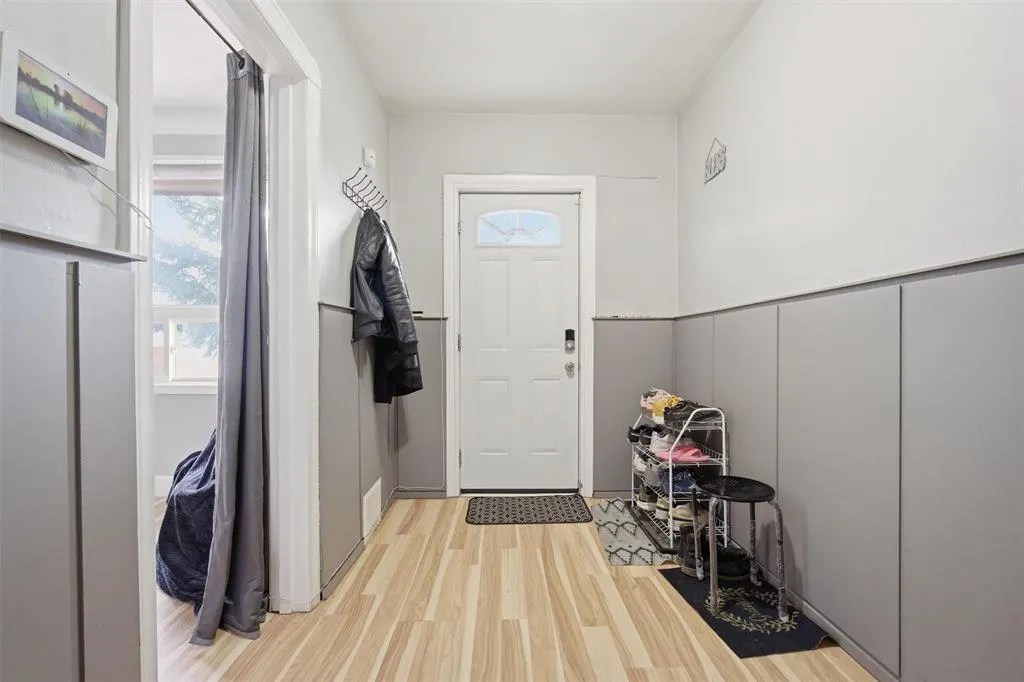
| Foyer | 7.4 x 4.1 | Main level | ||
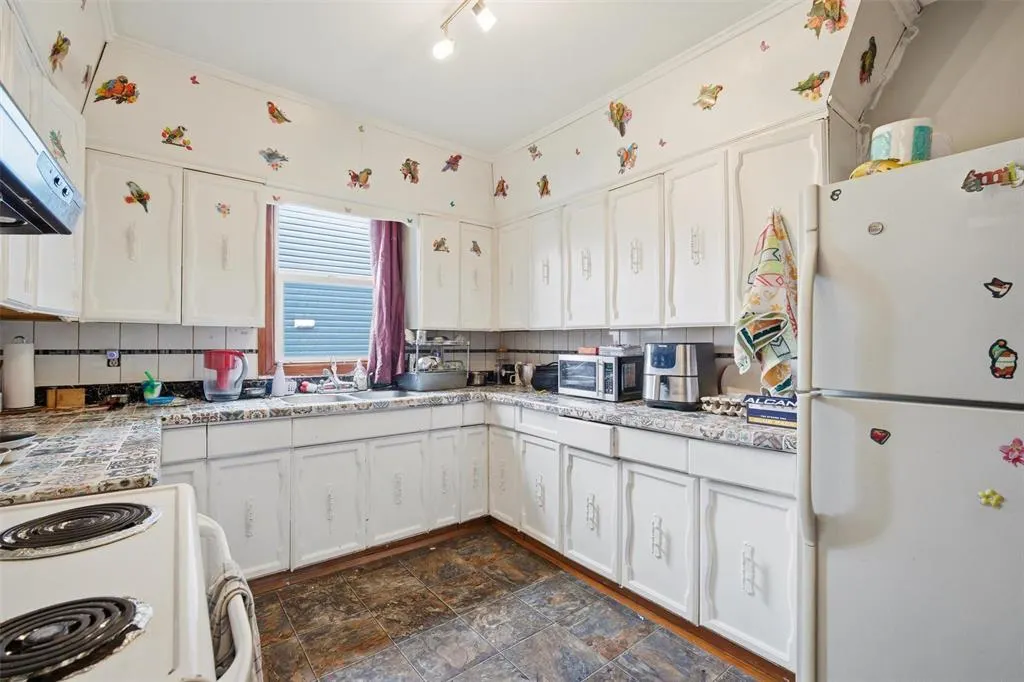
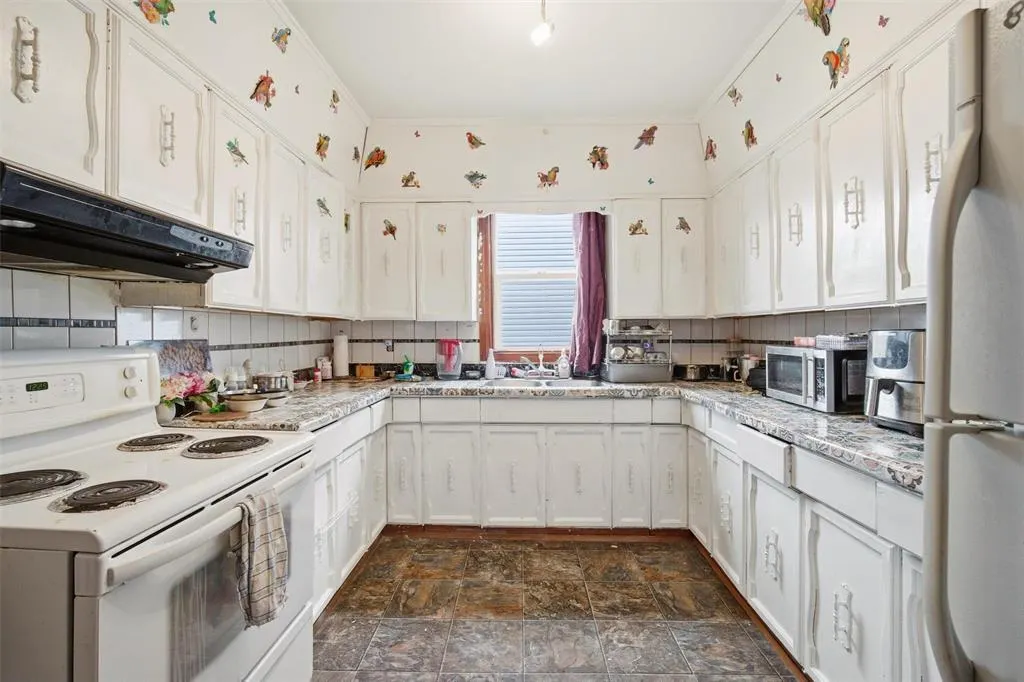
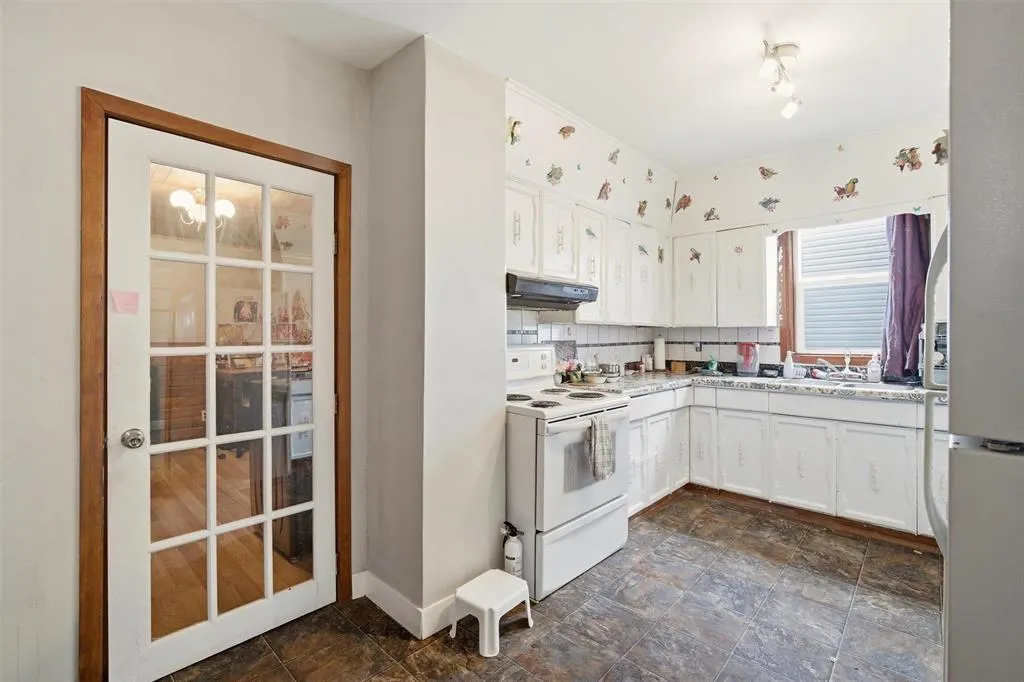
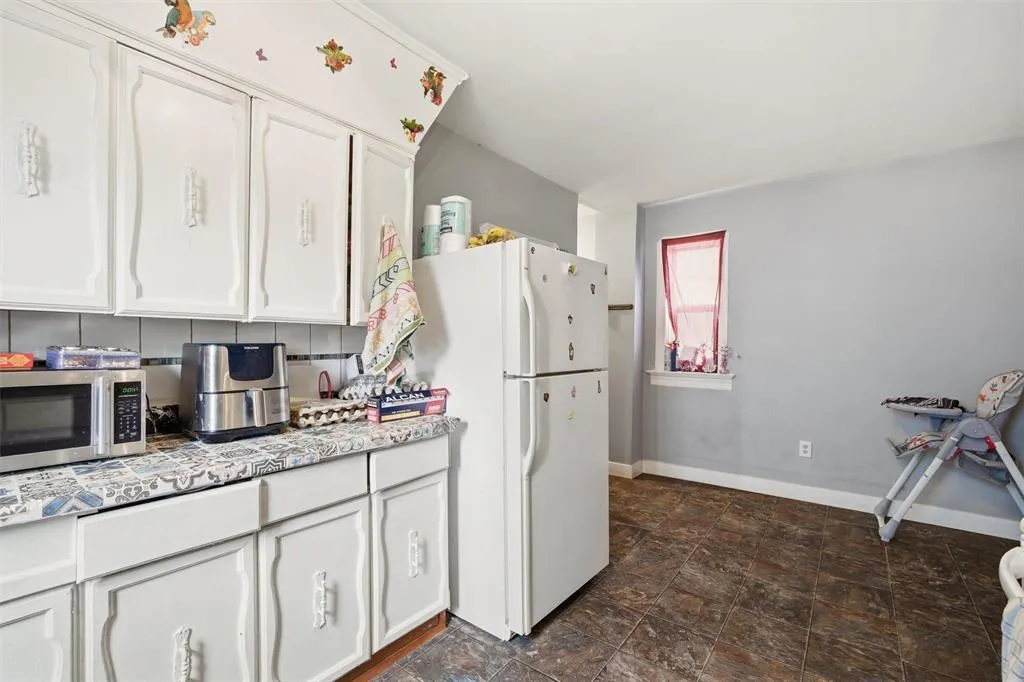
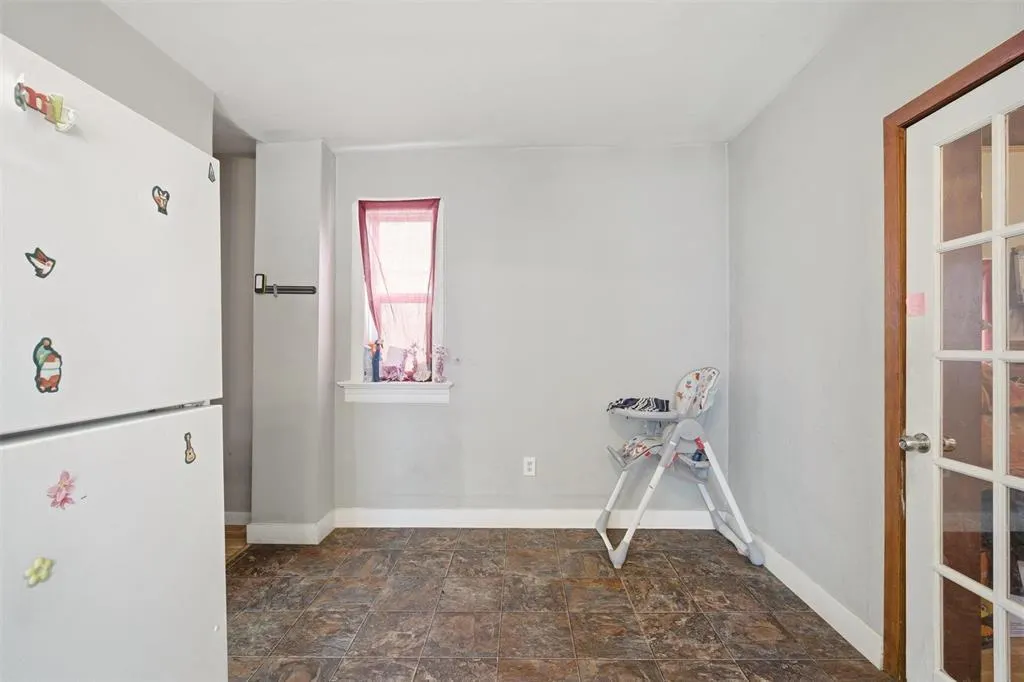
| Kitchen | 9 ft ,6 in x 17 ft ,2 in | Main level | 17 ft ,2 in | |
| Laundry room | 13 ft ,3 in x 13 ft | Main level | 13 ft | |
| Living room | 14 ft x 11 ft ,6 in | Main level | 11 ft ,6 in | |
| Primary Bedroom | 17 ft ,2 in x 9 ft ,8 in | Upper Level | 9 ft ,8 in | |
| Recreational, Games room | 20.2 x 15.3 - jog | Lower level | ||
| Utility room | 15.3 x 4.10 | Lower level |
Amenities
- Views
- New Construction
- Adult 55+
- Lease To Own
- No HOA Fees
- Furnished
- Primary On Main
- Air Conditioning
- Seller Finance
- Green
- Fixer Upper
- Horse
- Golf
- Fireplace
- Deck
- Garage
- Basement
- Pool

Property vs Single Family Average in R2W 2B9
Price
Year Built
In The Neighborhood
Water Views
Hamilton (North End)
$ 550,000
- Type
- Single Family
- Rooms
- 3 Beds + 2 Baths
ROYAL LEPAGE BURLOAK REAL ESTATE SERVICES
Open House
Hamilton (North End)
$ 369,900
- Type
- Single Family
- Rooms
- 1 Beds + 1 Baths
CENTURY 21 HERITAGE GROUP LTD.
Water Views
Hamilton (North End)
$ 2,800
- Type
- Single Family
- Rooms
- 3 Beds + 3 Baths
HOMELIFE OPTIMUM REALTY
Primary On Main
Kenora (North End)
$ 375,000
- Type
- Single Family
- Rooms
- 3 Beds + 2 Baths
Century 21 Northern Choice Realty Ltd.
Primary On Main
Ponoka
$ 377,222
- Type
- Single Family
- Size
- 1,204 SqFt
- Rooms
- 5 Beds + 3 Baths
eXp Realty
Hamilton (North End)
$ 699,000
- Type
- Single Family
- Rooms
- 2 Beds + 1.5 Baths
RE/MAX ESCARPMENT REALTY INC.
Peace River
$ 495,000
- Type
- Single Family
- Size
- 1,318 SqFt
- Rooms
- 4 Beds + 3 Baths
Century 21 Town and Country Realty
Peace River
$ 325,000
- Type
- Single Family
- Size
- 1,649 SqFt
- Rooms
- 3 Beds + 2 Baths
RE/MAX Northern Realty
Primary On Main
Winnipeg
$ 149,900
- Type
- Single Family
- Size
- 792 SqFt
- Rooms
- 2 Beds + 1 Baths
Royal LePage Prime Real Estate
Primary On Main
Peace River
$ 314,000
- Type
- Single Family
- Size
- 1,275 SqFt
- Rooms
- 4 Beds + 2 Baths
RE/MAX Northern Realty

 Data provided by the Ontario Regional Technology & Information Systems. The information is deemed reliable, but is not guaranteed. Not intended to solicit buyers or sellers, landlords or tenants currently under contract.
The trademarks REALTOR®, REALTORS® and the REALTOR® logo are controlled by The Canadian Real Estate Association (CREA) and identify real estate professionals who are members of CREA. The trademarks MLS®, Multiple Listing Service® and the associated logos are owned
Data provided by the Ontario Regional Technology & Information Systems. The information is deemed reliable, but is not guaranteed. Not intended to solicit buyers or sellers, landlords or tenants currently under contract.
The trademarks REALTOR®, REALTORS® and the REALTOR® logo are controlled by The Canadian Real Estate Association (CREA) and identify real estate professionals who are members of CREA. The trademarks MLS®, Multiple Listing Service® and the associated logos are owned
