
Golf Course








Address
5 Elmwood Drive, Amherst, NS
Price
$ 299,900
Property Attributes
- ID#202620923
- TypeSingle Family
- Listing Status Active
- MunicipalityAmherst
- CountyNOVA SCOTIA ASSOCIATION OF REALTORS
- CityAmherst
- AreaAmherst
- NeighborhoodAmherst
- ZipB4H 2G5
- Style
- Year Built1953
- Price$ 299,900
- Bedrooms3
- Bathrooms1
- Half Bathrooms0
- Sqr Footage1396
- Lot Size0.6749 Acres
Data Source:
Canadian Real Estate Association (CREA)
Property Description
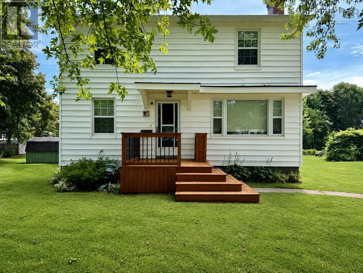
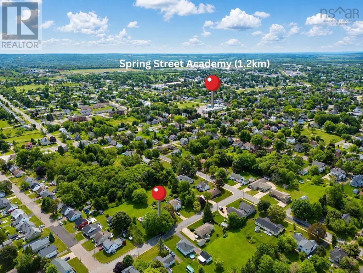
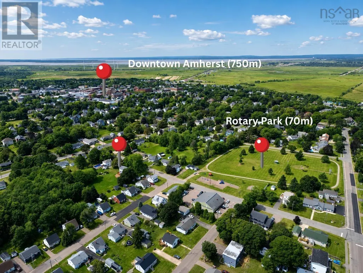
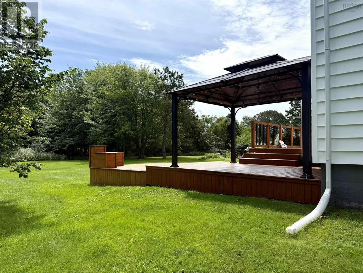
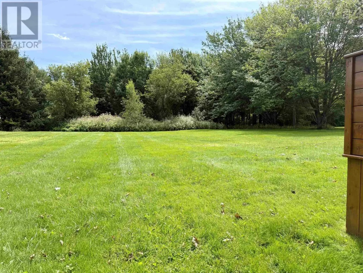
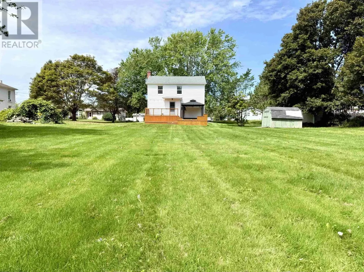
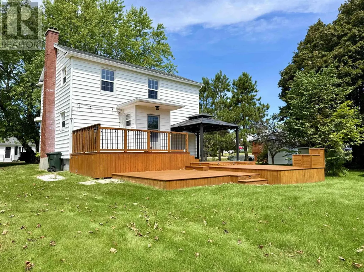
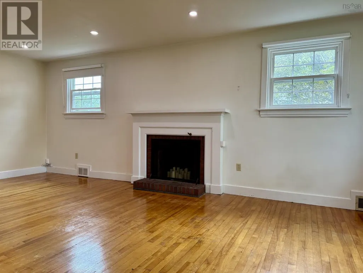
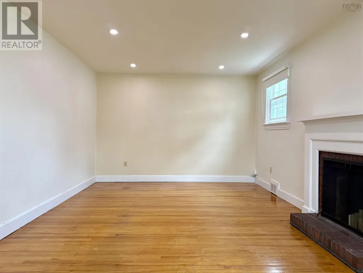
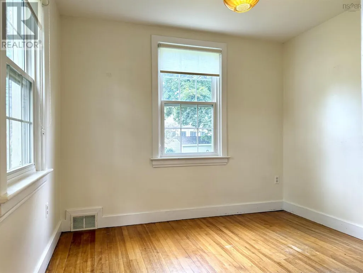
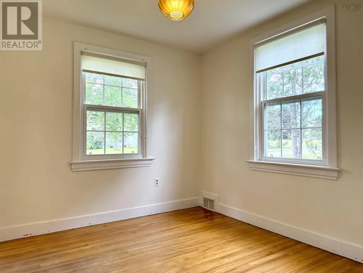
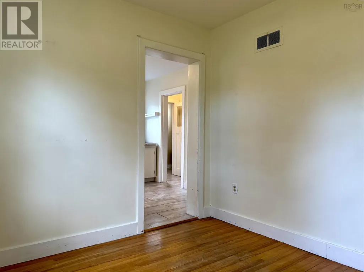
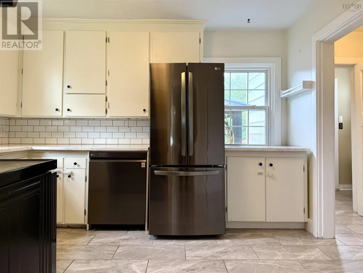
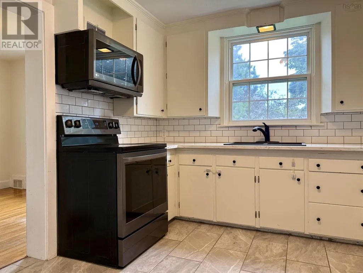
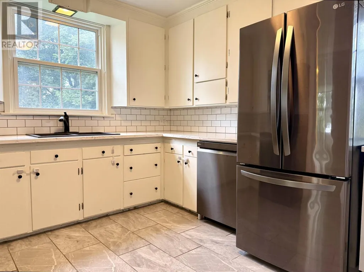
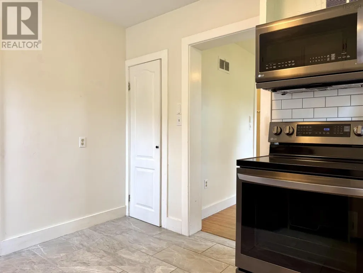
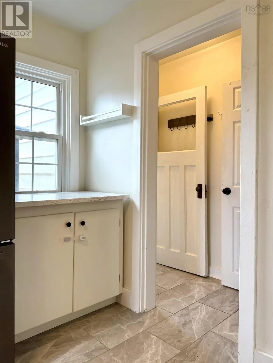
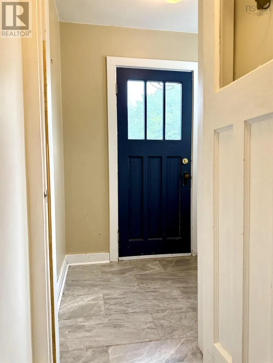
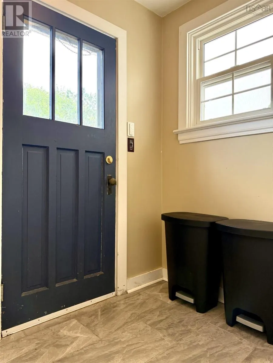
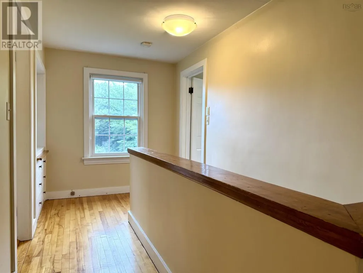
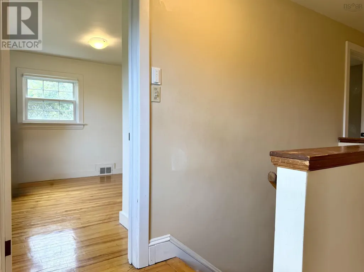
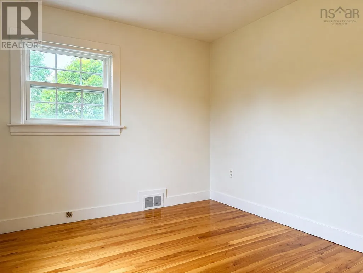
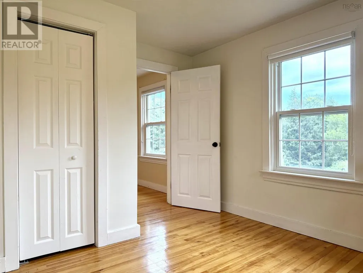
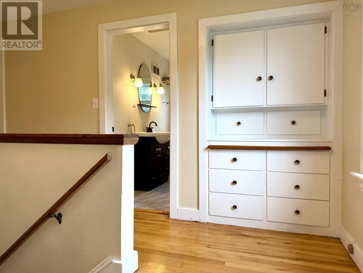
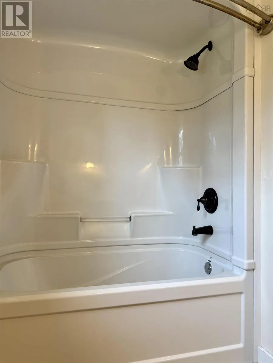
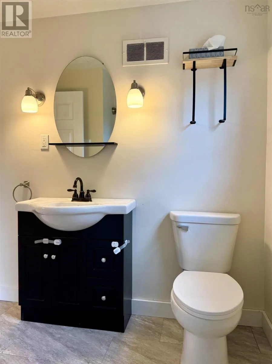
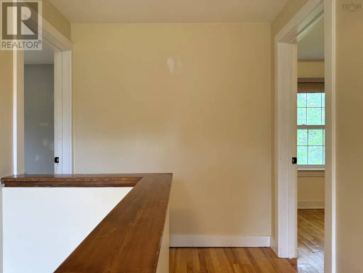
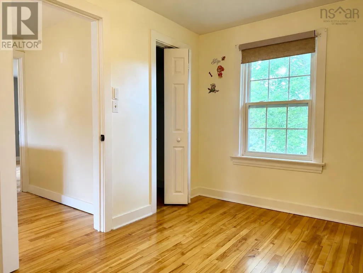
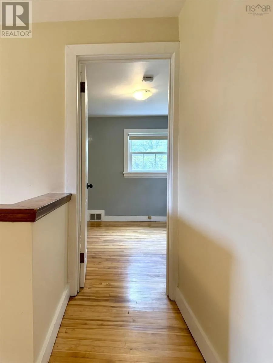
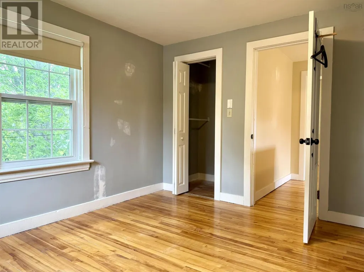
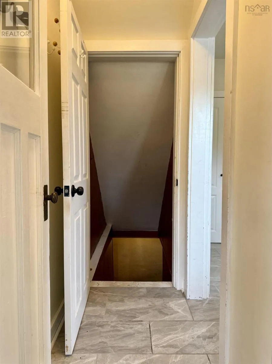
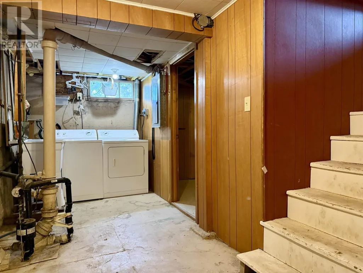
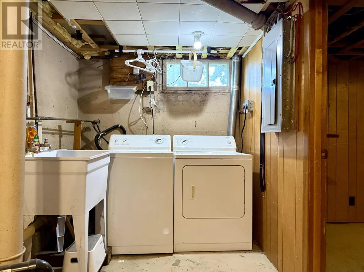
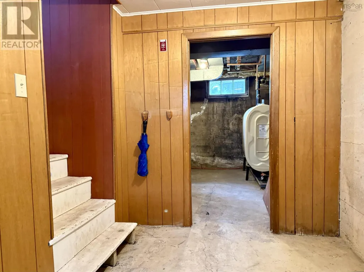
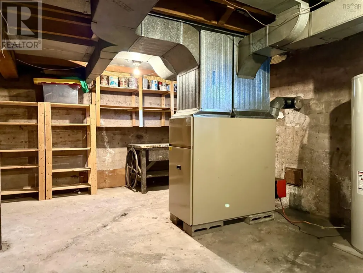
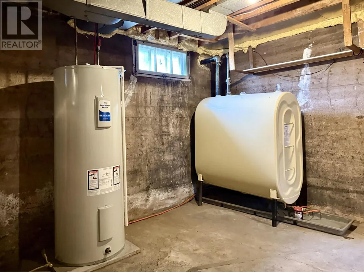
A classic two-storey home on an amazing in-town lot! Welcome to 5 Elmwood Drive, a fantastic family home close to all levels of school and within walking distance of downtown Amherst. Rotary Park is just seconds away, offering a level walking oval and playground equipment for the kids. One of the highlights here is the incredible 29,400 sq. ft. lot - over half an acre right in the middle of town! The huge multi-level deck with gazebo overlooks the beautiful backyard and provides a great space for entertaining or relaxing. Inside, the main level offers a classic two-storey layout with a full-length living room on one side and dining room just off the kitchen, which features new appliances, on the other. A convenient rear porch completes this level. Upstairs youll find two good-sized guest bedrooms, an updated full bath and a nice primary bedroom. Throughout the home youll find plenty of character, good storage and some great built-ins. The unfinished basement offers excellent potential for additional living space thanks to its good ceiling height and also provides laundry, a cold room and spacious mechanical/storage area. Recent updates include breaker panel, oil tank and hot water heater. The roof is in good shape, windows are vinyl, and the walls are prepped with nail holes filled and sanded - just pick your colours and make it your own! Book your showing today! (id:7434)
General Features
| Features | Level |
|---|---|
| Community Features | Recreational Facilities |
| Property Type | Single Family |
| CommunityName | Amherst |
| Amenities | Golf Course, Park, Playground, Shopping |
| Building Appliances | Stove, Dryer, Washer, Refrigerator |
| Location Description | From Regent Street, onto Elmwood Drive. Or from Willow onto Elmwood Drive. Watch for sign. |
| Foundation Type | Poured Concrete |
| Building Type | House |
| Ownership Type | Freehold |
| Building.StoriesTotal | 2 |
Interior Features
| Building Fireplace Present | False |
|---|---|
| Building Heating Type | Forced air |
| Building Heating Fuel | Oil |
| Basement Type | Full |
| Construction Style Attachment | Detached |
| Flooring Type | Hardwood |
| Living Area Range | 1396 |
| Bedrooms | 3 |
Exterior Features
| Land Amenities | Golf Course, Park, Playground, Shopping |
|---|---|
| Landscape Features | Landscaped |
| Sewer | Municipal sewage system |
| Exterior Finish | Vinyl |
Room Details
| Room | Dimensions | Level | Flooring | Details |
|---|---|---|---|---|
| 4pc Bathroom | 6.4x7.8 | Second level | ||
| Bedroom | 11.8X8.2 | Second level | ||
| Den | 12X10 | Basement | ||
| Dining room | 10X9.2 | Main level | ||
| Kitchen | 12X10.3 | Main level | ||
| Living room | 20X11.10 | Main level | ||
| Porch | 5X4 | Main level | ||
| Primary Bedroom | 11.7X10.2 | Second level |
Amenities
- Views
- New Construction
- Adult 55+
- Lease To Own
- No HOA Fees
- Furnished
- Primary On Main
- Air Conditioning
- Seller Finance
- Green
- Fixer Upper
- Horse
- Golf
- Fireplace
- Deck
- Garage
- Basement
- Pool

Property vs Single Family Average in B4H 2G5
Price
Year Built
In The Neighborhood
Golf Course
Amherst
$ 239,900
- Type
- Single Family
- Size
- 1,034 SqFt
- Rooms
- 4 Beds + 1 Baths
Coldwell Banker Performance Realty
Golf Course
Amherst
$ 249,900
- Type
- Single Family
- Size
- 2,600 SqFt
- Rooms
- 3 Beds + 1.5 Baths
RE/MAX County Line Realty Ltd.
Golf Course
Amherst
$ 199,900
- Type
- Single Family
- Size
- 1,008 SqFt
- Rooms
- 3 Beds + 2 Baths
RE/MAX County Line Realty Ltd.
Golf Course
Amherst
$ 229,900
- Type
- Single Family
- Size
- 1,848 SqFt
- Rooms
- 4 Beds + 1.5 Baths
Royal LePage Cumberland Realty Ltd.
Golf Course
Amherst
$ 199,000
- Type
- Single Family
- Size
- 1,092 SqFt
- Rooms
- 4 Beds + 1 Baths
Coldwell Banker Performance Realty
Golf Course
Amherst
$ 639,900
- Type
- Single Family
- Size
- 1,624 SqFt
- Rooms
- 3 Beds + 2 Baths
Royal LePage Cumberland Realty Ltd.
Golf Course
Amherst
$ 529,900
- Type
- Single Family
- Size
- 1,470 SqFt
- Rooms
- 3 Beds + 2 Baths
Royal LePage Cumberland Realty Ltd.
Primary On Main
Amherst
$ 164,900
- Type
- Single Family
- Size
- 1,792 SqFt
- Rooms
- 3 Beds + 1 Baths
Coldwell Banker Performance Realty
Golf Course
Amherst
$ 324,900
- Type
- Single Family
- Size
- 1,858 SqFt
- Rooms
- 3 Beds + 1 Baths
RE/MAX Fairlane Realty
Golf Course
Amherst
$ 249,900
- Type
- Single Family
- Size
- 1,728 SqFt
- Rooms
- 3 Beds + 1 Baths
Royal LePage Cumberland Realty Ltd.
Amherst
$ 95,900
- Type
- Single Family
- Size
- 1,200 SqFt
- Rooms
- 3 Beds + 1 Baths
Royal LePage Cumberland Realty Ltd.
Golf Course
Amherst
$ 254,900
- Type
- Single Family
- Size
- 831 SqFt
- Rooms
- 3 Beds + 1 Baths
Royal LePage Cumberland Realty Ltd.

 Data provided by the Ontario Regional Technology & Information Systems. The information is deemed reliable, but is not guaranteed. Not intended to solicit buyers or sellers, landlords or tenants currently under contract.
The trademarks REALTOR®, REALTORS® and the REALTOR® logo are controlled by The Canadian Real Estate Association (CREA) and identify real estate professionals who are members of CREA. The trademarks MLS®, Multiple Listing Service® and the associated logos are owned
Data provided by the Ontario Regional Technology & Information Systems. The information is deemed reliable, but is not guaranteed. Not intended to solicit buyers or sellers, landlords or tenants currently under contract.
The trademarks REALTOR®, REALTORS® and the REALTOR® logo are controlled by The Canadian Real Estate Association (CREA) and identify real estate professionals who are members of CREA. The trademarks MLS®, Multiple Listing Service® and the associated logos are owned
