
Primary on Main
Address
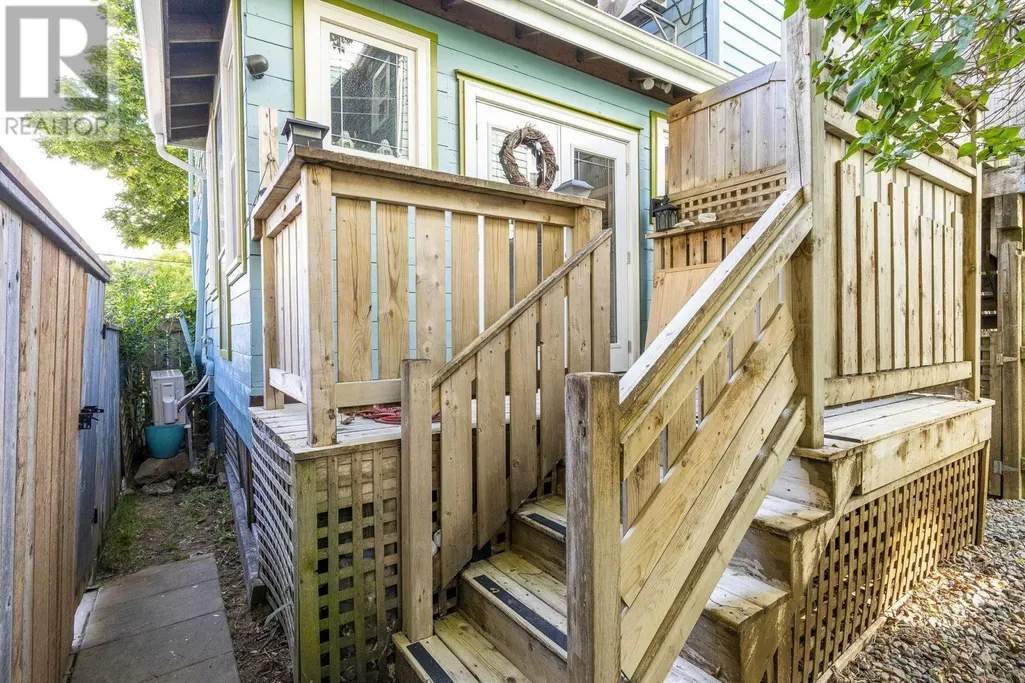
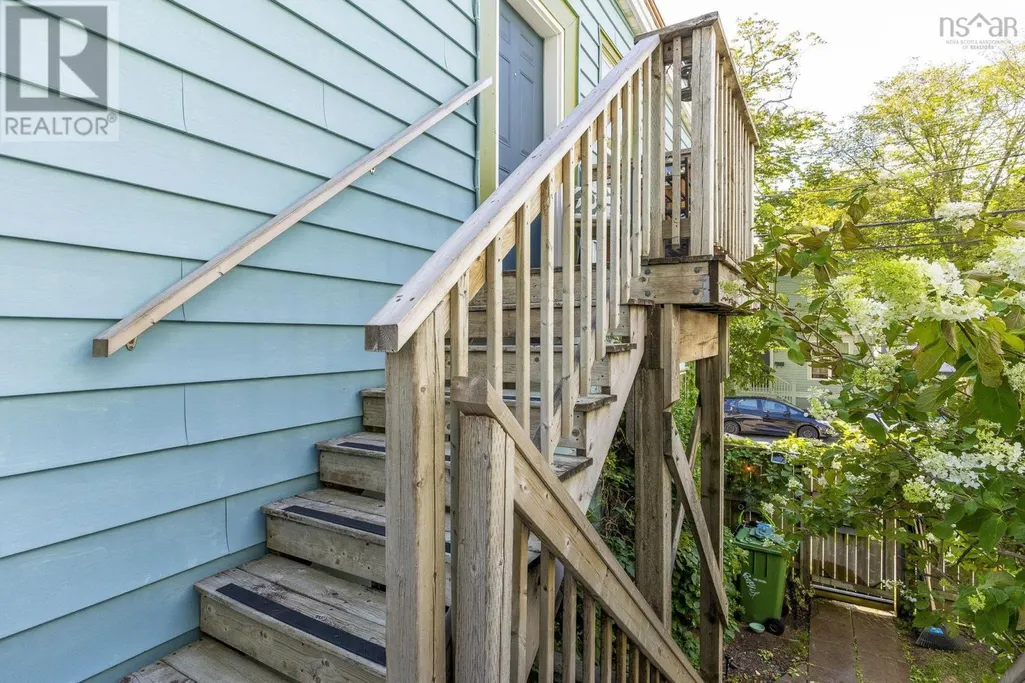
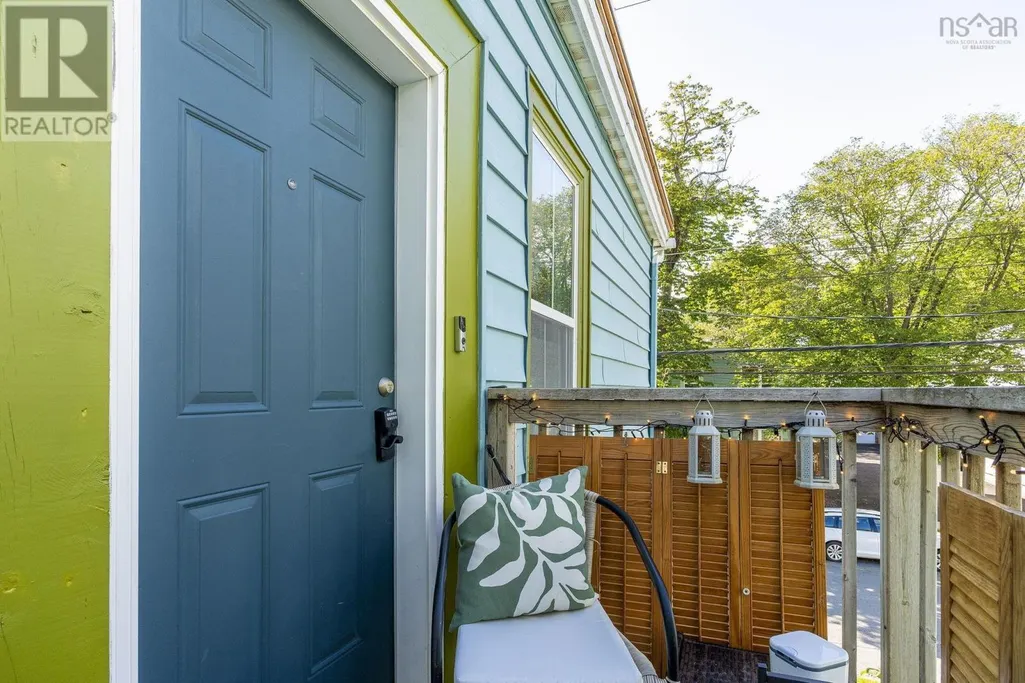
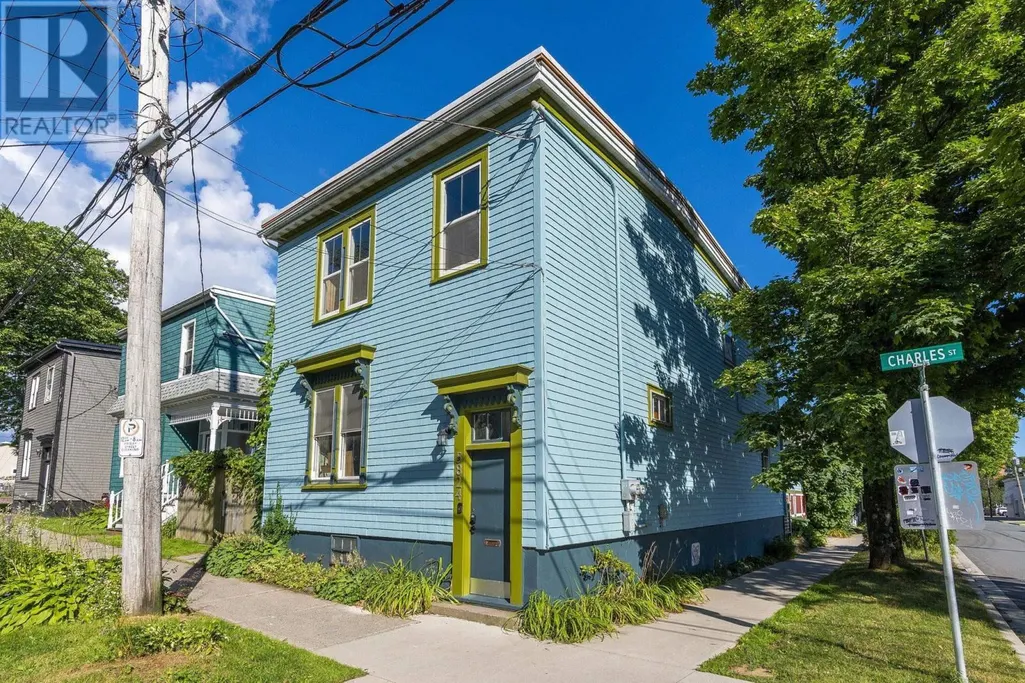
5822 / 5824 Charles Street, Halifax, NS
Price
$ 779,900
Property Attributes
- ID#202621446
- TypeSingle Family
- Listing Status Active
- MunicipalityHalifax
- CountyNOVA SCOTIA ASSOCIATION OF REALTORS
- CityHalifax
- AreaHalifax
- NeighborhoodHalifax
- ZipB3K 1K8
- Style
- Year Built1889
- Price$ 779,900
- Bedrooms3
- Bathrooms2
- Half Bathrooms0
- Sqr Footage1722
- Lot Size0.0413 Acres
Data Source:
Canadian Real Estate Association (CREA)
Property Description
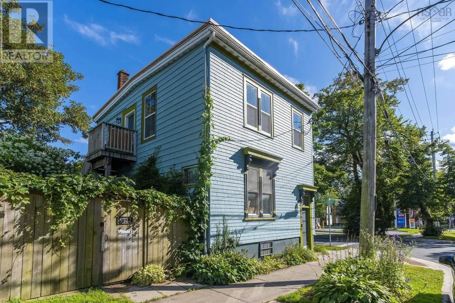
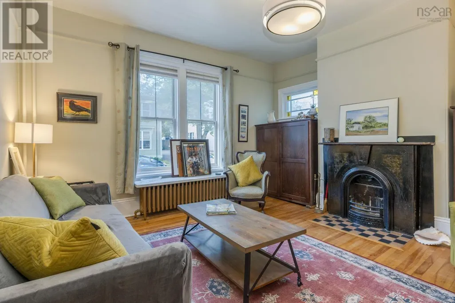
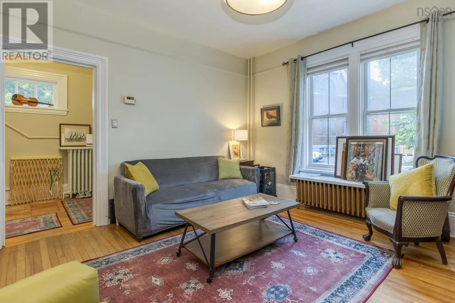
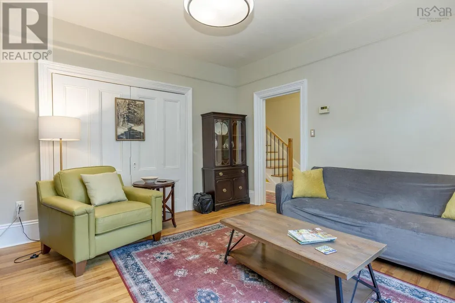
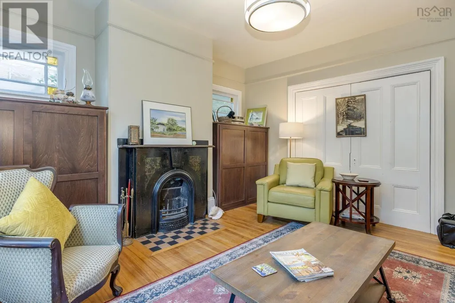
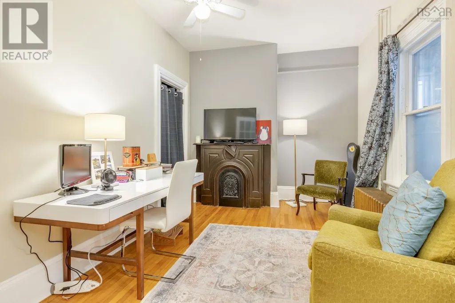
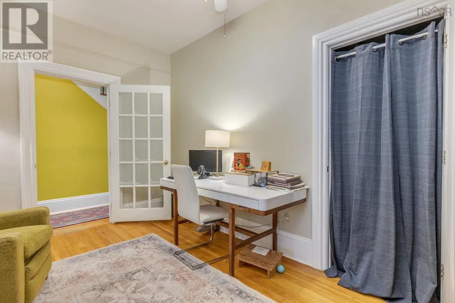
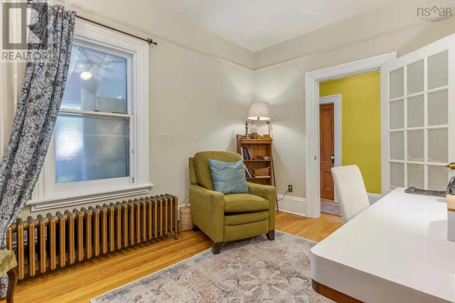
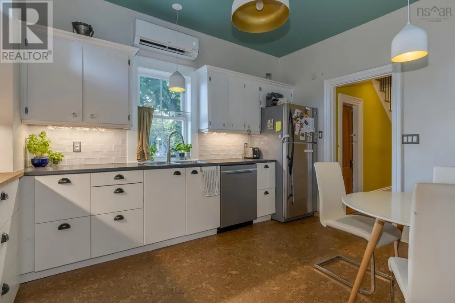
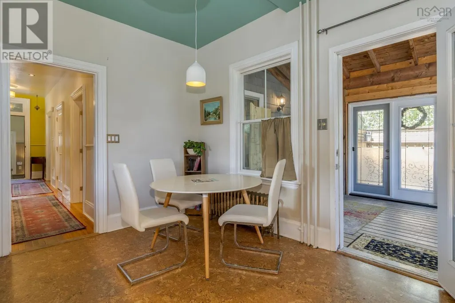
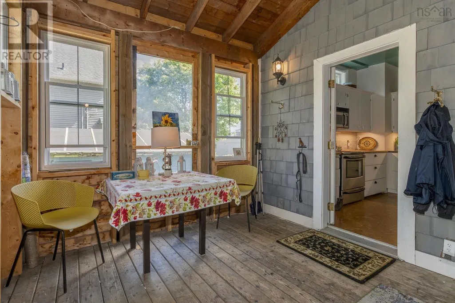
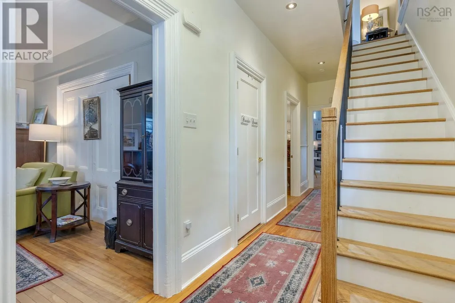
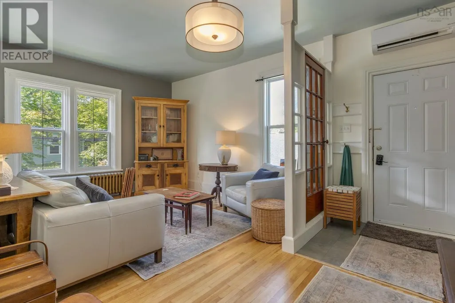
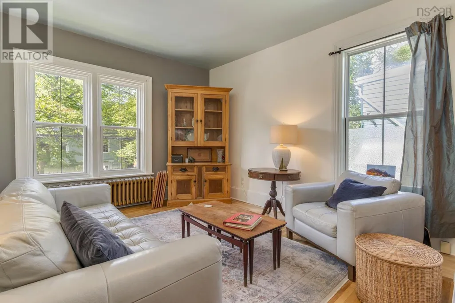
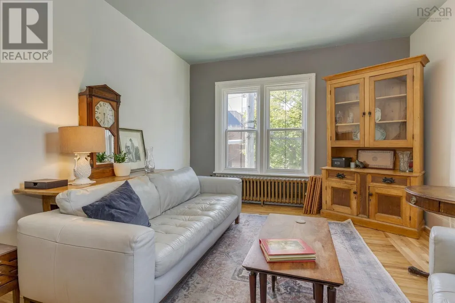
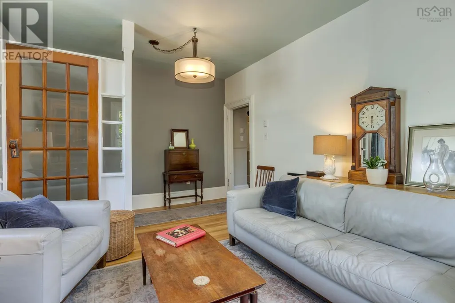
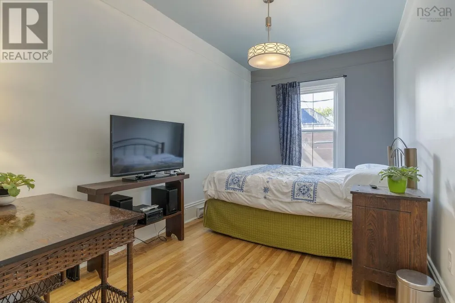
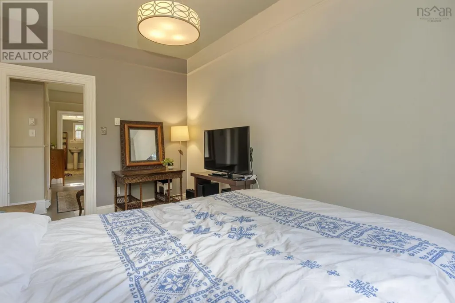
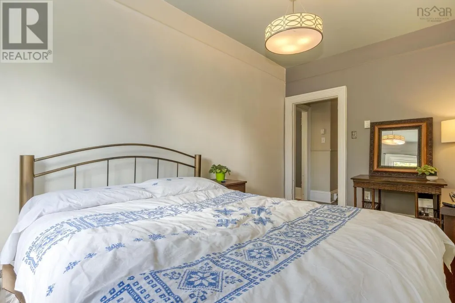
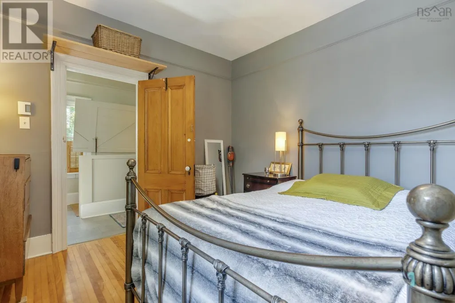
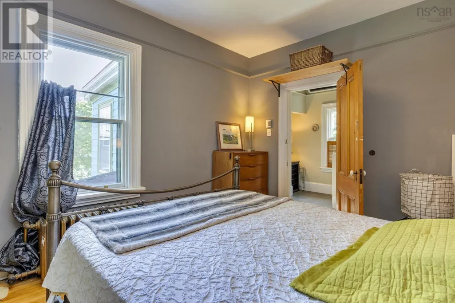
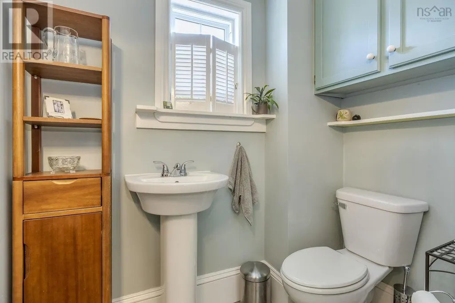
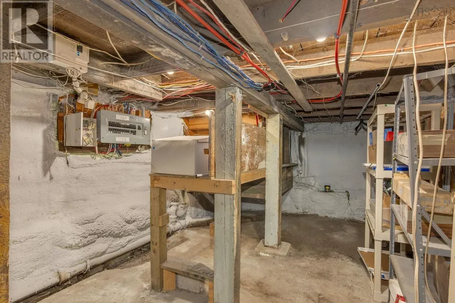
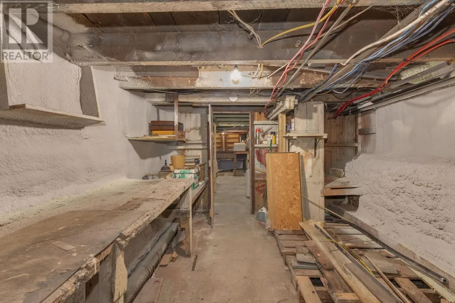
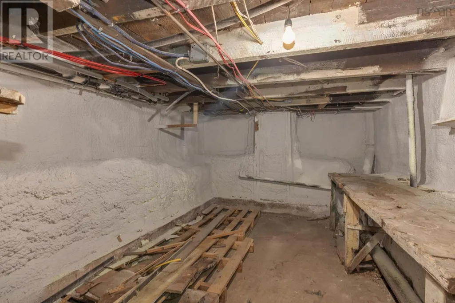
Lots of options! This home could be converted back to a legal 2 unit with minimum investment or it could be an elegant single family home with planned space for extended family. Over the years this home has been lovingly renovated and restored to create functional comfort and timeless style. Soaring 9 ft ceilings, 2 original non working fireplaces, polished hardwood floors. Beyond cosmetics, additions of new roof 2025, most upgraded windows, 3 ductless heat pumps, spray foam insulation in basement, updated panels and so much more. Must be seen! (id:7434)
General Features
| Features | Sump Pump |
|---|---|
| Property Type | Single Family |
| CommunityName | Halifax |
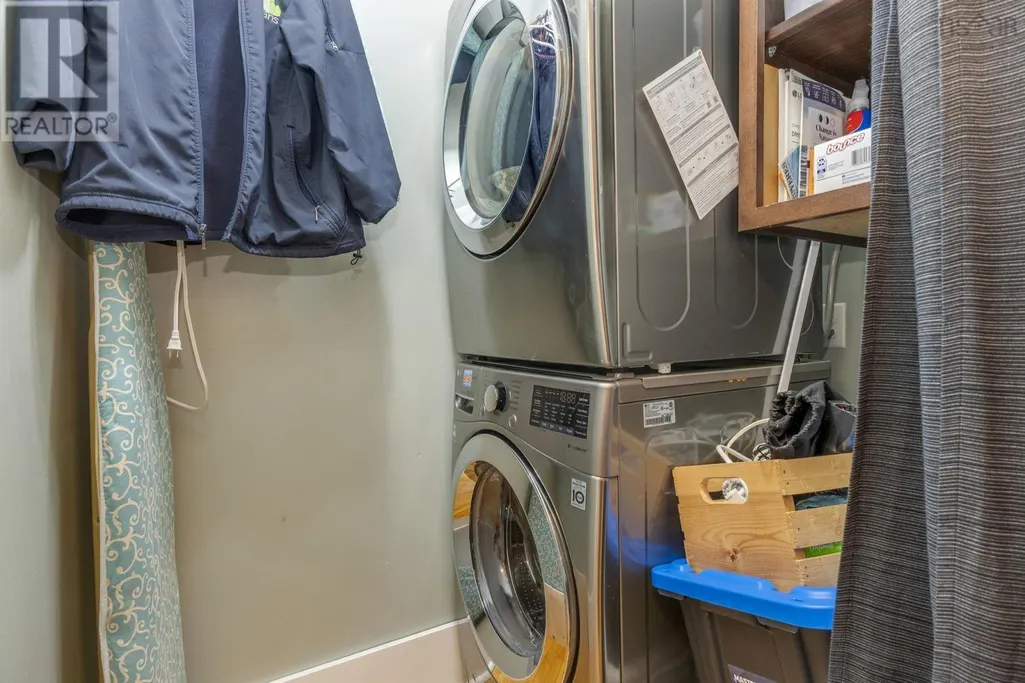
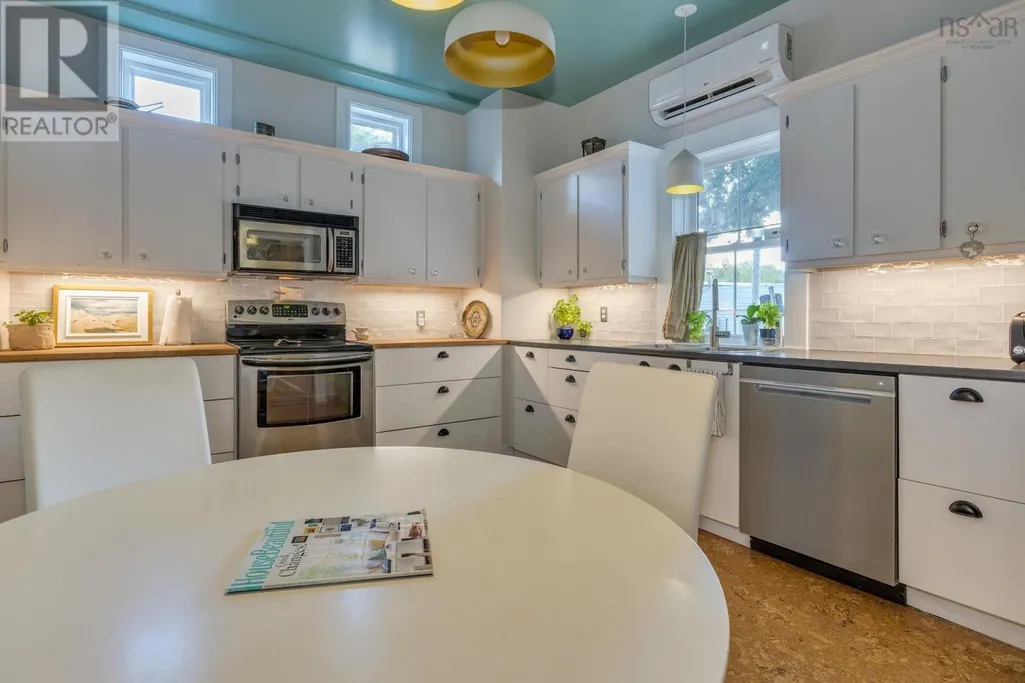
| Building Appliances | Stove, Dishwasher, Dryer, Washer, Refrigerator |
| Building Cooling Type | Air Conditioned |
| Location Description | Robie to Charles |
| Foundation Type | Concrete Block |
| Building Type | House |
| Ownership Type | Freehold |
| Building.StoriesTotal | 2 |
Interior Features
| Building Fireplace Present | False |
|---|---|
| Building Heating Type | Baseboard heaters, Heat Pump, Ductless, Hot Water, Radiator |
| Building Heating Fuel | Electric, Oil |
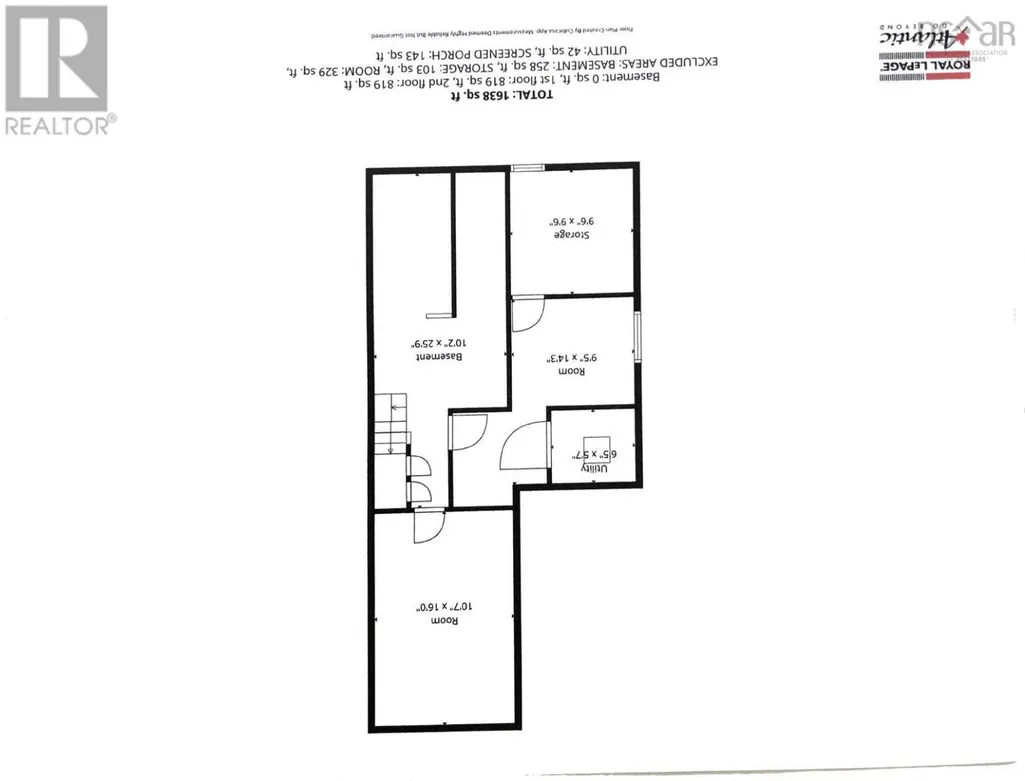
| Basement Development | Unfinished |
| Basement Type | Full (Unfinished) |
| Construction Style Attachment | Detached |
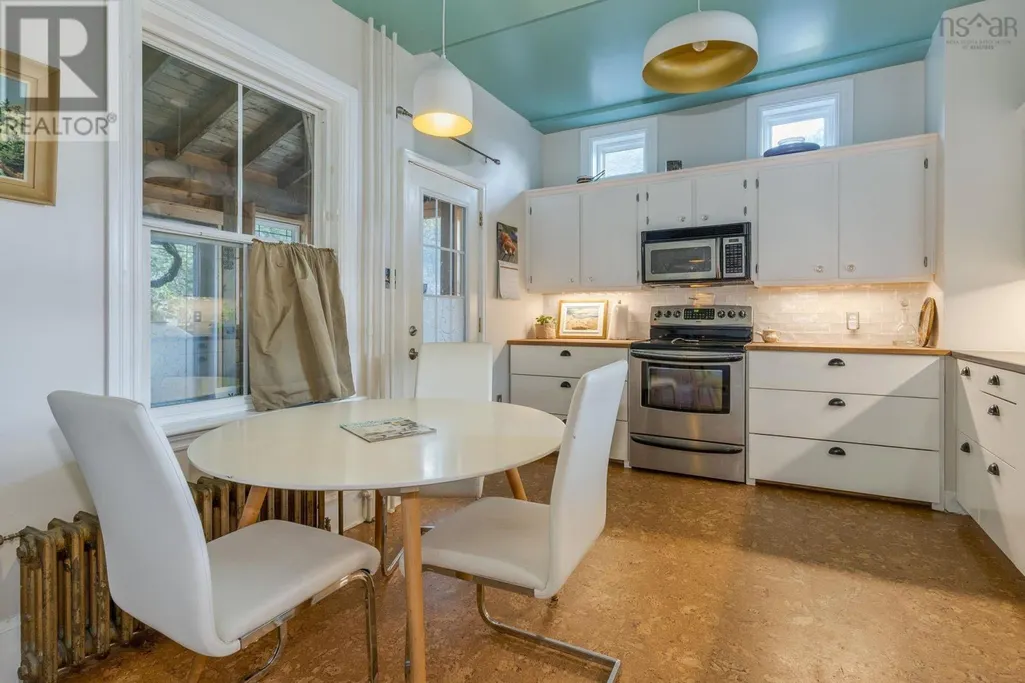
| Flooring Type | Cork, Hardwood, Vinyl |
| Living Area Range | 1722 |
| Bedrooms | 3 |
Exterior Features
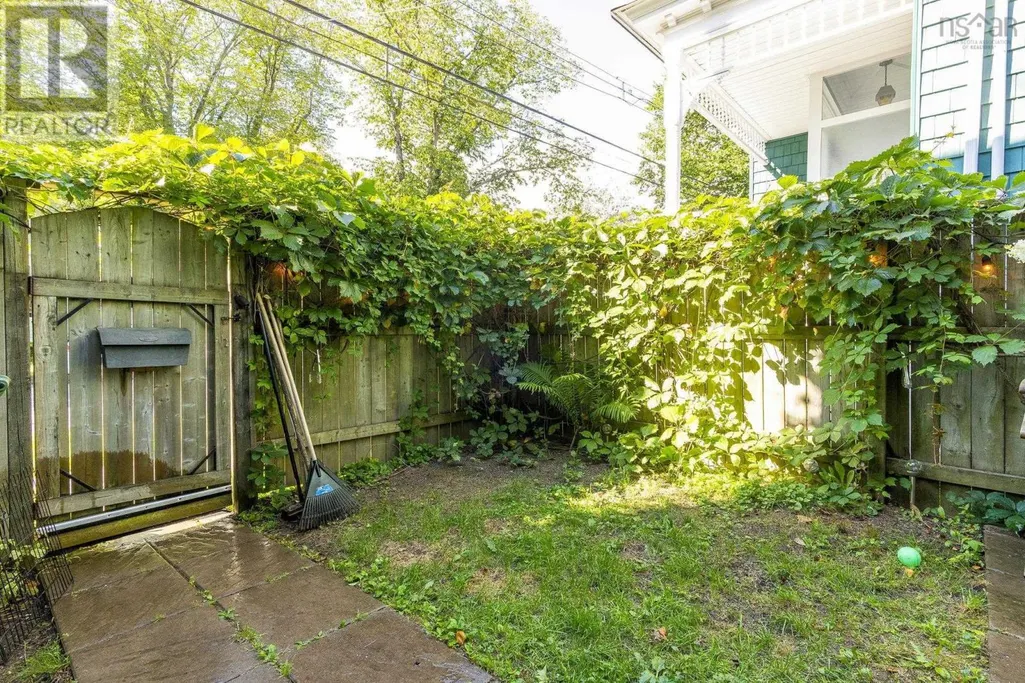
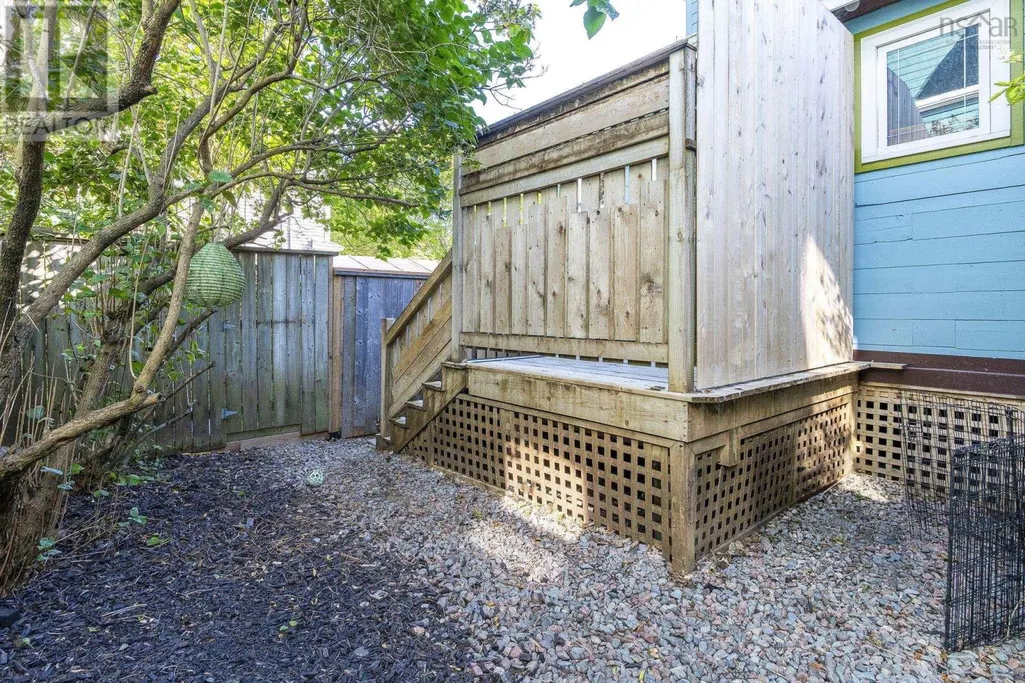
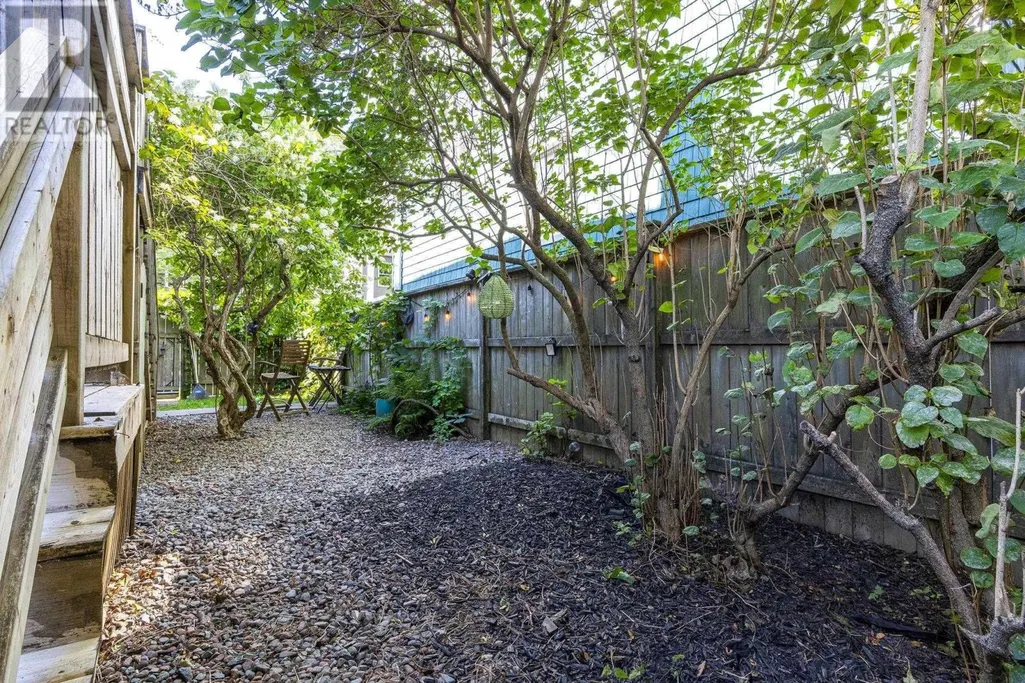
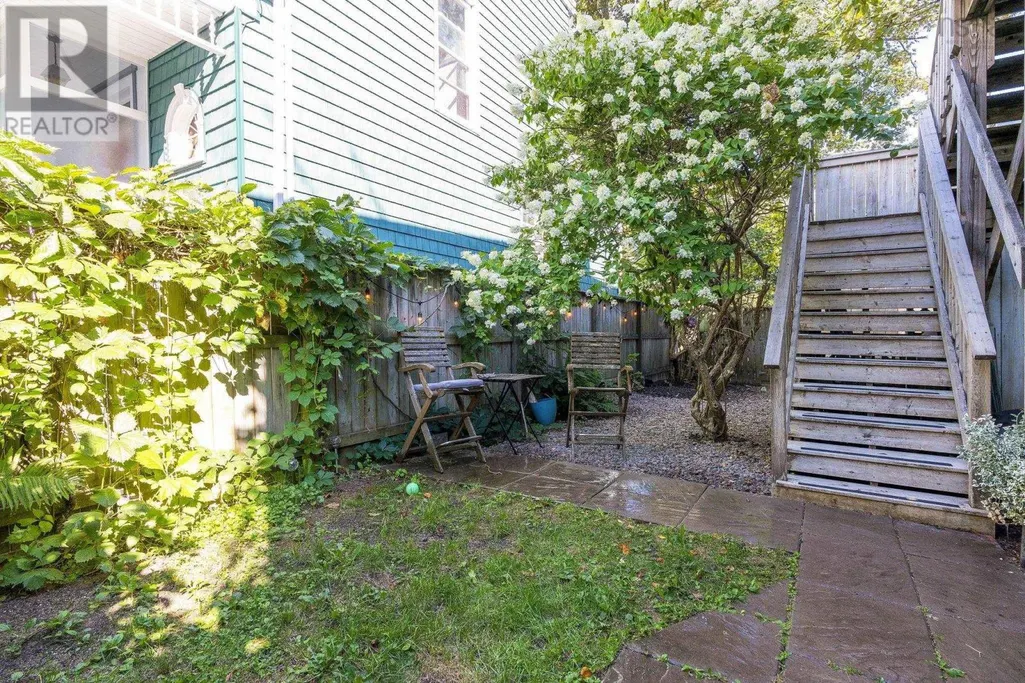
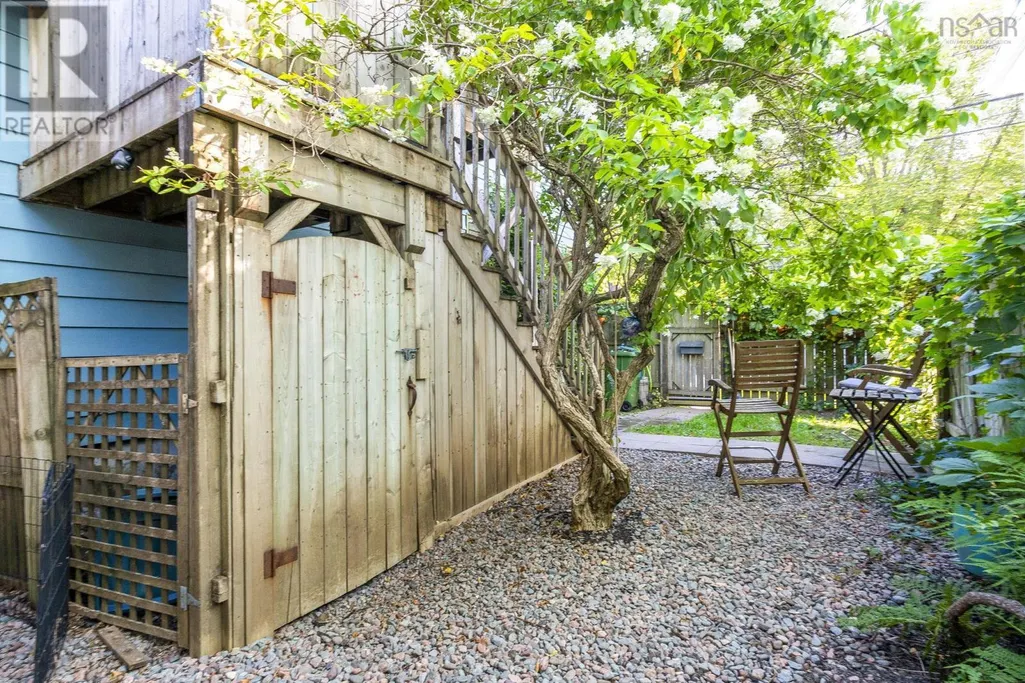
| Landscape Features | Landscaped |
|---|---|
| Sewer | Municipal sewage system |
| Exterior Finish | Wood shingles, Vinyl |
Room Details
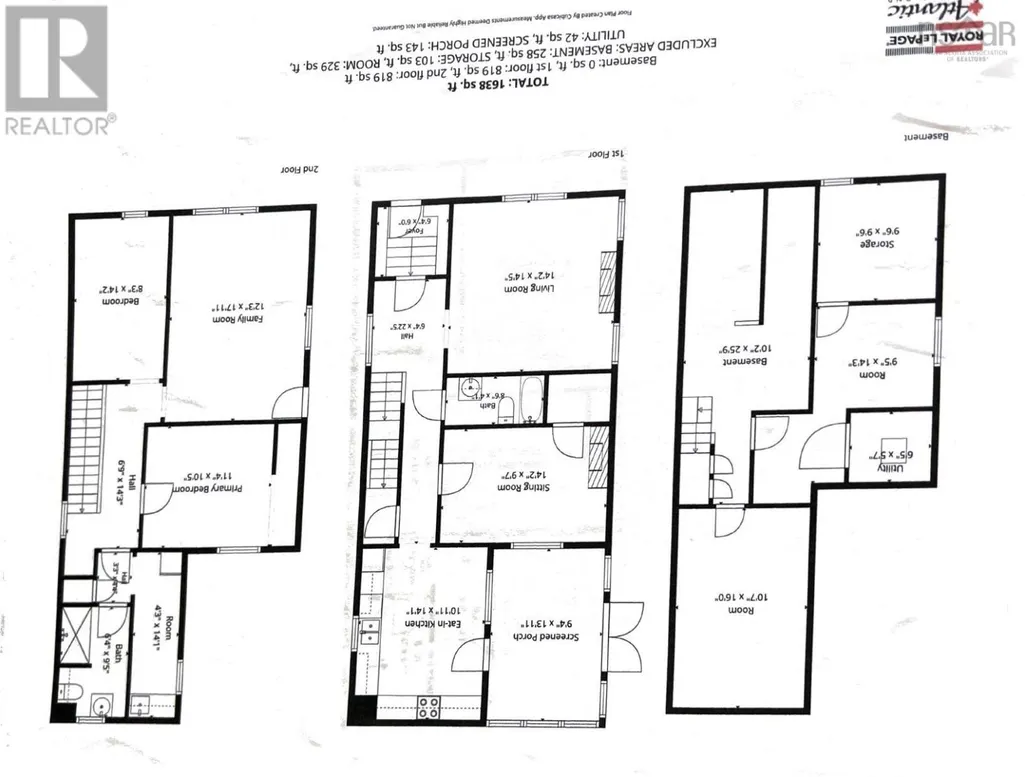
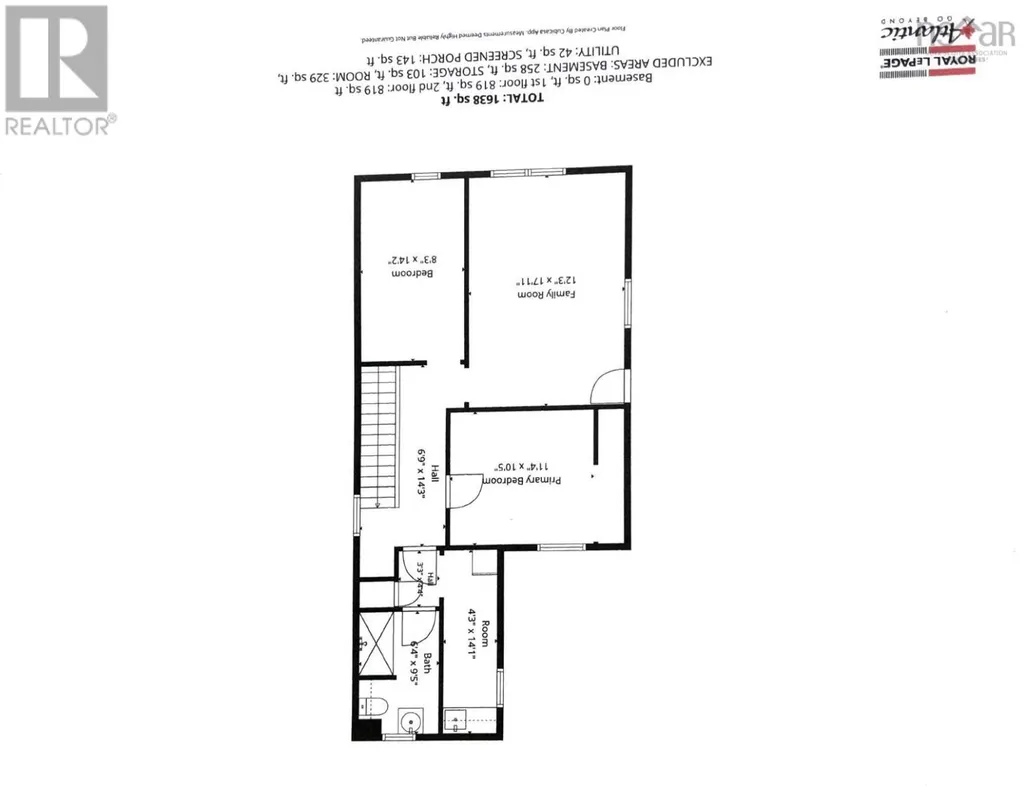
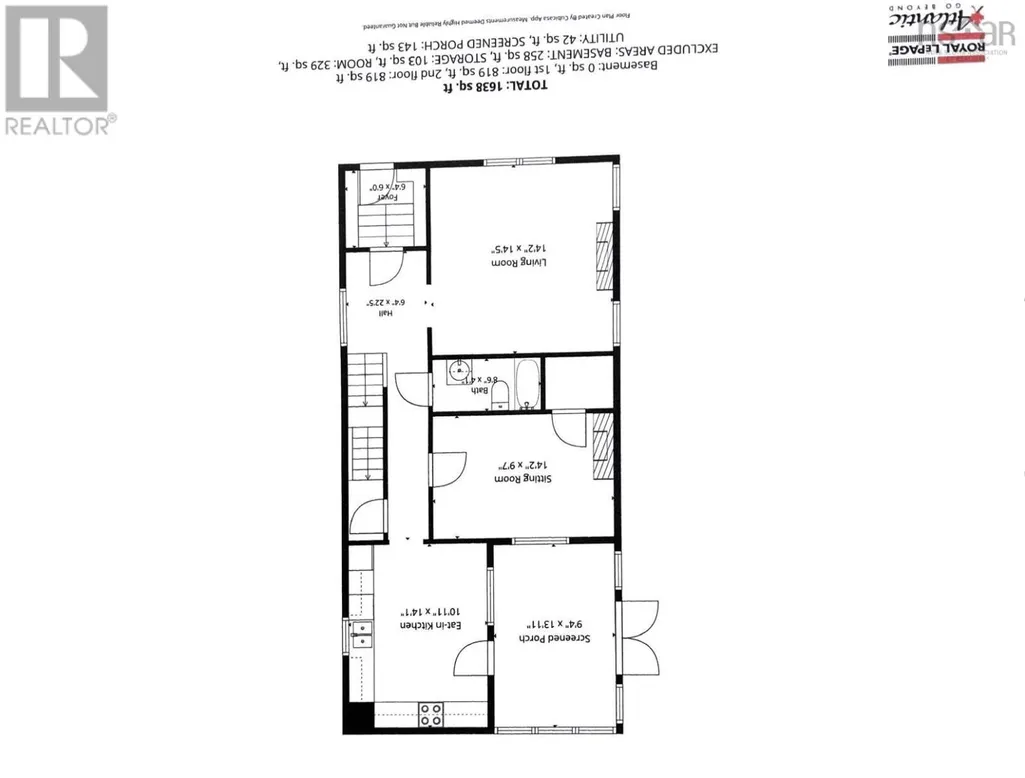
| Room | Dimensions | Level | Flooring | Details |
|---|---|---|---|---|
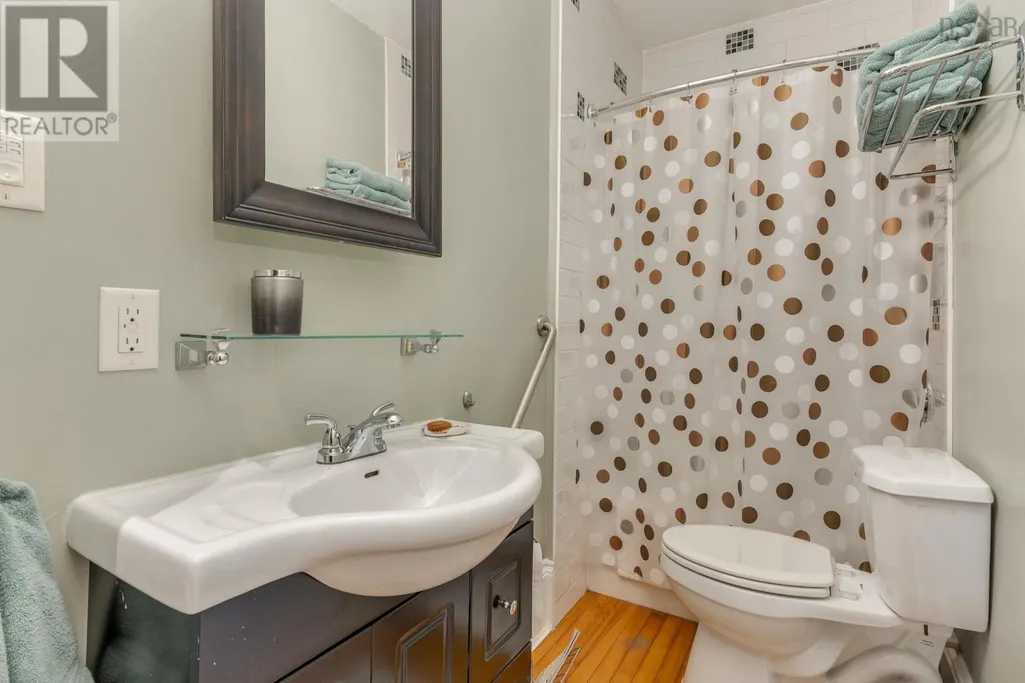
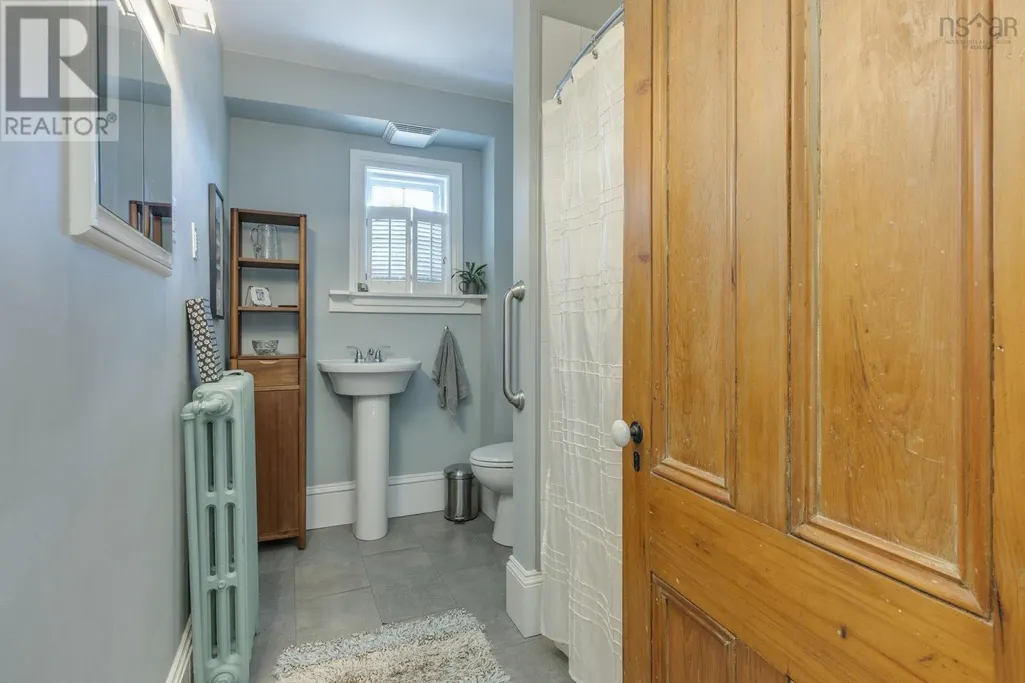
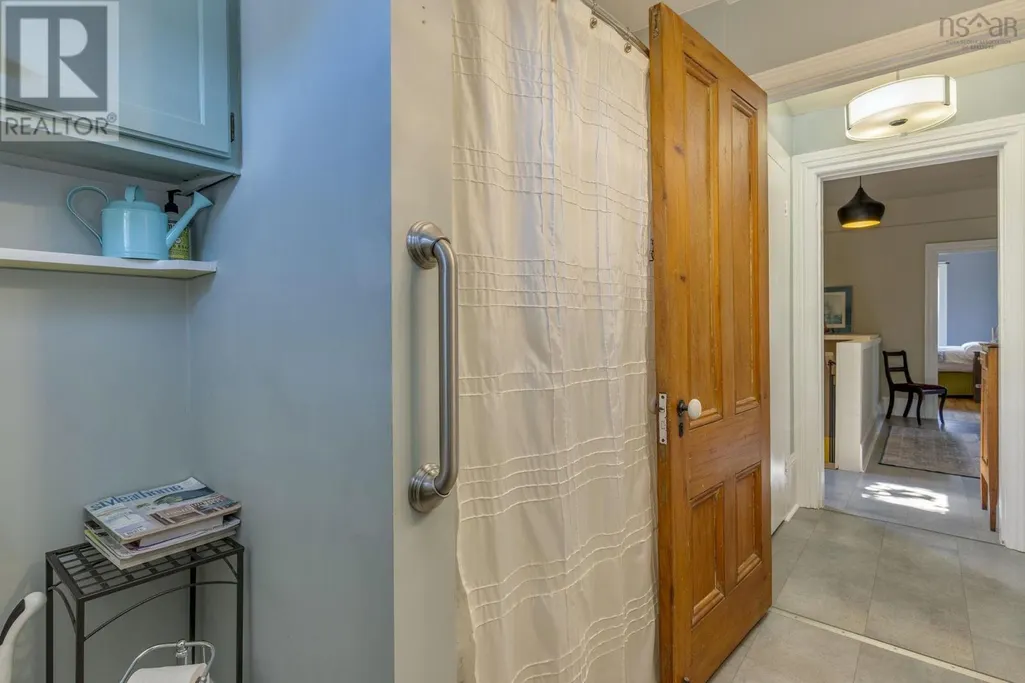
| 4pc Bathroom | 8.6 x 4.1 | Main level | ||
| Bedroom | 14.2 x 8.3 | Second level | ||
| Eat in kitchen | 14.1 x 10.11 | Main level | ||
| Family room | 17.11 x 12.3 | Second level | ||
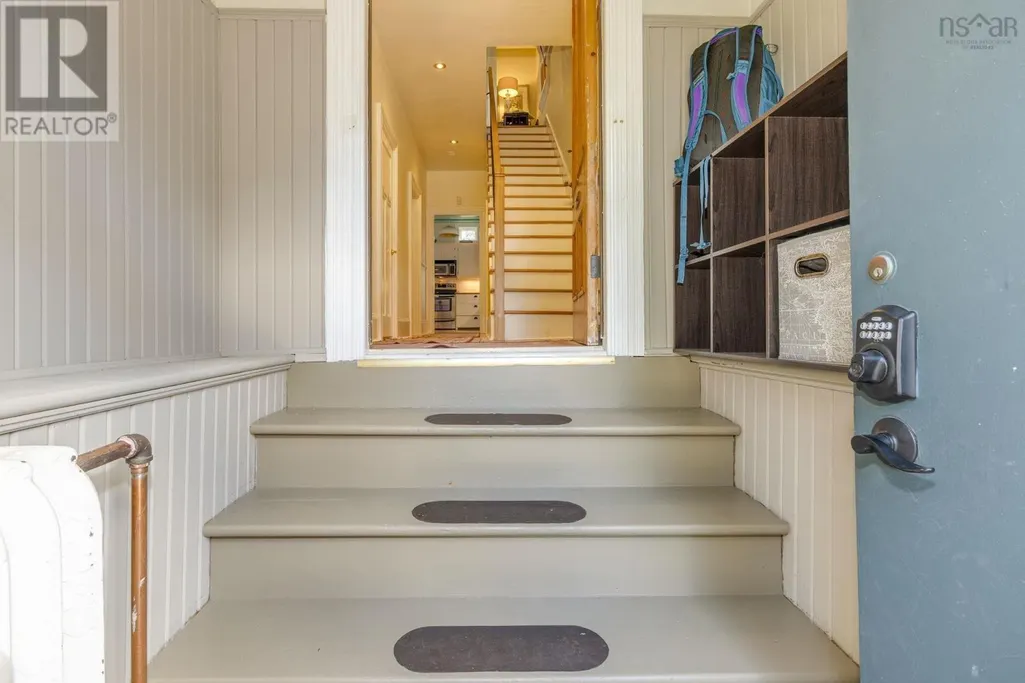
| Foyer | 6.4x6 | Main level | ||
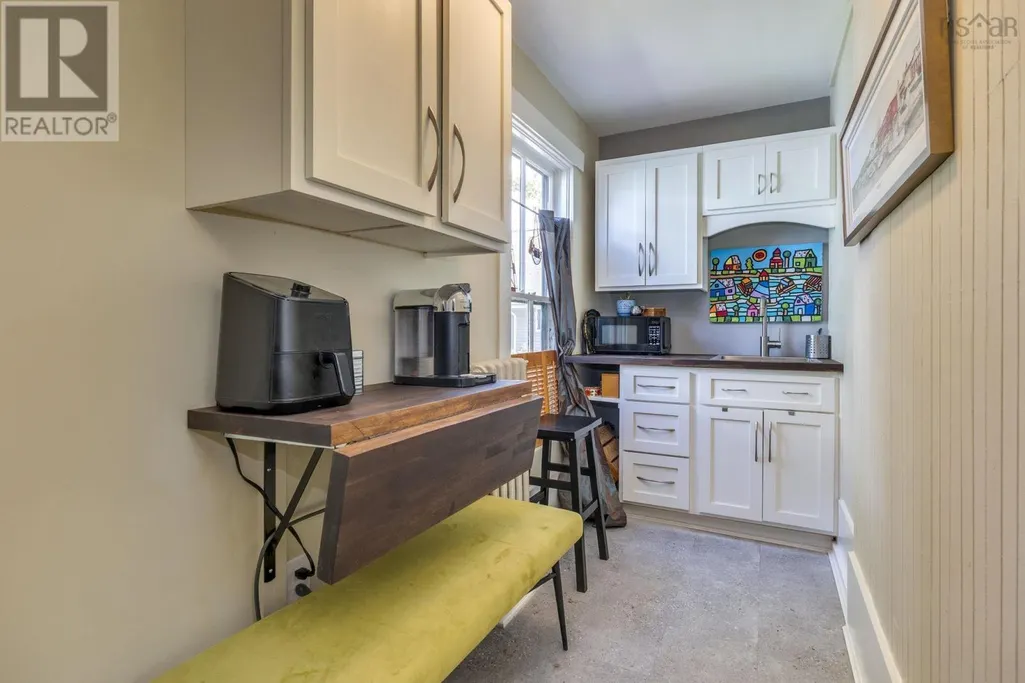
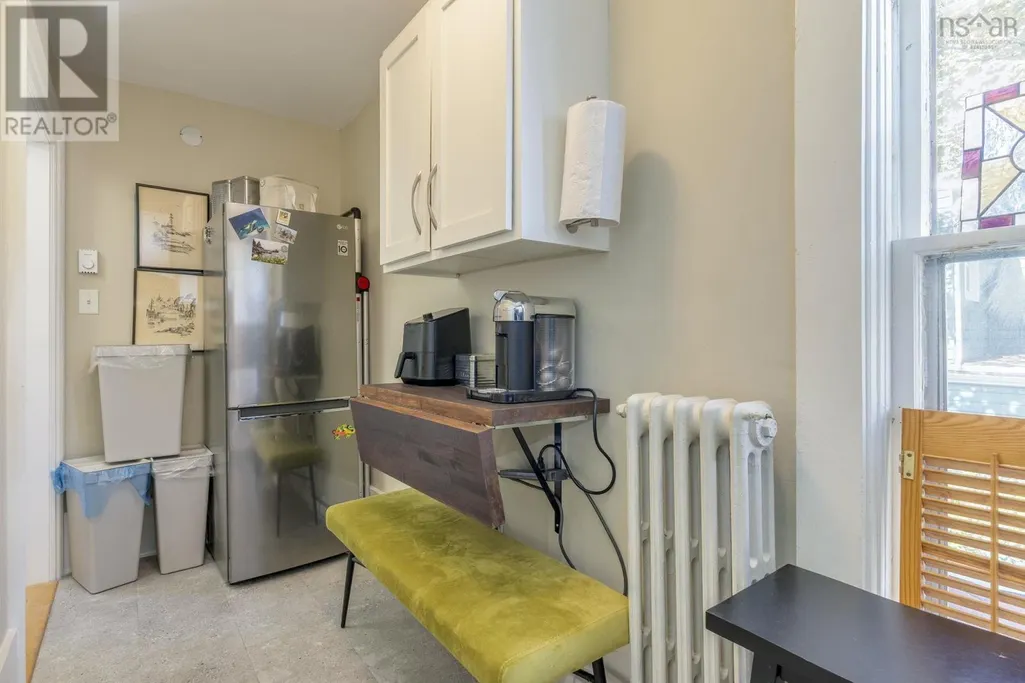
| Kitchen | 14.1 x 4.3 | Second level | ||
| Living room | 14.5 x 14.2 | Main level | ||
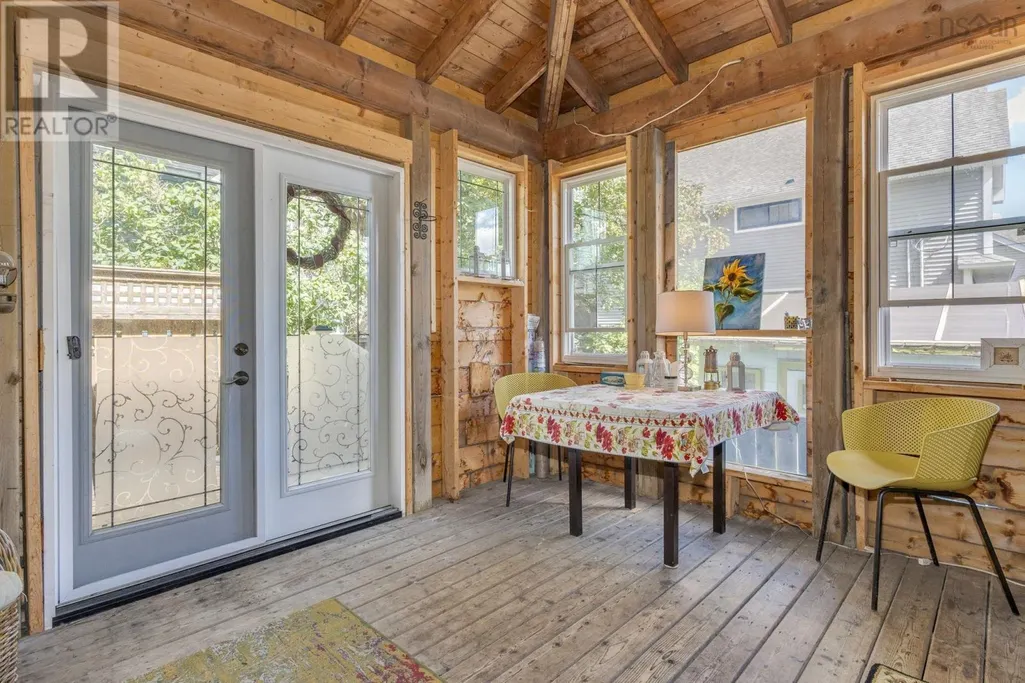
| Porch | 13.11 x 9.4 | Main level | ||
| Primary Bedroom | 14.2 x9.7 | Main level |
Amenities
- Views
- New Construction
- Adult 55+
- Lease To Own
- No HOA Fees
- Furnished
- Primary On Main
- Air Conditioning
- Seller Finance
- Green
- Fixer Upper
- Horse
- Golf
- Fireplace
- Deck
- Garage
- Basement
- Pool

Property vs Single Family Average in B3K 1K8
Price
Year Built
In The Neighborhood
Just Listed
Halifax
$ 1,449,000
- Type
- Single Family
- Size
- 3,437 SqFt
- Rooms
- 9 Beds + 5.5 Baths
Royal LePage Atlantic
Just Listed
Halifax
$ 3,095,000
- Type
- Single Family
- Size
- 6,108 SqFt
- Rooms
- 6 Beds + 5.5 Baths
Royal LePage Atlantic
Open House
Halifax
$ 799,900
- Type
- Single Family
- Size
- 1,550 SqFt
- Rooms
- 3 Beds + 1 Baths
The Agency Real Estate Brokerage
Primary On Main
Halifax
$ 579,000
- Type
- Single Family
- Size
- 1,657 SqFt
- Rooms
- 3 Beds + 2 Baths
Sutton Group Professional Realty
Golf Course
Halifax
$ 739,900
- Type
- Single Family
- Size
- 1,602 SqFt
- Rooms
- 4 Beds + 2 Baths
Royal LePage Atlantic (Dartmouth)
Golf Course
Halifax
$ 549,900
- Type
- Single Family
- Size
- 1,935 SqFt
- Rooms
- 4 Beds + 2.5 Baths
Red Door Realty

 Data provided by the Ontario Regional Technology & Information Systems. The information is deemed reliable, but is not guaranteed. Not intended to solicit buyers or sellers, landlords or tenants currently under contract.
The trademarks REALTOR®, REALTORS® and the REALTOR® logo are controlled by The Canadian Real Estate Association (CREA) and identify real estate professionals who are members of CREA. The trademarks MLS®, Multiple Listing Service® and the associated logos are owned
Data provided by the Ontario Regional Technology & Information Systems. The information is deemed reliable, but is not guaranteed. Not intended to solicit buyers or sellers, landlords or tenants currently under contract.
The trademarks REALTOR®, REALTORS® and the REALTOR® logo are controlled by The Canadian Real Estate Association (CREA) and identify real estate professionals who are members of CREA. The trademarks MLS®, Multiple Listing Service® and the associated logos are owned
