
Golf Course - Primary on Main











Address
7 Patterson Road, Cow Bay, NS
Price
$ 560,000
Property Attributes
- ID#202622271
- TypeSingle Family
- Listing Status Active
- MunicipalityCow Bay
- CountyNOVA SCOTIA ASSOCIATION OF REALTORS
- CityCow Bay
- AreaCow Bay
- NeighborhoodCow Bay
- ZipB3G 1K4
- Style
- Year Built1969
- Price$ 560,000
- Bedrooms2
- Bathrooms1
- Half Bathrooms0
- Sqr Footage1530
- Lot Size0.6745 Acres
Data Source:
Canadian Real Estate Association (CREA)
Property Description
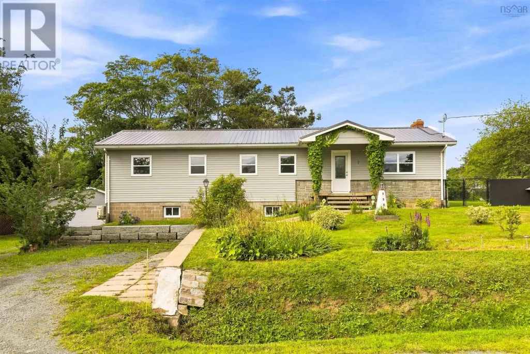
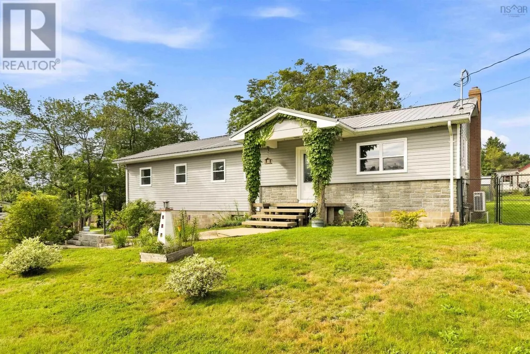
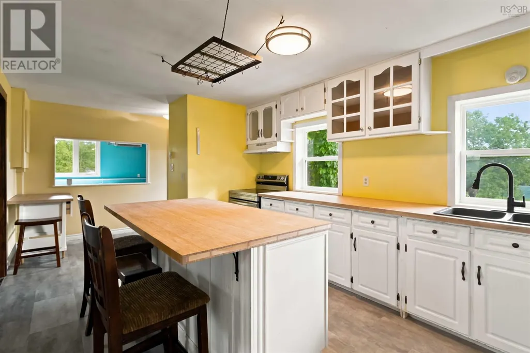
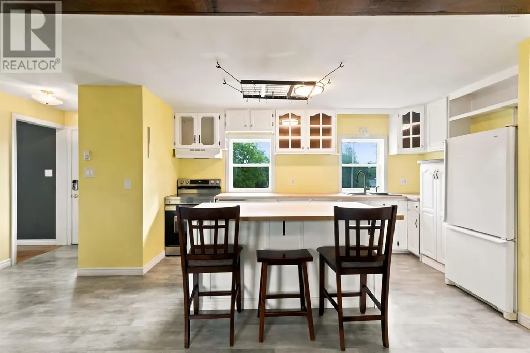
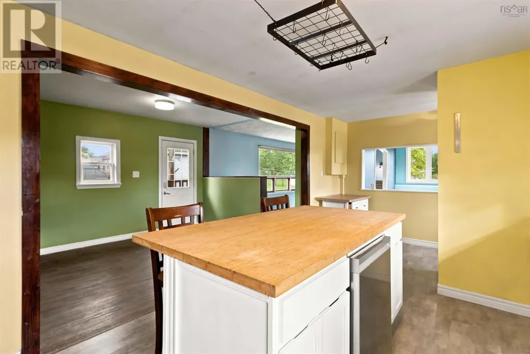
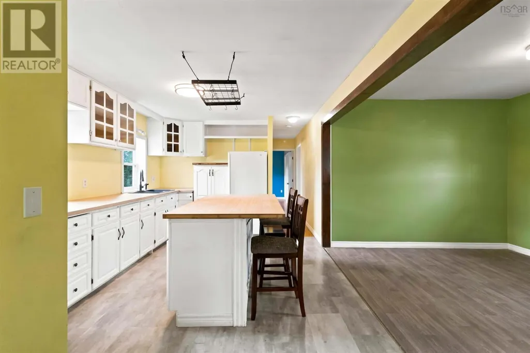
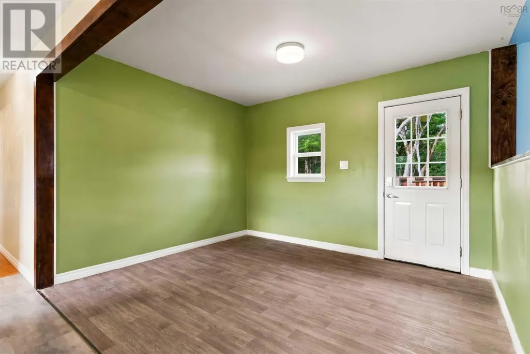
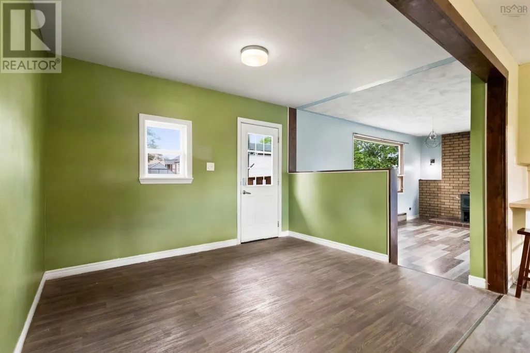
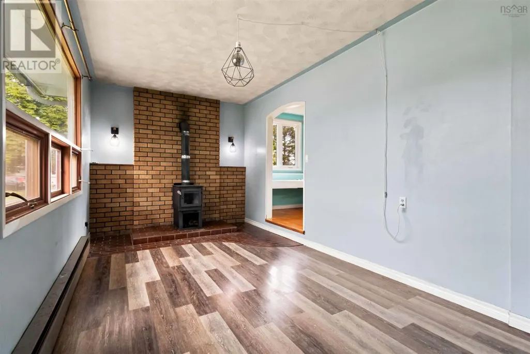
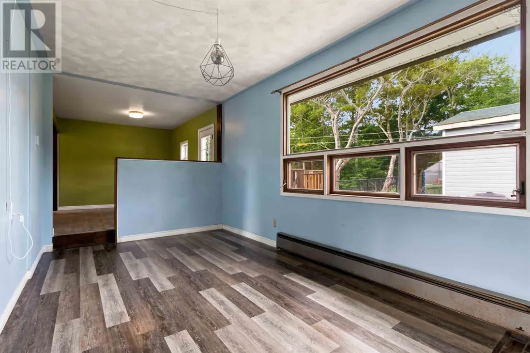
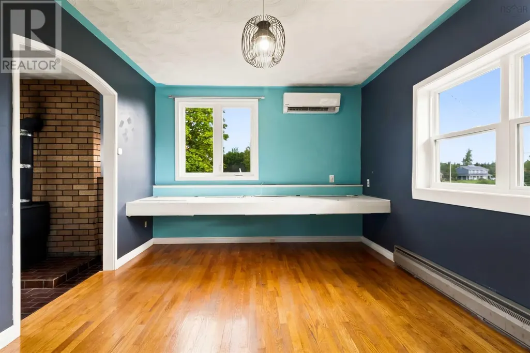
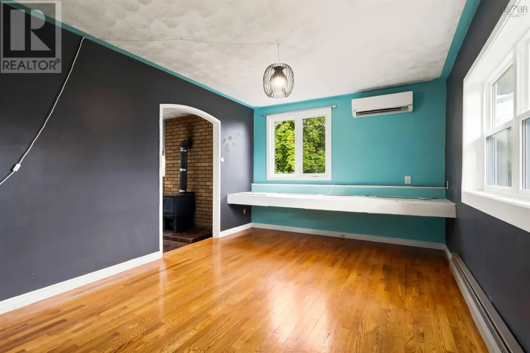
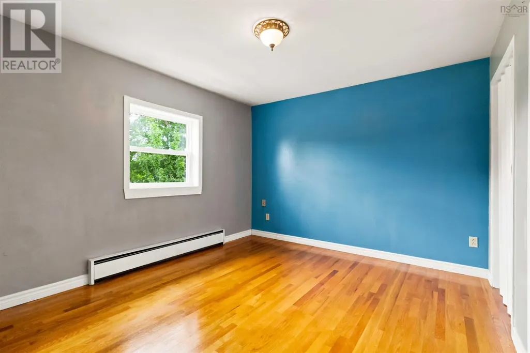
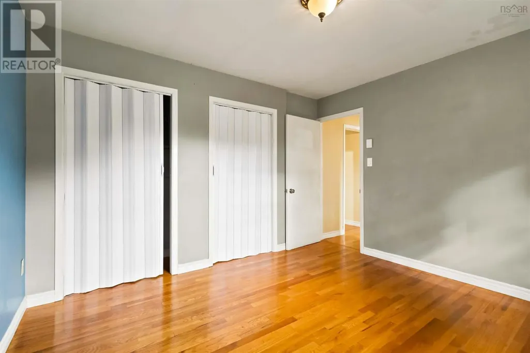
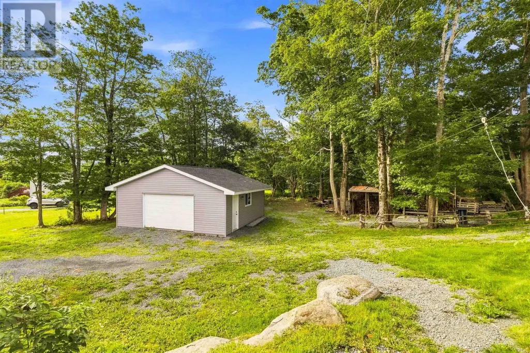
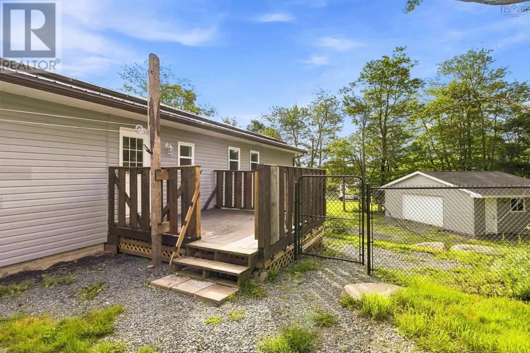
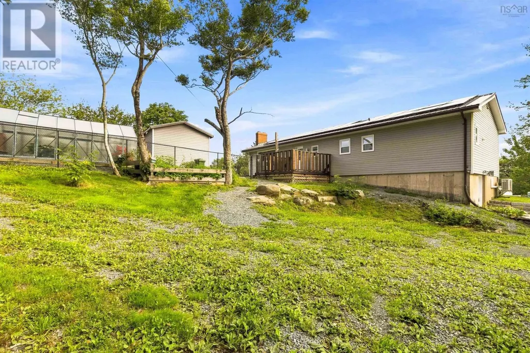
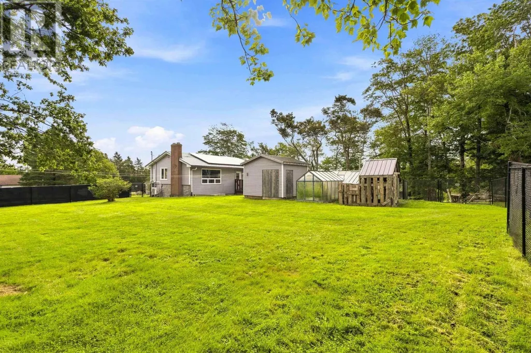
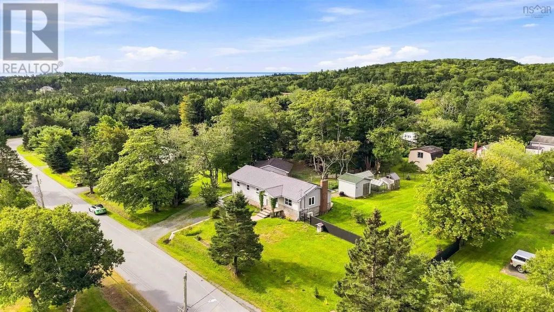
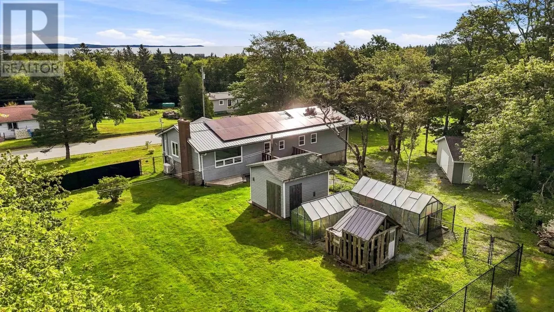
Welcome to 7 Patterson Road, set on 0.68 acres, this updated 2-bedroom, 1-bath bungalow offers modern efficiently and coastal living just minutes from Rainbow Haven Beach and the Salt Marsh Trail. The home features new vinyl siding, new windows, a drilled well installed in 2019, along with solar panels installed in 2023. Supported by an an impressive EnerGuide rating of 14, makes this home very efficient. The property also includes two greenhouses, prefect for gardening or small-scale growing, along with a private, spacious lot that provides room to expand. With its bright interior, recent upgrades, and peaceful seaside setting, this home is an ideal choice for buyers seeking an efficient, well-maintained property in a desirable coastal community. (id:7434)
General Features
| Features | Treed |
|---|---|
| Community Features | School Bus |
| Property Type | Single Family |
| CommunityName | Cow Bay |
| Amenities | Golf Course, Park, Playground, Beach |
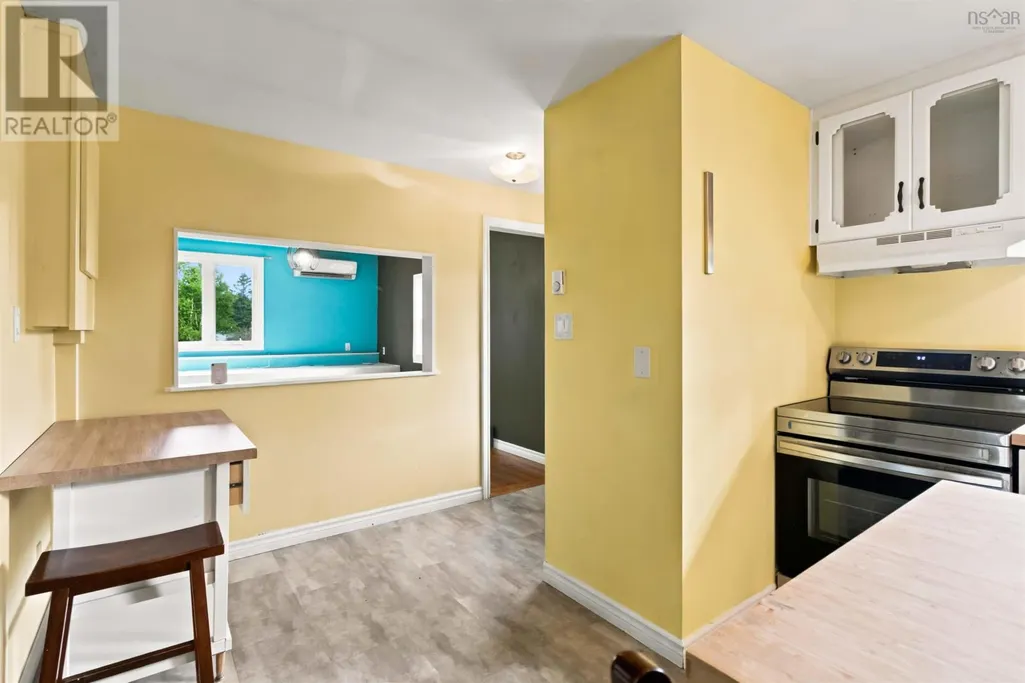
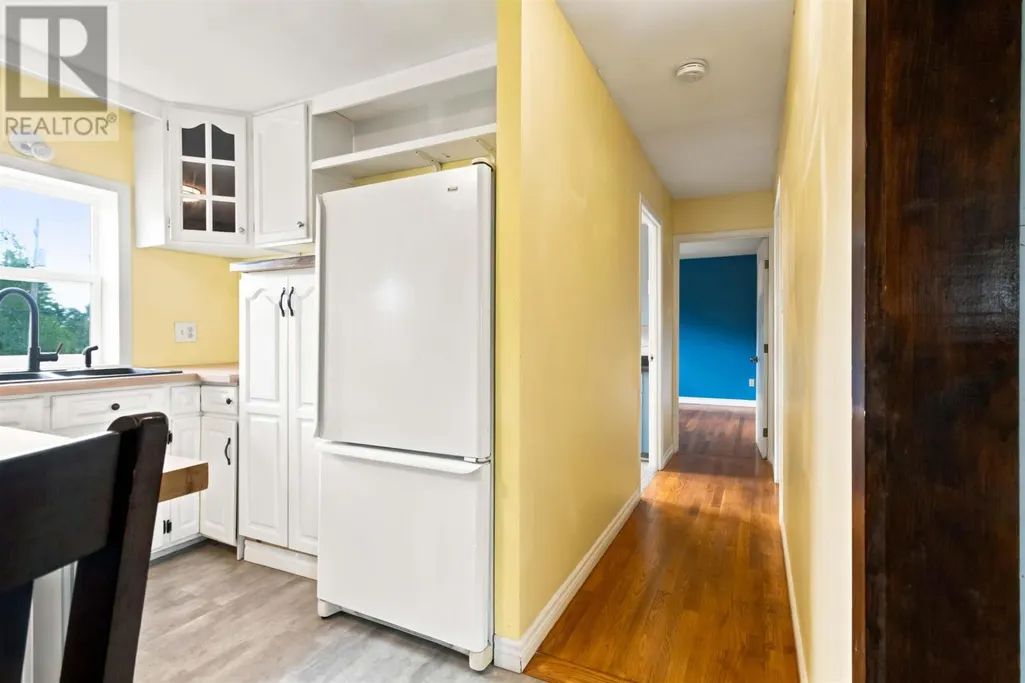
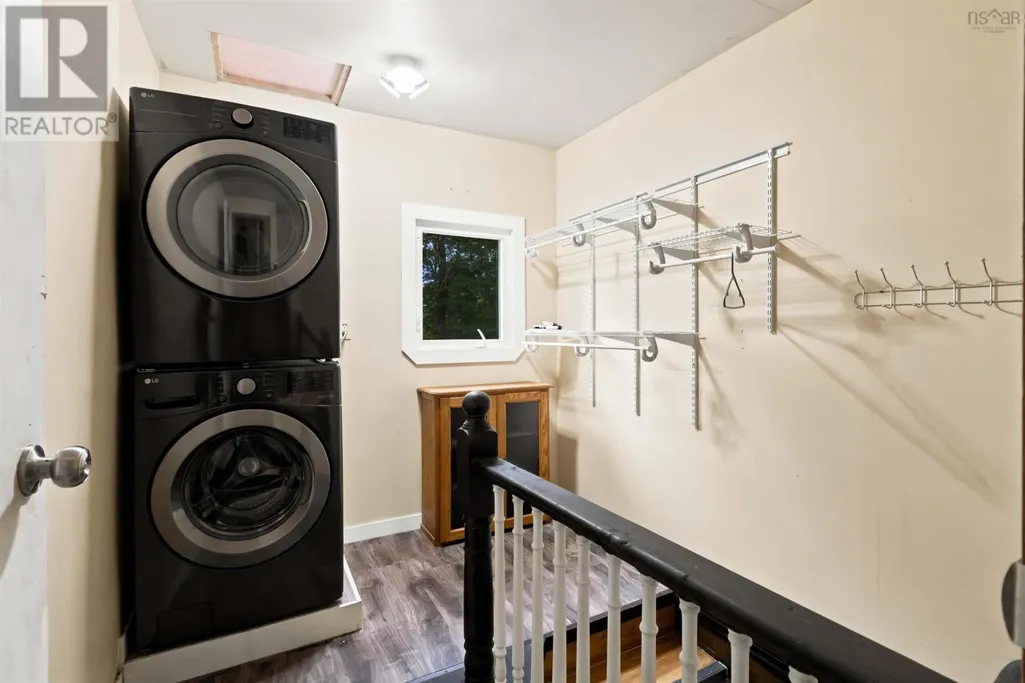
| Building Appliances | Range - Electric, Dishwasher, Dryer - Electric, Washer, Refrigerator |
| Building Cooling Type | Air Conditioned |
| Location Description | Travel Down Cow Bay Road, Turn right onto Dyke Road, Then right onto Patterson Road. |
| Foundation Type | Poured Concrete |
| Building Type | House |
| Ownership Type | Freehold |
| Building.StoriesTotal | 1 |
Interior Features
| Building Fireplace Present | False |
|---|---|
| Building Heating Type | Baseboard heaters, Heat Pump, Ductless |
| Building Heating Fuel | Electric, Solar |
| Construction Style Attachment | Detached |
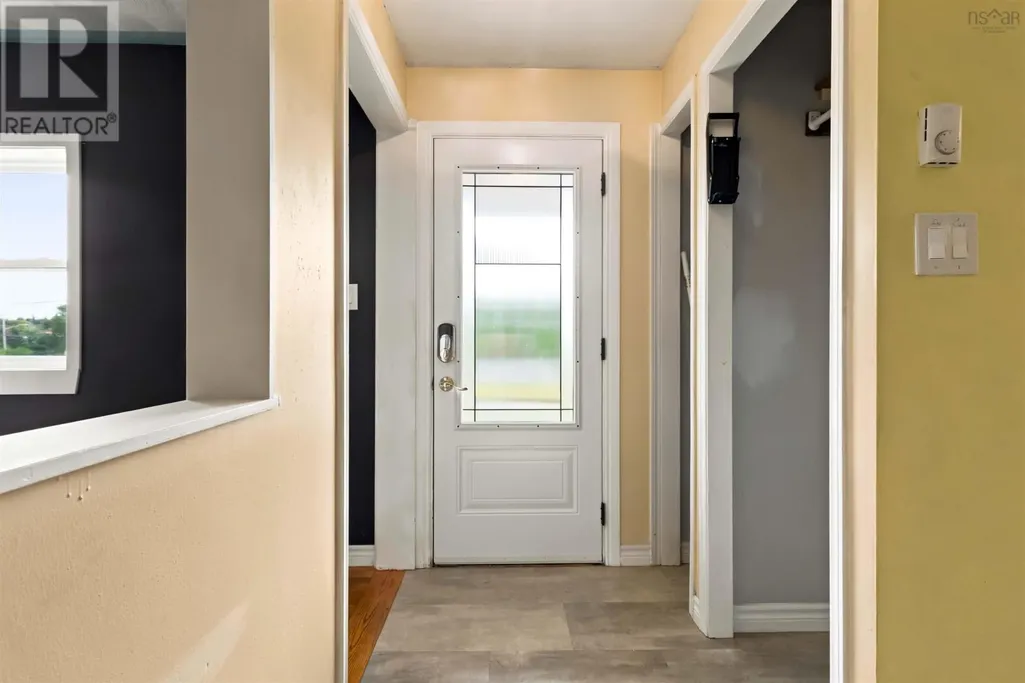
| Flooring Type | Hardwood, Laminate, Vinyl |
| Living Area Range | 1530 |
| Bedrooms | 2 |
Exterior Features
| Structure | Shed |
|---|---|
| Land Amenities | Golf Course, Park, Playground, Beach |
| Landscape Features | Landscaped |
| Sewer | Septic System |
| Exterior Finish | Stone, Vinyl |
Room Details
| Room | Dimensions | Level | Flooring | Details |
|---|---|---|---|---|
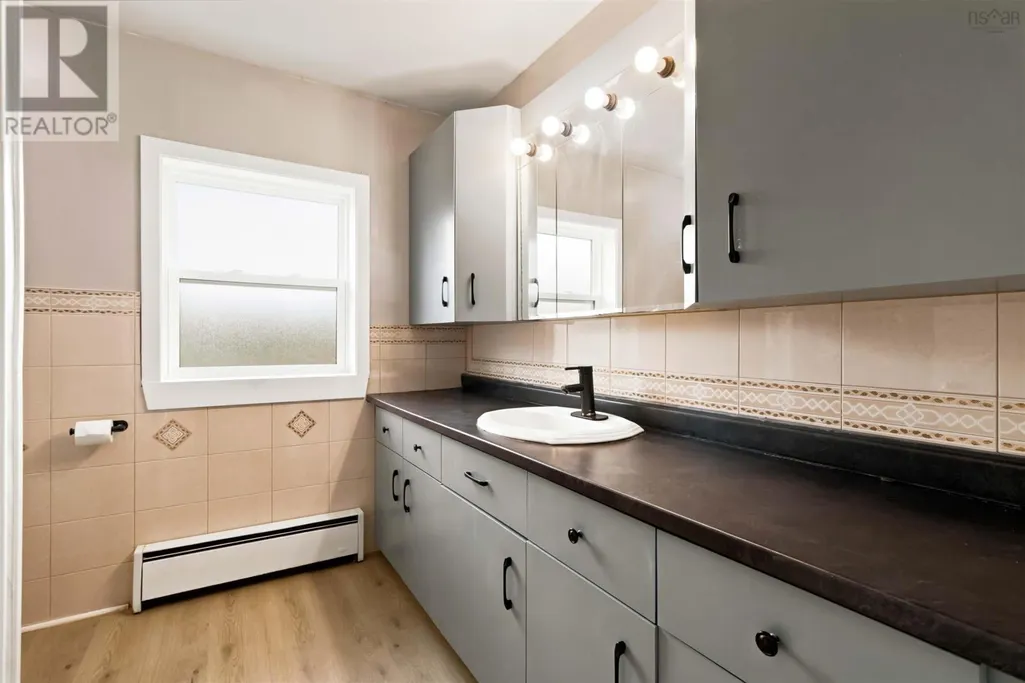
| 3pc Bathroom | 7.11 x 7.1 | Main level | ||
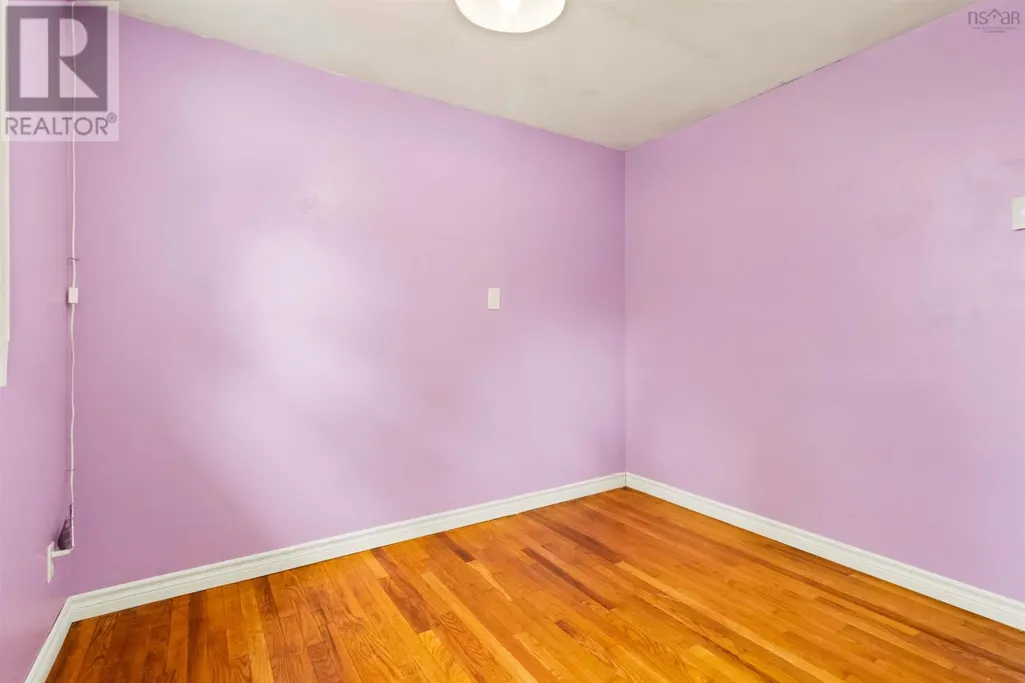
| Bedroom | 12.3 x 9.8 | Main level | ||
| Dining room | 11.11 x 12.8 | Main level | ||
| Family room | 19.6 x 9.4 | Main level | ||
| Kitchen | 14.9 x 7.8 | Main level | ||
| Laundry room | 7.7 x 19.3 | Main level | ||
| Living room | 15.4 x 11 | Main level | ||
| Other | 13.8 x 9.11 | Lower level | ||
| Primary Bedroom | 11.11 x 10.8 | Main level | ||
| Recreational, Games room | 16.1 x 15.4 | Lower level | ||
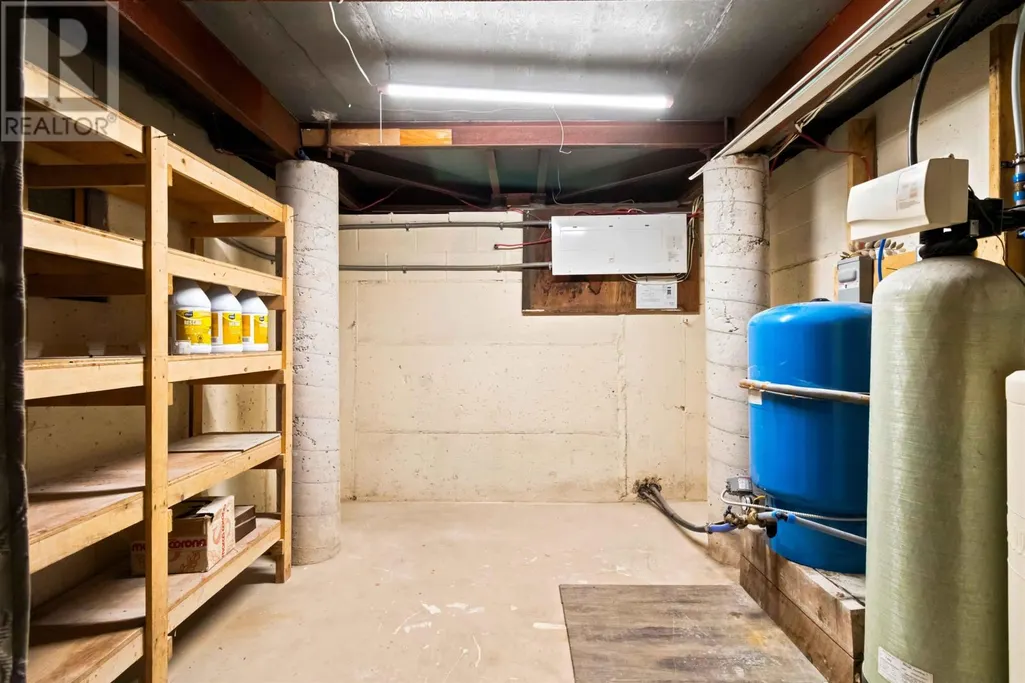
| Storage | 14.2 x 9.11 | Lower level | ||
| Utility room | 10.3 x 9.11 | Lower level |
Amenities
- Views
- New Construction
- Adult 55+
- Lease To Own
- No HOA Fees
- Furnished
- Primary On Main
- Air Conditioning
- Seller Finance
- Green
- Fixer Upper
- Horse
- Golf
- Fireplace
- Deck
- Garage
- Basement
- Pool

Property vs Single Family Average in B3G 1K4
Price
Year Built

 Data provided by the Ontario Regional Technology & Information Systems. The information is deemed reliable, but is not guaranteed. Not intended to solicit buyers or sellers, landlords or tenants currently under contract.
The trademarks REALTOR®, REALTORS® and the REALTOR® logo are controlled by The Canadian Real Estate Association (CREA) and identify real estate professionals who are members of CREA. The trademarks MLS®, Multiple Listing Service® and the associated logos are owned
Data provided by the Ontario Regional Technology & Information Systems. The information is deemed reliable, but is not guaranteed. Not intended to solicit buyers or sellers, landlords or tenants currently under contract.
The trademarks REALTOR®, REALTORS® and the REALTOR® logo are controlled by The Canadian Real Estate Association (CREA) and identify real estate professionals who are members of CREA. The trademarks MLS®, Multiple Listing Service® and the associated logos are owned
