
Water Views






Address
804 331 Highway, Conquerall Bank, NS
Price
$ 419,900
Property Attributes
- ID#202622510
- TypeSingle Family
- Listing Status Active
- MunicipalityConquerall Bank
- CountyNOVA SCOTIA ASSOCIATION OF REALTORS
- CityConquerall Bank
- AreaConquerall Bank
- NeighborhoodConquerall Bank
- ZipB4V 0H6
- Style
- Year Built1977
- Price$ 419,900
- Bedrooms2+1
- Bathrooms1
- Half Bathrooms0
- Sqr Footage1780
- Lot Size0.9643 Acres
Data Source:
Canadian Real Estate Association (CREA)
Property Description
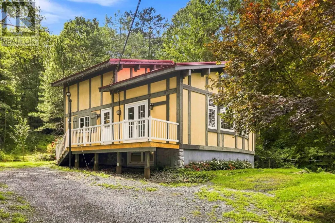
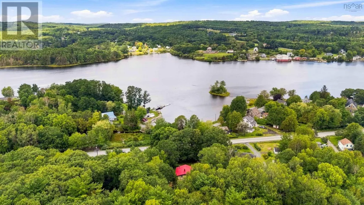
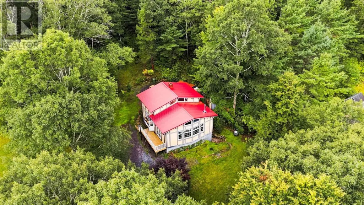
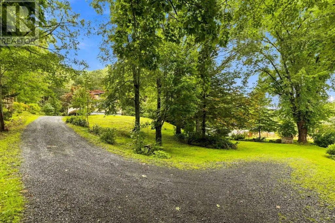
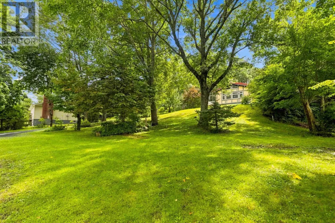
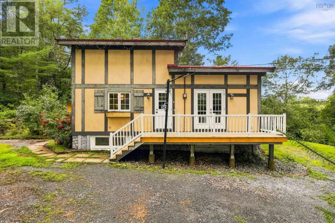
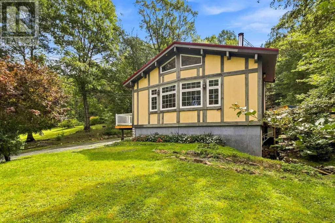
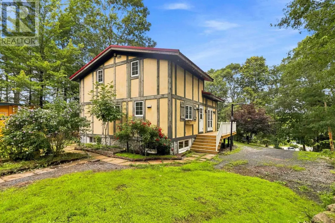
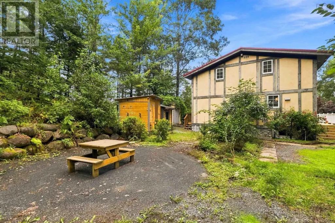
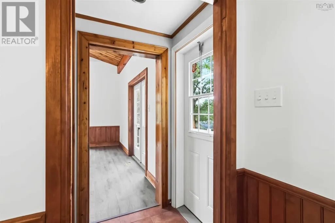
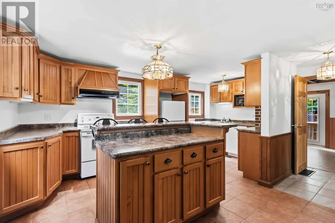
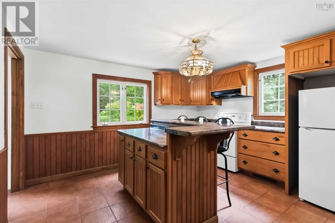
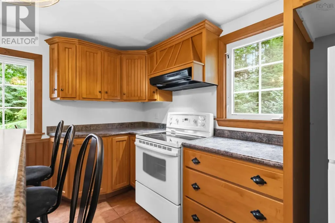
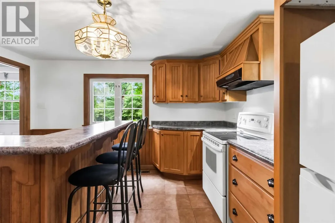
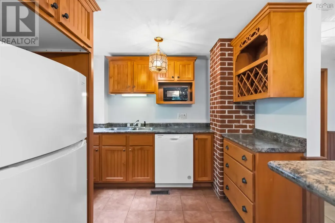
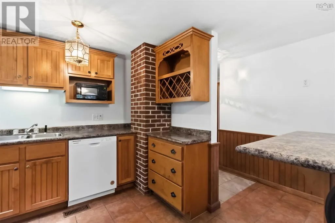
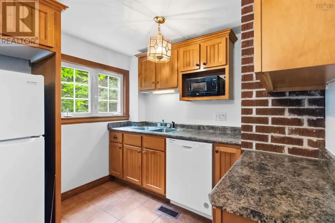
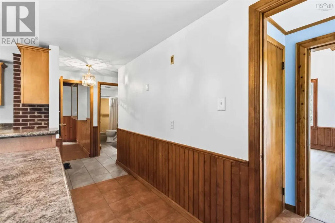
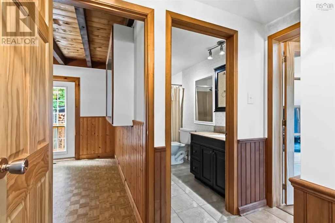
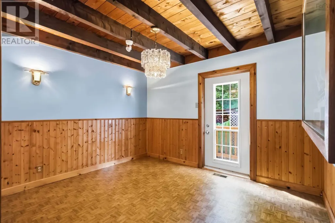
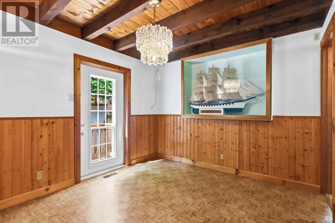
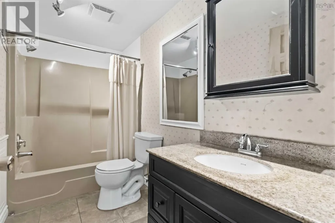
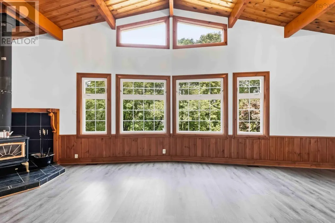
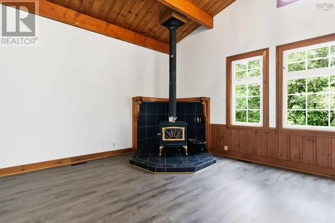
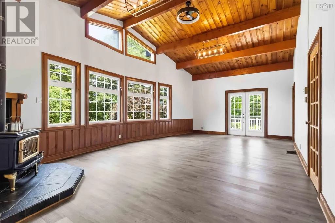
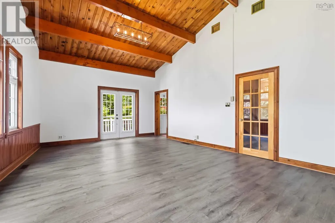
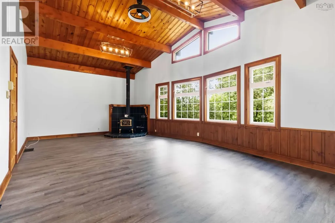
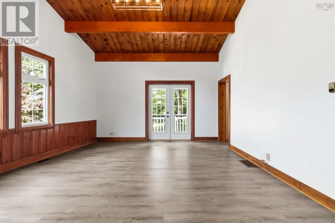
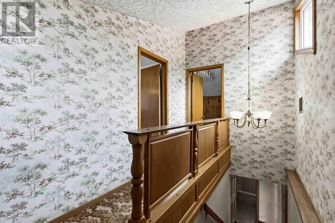
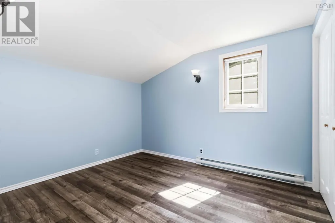
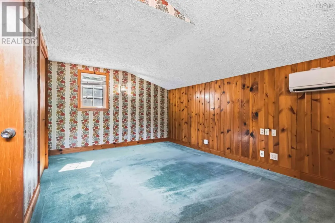
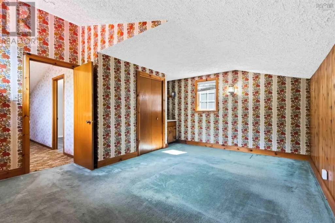
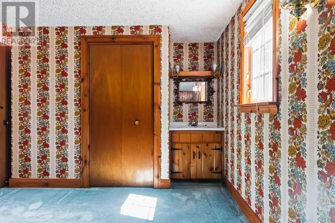
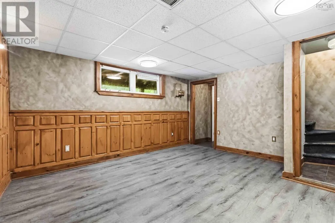
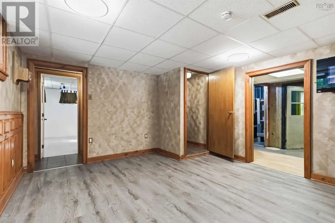
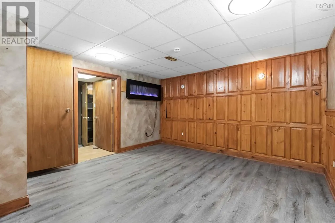
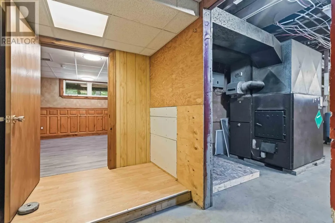
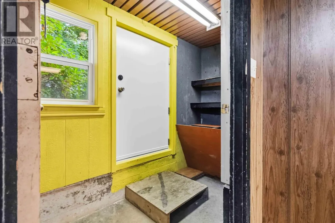
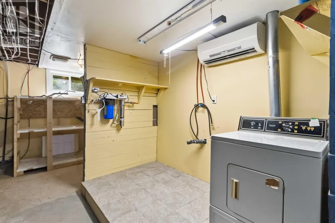
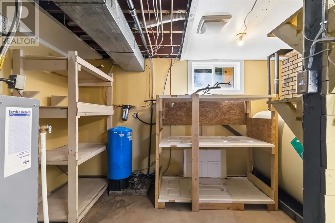
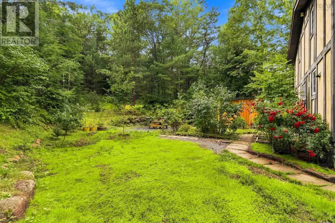
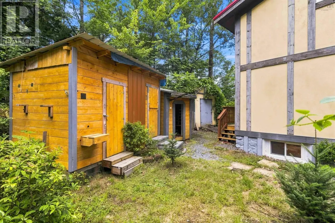
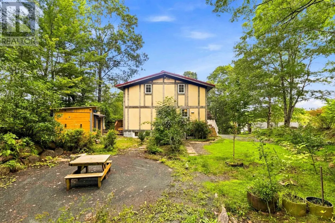
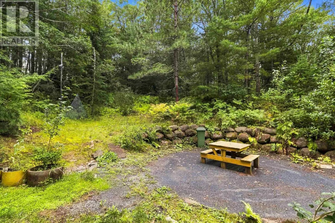
Welcome to 804 Highway 331 in Conquerall Bank, ideally located just minutes from Bridgewater amenities and local beaches. Set on just under an acre, the home offers two upper-level bedrooms plus a third on the basement level, with the full bath on the main floor. A spacious living room features a tall cathedral ceiling, wood stove and a peeking view of the LaHave River. The kitchen was updated in 2019, with newer windows and doors and refreshed paint throughout many areas. The walkout basement adds a rec room and additional living space. Outside, enjoy cherry and flowering trees along with an 18' round pool pad. Additional highlights include a metal roof (2019), oil/wood combination furnace, two ductless mini-split heat pumps and deeded access to the LaHave River. Located in a great school district serving Pentz Elementary, Hebbville Academy and Park View Education Centre. (id:7434)
General Features
| Features | Sloping |
|---|---|
| Community Features | School Bus |
| Property Type | Single Family |
| CommunityName | Conquerall Bank |
| Building Appliances | Range - Electric, Dishwasher, Dryer - Electric, Microwave, Refrigerator |
| Building Basement Features | Walk out |
| Building Cooling Type | Air Conditioned |
| Location Description | KING ST, BRIDGEWATER TO HWY 331 |
| Foundation Type | Poured Concrete |
| Building Type | House |
| Ownership Type | Freehold |
| Building.StoriesTotal | 1.5 |
Interior Features
| Building Fireplace Present | False |
|---|---|
| Building Heating Type | Forced air, Heat Pump, Ductless, Stove |
| Building Heating Fuel | Electric, Oil, Wood |
| Basement Development | Partially finished |
| Basement Type | Full (Partially finished) |
| Construction Style Attachment | Detached |
| Flooring Type | Carpeted, Ceramic Tile, Laminate, Vinyl |
| Living Area Range | 1780 |
| Bedrooms | 2+1 |
Exterior Features
| Structure | Shed |
|---|---|
| ViewType | River view |
| Landscape Features | Landscaped |
| Sewer | Septic System |
| Exterior Finish | Other |
Room Details
| Room | Dimensions | Level | Flooring | Details |
|---|---|---|---|---|
| 4pc Bathroom | 4.9x10 | Main level | ||
| Bedroom | 11.5x10.0 | Main level | ||
| Eat in kitchen | 12.9x17.1 | Main level | ||
| Living room | 15.5x28.10 | Main level | ||
| Recreational, Games room | 12.11x14.2 | Basement |
Amenities
- Views
- New Construction
- Adult 55+
- Lease To Own
- No HOA Fees
- Furnished
- Primary On Main
- Air Conditioning
- Seller Finance
- Green
- Fixer Upper
- Horse
- Golf
- Fireplace
- Deck
- Garage
- Basement
- Pool

Property vs Single Family Average in B4V 0H6
Price
Year Built
In The Neighborhood
Golf Course
Conquerall Bank
$ 679,900
- Type
- Single Family
- Size
- 2,585 SqFt
- Rooms
- 4 Beds + 3 Baths
EXIT Realty Inter Lake
Primary On Main
Conquerall Bank
$ 375,000
- Type
- Single Family
- Size
- 1,043 SqFt
- Rooms
- 2 Beds + 1 Baths
Engel & Volkers (Lunenburg)
Water Views
Conquerall Bank
$ 199,900
- Type
- Single Family
- Size
- 1,762 SqFt
- Rooms
- 3 Beds + 1 Baths
EXIT Realty Inter Lake

 Data provided by the Ontario Regional Technology & Information Systems. The information is deemed reliable, but is not guaranteed. Not intended to solicit buyers or sellers, landlords or tenants currently under contract.
The trademarks REALTOR®, REALTORS® and the REALTOR® logo are controlled by The Canadian Real Estate Association (CREA) and identify real estate professionals who are members of CREA. The trademarks MLS®, Multiple Listing Service® and the associated logos are owned
Data provided by the Ontario Regional Technology & Information Systems. The information is deemed reliable, but is not guaranteed. Not intended to solicit buyers or sellers, landlords or tenants currently under contract.
The trademarks REALTOR®, REALTORS® and the REALTOR® logo are controlled by The Canadian Real Estate Association (CREA) and identify real estate professionals who are members of CREA. The trademarks MLS®, Multiple Listing Service® and the associated logos are owned
