











Address
278 Cindy Drive, Fall River, NS
Price
$ 1,075,000
Property Attributes
- ID#202622627
- TypeSingle Family
- Listing Status Active
- MunicipalityFall River
- CountyNOVA SCOTIA ASSOCIATION OF REALTORS
- CityFall River
- AreaFall River
- NeighborhoodFall River
- ZipB2T 1B5
- Style
- Year Built2019
- Price$ 1,075,000
- Bedrooms4+1
- Bathrooms3
- Half Bathrooms1
- Sqr Footage3996
- Lot Size4.5724 Acres
Data Source:
Canadian Real Estate Association (CREA)
Property Description
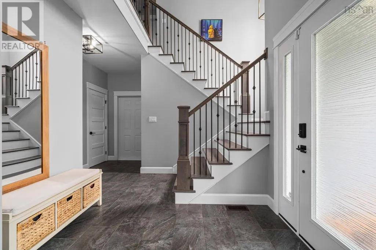
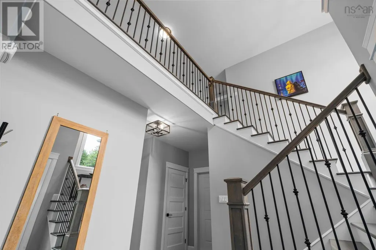
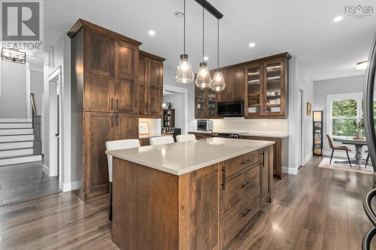
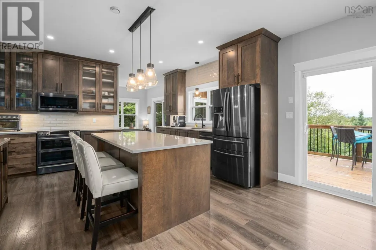
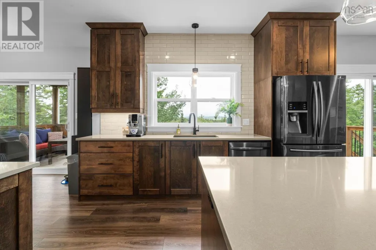
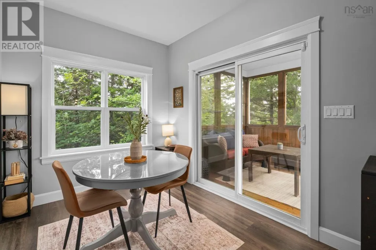
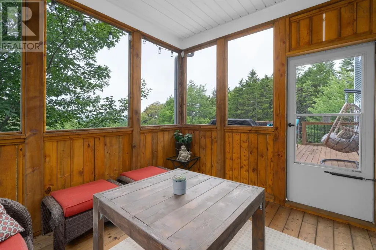
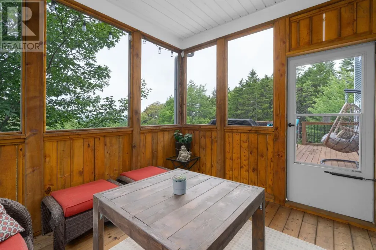
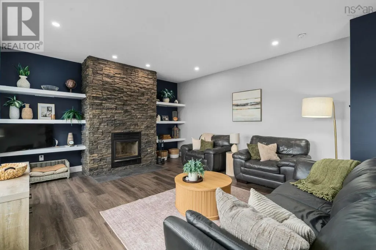
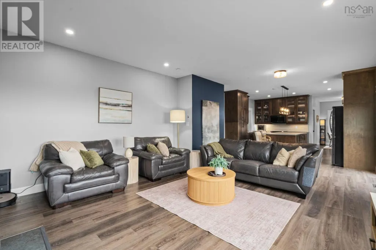
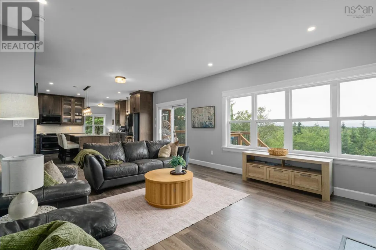
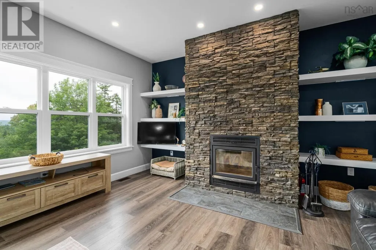
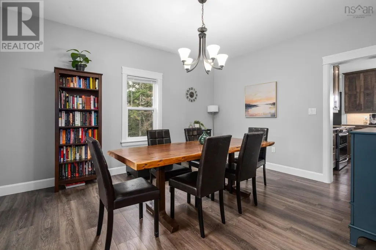
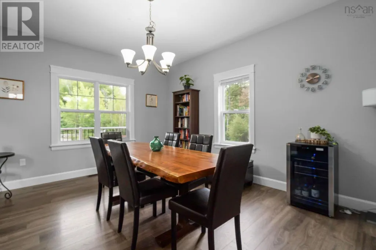
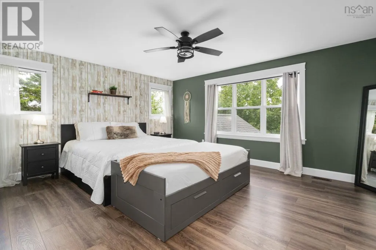
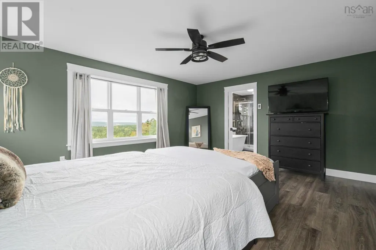
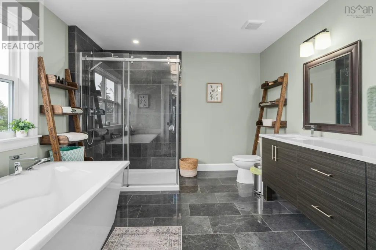
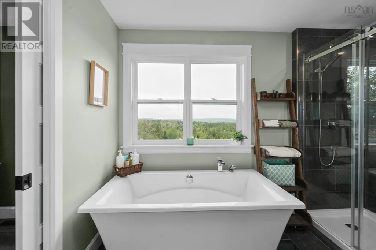
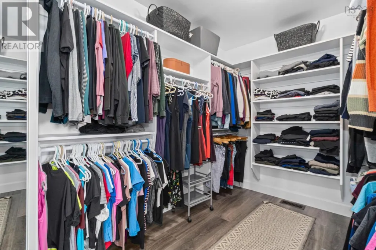
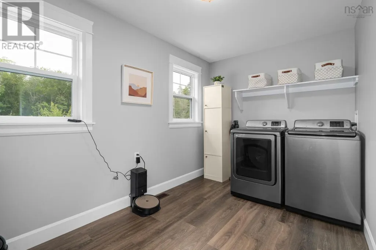
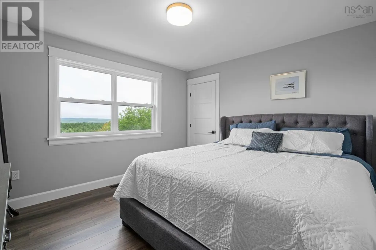
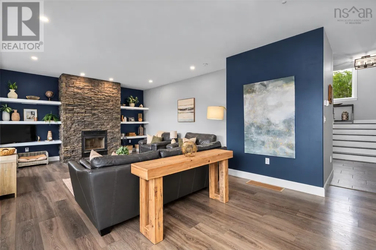
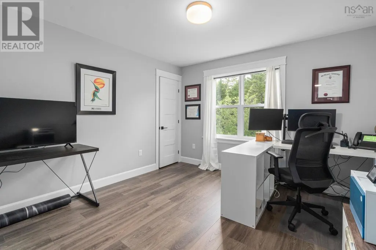
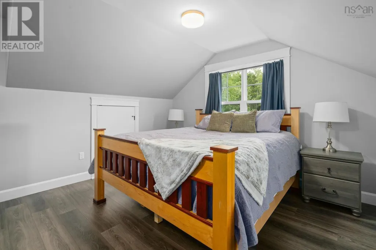
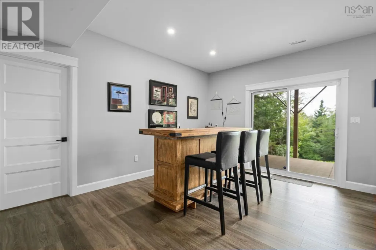
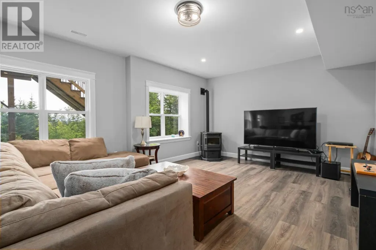
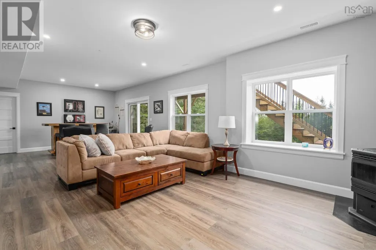
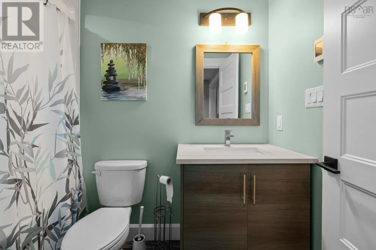
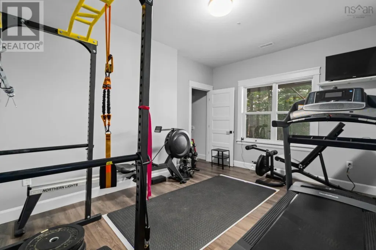
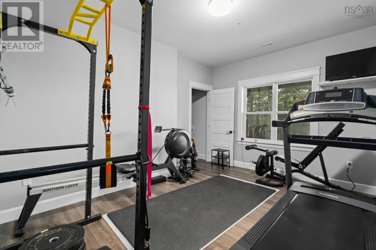
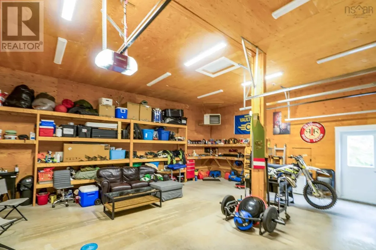
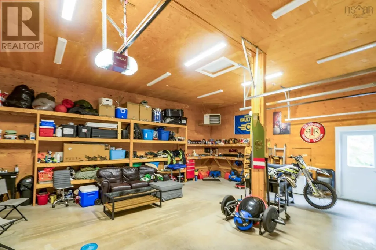
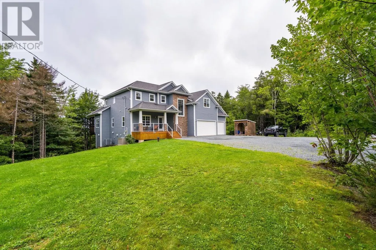
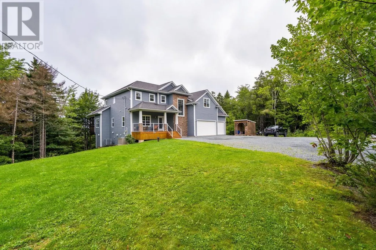
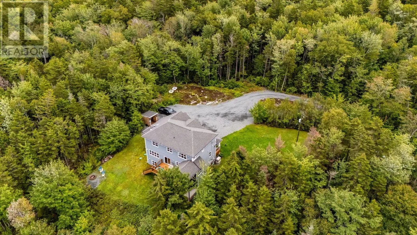
Some homes you visit. This one you arrive atdown a quiet cul-de-sac in Grand Lake along the Fall River Corridor, up a drive framed by a sweeping front lawn, onto 4.6 acres wrapped in mature trees, with views toward Grand Lake and not a neighbour in sight. From the covered front porch, step into a soaring open-to-above 18' foyer and nearly 4,000 sq ft of light-filled living space with 9' ceilings on every level. Days here gather around the great room, where a floor-to-ceiling stone wood-burning fireplace and custom built-ins invite everyone to stay a little longer, while the formal dining room waits patiently for the holidays. The chef's kitchen was designed for how families actually live an oversized quartz island, walk-in pantry, and enough prep space to keep the cook at the centre of every conversation. But the heart of this property is out back: a huge rear deck with sight lines that seem to go on forever, a screened-in retreat where morning coffee stretches into a second cup and summer evenings refuse to end, and stairs leading down to acreage that is entirely, privately yours. The upper level is where this home truly delivers for families: four full bedrooms and a complete laundry room all on one floor no hauling baskets up and down stairs anchored by a primary suite you've been dreaming about, with a walk-in closet and spa-inspired ensuite featuring a double vanity, soaker tub, separate shower, and in-floor heating for cold Nova Scotia mornings. The walkout lower level writes its own chapter: a spacious rec room, fifth bedroom, and full bath, ideal for teens, guests, or multigenerational living. The heated triple-car garage with soaring high ceilings swallows vehicles, toys, and workshop dreams with room to spare, while a fully ducted heat pump and automatic whole-house generator quietly take care of the rest. Fall River amenities, Oakfield Golf & Country Club, and Laurie Park are minutes away, with the airport and Downtown Halifax an easy drive (id:7434)
General Features
| Features | Walk-In Closet |
|---|---|
| Property Type | Single Family |
| CommunityName | Fall River |
| Amenities | Park, Beach |
| Building Cooling Type | Heat Pump |
| Location Description | NS-2 N to Brookhill Dr. Turn right onto Hartland Dr. Turn left onto Cindy Dr. Property is at very end of Cindy Dr. |
| Foundation Type | Poured Concrete |
| Building Type | House |
| Ownership Type | Freehold |
| Building.StoriesTotal | 2 |
Interior Features
| Building Fireplace Present | True |
|---|---|
| Building Heating Type | Heat Pump |
| Building Heating Fuel | Electric, Pellet, Wood |
| Construction Style Attachment | Detached |
| Flooring Type | Laminate, Tile |
| Living Area Range | 3996 |
| Bedrooms | 4+1 |
Exterior Features
| Land Amenities | Park, Beach |
|---|---|
| Landscape Features | Landscaped |
| Sewer | Septic System |
| Exterior Finish | Stone, Vinyl |
Room Details
| Room | Dimensions | Level | Flooring | Details |
|---|---|---|---|---|
| 2pc Bathroom | 6.4 x 5.4 | Main level | ||
| 4pc Bathroom | 5.0 x 8.4 | Lower level | ||
| 5pc Ensuite bath | 10.3 x 11.0 | Second level | ||
| Bedroom | 10.6 x 15.1 | Lower level | ||
| Dining nook | 9.4 x 15.1 | Main level | ||
| Dining room | 12.1 x 14.7 | Main level | ||
| Family room | 31.9 x 15.1 | Lower level | ||
| Kitchen | 12.8 x 14.7 | Main level | ||
| Laundry room | 12.9 x 10.6 | Second level | ||
| Living room | 15.9 x 15.1 | Main level | ||
| Porch | 3 ft ,6 in x 6 ft | Main level | 6 ft | |
| Primary Bedroom | Primary Bedroom | Second level | ||
| Sunroom | 7 ft x 13 ft ,9 in | Main level | 13 ft ,9 in | |
| Utility room | Measurements not available | Lower level |
Amenities
- Views
- New Construction
- Adult 55+
- Lease To Own
- No HOA Fees
- Furnished
- Primary On Main
- Air Conditioning
- Seller Finance
- Green
- Fixer Upper
- Horse
- Golf
- Fireplace
- Deck
- Garage
- Basement
- Pool

Property vs Single Family Average in B2T 1B5
Price
Year Built
In The Neighborhood
Just Listed
Fall River
$ 499,900
- Type
- Single Family
- Size
- 2,689 SqFt
- Rooms
- 5 Beds + 2.5 Baths
LPT Realty ULC
Just Listed
Fall River
$ 1,099,900
- Type
- Single Family
- Size
- 4,442 SqFt
- Rooms
- 5 Beds + 3 Baths
Century 21 All Points
Golf Course
Fall River
$ 699,900
- Type
- Single Family
- Size
- 2,695 SqFt
- Rooms
- 3 Beds + 2.5 Baths
Century 21 Trident Realty Ltd.
Waterfront
Fall River
$ 1,699,900
- Type
- Single Family
- Size
- 5,083 SqFt
- Rooms
- 5 Beds + 5 Baths
The Agency Real Estate Brokerage
Golf Course
Fall River
$ 774,900
- Type
- Single Family
- Size
- 2,941 SqFt
- Rooms
- 4 Beds + 3.5 Baths
Exit Real Estate Professionals
Waterfront
Fall River
$ 1,200,000
- Type
- Single Family
- Size
- 2,998 SqFt
- Rooms
- 5 Beds + 3 Baths
Domus Realty Limited
Open House
Fall River
$ 1,499,900
- Type
- Single Family
- Size
- 2,884 SqFt
- Rooms
- 4 Beds + 3 Baths
Sutton Group Professional Realty
Fall River
$ 779,000
- Type
- Single Family
- Size
- 3,051 SqFt
- Rooms
- 4 Beds + 3.5 Baths
Keller Williams Select Realty
Primary On Main
Fall River
$ 844,900
- Type
- Single Family
- Size
- 2,443 SqFt
- Rooms
- 4 Beds + 3 Baths
Sutton Group Professional Realty
Primary On Main
Fall River
$ 849,900
- Type
- Single Family
- Size
- 2,485 SqFt
- Rooms
- 4 Beds + 3 Baths
Sutton Group Professional Realty
Primary On Main
Fall River
$ 1,100,000
- Type
- Single Family
- Size
- 3,257 SqFt
- Rooms
- 4 Beds + 3 Baths
Royal LePage Atlantic
Primary On Main
Fall River
$ 1,100,000
- Type
- Single Family
- Size
- 3,783 SqFt
- Rooms
- 5 Beds + 3 Baths
Exit Realty Metro
Waterfront
Fall River
$ 1,199,900
- Type
- Single Family
- Size
- 3,928 SqFt
- Rooms
- 4 Beds + 3.5 Baths
RE/MAX Nova (Halifax)

 Data provided by the Ontario Regional Technology & Information Systems. The information is deemed reliable, but is not guaranteed. Not intended to solicit buyers or sellers, landlords or tenants currently under contract.
The trademarks REALTOR®, REALTORS® and the REALTOR® logo are controlled by The Canadian Real Estate Association (CREA) and identify real estate professionals who are members of CREA. The trademarks MLS®, Multiple Listing Service® and the associated logos are owned
Data provided by the Ontario Regional Technology & Information Systems. The information is deemed reliable, but is not guaranteed. Not intended to solicit buyers or sellers, landlords or tenants currently under contract.
The trademarks REALTOR®, REALTORS® and the REALTOR® logo are controlled by The Canadian Real Estate Association (CREA) and identify real estate professionals who are members of CREA. The trademarks MLS®, Multiple Listing Service® and the associated logos are owned
