
Water Views - Golf Course - Primary on Main
Address
67 Harvest Moon Road, Dugald, MB
Price
$ 598,900
Property Attributes
- ID#202622636
- TypeSingle Family
- Listing Status Active
- MunicipalityDugald
- CountyWinnipeg REALTORS Association
- CityDugald
- AreaDugald
- NeighborhoodDugald
- ZipR5P 0G3
- StyleBungalow
- Year Built2027
- Price$ 598,900
- Bedrooms3
- Bathrooms2
- Half Bathrooms0
- Sqr Footage1405
Data Source:
Canadian Real Estate Association (CREA)
Property Description
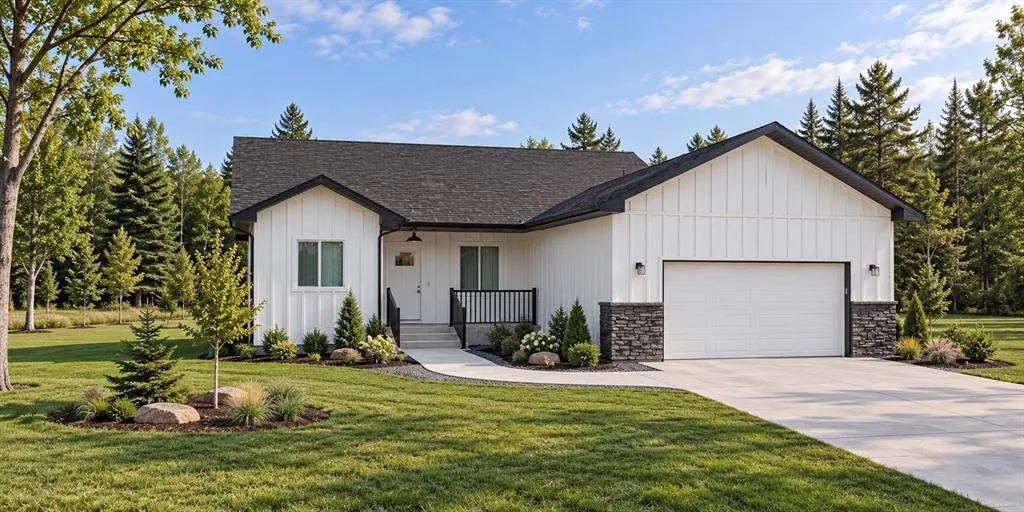
R04//Dugald/Exceptional Schulz Homes bungalow ideally situated in the family-friendly community of Wheatland Park! This impressive 1405 SF 3 bedroom, 2 bath home features 9 ceilings and a bright, open-concept layout perfect for everyday living and entertaining. The beautiful custom kitchen offers a pantry, quartz countertops & generous island overlooking the dining area and inviting living room with large windows showcasing the west-facing rear yard & picturesque creek views. The privately positioned primary suite offers a 4pc ensuite with dual sinks & spacious WIC. Two additional bedrooms, 4pc bath and convenient main floor laundry/mudroom complete the main level. The lower level offers excellent future development potential with large windows, drywalled exterior walls, r/i plumbing & great layout ready to suit your needs.A 24x24 garage, attractive low-maintenance exterior featuring James Hardie siding, stone & acrylic stucco, plus paved drive/walk complete the package. Piles, A/C, steel beam, 200-amp panel, tri-pane windows and more. Perfect for any stage of life upsize, downsize or simply right-size. Call today to customize your interior and exterior finishes and make this exceptional property your own! (id:7434)
General Features
| Features | Closet Organizers, Exterior Walls- 2x6" |
|---|---|
| Road Type | Paved road |
| Property Type | Single Family |
| CommunityName | Dugald |
| Neighbourhood | Dugald |
| Amenities | Golf Nearby, Playground, Shopping |
| Building Architectural Style | Bungalow |
| Building Cooling Type | Central air conditioning |
| Building Type | House |
| Ownership Type | Freehold |
| Building.StoriesTotal | 1 |
Interior Features
| Building Fireplace Present | False |
|---|---|
| Building Heating Type | Heat Recovery Ventilation (HRV), High-Efficiency Furnace, Forced air |
| Building Heating Fuel | Natural gas |
| Flooring Type | Wall-to-wall carpet, Laminate, Vinyl |
| Living Area Range | 1405 |
| Bedrooms | 3 |
Exterior Features
| Land Amenities | Golf Nearby, Playground, Shopping |
|---|---|
| Sewer | Municipal sewage system |
Room Details
| Room | Dimensions | Level | Flooring | Details |
|---|---|---|---|---|
| Bedroom | 10 ft ,6 in x 9 ft | Main level | 9 ft | |
| Dining room | 10 ft ,6 in x 12 ft ,6 in | Main level | 12 ft ,6 in | |
| Kitchen | 15 ft ,5 in x 10 ft ,6 in | Main level | 10 ft ,6 in | |
| Living room | 14 ft ,6 in x 15 ft | Main level | 15 ft | |
| Primary Bedroom | 12 ft ,6 in x 12 ft ,6 in | Main level | 12 ft ,6 in |
Amenities
- Views
- New Construction
- Adult 55+
- Lease To Own
- No HOA Fees
- Furnished
- Primary On Main
- Air Conditioning
- Seller Finance
- Green
- Fixer Upper
- Horse
- Golf
- Fireplace
- Deck
- Garage
- Basement
- Pool

Property vs Single Family Average in R5P 0G3
Price
Year Built

 Data provided by the Ontario Regional Technology & Information Systems. The information is deemed reliable, but is not guaranteed. Not intended to solicit buyers or sellers, landlords or tenants currently under contract.
The trademarks REALTOR®, REALTORS® and the REALTOR® logo are controlled by The Canadian Real Estate Association (CREA) and identify real estate professionals who are members of CREA. The trademarks MLS®, Multiple Listing Service® and the associated logos are owned
Data provided by the Ontario Regional Technology & Information Systems. The information is deemed reliable, but is not guaranteed. Not intended to solicit buyers or sellers, landlords or tenants currently under contract.
The trademarks REALTOR®, REALTORS® and the REALTOR® logo are controlled by The Canadian Real Estate Association (CREA) and identify real estate professionals who are members of CREA. The trademarks MLS®, Multiple Listing Service® and the associated logos are owned
