
Golf Course



Address
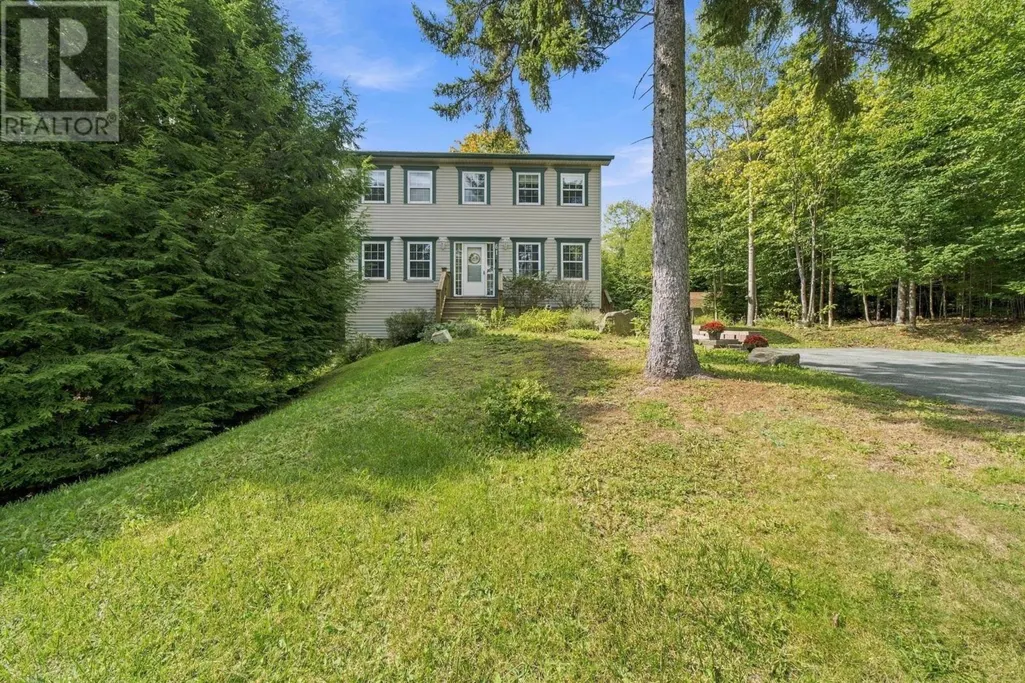
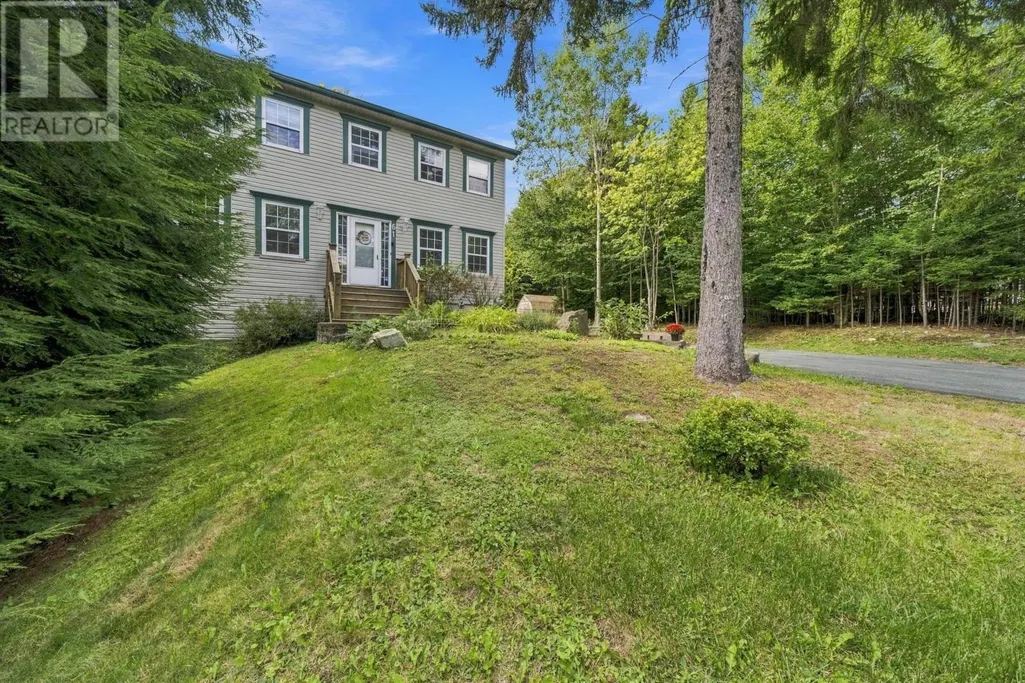
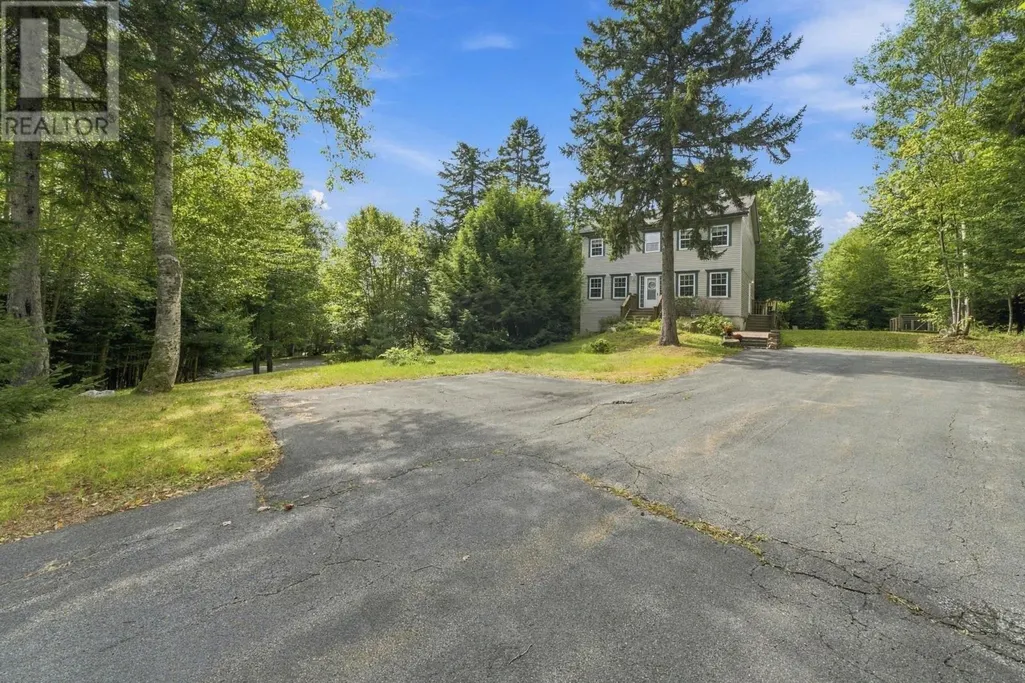
61 Terradore Lane, Hammonds Plains, NS
Price
$ 589,900
Property Attributes
- ID#202623475
- TypeSingle Family
- Listing Status Active
- MunicipalityHammonds Plains
- CountyNOVA SCOTIA ASSOCIATION OF REALTORS
- CityHammonds Plains
- AreaHammonds Plains
- NeighborhoodHammonds Plains
- ZipB4B 1S7
- Style
- Year Built1997
- Price$ 589,900
- Bedrooms3
- Bathrooms2
- Half Bathrooms1
- Sqr Footage1814
- Lot Size1.3974 Acres
Data Source:
Canadian Real Estate Association (CREA)
Property Description
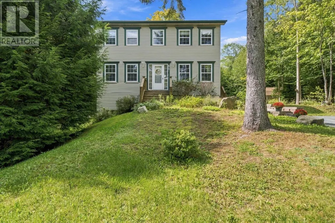
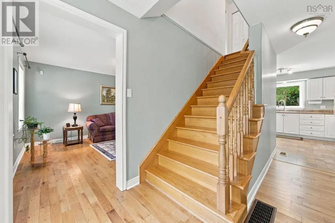
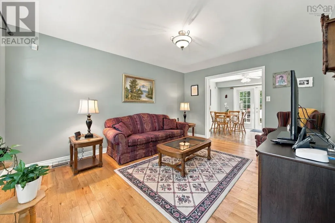
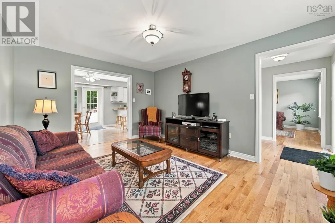
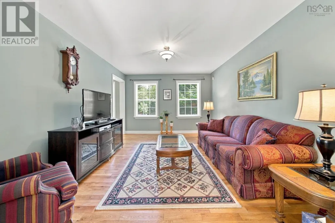
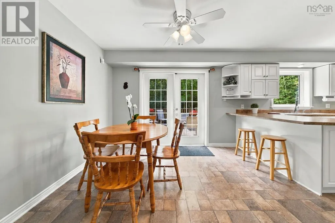
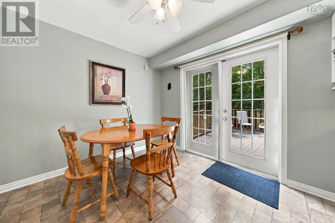
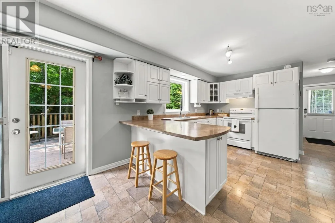
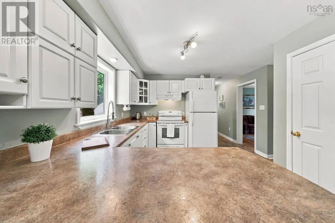
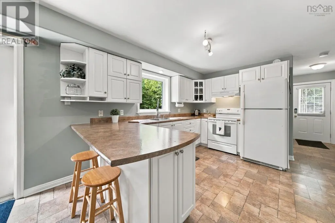
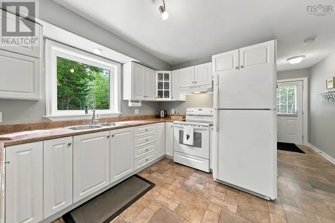
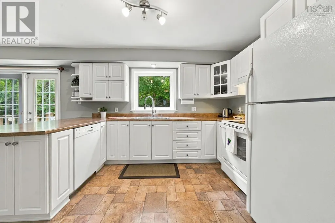
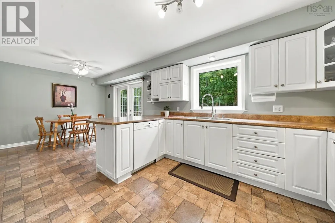
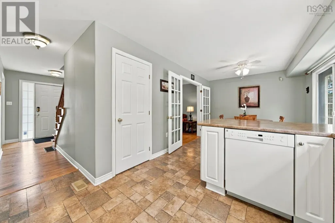
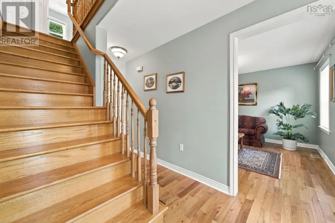
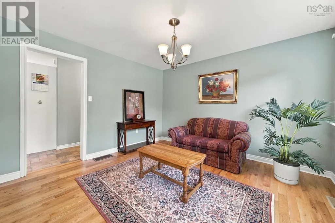
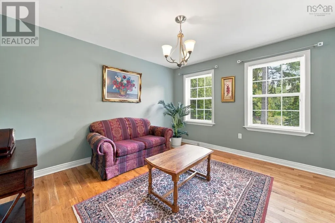
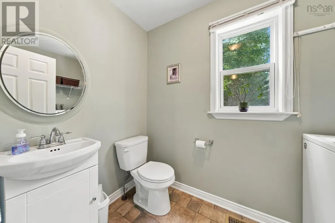
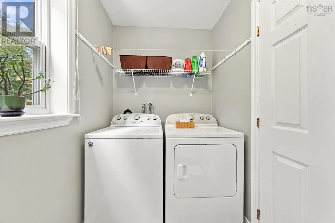
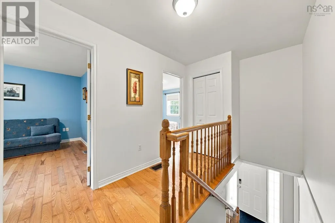
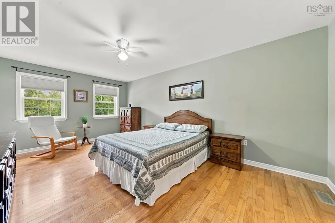
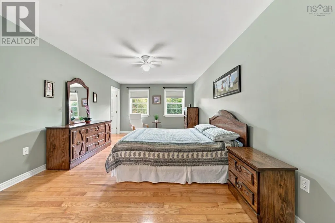
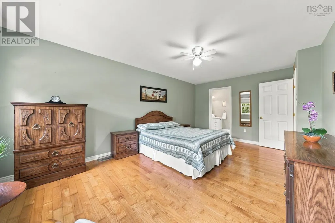
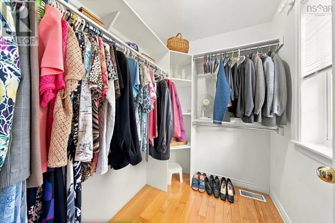
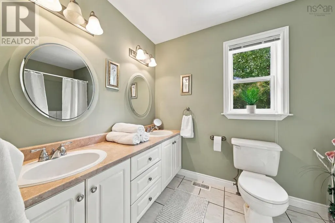
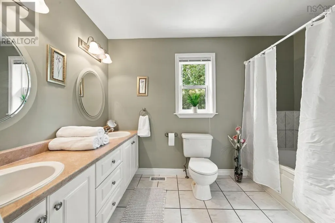
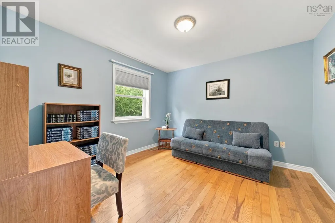
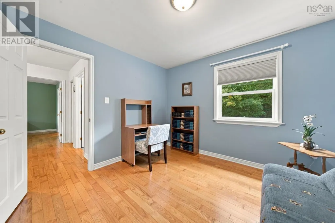
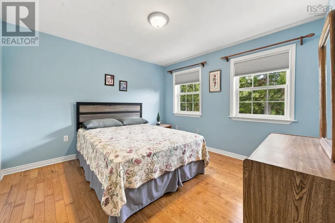
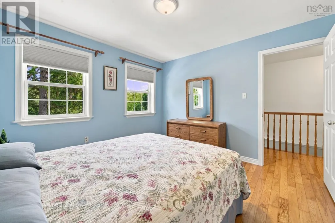
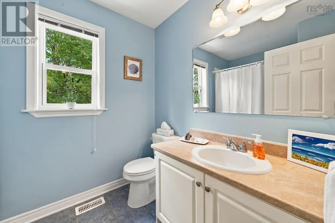
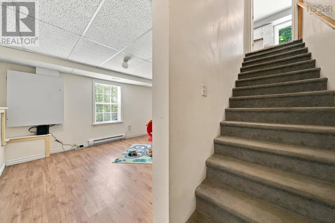
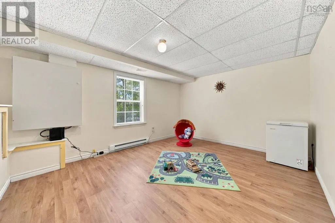
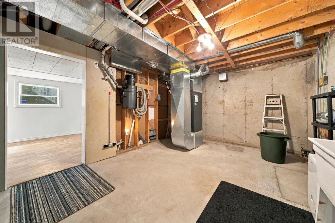
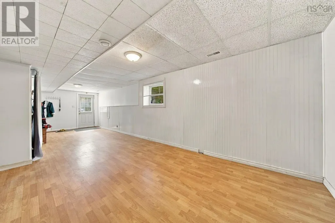
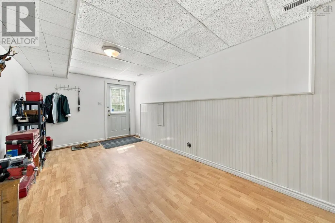
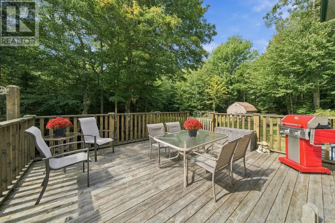
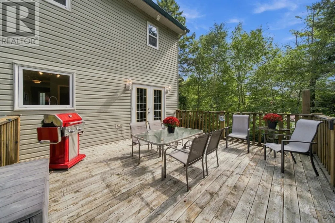
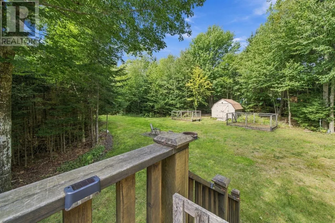
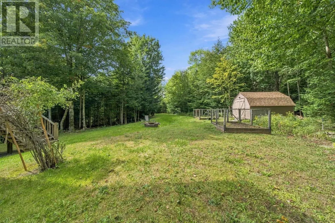
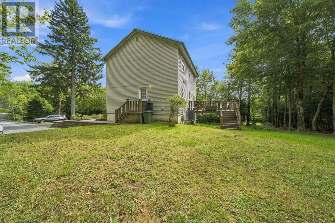
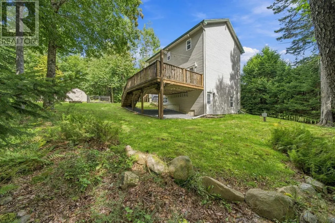
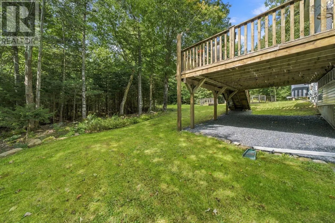
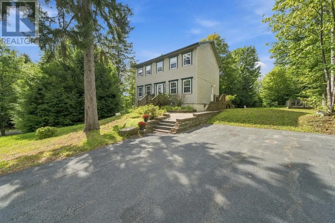
Pride of ownership has never been so evident! Nestled on the desirable border of Hammonds Plains and West Bedford, 61 Terradore Lane is the ultimate move-in-ready sanctuary for growing families, combining modern efficiency with incredible outdoor living. Boasting beautiful hardwood floors throughout the home, this immaculate residence features a central heat pump for energy-efficient heating and cooling with no oil, central vacuum, an alarm system, and city water. The functional layout boasts a spacious eat-in kitchen and powder room with laundry on the main level, with a living room and flex room that could be used as a dining room, office or play room. The upper level features three bedroomshighlighted by a primary suite with a walk-in closet and a 5-piece Jacuzzi ensuiteand a bright, finished walkout basement with a roughed-in bath that offers ideal potential for a guest suite, playroom, or rental unit. Outside, the meticulously maintained grounds truly shine, offering freshly stained decks with solar lighting, a brick firepit, two fenced vegetable gardens, a large shed, and a custom backyard trail leading straight to a walking path. Located on a bus route just minutes from two top-rated schools, 10 minutes to local shops and restaurants, and 15 minutes to Bayers Lakewith select furniture packages availablethis pristine property is ready to welcome its next loving family. (id:7434)
General Features
| Property Type | Single Family |
|---|---|
| CommunityName | Hammonds Plains |
| Amenities | Golf Course, Park, Playground, Public Transit |
| Building Appliances | Stove, Dryer, Washer, Refrigerator, Central Vacuum |
| Building Cooling Type | Heat Pump |
| Location Description | Kingswood Drive to Terradore Lane |
| Foundation Type | Poured Concrete |
| Building Type | House |
| Ownership Type | Freehold |
| Building.StoriesTotal | 2 |
Interior Features
| Building Fireplace Present | False |
|---|---|
| Building Heating Type | Heat Pump |
| Building Heating Fuel | Electric |
| Construction Style Attachment | Detached |
| Flooring Type | Hardwood, Laminate, Vinyl |
| Living Area Range | 1814 |
| Bedrooms | 3 |
Exterior Features
| Land Amenities | Golf Course, Park, Playground, Public Transit |
|---|---|
| Landscape Features | Landscaped |
| Sewer | Septic System |
| Exterior Finish | Vinyl |
Room Details
| Room | Dimensions | Level | Flooring | Details |
|---|---|---|---|---|
| 4pc Bathroom | 8.4 x 6.4 | Second level | ||
| 5pc Ensuite bath | 10.9 x 6.2 | Second level | ||
| Bedroom | 11. x 11.2 | Second level | ||
| Den | 12.2 x 11.4 | Main level | ||
| Dining nook | 11. x 10 | Main level | ||
| Foyer | 7. x 5 | Main level | ||
| Kitchen | 11.4 x 12.4 | Main level | ||
| Laundry / Bath | 8.4 x 5 | Main level | ||
| Living room | 11.4 x 14.7 | Main level | ||
| Primary Bedroom | 18.3 x 11.7 | Second level | ||
| Recreational, Games room | 30.3 x 11.6 | Lower level | ||
| Utility room | 14.10 x 12.2 | Lower level |
Amenities
- Views
- New Construction
- Adult 55+
- Lease To Own
- No HOA Fees
- Furnished
- Primary On Main
- Air Conditioning
- Seller Finance
- Green
- Fixer Upper
- Horse
- Golf
- Fireplace
- Deck
- Garage
- Basement
- Pool

Property vs Single Family Average in B4B 1S7
Price
Year Built
In The Neighborhood
Just Listed
Hammonds Plains
$ 749,900
- Type
- Single Family
- Size
- 2,344 SqFt
- Rooms
- 4 Beds + 3 Baths
Royal LePage Atlantic
Just Listed
Hammonds Plains
$ 1,990,000
- Type
- Single Family
- Size
- 8,658 SqFt
- Rooms
- 4 Beds + 5.5 Baths
EXP Realty of Canada Inc.
Just Listed
Hammonds Plains
$ 689,900
- Type
- Single Family
- Size
- 2,134 SqFt
- Rooms
- 4 Beds + 2 Baths
Royal LePage Atlantic
Hammonds Plains
$ 714,900
- Type
- Single Family
- Size
- 2,900 SqFt
- Rooms
- 4 Beds + 3.5 Baths
Sutton Group Professional Realty
Primary On Main
Hammonds Plains
$ 1,500,000
- Type
- Single Family
- Size
- 3,659 SqFt
- Rooms
- 4 Beds + 2.5 Baths
RE/MAX Nova (Halifax)
Waterfront
Hammonds Plains
$ 1,250,000
- Type
- Single Family
- Size
- 3,837 SqFt
- Rooms
- 5 Beds + 3.5 Baths
Royal LePage Atlantic
Open House
Hammonds Plains
$ 649,900
- Type
- Single Family
- Size
- 1,942 SqFt
- Rooms
- 3 Beds + 2.5 Baths
Royal LePage Anchor Realty
Waterfront
Hammonds Plains
$ 2,199,900
- Type
- Single Family
- Size
- 5,146 SqFt
- Rooms
- 5 Beds + 3.5 Baths
Parachute Realty
Golf Course
Hammonds Plains
$ 649,900
- Type
- Single Family
- Size
- 1,772 SqFt
- Rooms
- 3 Beds + 1.5 Baths
RE/MAX Nova (Halifax)
Hammonds Plains
$ 675,000
- Type
- Single Family
- Size
- 2,838 SqFt
- Rooms
- 5 Beds + 2.5 Baths
Royal LePage Atlantic
Primary On Main
Hammonds Plains
$ 869,900
- Type
- Single Family
- Size
- 2,208 SqFt
- Rooms
- 3 Beds + 2.5 Baths
Engel & Volkers
Open House
Hammonds Plains
$ 689,000
- Type
- Single Family
- Size
- 3,870 SqFt
- Rooms
- 6 Beds + 3 Baths
Keller Williams Select Realty
Hammonds Plains
$ 697,000
- Type
- Single Family
- Size
- 2,434 SqFt
- Rooms
- 3 Beds + 2.5 Baths
Easy List Realty Ltd.
Golf Course
Hammonds Plains
$ 1,090,000
- Type
- Single Family
- Size
- 3,579 SqFt
- Rooms
- 5 Beds + 3.5 Baths
Red Door Realty

 Data provided by the Ontario Regional Technology & Information Systems. The information is deemed reliable, but is not guaranteed. Not intended to solicit buyers or sellers, landlords or tenants currently under contract.
The trademarks REALTOR®, REALTORS® and the REALTOR® logo are controlled by The Canadian Real Estate Association (CREA) and identify real estate professionals who are members of CREA. The trademarks MLS®, Multiple Listing Service® and the associated logos are owned
Data provided by the Ontario Regional Technology & Information Systems. The information is deemed reliable, but is not guaranteed. Not intended to solicit buyers or sellers, landlords or tenants currently under contract.
The trademarks REALTOR®, REALTORS® and the REALTOR® logo are controlled by The Canadian Real Estate Association (CREA) and identify real estate professionals who are members of CREA. The trademarks MLS®, Multiple Listing Service® and the associated logos are owned
