
Waterfront - Golf Course

Address
13767 Highway 6, Wallace, NS
Price
$ 718,000
Property Attributes
- ID#202623476
- TypeSingle Family
- Listing Status Active
- MunicipalityWallace
- CountyNOVA SCOTIA ASSOCIATION OF REALTORS
- CityWallace
- AreaWallace
- NeighborhoodWallace
- ZipB0K 1Y0
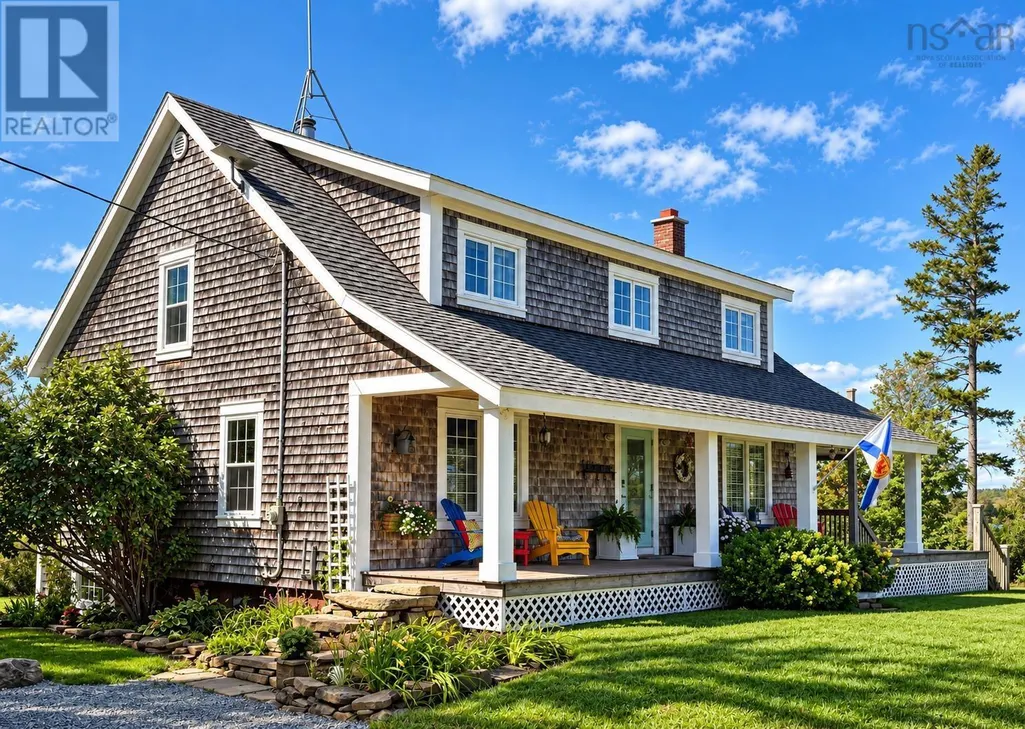
- Style2 Level, Cape Cod
- Year Built1926
- Price$ 718,000
- Bedrooms3
- Bathrooms4
- Half Bathrooms0
- Sqr Footage2880
- Lot Size3 Acres
Data Source:
Canadian Real Estate Association (CREA)
Property Description
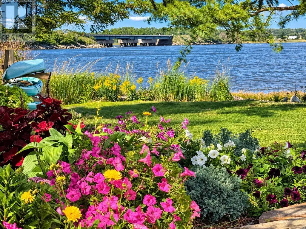
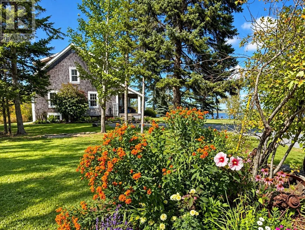
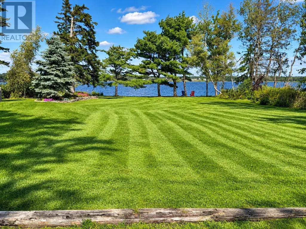
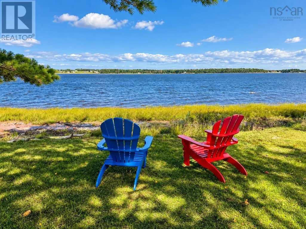
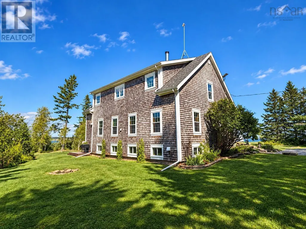
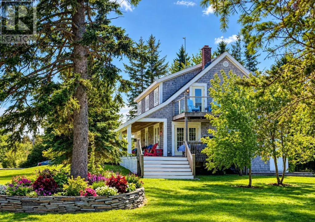
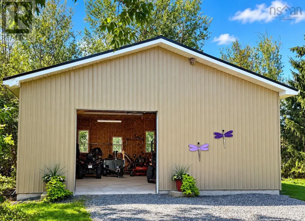
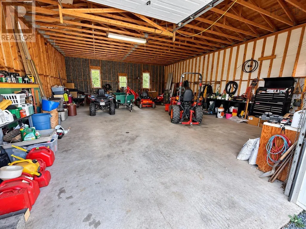
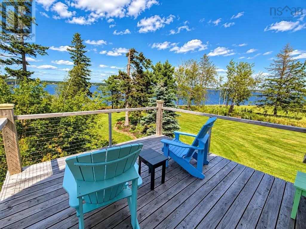
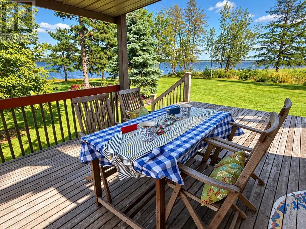
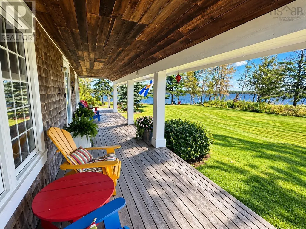
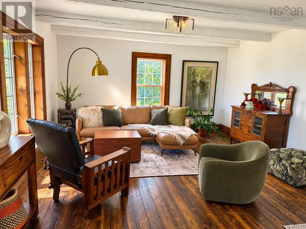
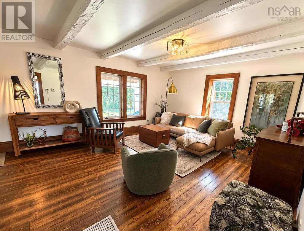
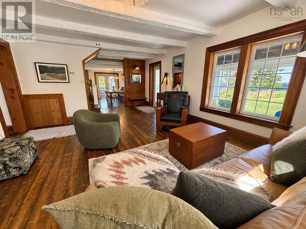
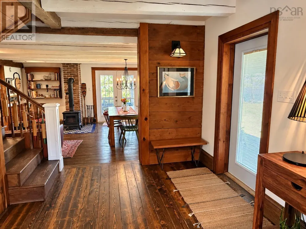
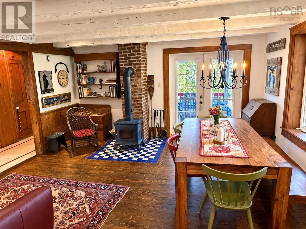
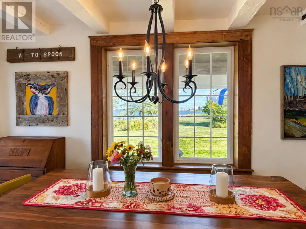
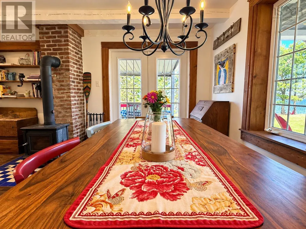
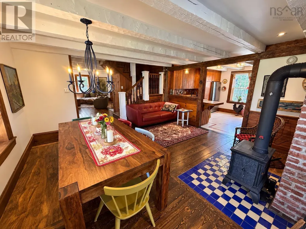
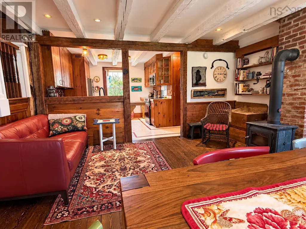
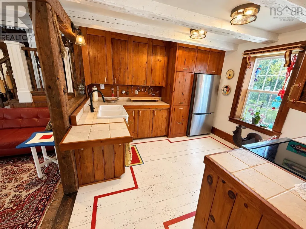
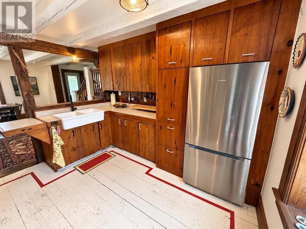
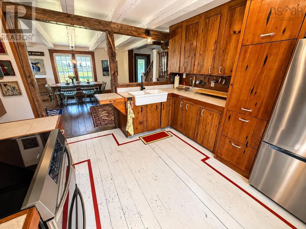
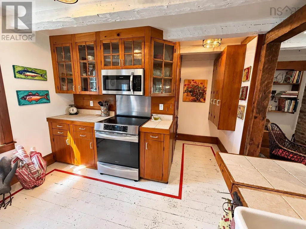
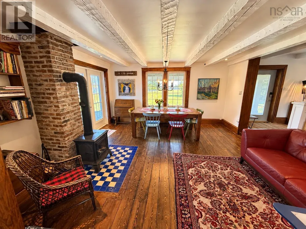
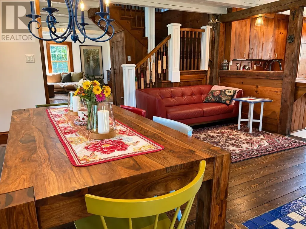
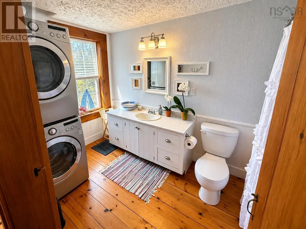
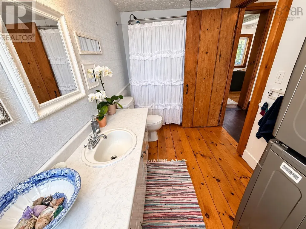
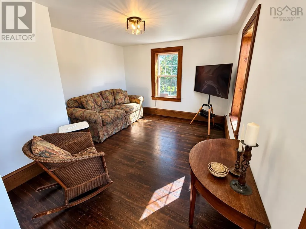
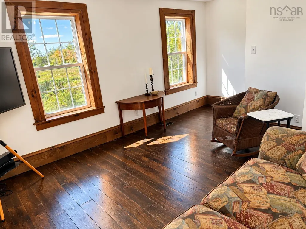
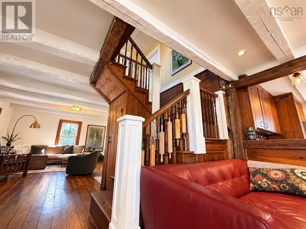
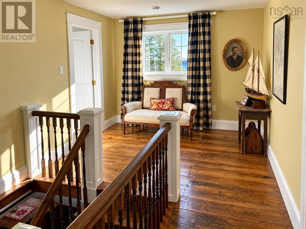
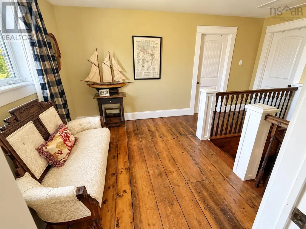
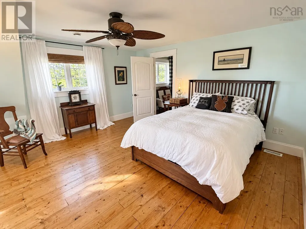
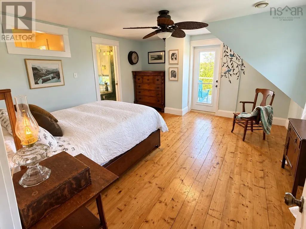
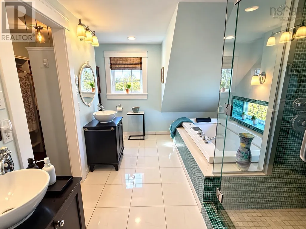
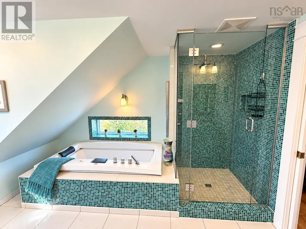
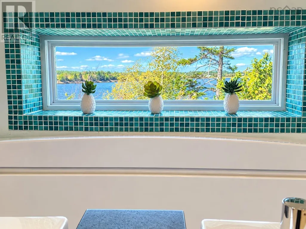
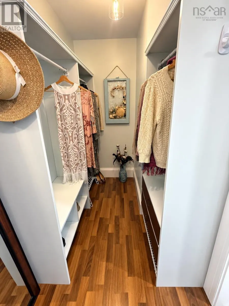
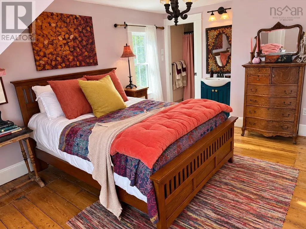
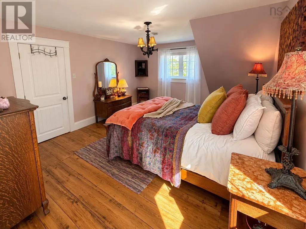
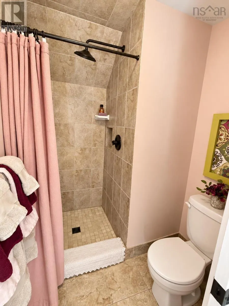
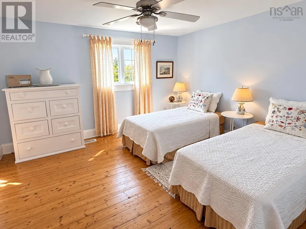
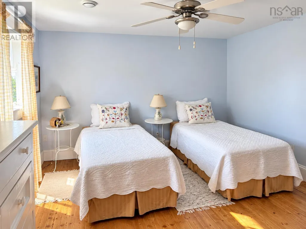
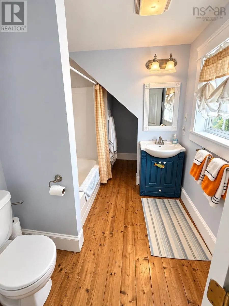
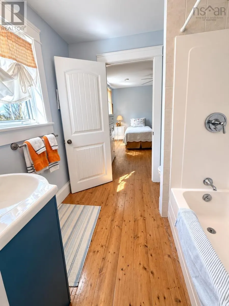
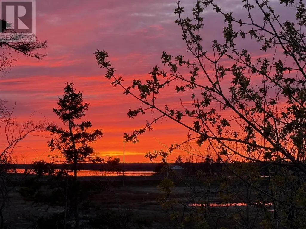
If you love homes you have probably watched Homeworthy episodes on YouTube, where you are walked through beautiful and exceptional homes. This home would make a perfect choice combining, history, location, gardens and accommodation. Entering the home your first glimpse of history is of exposed hemlock beams reminiscent of an English Cotswolds home, the generational wide plank floors reflecting the sunlight. As your gaze naturally lifts to the waters of the bay you notice the new colonial-style windows and realize the subtle modernity mixes perfectly with its ship-like feel. Then an English kitchen. Everything at hand and within easy reach, and adjacent to the dining area overlooking the flowers. Guests are relaxing in the open-plan living room admiring the feature staircase that leads to an exceptionally large landing space. The jewel of the home is that all three bedrooms have en-suite bathrooms which makes it, apart from a bed and breakfast, practically unique. For those who might be interested in a bed and breakfast angle, there is an additional room downstairs, currently the tv room, that could be the Innkeepers bedroom. The location attracts people year-round with three golf courses, Ski Wentworth, and a walk to one of the best restaurants on the shore, Wileys by the Wharf, Jost Vineyards nearby and bijoux Tatamagouche just beyond. But even more, you can launch your kayak or jet-ski directly from the property and explore out to the open ocean or quietly paddle at sunset amongst the eagles and ospreys of the inner bay Nature Reserve. Swim of course from the sandy beach, and perhaps spy your boat moored at the nearby wharf. Most likely you will be sipping a hot coffee on the balcony of your primary suite, your eyes taken to the vistas where the shoreline naturally provides open views in all directions. Outside the gardens are beautiful with fruits, shrubs, trees and herbaceous borders. For the practical minded, the triple garage provides all the space you (id:7434)
General Features
| Features | Balcony, Level, Sump Pump, Walk-In Closet, Generator |
|---|---|
| Community Features | Recreational Facilities |
| Property Type | Single Family |
| CommunityName | Wallace |
| Amenities | Golf Course, Park, Playground, Shopping, Place of Worship, Beach |
| Building Appliances | Range, Dryer, Freezer, Microwave Range Hood Combo, Refrigerator, Water purifier, Water softener |
| Building Architectural Style | 2 Level, Cape Cod |
| Location Description | Highway 6 to civic |
| Foundation Type | Poured Concrete |
| Building Type | House |
| Ownership Type | Freehold |
| Building.StoriesTotal | 2 |
Interior Features
| Building Fireplace Present | False |
|---|---|
| Building Heating Type | Forced air, Furnace, Stove |
| Building Heating Fuel | Oil, Wood |
| Basement Development | Unfinished |
| Basement Type | Full (Unfinished) |
| Construction Style Attachment | Detached |
| Flooring Type | Wood, Tile |
| Living Area Range | 2880 |
| Bedrooms | 3 |
Exterior Features
| Structure | Shed |
|---|---|
| Water Front Type | Waterfront |
| ViewType | Ocean view, View of water |
| Land Amenities | Golf Course, Park, Playground, Shopping, Place of Worship, Beach |
| Landscape Features | Landscaped |
| Sewer | Municipal sewage system |
| Exterior Finish | Wood shingles |
Room Details
| Room | Dimensions | Level | Flooring | Details |
|---|---|---|---|---|
| 3pc Ensuite bath | 5.4 x 10.4 | Second level | ||
| 5pc Ensuite bath | 9 x 12 | Second level | ||
| Bedroom | 11.8 x 13 | Second level | ||
| Dining room | 15 x 15.4 | Main level | ||
| Kitchen | 11.6 x 12.6 | Main level | ||
| Laundry / Bath | 7.8 x 9.4 | Main level | ||
| Living room | 14.9 x 16.6 | Main level | ||
| Media | 11.5 x 16.6 | Main level | ||
| Other | 11.6 x 12 balcony | Second level | ||
| Primary Bedroom | 14.10 x 15.6 | Second level | ||
| Storage | 4.6 x 5.6 | Second level |
Amenities
- Views
- New Construction
- Adult 55+
- Lease To Own
- No HOA Fees
- Furnished
- Primary On Main
- Air Conditioning
- Seller Finance
- Green
- Fixer Upper
- Horse
- Golf
- Fireplace
- Deck
- Garage
- Basement
- Pool

Property vs Single Family Average in B0K 1Y0
Price
Year Built
In The Neighborhood
North Perth (Wallace)
$ 395,000
- Type
- Single Family
- Rooms
- 3 Beds + 2 Baths
RE/MAX Midwestern Realty Inc
Waterfront
Wallace
$ 489,900
- Type
- Single Family
- Size
- 1,906 SqFt
- Rooms
- 3 Beds + 1.5 Baths
RE/MAX Fairlane Realty
Water Views
Wallace
$ 199,000
- Type
- Single Family
- Size
- 1,228 SqFt
- Rooms
- 2 Beds + 1 Baths
Coldwell Banker Open Door Realty Ltd.
North Perth (Wallace)
$ 599,900
- Type
- Single Family
- Rooms
- 2 Beds + 1 Baths
Kempston & Werth Realty Ltd.
Golf Course
Wallace
$ 259,000
- Type
- Single Family
- Size
- 864 SqFt
- Rooms
- 2 Beds + 1 Baths
Keller Williams Select Realty (Truro)
Water Views
Wallace
$ 799,900
- Type
- Single Family
- Size
- 3,537 SqFt
- Rooms
- 5 Beds + 3 Baths
RE/MAX Fairlane Realty

 Data provided by the Ontario Regional Technology & Information Systems. The information is deemed reliable, but is not guaranteed. Not intended to solicit buyers or sellers, landlords or tenants currently under contract.
The trademarks REALTOR®, REALTORS® and the REALTOR® logo are controlled by The Canadian Real Estate Association (CREA) and identify real estate professionals who are members of CREA. The trademarks MLS®, Multiple Listing Service® and the associated logos are owned
Data provided by the Ontario Regional Technology & Information Systems. The information is deemed reliable, but is not guaranteed. Not intended to solicit buyers or sellers, landlords or tenants currently under contract.
The trademarks REALTOR®, REALTORS® and the REALTOR® logo are controlled by The Canadian Real Estate Association (CREA) and identify real estate professionals who are members of CREA. The trademarks MLS®, Multiple Listing Service® and the associated logos are owned
