




Address
14 Trout Lane, West St Paul, MB
Price
$ 769,900
Property Attributes
- ID#202623601
- TypeSingle Family
- Listing Status Active
- MunicipalityWest St Paul
- CountyWinnipeg REALTORS Association
- CityWest St Paul
- AreaWest St Paul
- NeighborhoodWest St Paul
- ZipR2V 5J8
- Style
- Year Built2026
- Price$ 769,900
- Bedrooms5
- Bathrooms3
- Half Bathrooms0
- Sqr Footage2155
Data Source:
Canadian Real Estate Association (CREA)
Property Description
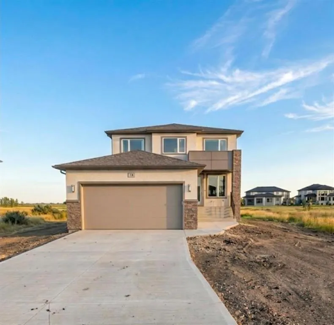
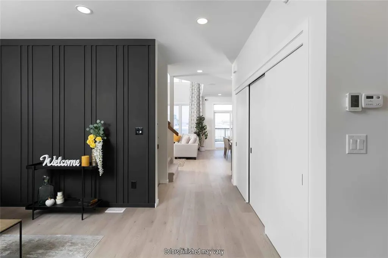
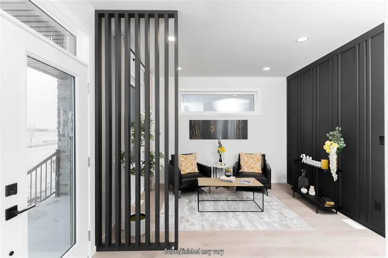
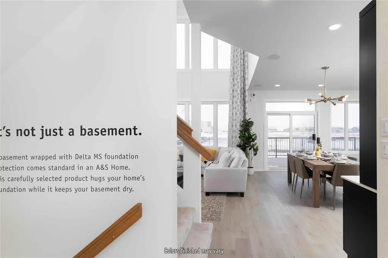
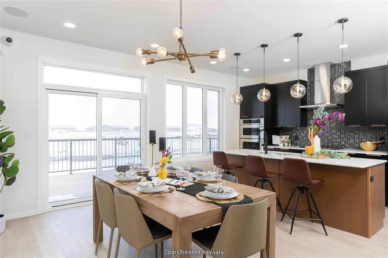
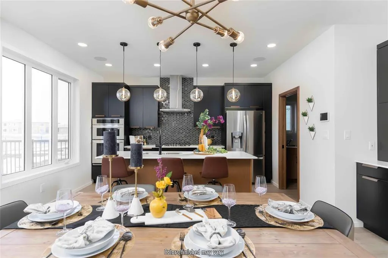
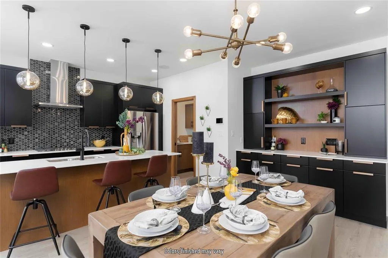
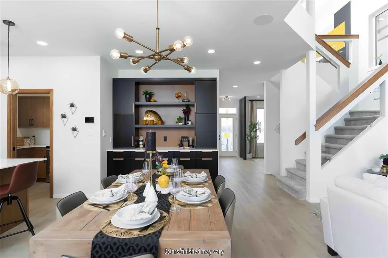
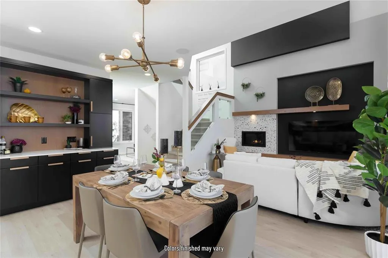
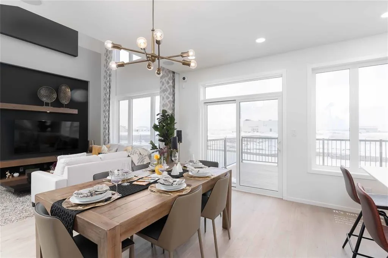
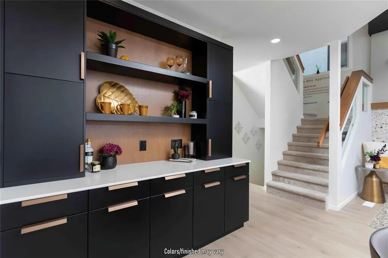
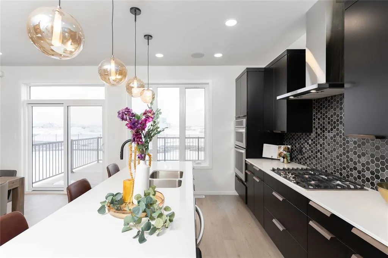
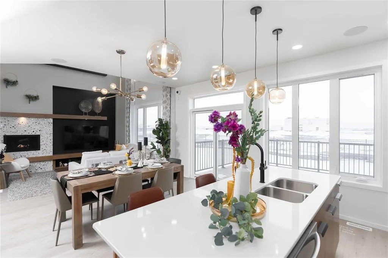
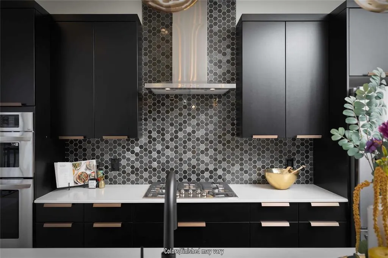
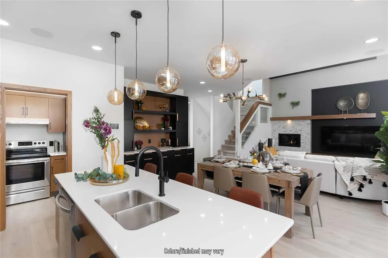
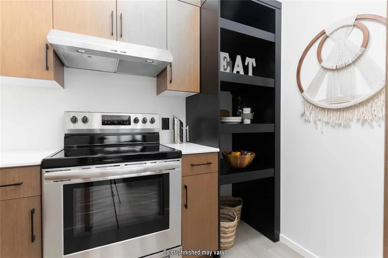
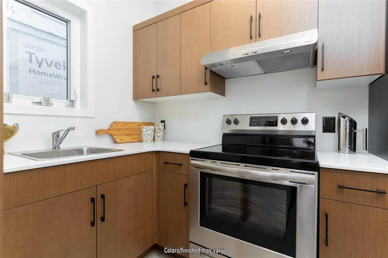
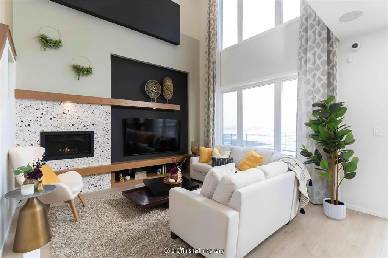
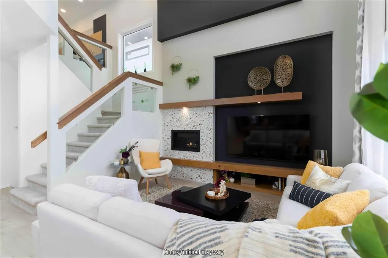
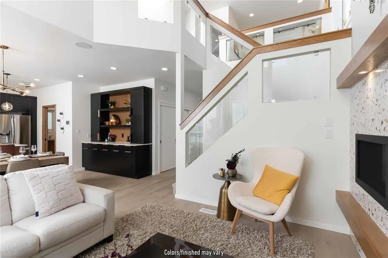
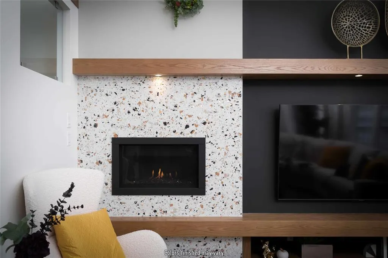
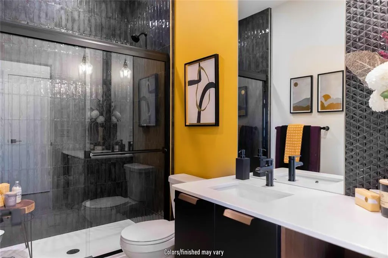
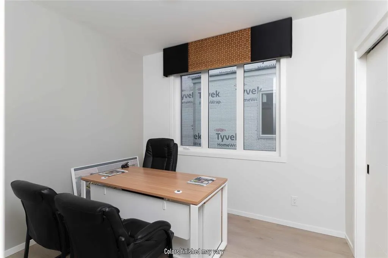
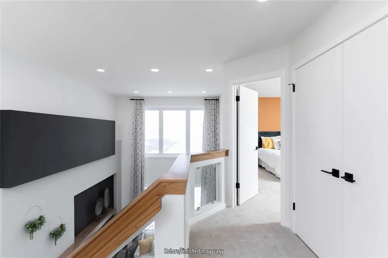
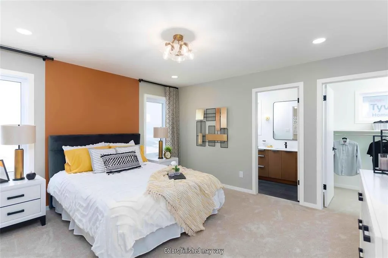
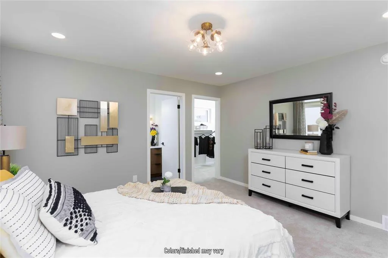
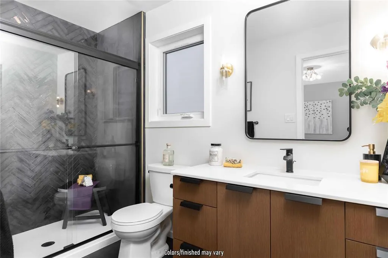
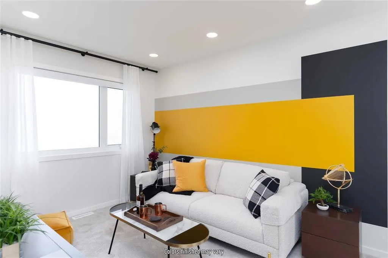
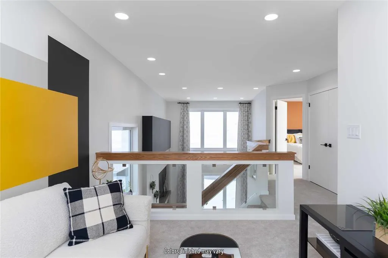
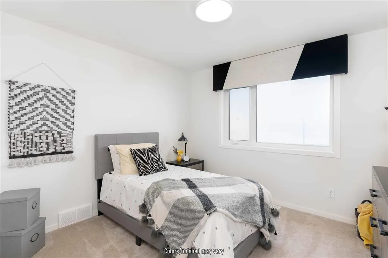
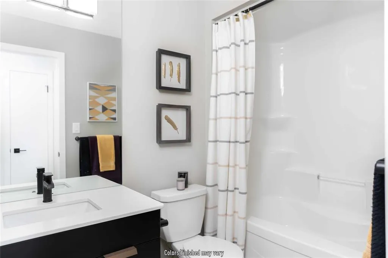
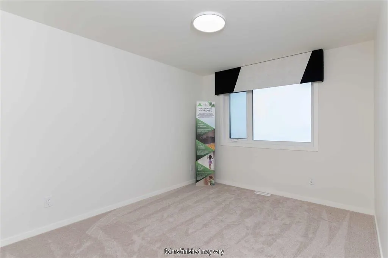
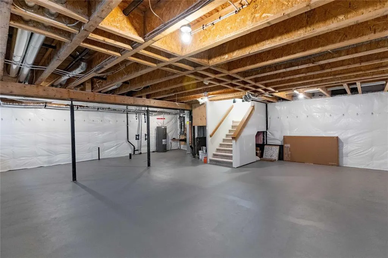
R15//West St Paul/QUICK POSSESSION! Welcome to 14 Trout Lane, where luxury, functionality and show home style come together! This fully customized 2,155 sq.ft. Hampton III is ideally located just steps from the new Meadowlands K-8 School and showcases over $70,000 in upgrades.Featuring 4 beds + loft, 3 full baths, a spice kitchen and private side basement entry, this home makes an unforgettable first impression. The main floor boasts an incredible 18' open to above great room with custom fireplace feature and a stunning designer kitchen complete with quartz countertops, oversized cabinetry, a waterfall island and full spice kitchen. A formal living room, main floor bedroom and full bath add incredible versatility. Upstairs offers 3 spacious bedrooms, second floor loft & laundry and an impressive primary retreat with walk in closet and ensuite feat. a glass tiled shower and double vanity. The upgrades continue with waterproof laminate flooring, custom glass staircase railings, upgraded lighting, a 23' x 22' garage and basement suite package with private entry, separate laundry and plumbing rough ins. Backed by the MB New Home Warranty. APPROVED FOR $33,500 IN GOV. REBATES REFUNDED TO PURCHASER! Inquire for details. (id:7434)
General Features
| Features | Park/reserve, Exterior Walls- 2x6", Central Exhaust, Sump Pump |
|---|---|
| Property Type | Single Family |
| CommunityName | West St Paul |
| Neighbourhood | West St Paul |
| Amenities | Playground, Shopping |
| Building Appliances | Central Vacuum - Roughed In |
| Parking Space Total | 6 |
| Building Type | House |
| Ownership Type | Freehold |
| Building.StoriesTotal | 2 |
Interior Features
| Building Fireplace Present | True |
|---|---|
| Building Fireplace Total | 1 |
| Building Fireplace Type | Tile Facing |
| Building Heating Type | Heat Recovery Ventilation (HRV), High-Efficiency Furnace, Forced air |
| Building Heating Fuel | Natural gas |
| Fireplace Fuel | Electric |
| Flooring Type | Wall-to-wall carpet, Vinyl, Vinyl Plank |
| Living Area Range | 2155 |
| Bedrooms | 5 |
Exterior Features
| Land Amenities | Playground, Shopping |
|---|---|
| Sewer | Municipal sewage system |
Room Details
| Room | Dimensions | Level | Flooring | Details |
|---|---|---|---|---|
| 4pc Bathroom | 7.5 x 7.5 | Main level | ||
| Bedroom | 13 ft x 9 ft ,9 in | Upper Level | 9 ft ,9 in | |
| Dining nook | 17.2 x 4.11 | Main level | ||
| Dining room | 10 ft x 15 ft ,6 in | Main level | 15 ft ,6 in | |
| Family room | 28.1 x 22 | Lower level | ||
| Great room | 13 ft ,7 in x 13 ft ,6 in | Main level | 13 ft ,6 in | |
| Kitchen | 12 ft x 14 ft ,3 in | Main level | 14 ft ,3 in | |
| Laundry / Bath | 4.11 x 13.3 | Lower level | ||
| Living room | 10 ft x 13 ft ,6 in | Main level | 13 ft ,6 in | |
| Primary Bedroom | 13 ft x 13 ft ,6 in | Upper Level | 13 ft ,6 in | |
| Storage | 5.6 x 13.3 | Lower level |
Amenities
- Views
- New Construction
- Adult 55+
- Lease To Own
- No HOA Fees
- Furnished
- Primary On Main
- Air Conditioning
- Seller Finance
- Green
- Fixer Upper
- Horse
- Golf
- Fireplace
- Deck
- Garage
- Basement
- Pool

Property vs Single Family Average in R2V 5J8
Price
Year Built
In The Neighborhood
Just Listed
West St Paul
$ 764,900
- Type
- Single Family
- Size
- 2,155 SqFt
- Rooms
- 4 Beds + 3 Baths
Royal LePage Prime Real Estate
Golf Course
West St Paul
$ 628,900
- Type
- Single Family
- Size
- 1,330 SqFt
- Rooms
- 3 Beds + 2 Baths
Royal LePage Prime Real Estate
Open House
West St Paul
$ 786,983
- Type
- Single Family
- Size
- 2,300 SqFt
- Rooms
- 4 Beds + 2.5 Baths
Royal LePage Prime Real Estate
Viewed
West St Paul
$ 1,099,900
- Type
- Single Family
- Size
- 2,164 SqFt
- Rooms
- 5 Beds + 3.5 Baths
Royal LePage Prime Real Estate
West St Paul
$ 686,284
- Type
- Single Family
- Size
- 1,765 SqFt
- Rooms
- 4 Beds + 3 Baths
Royal LePage Prime Real Estate

 Data provided by the Ontario Regional Technology & Information Systems. The information is deemed reliable, but is not guaranteed. Not intended to solicit buyers or sellers, landlords or tenants currently under contract.
The trademarks REALTOR®, REALTORS® and the REALTOR® logo are controlled by The Canadian Real Estate Association (CREA) and identify real estate professionals who are members of CREA. The trademarks MLS®, Multiple Listing Service® and the associated logos are owned
Data provided by the Ontario Regional Technology & Information Systems. The information is deemed reliable, but is not guaranteed. Not intended to solicit buyers or sellers, landlords or tenants currently under contract.
The trademarks REALTOR®, REALTORS® and the REALTOR® logo are controlled by The Canadian Real Estate Association (CREA) and identify real estate professionals who are members of CREA. The trademarks MLS®, Multiple Listing Service® and the associated logos are owned
