
Golf Course












Address
156 Brown Street, Berwick, NS
Price
$ 749,900
Property Attributes
- ID#202623602
- TypeSingle Family
- Listing Status Active
- MunicipalityBerwick
- CountyNOVA SCOTIA ASSOCIATION OF REALTORS
- CityBerwick
- AreaBerwick
- NeighborhoodBerwick
- ZipB0P 1E0
- Style
- Year Built1994
- Price$ 749,900
- Bedrooms5
- Bathrooms4
- Half Bathrooms1
- Sqr Footage4193
- Lot Size0.79 Acres
Data Source:
Canadian Real Estate Association (CREA)
Property Description
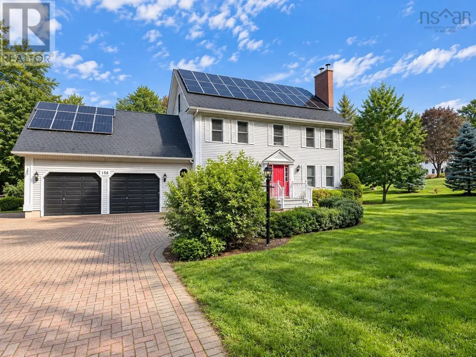
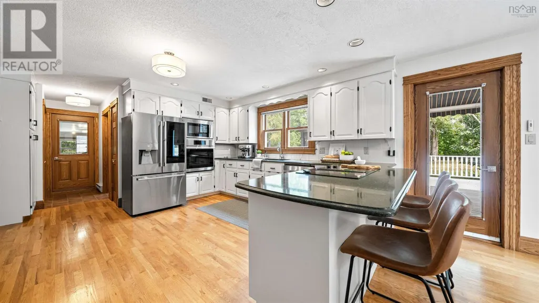
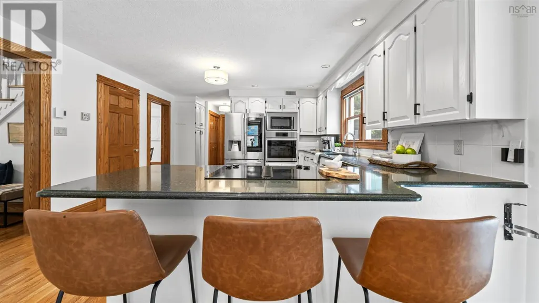
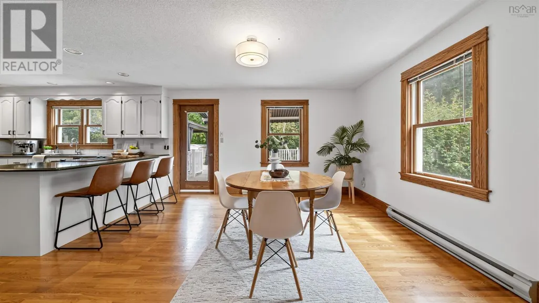
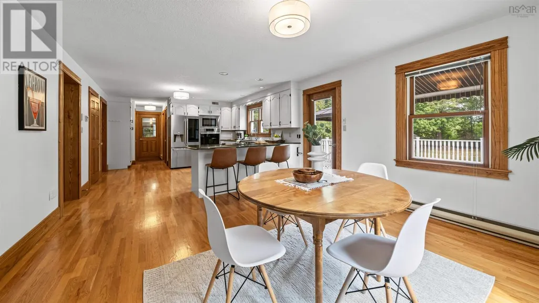
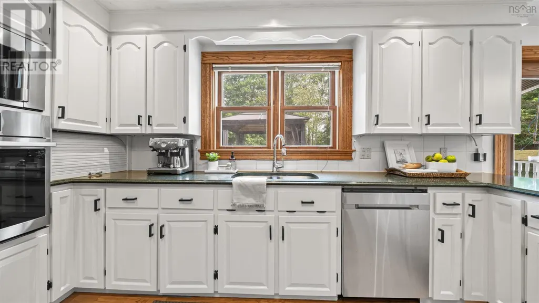
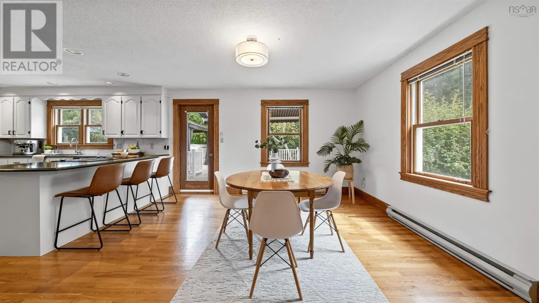
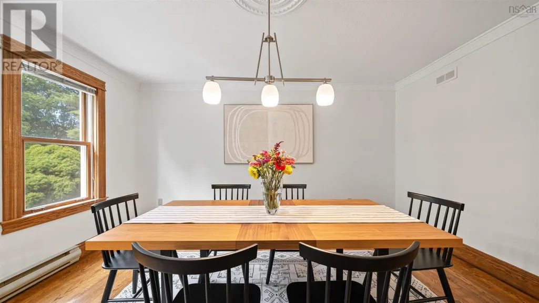
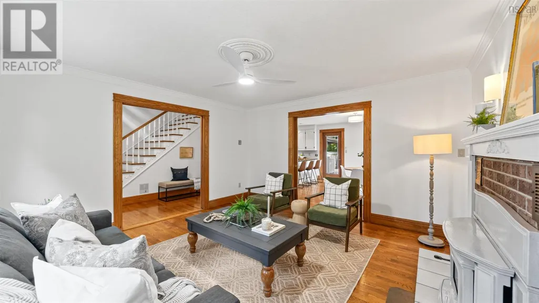
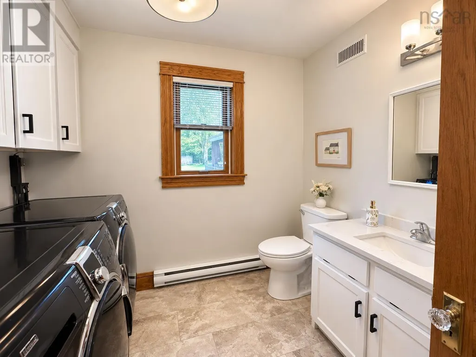
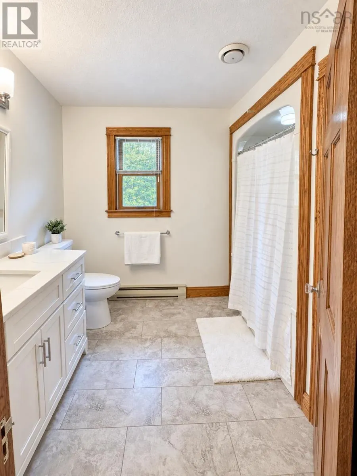
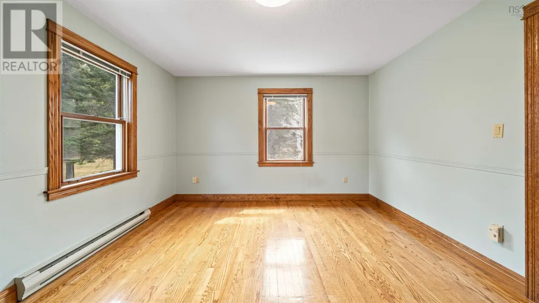
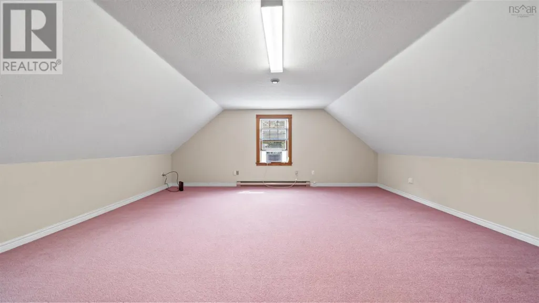
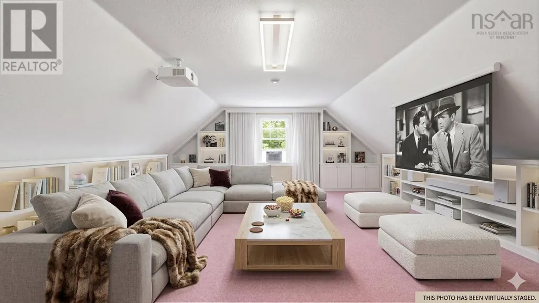
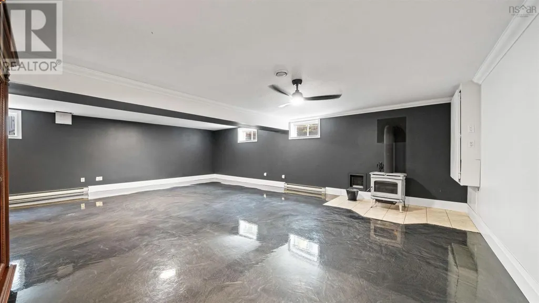
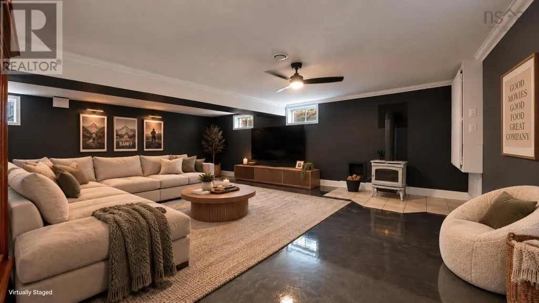
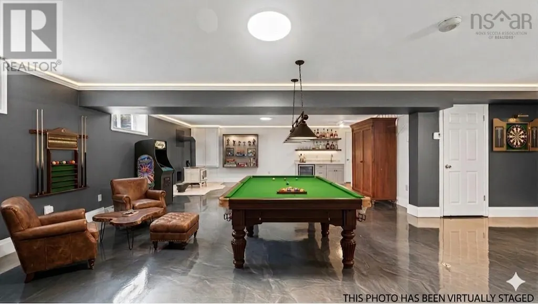
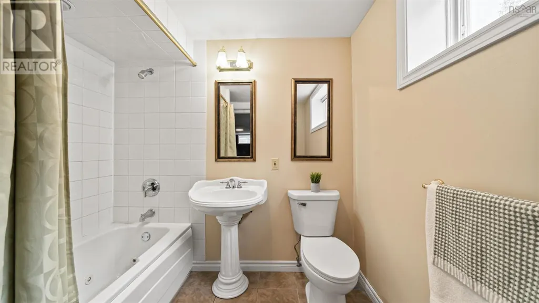
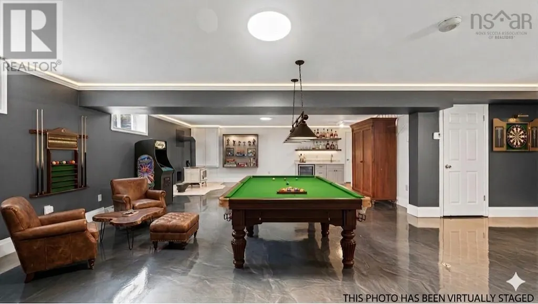
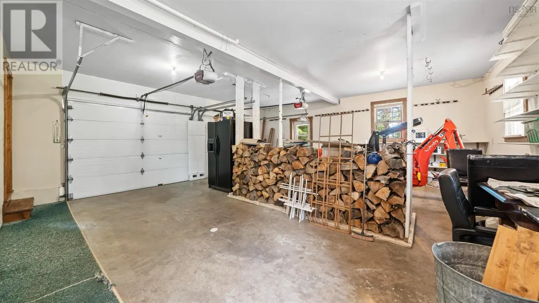
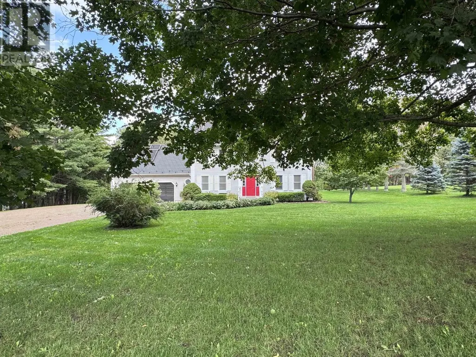
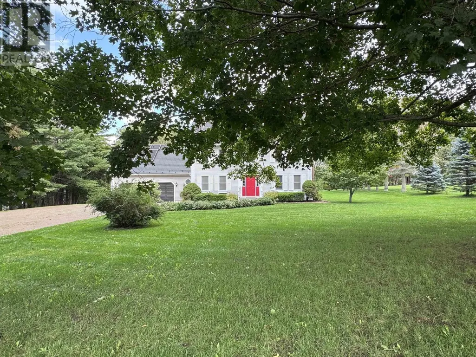
Set on a spacious, private lot in Berwick with a lush, newly hydroseeded front lawn and a wide driveway, this warm and welcoming 5-bedroom, 4.5-bathroom home offers 2.5 storeys of flexible living space designed to adapt as your family grows. Located just a short walk from local shops and recreation, every detail inside has been thoughtfully updated for effortless day-to-day living. The spacious, family-friendly kitchen boasts abundant cabinet storage, while three renovated bathrooms feature durable quartz countertops alongside refreshed flooring in the main bath and half bath. The upper levels provide exceptional privacy and versatility, featuring three spacious main-floor bedrooms and a bright third-floor bonus room that easily transforms into a play area or quiet home office. Below, the fully finished lower level serves as an ideal gathering spot with a broad recreation room made for family movie nights, plus a dedicated basement den or gym with new flooring. For extended family, long-term guests, or multi-generational living, a private suite above the double attached garage includes its own separate entry for complete independence. Living here keeps household expenses remarkably manageable, thanks to an oversized solar system that offsets electricity costs and two cozy wood stoves that efficiently heat the main floor and basement all winter. Refreshingly updated and thoroughly prepared, this turn-key property is ready to welcome its next owners. (id:7434)
General Features
| Community Features | Recreational Facilities |
|---|---|
| Property Type | Single Family |
| CommunityName | Berwick |
| Amenities | Golf Course, Park, Playground, Shopping, Place of Worship |
| Building Appliances | Cooktop - Electric, Oven, Dishwasher, Dryer, Washer, Microwave, Water softener, Central Vacuum |
| Location Description | Highway 101 to Exit 15 , head toward the town of Berwick , continue down Main Street to Orchard Street , right on Brown Street, civic on the right. |
| Foundation Type | Poured Concrete |
| Building Type | House |
| Ownership Type | Freehold |
| Building.StoriesTotal | 2.5 |
Interior Features
| Building Fireplace Present | False |
|---|---|
| Building Heating Type | Baseboard heaters, Stove |
| Building Heating Fuel | Electric, Solar, Wood |
| Construction Style Attachment | Detached |
| Flooring Type | Carpeted, Hardwood, Vinyl, Other |
| Living Area Range | 4193 |
| Bedrooms | 5 |
Exterior Features
| Structure | Shed |
|---|---|
| Land Amenities | Golf Course, Park, Playground, Shopping, Place of Worship |
| Landscape Features | Landscaped |
| Sewer | Municipal sewage system |
| Exterior Finish | Vinyl |
Room Details
| Room | Dimensions | Level | Flooring | Details |
|---|---|---|---|---|
| 4pc Bathroom | 81x76 | Lower level | ||
| 5pc Ensuite bath | 130x70 | Third level | ||
| Bedroom | 124x197 | Fourth level | ||
| Den | 100x1311 | Lower level | ||
| Dining nook | 128x139 | Main level | ||
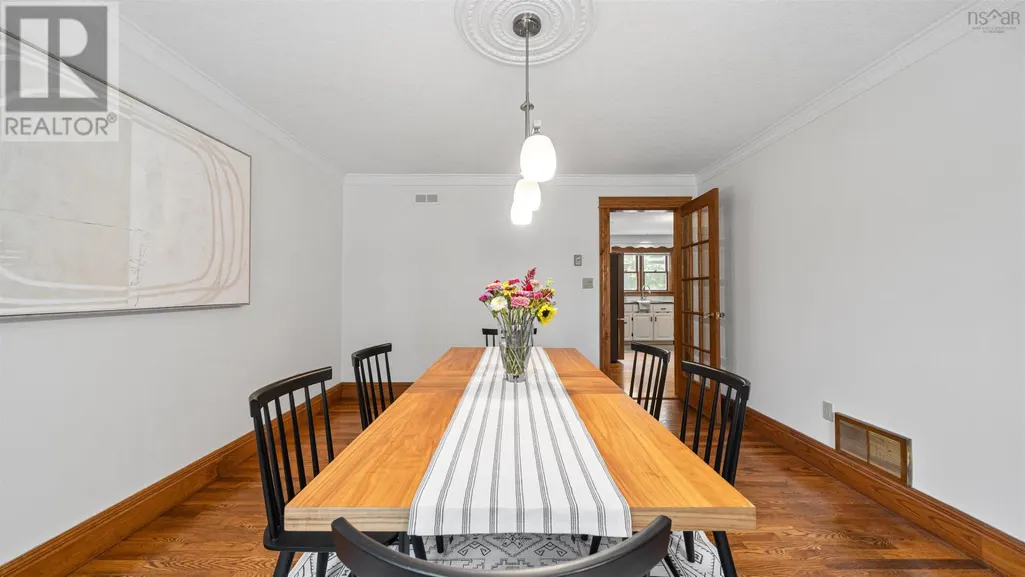
| Dining room | 126x139 | Main level | ||
| Foyer | 93x139 | Main level | ||
| Games room | 245x197 | Fourth level | ||
| Kitchen | 141x139 | Main level | ||
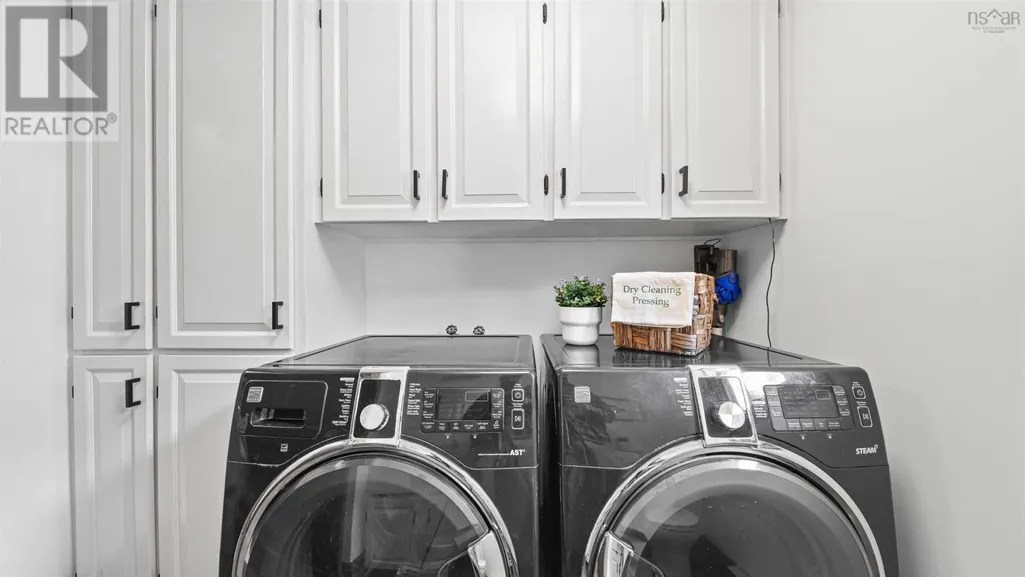
| Laundry / Bath | 811x76 | Main level | ||
| Living room | 135x139 | Main level | ||
| Primary Bedroom | 13x152 | Third level | ||
| Recreational, Games room | 261x273 | Lower level |
Amenities
- Views
- New Construction
- Adult 55+
- Lease To Own
- No HOA Fees
- Furnished
- Primary On Main
- Air Conditioning
- Seller Finance
- Green
- Fixer Upper
- Horse
- Golf
- Fireplace
- Deck
- Garage
- Basement
- Pool

Property vs Single Family Average in B0P 1E0
Price
Year Built
In The Neighborhood
Just Listed
Berwick
$ 185,000
- Type
- Single Family
- Size
- 1,152 SqFt
- Rooms
- 2 Beds + 1.5 Baths
Royal LePage Atlantic (Greenwood)
Golf Course
Berwick
$ 829,900
- Type
- Single Family
- Size
- 4,193 SqFt
- Rooms
- 5 Beds + 4.5 Baths
Engel & Volkers (Wolfville)
Golf Course
Berwick
$ 499,900
- Type
- Single Family
- Size
- 1,565 SqFt
- Rooms
- 3 Beds + 2 Baths
RE/MAX Advantage
Golf Course
Berwick
$ 649,900
- Type
- Single Family
- Size
- 2,999 SqFt
- Rooms
- 5 Beds + 3.5 Baths
PG Direct Realty Ltd.
Golf Course
Berwick
$ 349,900
- Type
- Single Family
- Size
- 832 SqFt
- Rooms
- 2 Beds + 1 Baths
Keller Williams Select Realty (Kentville)
Golf Course
Berwick
$ 460,000
- Type
- Single Family
- Size
- 1,573 SqFt
- Rooms
- 4 Beds + 2 Baths
Royal LePage Atlantic (Greenwood)
Golf Course
Berwick
$ 789,000
- Type
- Single Family
- Size
- 2,032 SqFt
- Rooms
- 4 Beds + 3 Baths
Royal LePage Atlantic (Greenwood)
Golf Course
Berwick
$ 499,000
- Type
- Single Family
- Size
- 2,761 SqFt
- Rooms
- 8 Beds + 2 Baths
Royal LePage Atlantic (New Minas)
Golf Course
Berwick
$ 524,900
- Type
- Single Family
- Size
- 2,167 SqFt
- Rooms
- 4 Beds + 2 Baths
Royal LePage Atlantic (New Minas)
Golf Course
Berwick
$ 449,900
- Type
- Single Family
- Size
- 1,410 SqFt
- Rooms
- 3 Beds + 2 Baths
MacKay Real Estate Ltd.

 Data provided by the Ontario Regional Technology & Information Systems. The information is deemed reliable, but is not guaranteed. Not intended to solicit buyers or sellers, landlords or tenants currently under contract.
The trademarks REALTOR®, REALTORS® and the REALTOR® logo are controlled by The Canadian Real Estate Association (CREA) and identify real estate professionals who are members of CREA. The trademarks MLS®, Multiple Listing Service® and the associated logos are owned
Data provided by the Ontario Regional Technology & Information Systems. The information is deemed reliable, but is not guaranteed. Not intended to solicit buyers or sellers, landlords or tenants currently under contract.
The trademarks REALTOR®, REALTORS® and the REALTOR® logo are controlled by The Canadian Real Estate Association (CREA) and identify real estate professionals who are members of CREA. The trademarks MLS®, Multiple Listing Service® and the associated logos are owned
