










Address
73134 Pioneer Road, St Clements, MB
Price
$ 689,900
Property Attributes
- ID#202623641
- TypeSingle Family
- Listing Status Active
- MunicipalitySt Clements
- CountyWinnipeg REALTORS Association
- CitySt Clements
- AreaSouth St Clements
- NeighborhoodSouth St Clements
- ZipR1A 2A8
- Style
- Year Built1991
- Price$ 689,900
- Bedrooms3+1
- Bathrooms1
- Half Bathrooms3
- Sqr Footage1850
- Lot Size4 Acres
Data Source:
Canadian Real Estate Association (CREA)
Property Description
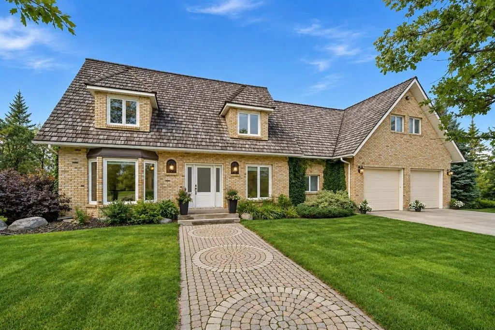
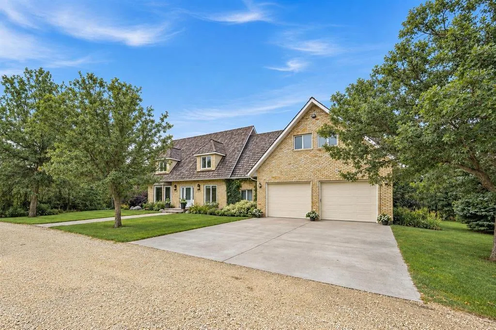
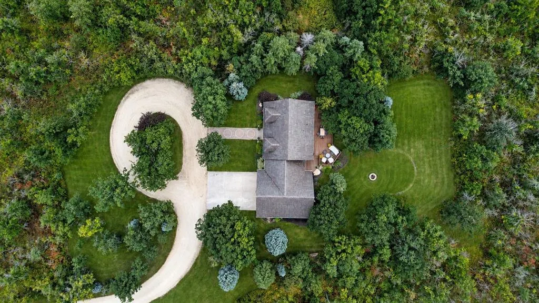
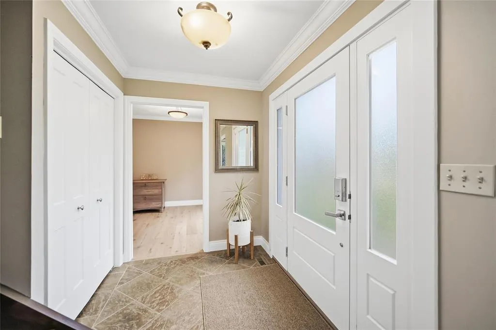
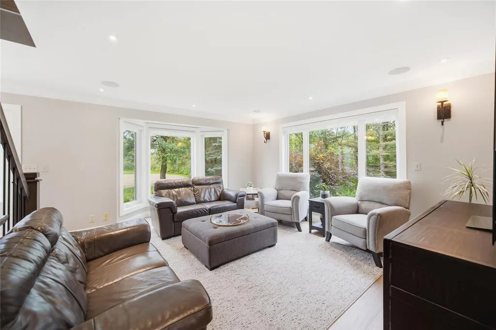
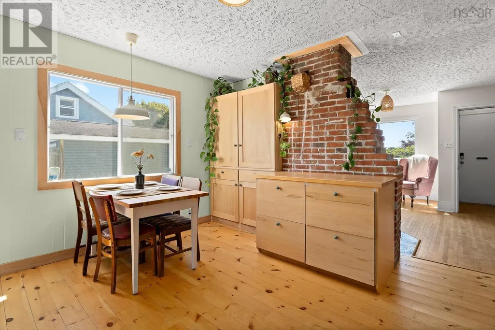
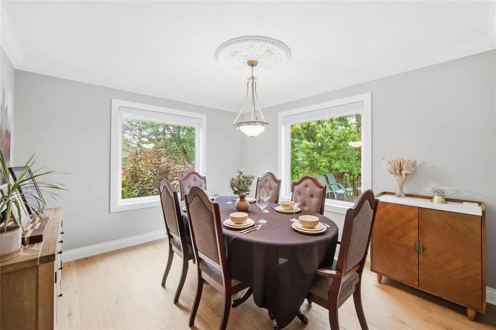
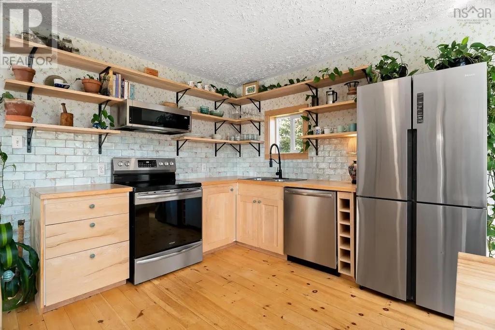
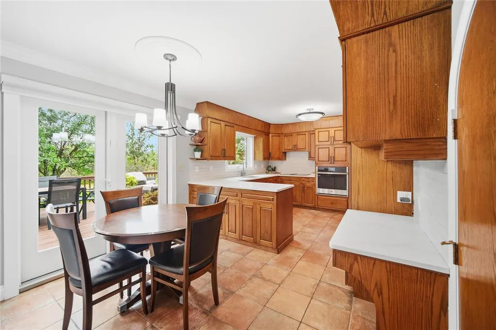
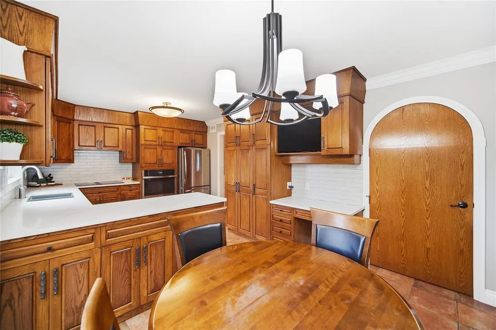
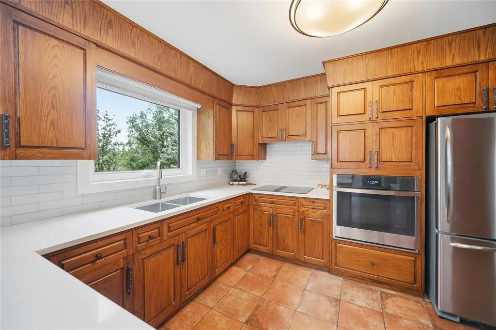
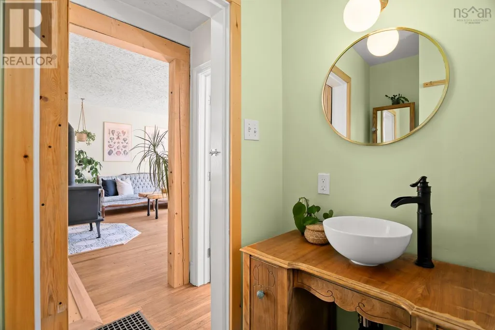
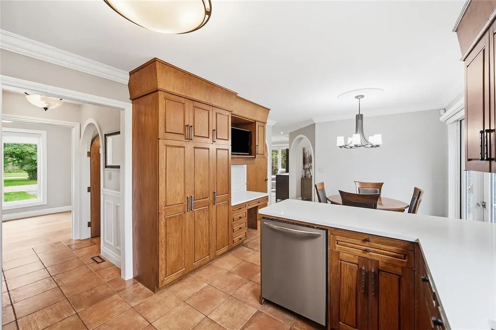
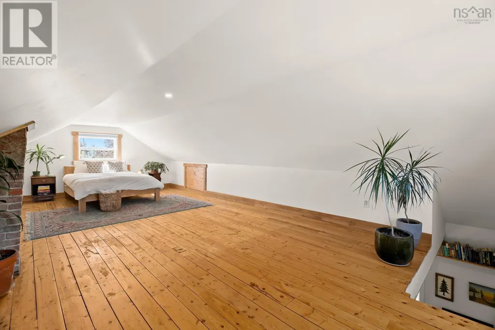
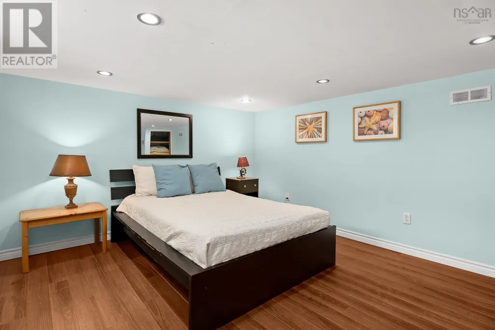
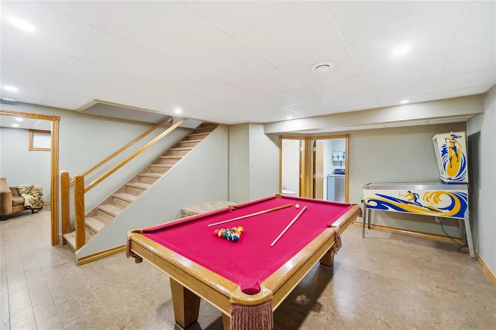
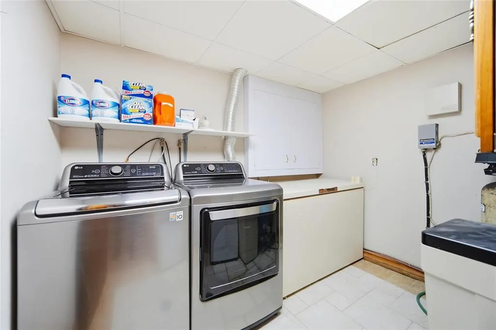
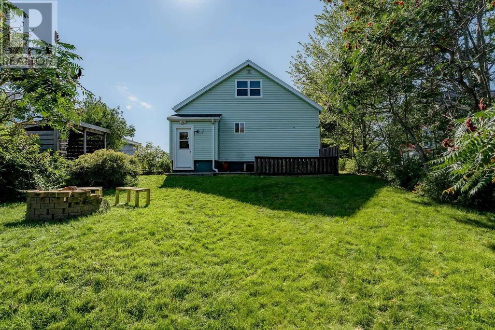
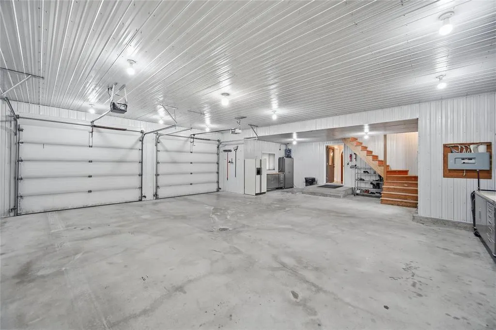
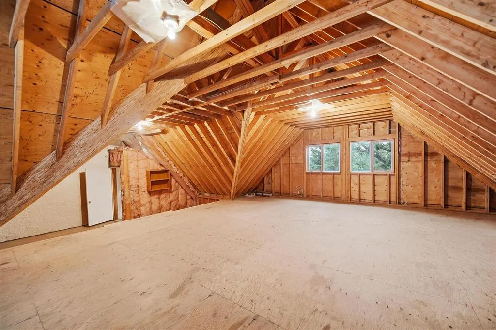
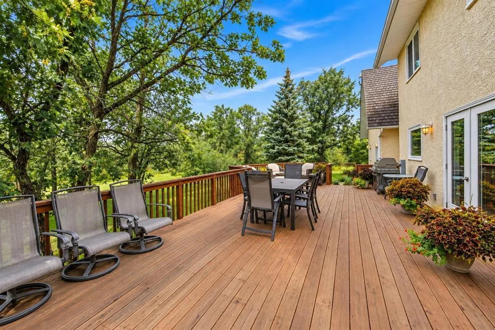
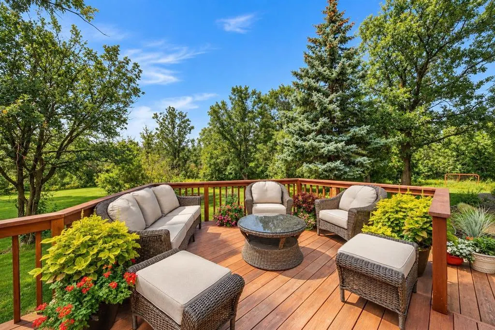
R02//St Clements/Offers as received. Showings start Thurs Sept 24. Once in a lifetime opportunity to own this beautiful family home that's nestled amongst the trees on the most incredible + private 4 acre property. The original owners have truly loved this home as the pride of ownership is evident everywhere you look. The privacy and calmness this property provides is impossible to duplicate. Driving up your tree lined driveway it opens up to a roundabout in front of the beautiful brick faced home. The massive attached garage is fully insulated & heated with 10ft ceilings, and it has a huge loft space above with separate entrance + staircase up to what could be the perfect home office, in-law suite, or extra living space. The home features 4 bedrooms, 4 bathrooms, and top quality finishes throughout. Off the kitchen patio doors you walk out to the massive deck space overlooking the beautiful backyard which features a large green space surrounded by trees - perfect for kids & pets to play. Recent upgrades: Windows + doors '20, hardwood floors'25, quartz counters'25, bathroom with heated floor'24, dishwasher'25, oven'24, washer+dryer'22. This is truly a MUST SEE! Don't miss out on this rare opportunity for your family! (id:7434)
General Features
| Features | Private setting, Treed, Embedded oven, Cooking surface, Exterior Walls- 2x6", No Smoking Home, Country residential, Private Yard |
|---|---|
| Property Type | Single Family |
| CommunityName | South St Clements |
| Neighbourhood | South St Clements |
| Building Appliances | Blinds, Dishwasher, Dryer, Freezer, Microwave, Refrigerator, Stove, Washer, Water softener |
| Building Cooling Type | Central air conditioning |
| Building Type | House |
| Ownership Type | Freehold |
| Building.StoriesTotal | 2 |
Interior Features
| Building Fireplace Present | False |
|---|---|
| Building Heating Type | Forced air |
| Building Heating Fuel | Electric |
| Flooring Type | Cork, Wall-to-wall carpet, Tile, Wood |
| Living Area Range | 1850 |
| Bedrooms | 3+1 |
Exterior Features
| Structure | Deck, Workshop |
|---|---|
| Sewer | Septic Tank and Field |
Room Details
| Room | Dimensions | Level | Flooring | Details |
|---|---|---|---|---|
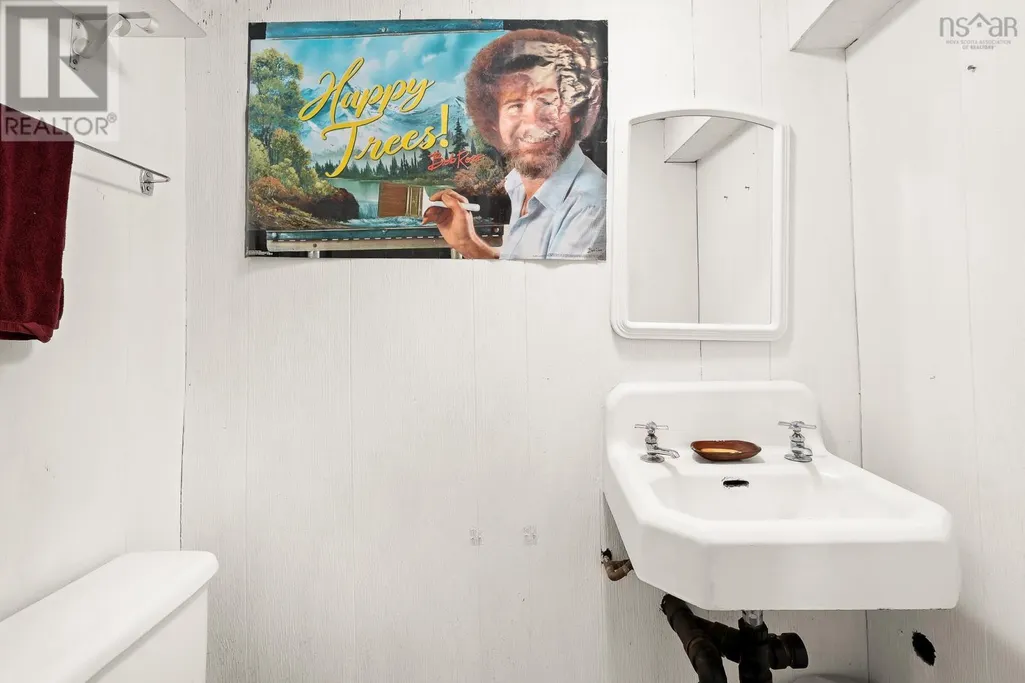
| 2pc Bathroom | 5.1 x 2.7 | Basement | ||
| 3pc Bathroom | 6.5 x 6.8 | Main level | ||
| Bedroom | 9 ft x 10 ft ,5 in | Upper Level | 10 ft ,5 in | |
| Den | 10.1 x 8.10 | Main level | ||
| Dining room | 11 ft ,11 in x 12 ft | Main level | 12 ft | |
| Kitchen | 19 ft ,6 in x 10 ft ,11 in | Main level | 10 ft ,11 in | |
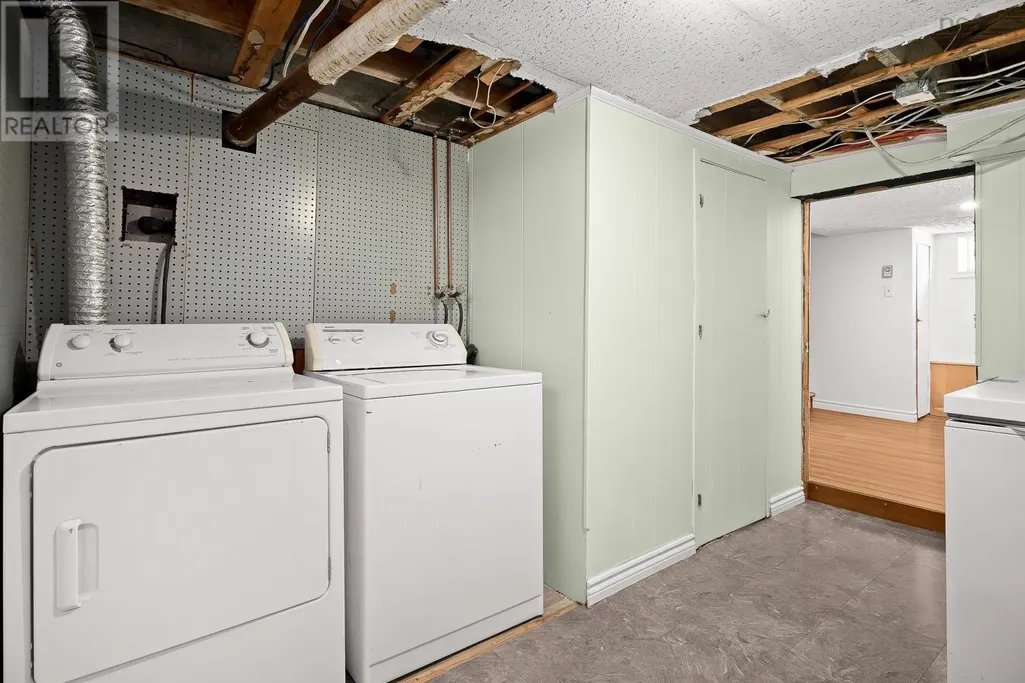
| Laundry room | 9 ft x 7 ft | Basement | 7 ft | |
| Living room | 15 ft ,2 in x 13 ft ,8 in | Main level | 13 ft ,8 in | |
| Loft | 31 ft ,6 in x 31 ft ,8 in | Upper Level | 31 ft ,8 in | |
| Office | 8 ft ,6 in x 9 ft ,5 in | Main level | 9 ft ,5 in | |
| Primary Bedroom | 20 ft ,9 in x 13 ft ,2 in | Upper Level | 13 ft ,2 in | |
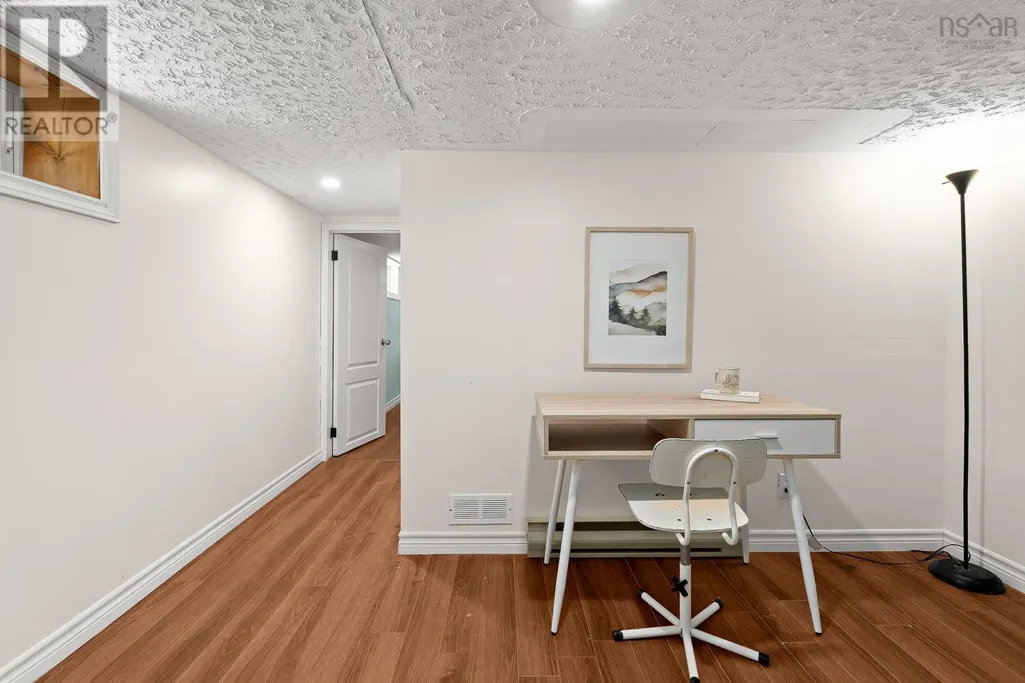
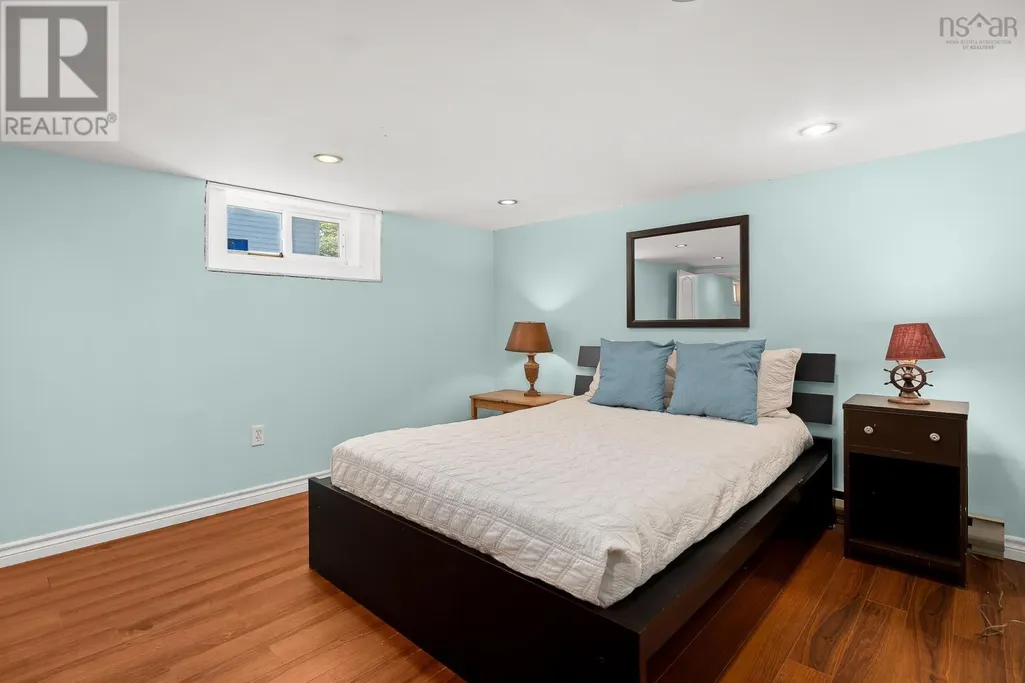
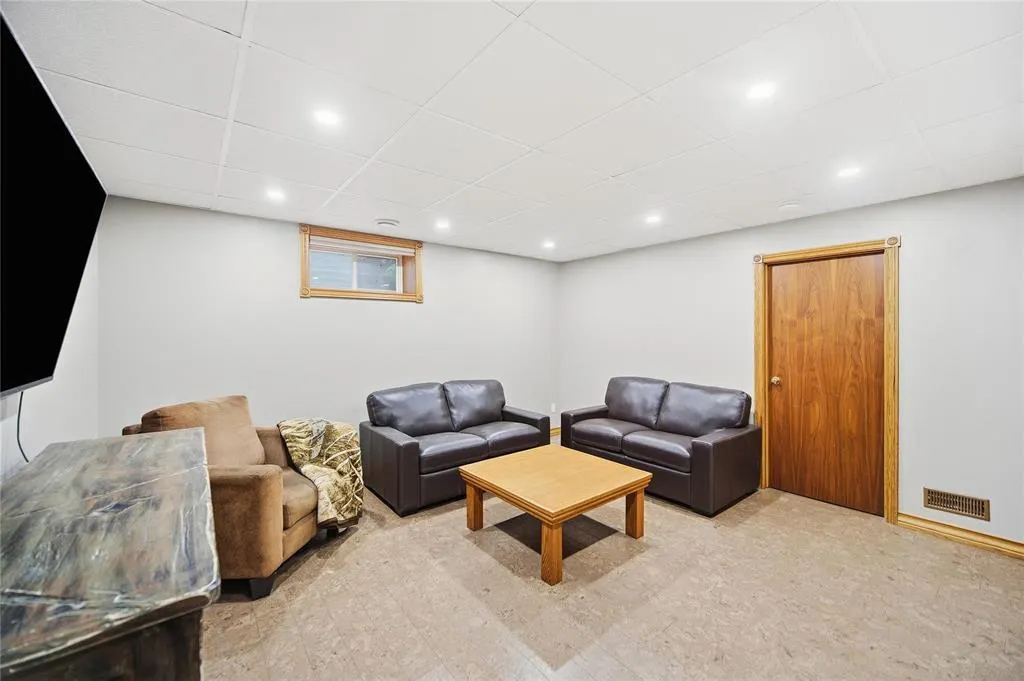
| Recreation room | 18 ft x 13 ft ,9 in | Basement | 13 ft ,9 in | |
| Storage | 19.9 x 17.10 | Basement |
Amenities
- Views
- New Construction
- Adult 55+
- Lease To Own
- No HOA Fees
- Furnished
- Primary On Main
- Air Conditioning
- Seller Finance
- Green
- Fixer Upper
- Horse
- Golf
- Fireplace
- Deck
- Garage
- Basement
- Pool

Property vs Single Family Average in R1A 2A8
Price
Year Built

 Data provided by the Ontario Regional Technology & Information Systems. The information is deemed reliable, but is not guaranteed. Not intended to solicit buyers or sellers, landlords or tenants currently under contract.
The trademarks REALTOR®, REALTORS® and the REALTOR® logo are controlled by The Canadian Real Estate Association (CREA) and identify real estate professionals who are members of CREA. The trademarks MLS®, Multiple Listing Service® and the associated logos are owned
Data provided by the Ontario Regional Technology & Information Systems. The information is deemed reliable, but is not guaranteed. Not intended to solicit buyers or sellers, landlords or tenants currently under contract.
The trademarks REALTOR®, REALTORS® and the REALTOR® logo are controlled by The Canadian Real Estate Association (CREA) and identify real estate professionals who are members of CREA. The trademarks MLS®, Multiple Listing Service® and the associated logos are owned
