
Waterfront - Golf Course - Primary on Main








Address
70 Everlina Lane, Windsor Junction, NS
Price
$ 1,650,000
Property Attributes
- ID#202624075
- TypeSingle Family
- Listing Status Active
- MunicipalityWindsor Junction
- CountyNOVA SCOTIA ASSOCIATION OF REALTORS
- CityWindsor Junction
- AreaWindsor Junction
- NeighborhoodWindsor Junction
- ZipB2T 0T3
- StyleBungalow
- Year Built2020
- Price$ 1,650,000
- Bedrooms2+2
- Bathrooms3
- Half Bathrooms0
- Sqr Footage3395
- Lot Size0.3566 Acres
Data Source:
Canadian Real Estate Association (CREA)
Property Description
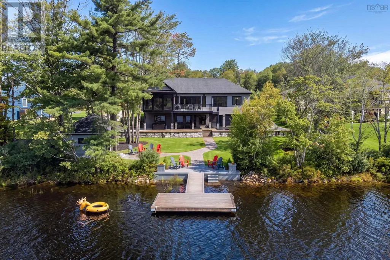
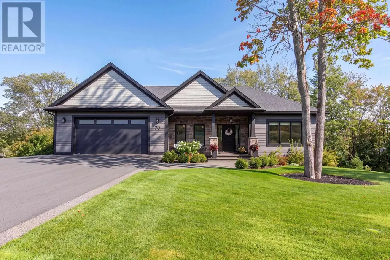
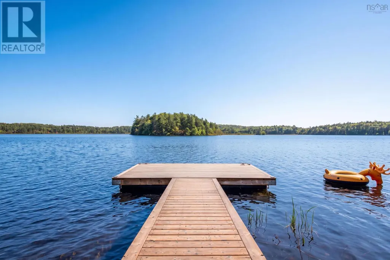
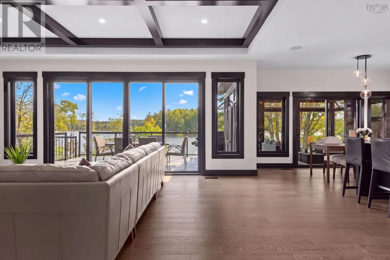
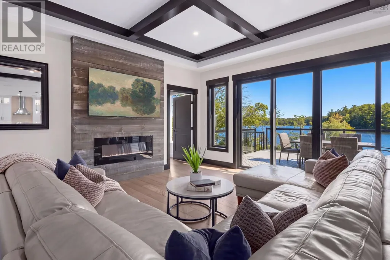
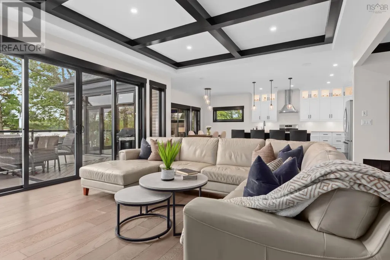
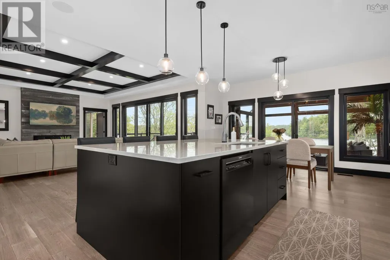
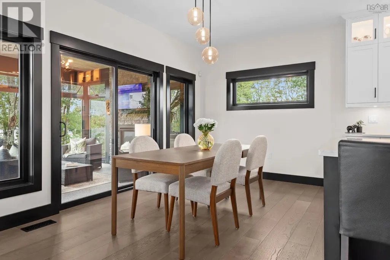
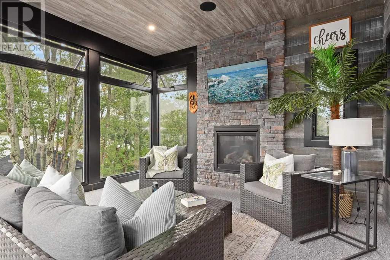
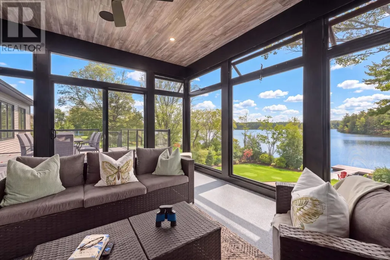
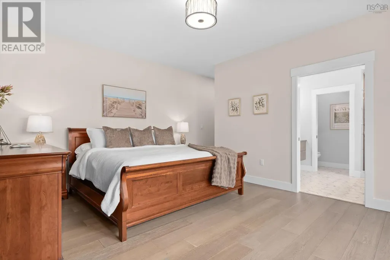
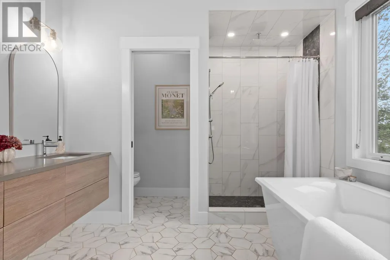
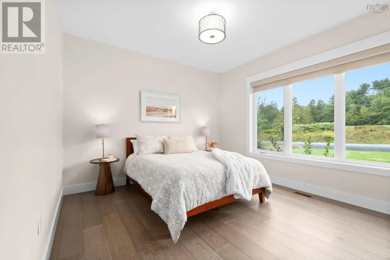
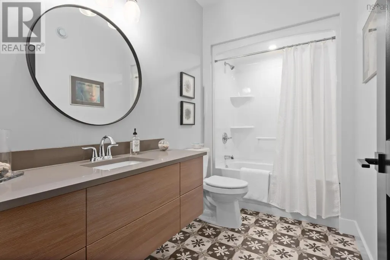
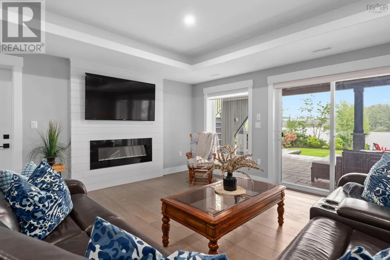
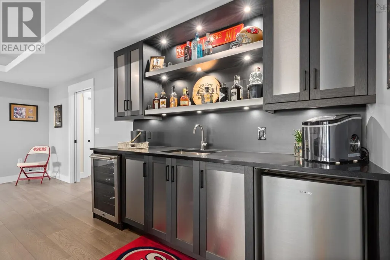
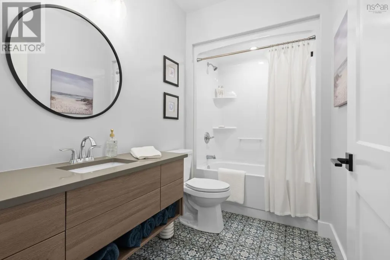
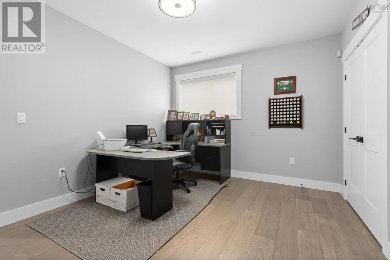
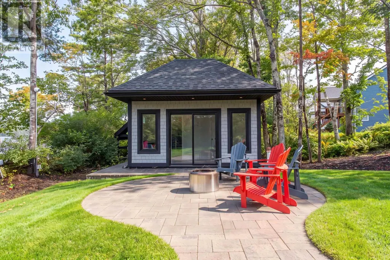
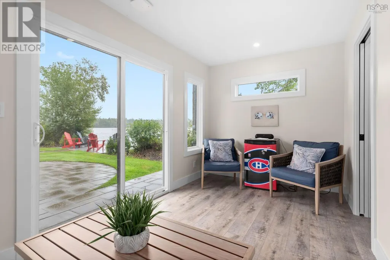
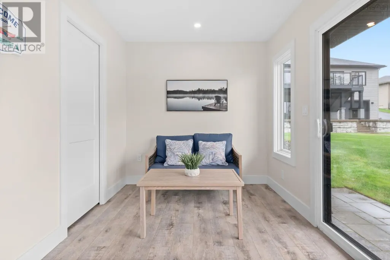
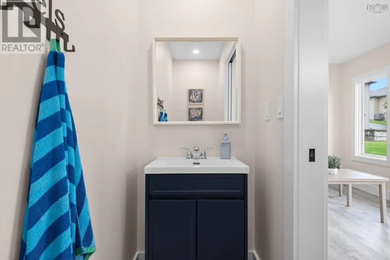
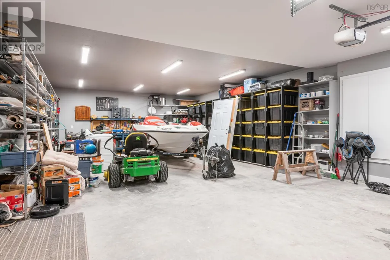
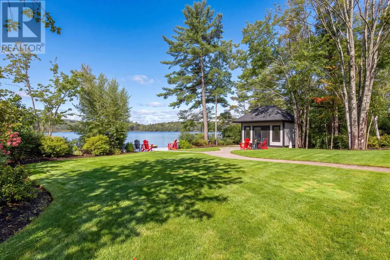
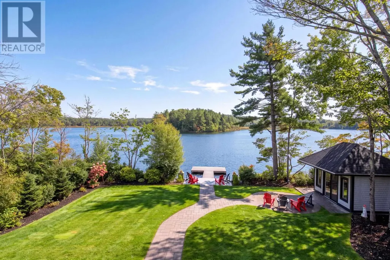
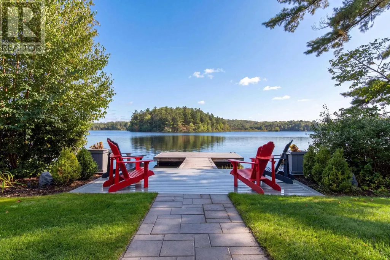
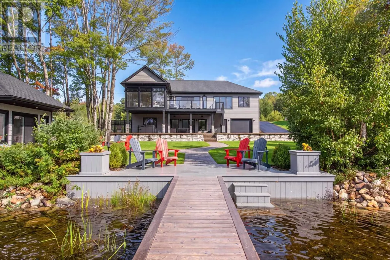
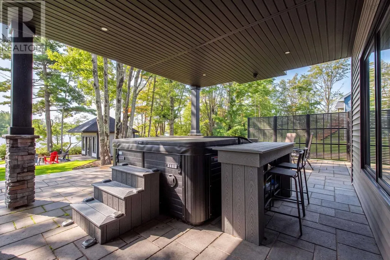
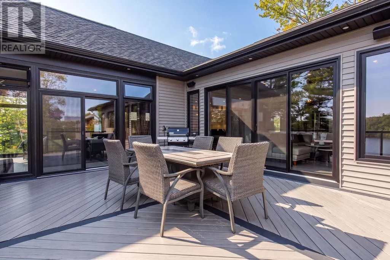
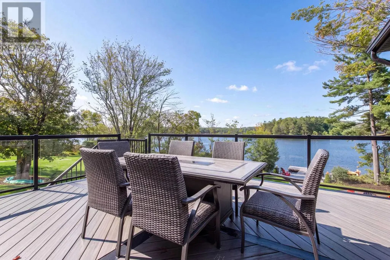
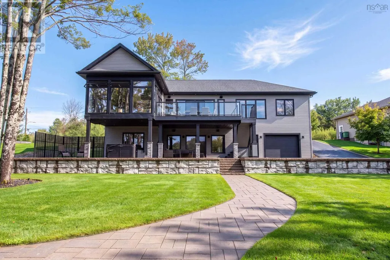
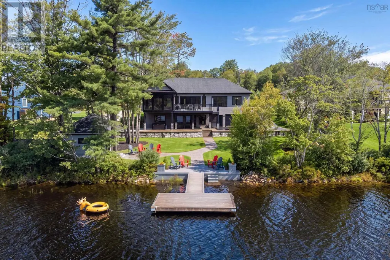
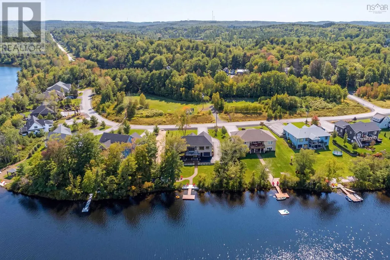
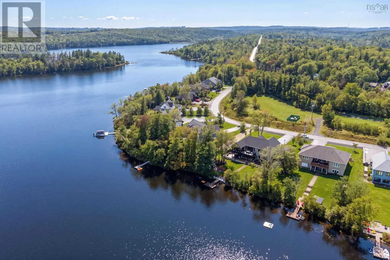
At 70 Everlina Lane, the views are spectacular, the water is at your doorstep and Second Lake is unquestionably the star of the show. Tucked away on a quiet cul de sac in Windsor Junction, this luxurious four bedroom waterfront bungalow offers direct lake access and a private dock ready for your speedboat, fishing boat or the boat you are definitely going to want to buy. There is also a finished boathouse with a recreation room and bathroom, plus a hot tub. Fair warning, your friends may suddenly visit more often. The open concept living space showcases the lake from almost every angle. The chefs kitchen features full height white cabinetry, quartz countertops, stainless steel appliances, a gas range and a large island with seating for four. The dining area opens into a gorgeous four season sunroom with unobstructed water views and a stone fireplace with propane insert. It is one of the sellers favourite rooms, and they are going to hate giving it up. The spacious living room offers more beautiful views, a coffered ceiling, electric fireplace and walkout to the rear deck. The private primary suite includes a luxurious five piece ensuite with tiled shower, soaker tub and double vanity. A second bedroom and full bathroom complete the main level. The walkout lower level has two additional bedrooms, a four piece bathroom, storage and a generous recreation room with wet bar and electric fireplace. Step outside to the patio, hot tub, boathouse and dock. The only difficult decision will be where to relax first. And then there is the impressive two level garage, with parking for up to four vehicles and room for the cars, boat, workshop and toys. Quality features include an ICF foundation, dual zone heat pump, generator panel, central vacuum, built in audio, security cameras, irrigation and custom blinds. Everlina Lane is a quiet street of beautiful lakefront homes close to Halifax. This rare Second Lake property combines luxury, privacy and year round recreation. (id:7434)
General Features
| Community Features | School Bus |
|---|---|
| Property Type | Single Family |
| CommunityName | Windsor Junction |
| Amenities | Golf Course, Shopping |
| Building Appliances | Range - Gas, Dishwasher, Dryer - Electric, Washer, Refrigerator, Wine Fridge, Hot Tub, Gas stove(s) |
| Building Architectural Style | Bungalow |
| Building Cooling Type | Heat Pump |
| Location Description | Cobequid Road to Windsor Junct |
| Foundation Type | Poured Concrete |
| Maintenance Fee | 320.00 |
| Ownership Type | Condominium/Strata |
| Building.StoriesTotal | 1 |
Interior Features
| Building Fireplace Present | True |
|---|---|
| Building Heating Type | Heat Pump |
| Building Heating Fuel | Electric, Propane |
| Construction Style Attachment | Detached |
| Flooring Type | Ceramic Tile, Engineered hardwood, Laminate |
| Living Area Range | 3395 |
| Bedrooms | 2+2 |
Exterior Features
| Water Front Type | Waterfront on lake |
|---|---|
| Land Amenities | Golf Course, Shopping |
| Sewer | Unknown |
| Exterior Finish | Wood shingles, Stone, Vinyl, Wood siding |
Room Details
| Room | Dimensions | Level | Flooring | Details |
|---|---|---|---|---|
| 4pc Bathroom | 10.6 x 5.4 | Main level | ||
| 5pc Ensuite bath | 23.6x15.10 | Main level | ||
| Bedroom | 14.9 x 11.6 | Main level | ||
| Dining nook | 14.9 x 9.2 | Main level | ||
| Family room | 24.11 x 19.3 | Basement | ||
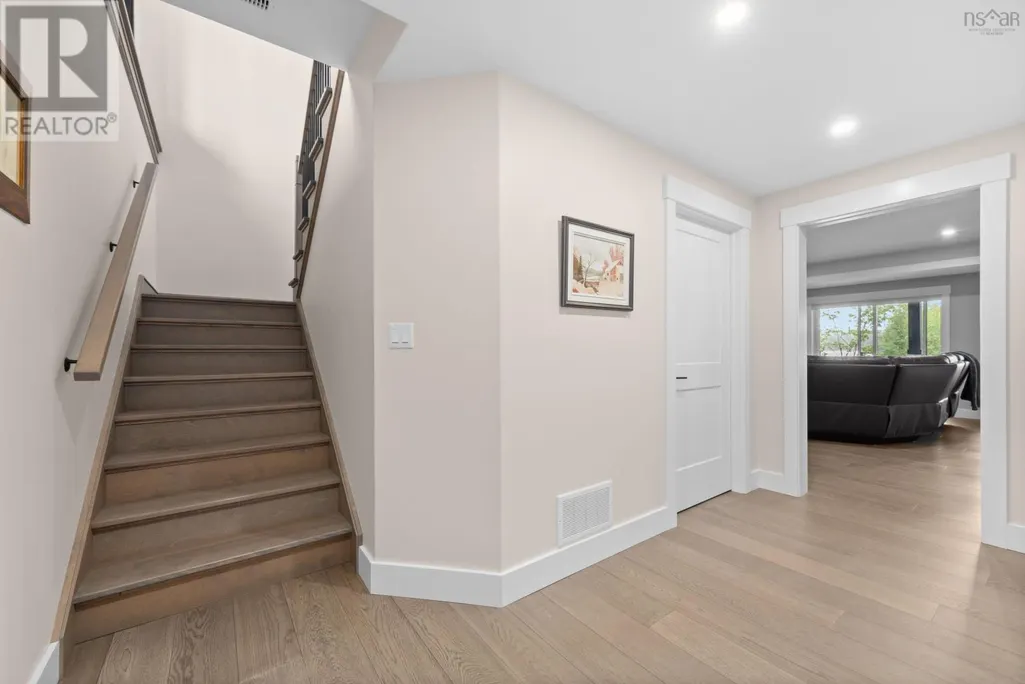
| Foyer | Measurements not available | Main level | ||
| Kitchen | 14.9x13.5 | Main level | ||
| Laundry room | 9 x 3.7 | Main level | ||
| Living room | 20.3x15.11 | Main level | ||
| Mud room | 9.3 x 5.4 | Main level | ||
| Primary Bedroom | 23.6 x 15.10 | Main level | ||
| Storage | 11.9 x9.3 | Basement | ||
| Sunroom | 14.9x13.7 | Main level | ||
| Utility room | 17.4 x 7.10 | Basement |
Amenities
- Views
- New Construction
- Adult 55+
- Lease To Own
- No HOA Fees
- Furnished
- Primary On Main
- Air Conditioning
- Seller Finance
- Green
- Fixer Upper
- Horse
- Golf
- Fireplace
- Deck
- Garage
- Basement
- Pool

Property vs Single Family Average in B2T 0T3
Price
Year Built
In The Neighborhood
Just Listed
Windsor Junction
$ 725,000
- Type
- Single Family
- Size
- 3,200 SqFt
- Rooms
- 4 Beds + 3 Baths
Royal LePage Atlantic
Just Listed
Windsor Junction
$ 769,900
- Type
- Single Family
- Size
- 2,572 SqFt
- Rooms
- 4 Beds + 3.5 Baths
PG Direct Realty Ltd.
Waterfront
Windsor Junction
$ 849,000
- Type
- Single Family
- Size
- 800 SqFt
- Rooms
- 3 Beds + 1 Baths
Keller Williams Select Realty
Golf Course
Windsor Junction
$ 949,900
- Type
- Single Family
- Size
- 2,827 SqFt
- Rooms
- 5 Beds + 3 Baths
PG Direct Realty Ltd.
Windsor Junction
$ 839,900
- Type
- Single Family
- Size
- 2,410 SqFt
- Rooms
- 3 Beds + 3.5 Baths
Keller Williams Select Realty

 Data provided by the Ontario Regional Technology & Information Systems. The information is deemed reliable, but is not guaranteed. Not intended to solicit buyers or sellers, landlords or tenants currently under contract.
The trademarks REALTOR®, REALTORS® and the REALTOR® logo are controlled by The Canadian Real Estate Association (CREA) and identify real estate professionals who are members of CREA. The trademarks MLS®, Multiple Listing Service® and the associated logos are owned
Data provided by the Ontario Regional Technology & Information Systems. The information is deemed reliable, but is not guaranteed. Not intended to solicit buyers or sellers, landlords or tenants currently under contract.
The trademarks REALTOR®, REALTORS® and the REALTOR® logo are controlled by The Canadian Real Estate Association (CREA) and identify real estate professionals who are members of CREA. The trademarks MLS®, Multiple Listing Service® and the associated logos are owned
