
Open House Sun, Sep 27th 02:00 PM - 04:00 PM - Golf Course - Primary on Main
Address
123 Lancaster Drive, Dartmouth, NS
Price
$ 604,700
Open House Sun, Sep 27th 02:00 PM - 04:00 PM
Property Attributes
- ID#202624198
- TypeSingle Family
- Listing Status Active
- MunicipalityDartmouth
- CountyNOVA SCOTIA ASSOCIATION OF REALTORS
- CityDartmouth
- AreaDartmouth
- NeighborhoodDartmouth
- ZipB3A 4Y1
- Style
- Year Built1994
- Price$ 604,700
- Bedrooms2+1
- Bathrooms2
- Half Bathrooms0
- Sqr Footage1742
- Lot Size0.1539 Acres
Data Source:
Canadian Real Estate Association (CREA)
Property Description
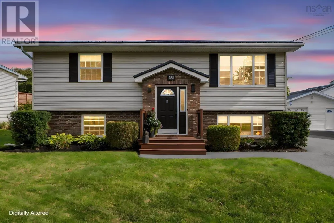
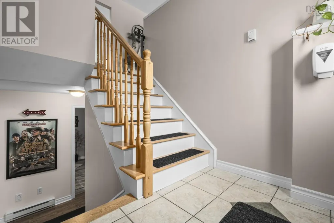
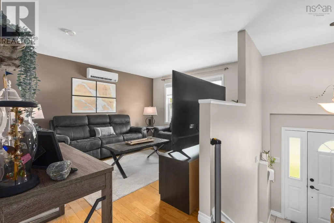
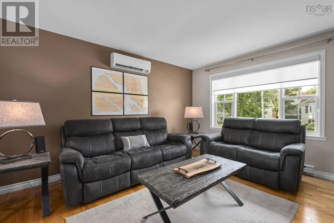
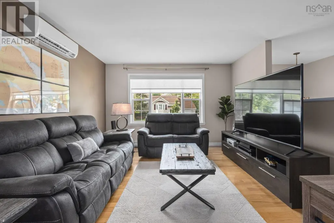
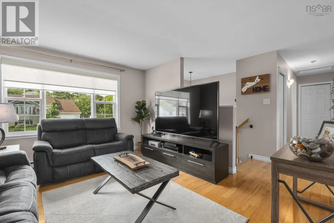
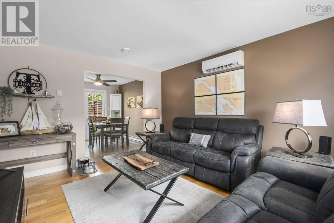
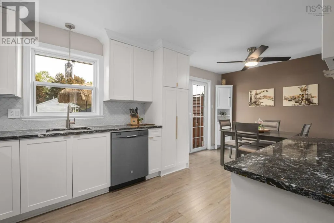
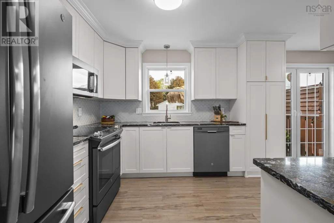
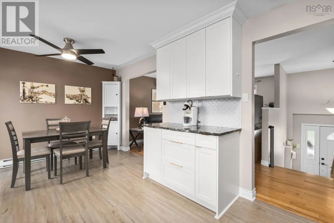
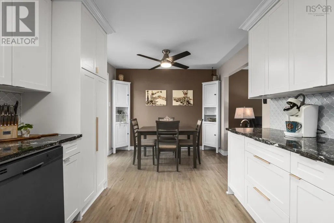
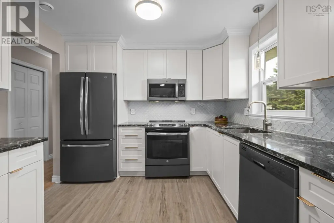
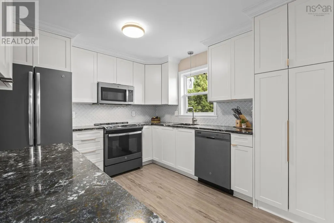
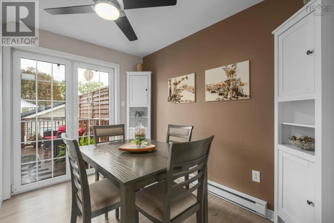
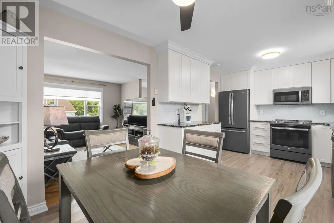
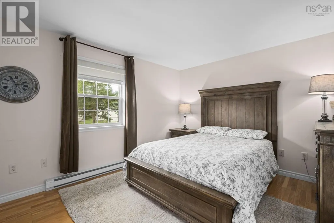
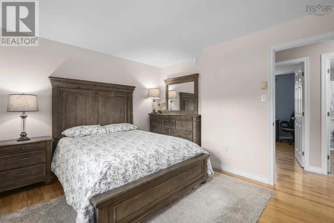
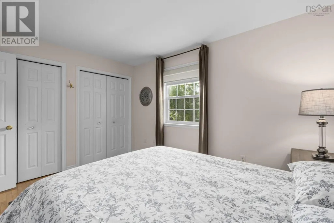
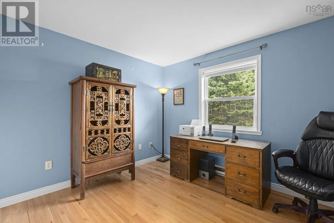
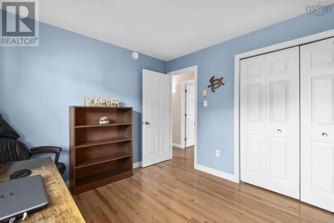
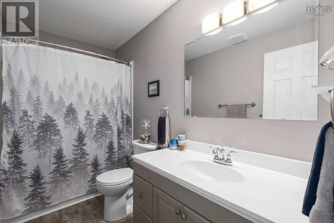
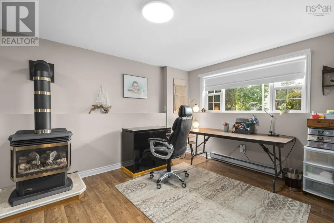
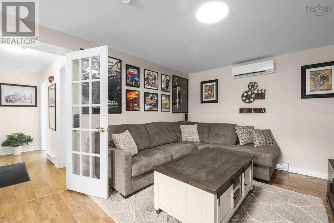
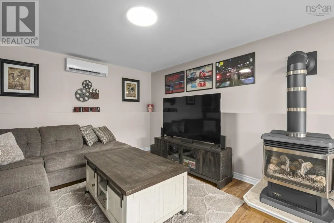
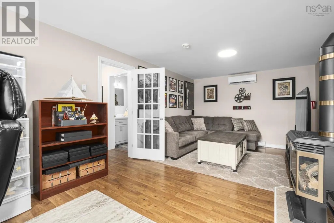
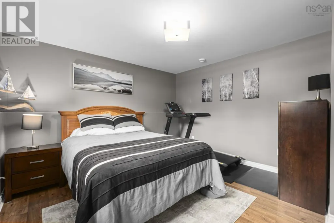
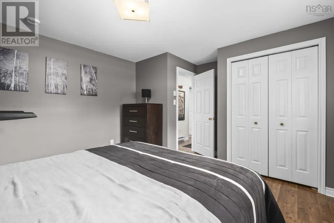
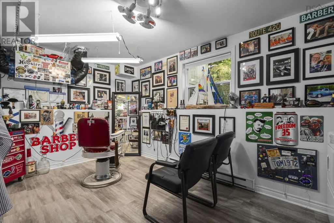
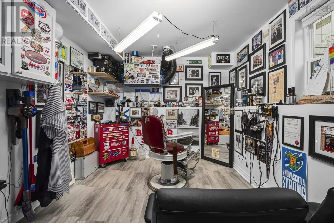
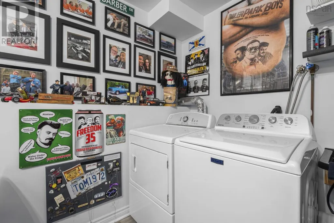
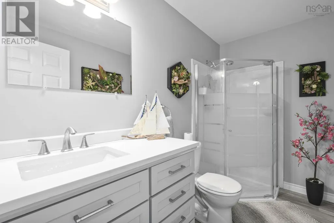
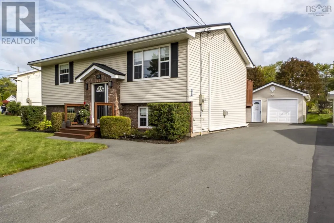
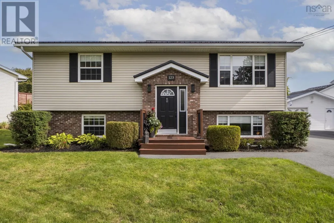
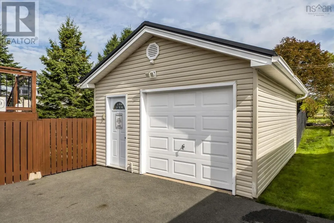
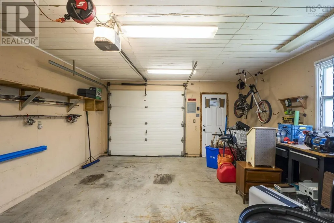
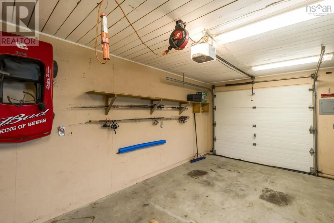
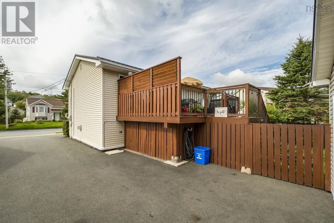
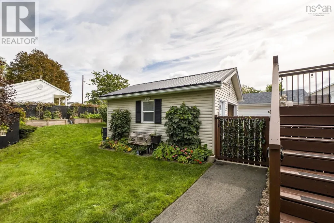
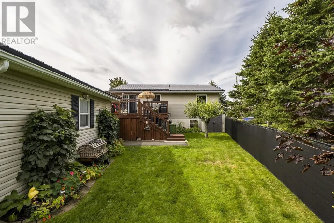
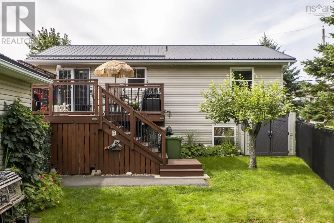
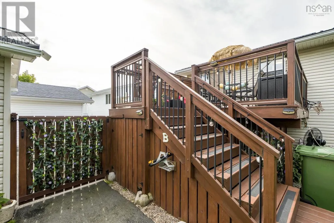
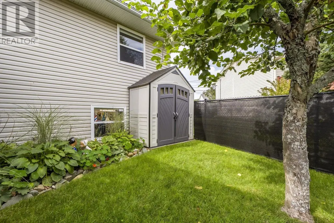
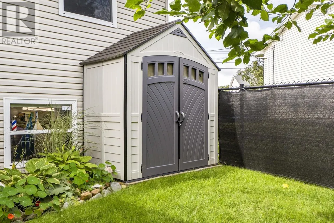
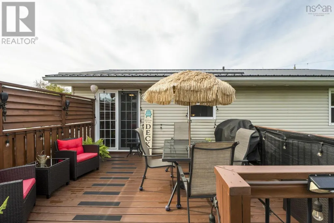
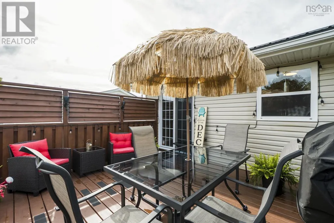
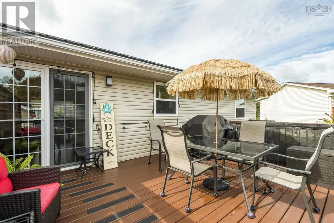
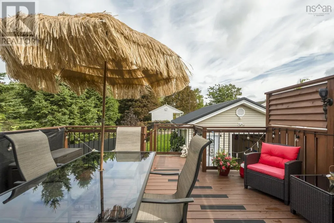
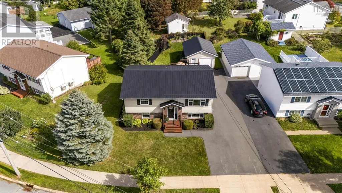
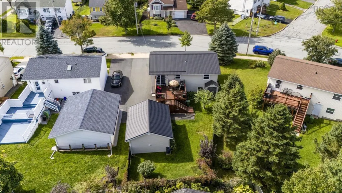
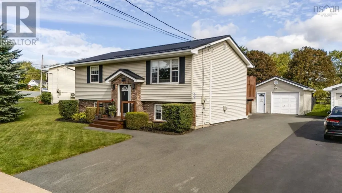
Welcome to 123 Lancaster Drive, a charming and thoughtfully maintained split-entry home in central Dartmouth. This well-cared-for property offers a practical layout with plenty of space for everyday living, hobbies, guests or a growing family. The main level features a bright kitchen, comfortable living room, primary bedroom, full bath and an additional room ideal for a home office or second bedroom. The lower level offers a spacious rec room, bedroom, full bath and a versatile laundry room currently set up as a home barbershop, complete with sink. The garage has been transformed into a workshop and provides excellent space for hobbies, storage or a vehicle. Numerous updates provide peace of mind, including a steel roof and rebuilt/enlarged rear deck in 2020, a new driveway in 2021, and a completely renovated upstairs bathroom in 2022. The front porch was rebuilt in 2023, and a new Maytag washer was added in 2025. A new water heater has also recently been installed. Outside, enjoy a landscaped backyard with gardens, privacy fencing and screening, an apple tree and a spacious deckperfect for relaxing or entertaining. The oversized driveway offers parking for multiple vehicles, while the garage provides additional storage or workshop space. Located in a mature, established neighbourhood, this home is conveniently close to Mic Mac Mall, Dartmouth Crossing, transit, schools, shopping and major highways. A trail at the end of the street leads toward Albro Lake and Albro Lake Beach, offering easy access to nature and recreation. A wonderful opportunity to own a well-maintained home in a highly convenient Dartmouth location! (id:7434)
General Features
| Features | Level |
|---|---|
| Community Features | School Bus |
| Property Type | Single Family |
| CommunityName | Dartmouth |
| Amenities | Golf Course, Park, Playground, Public Transit, Shopping, Place of Worship, Beach |
| Building Appliances | Stove, Dishwasher, Dryer, Washer, Refrigerator |
| Building Cooling Type | Air Conditioned |
| Location Description | Woodland Ave to Lancaster Dr |
| Foundation Type | Poured Concrete |
| Building Type | House |
| Ownership Type | Freehold |
| Building.StoriesTotal | 1 |
Interior Features
| Building Fireplace Present | True |
|---|---|
| Building Heating Type | Baseboard heaters, Heat Pump, Ductless |
| Building Heating Fuel | Electric |
| Construction Style Attachment | Detached |
| Flooring Type | Hardwood, Laminate, Vinyl |
| Living Area Range | 1742 |
| Bedrooms | 2+1 |
Exterior Features
| Land Amenities | Golf Course, Park, Playground, Public Transit, Shopping, Place of Worship, Beach |
|---|---|
| Landscape Features | Landscaped |
| Sewer | Municipal sewage system |
| Exterior Finish | Brick, Vinyl |
Room Details
| Room | Dimensions | Level | Flooring | Details |
|---|---|---|---|---|
| 3pc Bathroom | 5.4x9.2 | Lower level | ||
| 4pc Bathroom | 9.10x5 | Main level | ||
| Bedroom | 10x11 | Main level | ||
| Dining room | 10x7.4 | Main level | ||
| Foyer | 6.10x4.10 | Main level | ||
| Kitchen | 10x11.2 | Main level | ||
| Laundry room | 18.3x9.1 | Lower level | ||
| Living room | 13.8x12.2 | Main level | ||
| Primary Bedroom | 11.4x13 | Main level | ||
| Recreational, Games room | 11.3x21.6 | Lower level |
Amenities
- Views
- New Construction
- Adult 55+
- Lease To Own
- No HOA Fees
- Furnished
- Primary On Main
- Air Conditioning
- Seller Finance
- Green
- Fixer Upper
- Horse
- Golf
- Fireplace
- Deck
- Garage
- Basement
- Pool

Property vs Single Family Average in B3A 4Y1
Price
Year Built
In The Neighborhood
Just Listed
Dartmouth
$ 499,999
- Type
- Single Family
- Size
- 2,425 SqFt
- Rooms
- 3 Beds + 2 Baths
Royal LePage Atlantic (Dartmouth)
Open House
Dartmouth
$ 579,900
- Type
- Single Family
- Size
- 1,078 SqFt
- Rooms
- 3 Beds + 1 Baths
Royal LePage Atlantic
Open House
Dartmouth
$ 475,000
- Type
- Single Family
- Size
- 1,768 SqFt
- Rooms
- 3 Beds + 1.5 Baths
RE/MAX Nova
Just Listed
Dartmouth
$ 1,195,000
- Type
- Single Family
- Size
- 3,595 SqFt
- Rooms
- 3 Beds + 3 Baths
RE/MAX Nova
Open House
Dartmouth
$ 469,900
- Type
- Single Family
- Size
- 1,200 SqFt
- Rooms
- 3 Beds + 1.5 Baths
Exit Real Estate Professionals
Just Listed
Dartmouth
$ 779,900
- Type
- Single Family
- Size
- 2,544 SqFt
- Rooms
- 3 Beds + 3 Baths
RE/MAX Nova
Primary On Main
Dartmouth
$ 544,900
- Type
- Single Family
- Size
- 2,018 SqFt
- Rooms
- 4 Beds + 2 Baths
Royal LePage Atlantic
Golf Course
Dartmouth
$ 484,000
- Type
- Single Family
- Size
- 1,296 SqFt
- Rooms
- 3 Beds + 1 Baths
Century 21 Trident Realty Ltd.
Open House
Dartmouth
$ 508,000
- Type
- Single Family
- Size
- 2,003 SqFt
- Rooms
- 4 Beds + 2 Baths
Avalon Realty
Golf Course
Dartmouth
$ 439,900
- Type
- Single Family
- Size
- 1,910 SqFt
- Rooms
- 4 Beds + 2 Baths
Royal LePage Atlantic (Dartmouth)
Open House
Dartmouth
$ 749,900
- Type
- Single Family
- Size
- 1,262 SqFt
- Rooms
- 3 Beds + 1 Baths
Royal LePage Atlantic (Dartmouth)

 Data provided by the Ontario Regional Technology & Information Systems. The information is deemed reliable, but is not guaranteed. Not intended to solicit buyers or sellers, landlords or tenants currently under contract.
The trademarks REALTOR®, REALTORS® and the REALTOR® logo are controlled by The Canadian Real Estate Association (CREA) and identify real estate professionals who are members of CREA. The trademarks MLS®, Multiple Listing Service® and the associated logos are owned
Data provided by the Ontario Regional Technology & Information Systems. The information is deemed reliable, but is not guaranteed. Not intended to solicit buyers or sellers, landlords or tenants currently under contract.
The trademarks REALTOR®, REALTORS® and the REALTOR® logo are controlled by The Canadian Real Estate Association (CREA) and identify real estate professionals who are members of CREA. The trademarks MLS®, Multiple Listing Service® and the associated logos are owned
