
Golf Course




Address
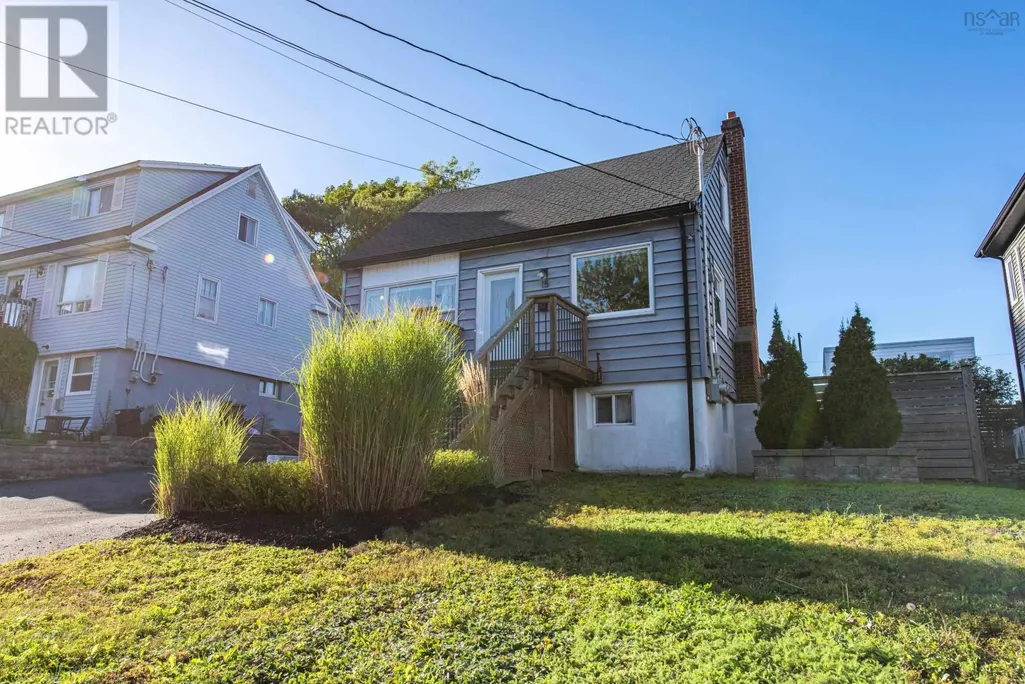
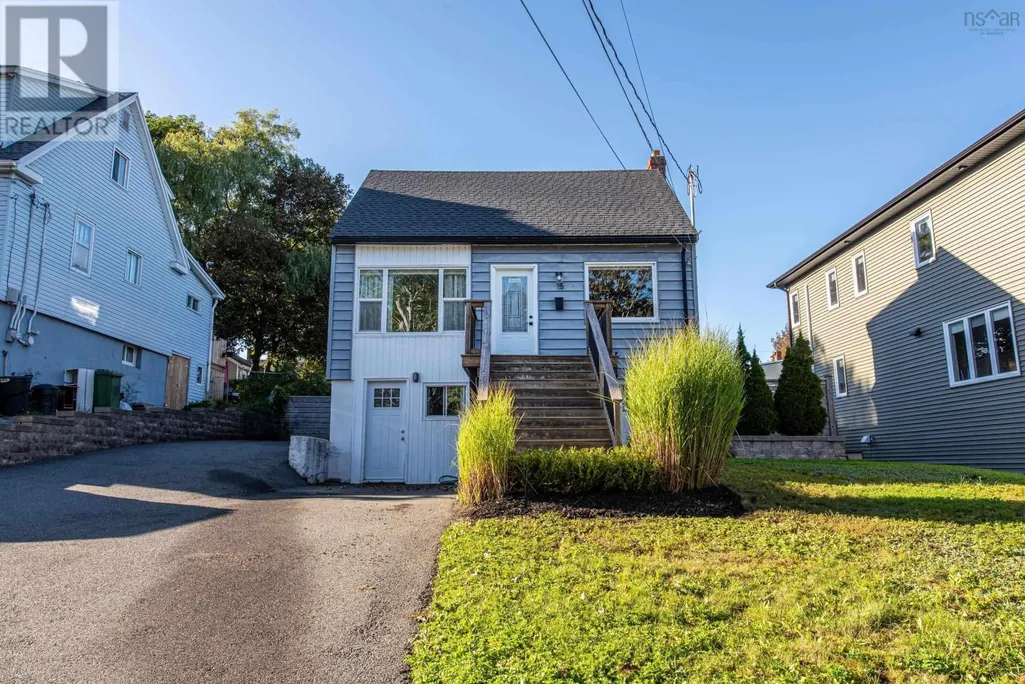
15 Central Avenue, Halifax, NS
Price
$ 529,900
Property Attributes
- ID#202624274
- TypeSingle Family
- Listing Status Active
- MunicipalityHalifax
- CountyNOVA SCOTIA ASSOCIATION OF REALTORS
- CityHalifax
- AreaHalifax
- NeighborhoodHalifax
- ZipB3N 2H2
- Style
- Year Built1946
- Price$ 529,900
- Bedrooms2+1
- Bathrooms2
- Half Bathrooms0
- Sqr Footage1350
- Lot Size0.124 Acres
Data Source:
Canadian Real Estate Association (CREA)
Property Description
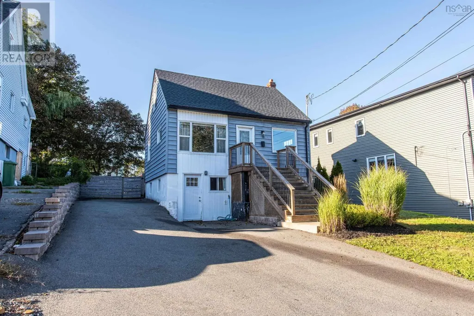
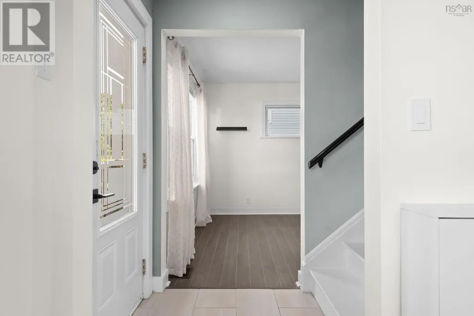
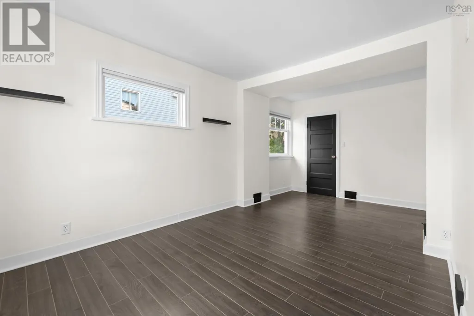
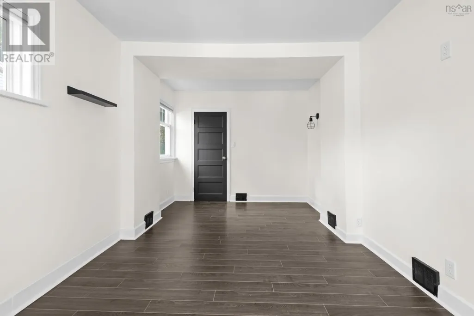
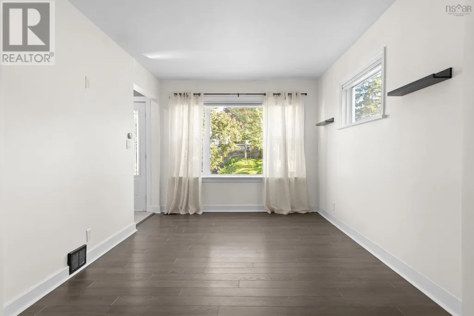
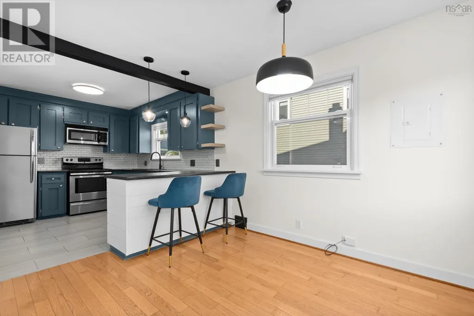
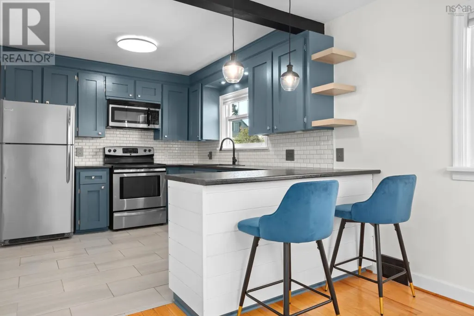
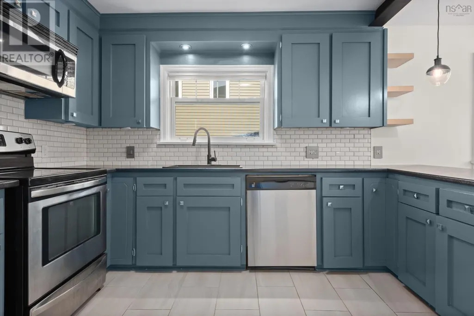
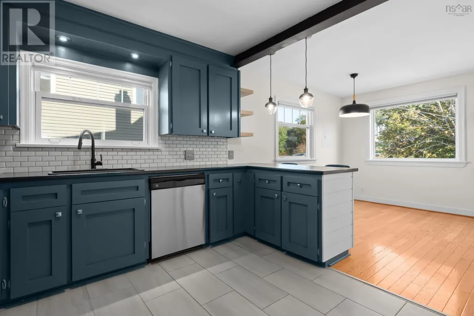
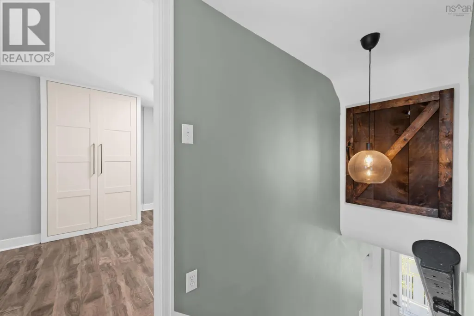
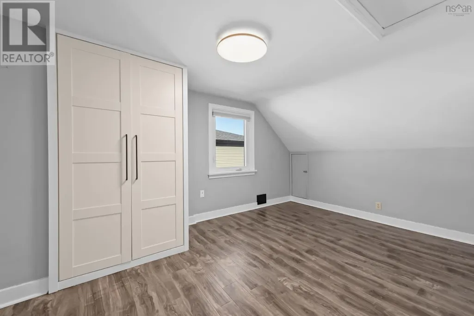
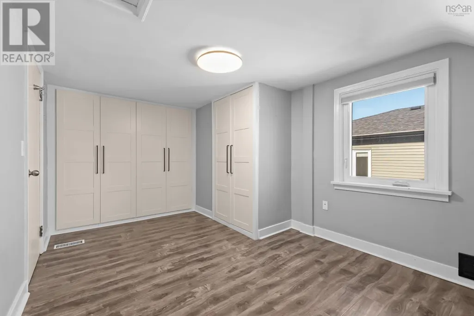
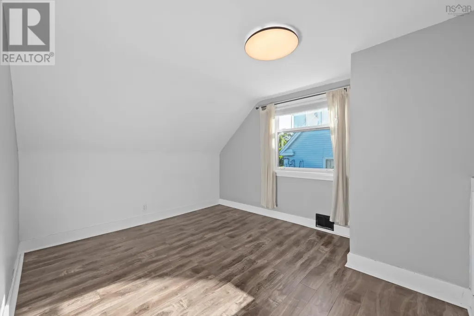
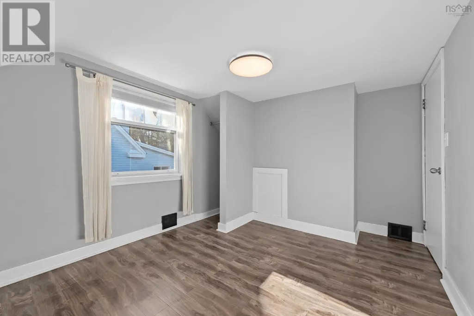
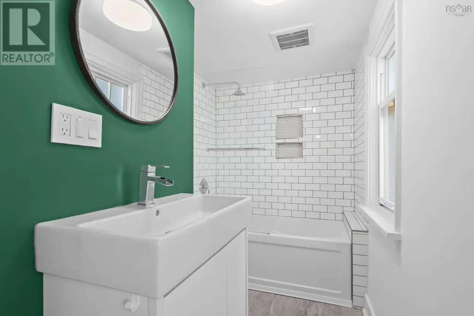
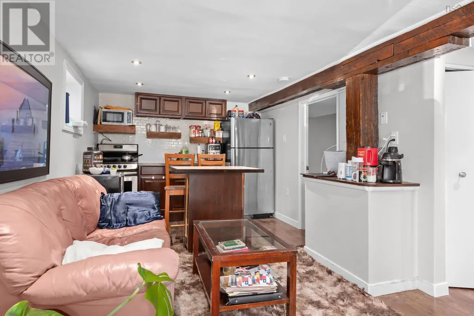
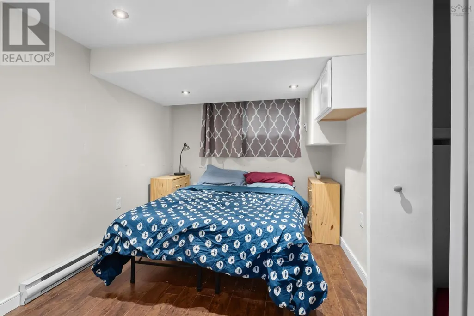
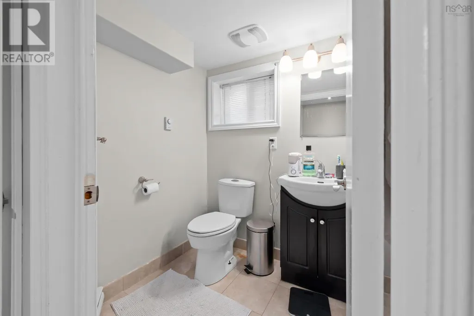
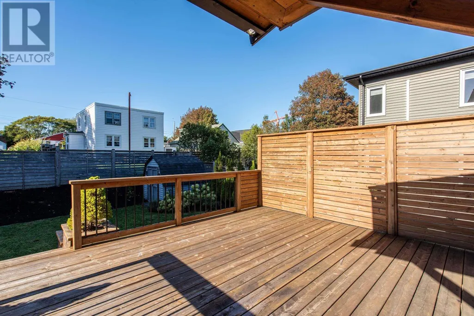
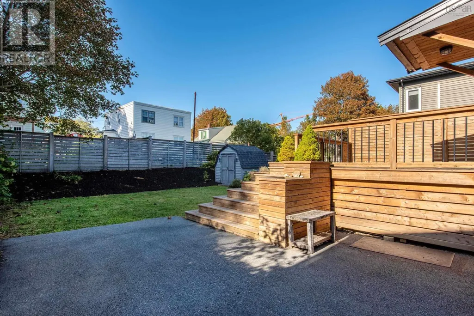
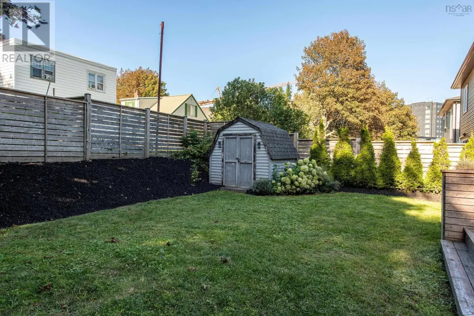
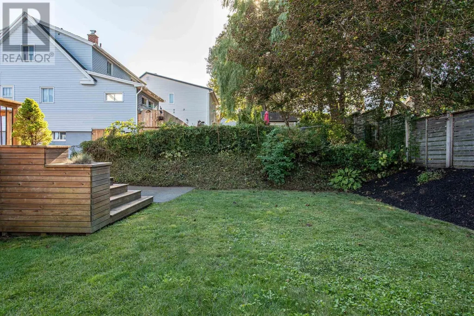
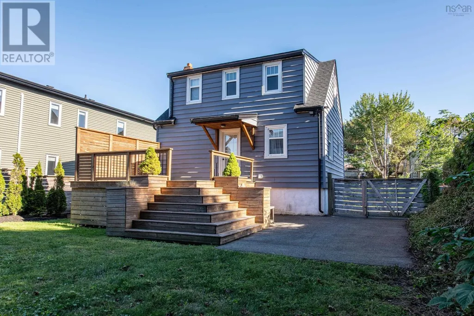
Welcome to this beautiful, well-kept 3-bedroom, 2-bathroom home in the sought-after Fairview area. Thoughtfully maintained and tastefully updated, this inviting property offers a wonderful combination of comfort, style, and convenience. The main living space features an updated interior with a new kitchen, modern appliances, updated lighting, and added storage, creating a bright and functional space ideal for both everyday living and entertaining. With three bedrooms and two bathrooms, there is plenty of room for family, guests, and flexible living arrangements. Step outside to enjoy the beautifully landscaped, fully fenced backyard, offering a private space to relax, entertain, garden, or enjoy time with family. The lower level provides added versatility with a well-suited in-law suite, making it an excellent option for extended family, guests, or additional living space. Ideally located in the desirable Fairview area, this home is just minutes from the amenities of downtown and offers convenient access to Bayers Lake, shopping, dining, recreation, and everyday conveniences. A wonderful opportunity to own a move-in-ready home with thoughtful updates, versatile living space, and a beautiful private backyard in a convenient and established neighbourhood. (id:7434)
General Features
| Community Features | Recreational Facilities, School Bus |
|---|---|
| Property Type | Single Family |
| CommunityName | Halifax |
| Amenities | Golf Course, Park, Playground, Public Transit, Shopping, Place of Worship, Beach |
| Building Appliances | Oven, Stove, Dishwasher, Dryer, Washer, Refrigerator |
| Building Basement Features | Walk out |
| Location Description | From Joseph Howe Drive turn onto Dutch Village Rd, then onto Central Ave. |
| Foundation Type | Poured Concrete |
| Building Type | House |
| Ownership Type | Freehold |
| Building.StoriesTotal | 1.5 |
Interior Features
| Building Fireplace Present | False |
|---|---|
| Building Heating Type | Baseboard heaters, Forced air, Furnace |
| Building Heating Fuel | Electric, Oil |
| Basement Development | Finished |
| Basement Type | Full (Finished) |
| Construction Style Attachment | Detached |
| Flooring Type | Ceramic Tile, Hardwood, Laminate |
| Living Area Range | 1350 |
| Bedrooms | 2+1 |
Exterior Features
| Structure | Shed |
|---|---|
| Land Amenities | Golf Course, Park, Playground, Public Transit, Shopping, Place of Worship, Beach |
| Landscape Features | Landscaped |
| Sewer | Municipal sewage system |
| Exterior Finish | Vinyl |
Room Details
| Room | Dimensions | Level | Flooring | Details |
|---|---|---|---|---|
| 3pc Bathroom | 7x7 | Basement | ||
| 4pc Bathroom | 5x9 | Second level | ||
| Bedroom | 8x11.9 | Basement | ||
| Dining room | 9.5x11.6 | Main level | ||
| Family room | 9.4x20 | Basement | ||
| Kitchen | 9.9x13.6-jog | Main level | ||
| Living room | 18.6x9.7 | Main level | ||
| Primary Bedroom | 13.2x9.6 | Second level |
Amenities
- Views
- New Construction
- Adult 55+
- Lease To Own
- No HOA Fees
- Furnished
- Primary On Main
- Air Conditioning
- Seller Finance
- Green
- Fixer Upper
- Horse
- Golf
- Fireplace
- Deck
- Garage
- Basement
- Pool

Property vs Single Family Average in B3N 2H2
Price
Year Built
In The Neighborhood
Open House
Halifax
$ 639,900
- Type
- Single Family
- Size
- 1,322 SqFt
- Rooms
- 3 Beds + 2 Baths
RE/MAX Nova (Halifax)
Just Listed
Halifax
$ 839,900
- Type
- Single Family
- Size
- 2,367 SqFt
- Rooms
- 3 Beds + 2 Baths
The Agency Real Estate Brokerage
Just Listed
Halifax
$ 599,900
- Type
- Single Family
- Size
- 1,598 SqFt
- Rooms
- 3 Beds + 2 Baths
Royal LePage Atlantic
Just Listed
Halifax
$ 299,900
- Type
- Single Family
- Size
- 1,002 SqFt
- Rooms
- 3 Beds + 1.5 Baths
Keller Williams Select Realty
Just Listed
Halifax
$ 1,449,000
- Type
- Single Family
- Size
- 3,437 SqFt
- Rooms
- 9 Beds + 5.5 Baths
Royal LePage Atlantic
Just Listed
Halifax
$ 3,095,000
- Type
- Single Family
- Size
- 6,108 SqFt
- Rooms
- 6 Beds + 5.5 Baths
Royal LePage Atlantic
Open House
Halifax
$ 529,900
- Type
- Single Family
- Size
- 1,517 SqFt
- Rooms
- 4 Beds + 2 Baths
Royal LePage Atlantic
Open House
Halifax
$ 799,900
- Type
- Single Family
- Size
- 1,550 SqFt
- Rooms
- 3 Beds + 1 Baths
The Agency Real Estate Brokerage
Primary On Main
Halifax
$ 579,000
- Type
- Single Family
- Size
- 1,657 SqFt
- Rooms
- 3 Beds + 2 Baths
Sutton Group Professional Realty
Golf Course
Halifax
$ 739,900
- Type
- Single Family
- Size
- 1,602 SqFt
- Rooms
- 4 Beds + 2 Baths
Royal LePage Atlantic (Dartmouth)
Golf Course
Halifax
$ 549,900
- Type
- Single Family
- Size
- 1,935 SqFt
- Rooms
- 4 Beds + 2.5 Baths
Red Door Realty

 Data provided by the Ontario Regional Technology & Information Systems. The information is deemed reliable, but is not guaranteed. Not intended to solicit buyers or sellers, landlords or tenants currently under contract.
The trademarks REALTOR®, REALTORS® and the REALTOR® logo are controlled by The Canadian Real Estate Association (CREA) and identify real estate professionals who are members of CREA. The trademarks MLS®, Multiple Listing Service® and the associated logos are owned
Data provided by the Ontario Regional Technology & Information Systems. The information is deemed reliable, but is not guaranteed. Not intended to solicit buyers or sellers, landlords or tenants currently under contract.
The trademarks REALTOR®, REALTORS® and the REALTOR® logo are controlled by The Canadian Real Estate Association (CREA) and identify real estate professionals who are members of CREA. The trademarks MLS®, Multiple Listing Service® and the associated logos are owned
