
Primary on Main






Address
415 Silver Sands Lane, St Clair, ON
Price
$ 599,999
Property Attributes
- ID#26021947
- TypeSingle Family
- Listing Status Active
- MunicipalitySt Clair
- CountyChatham Kent Association of REALTORS
- CitySt Clair
- AreaSt Clair
- ZipN0N 1G0
- StyleRaised Ranch w/ Bonus Room
- Year Built2009
- Price$ 599,999
- Bedrooms3+3
- Bathrooms2
- Half Bathrooms0
Data Source:
Canadian Real Estate Association (CREA)
Property Description
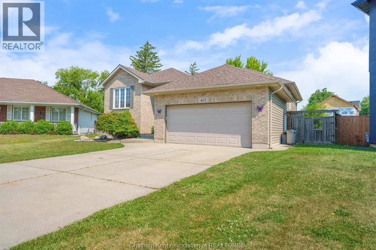
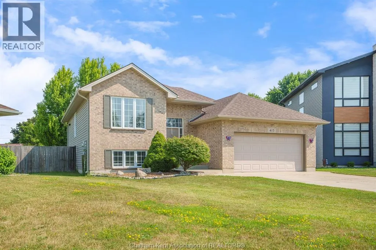
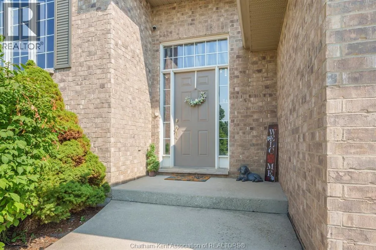
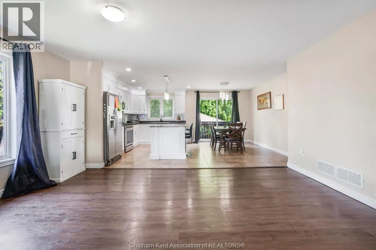
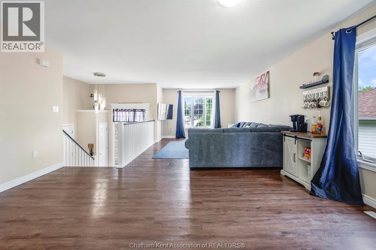
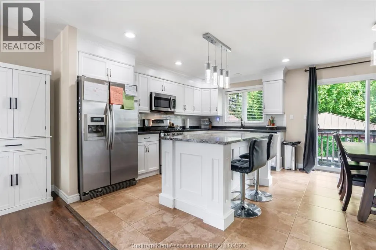
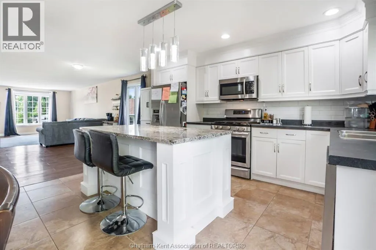
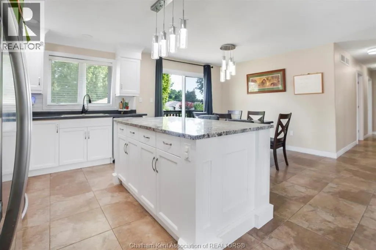
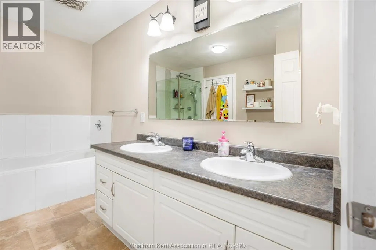
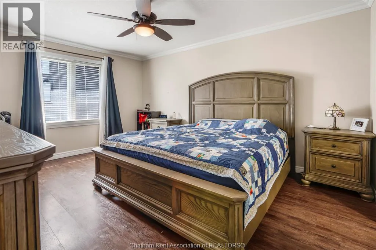
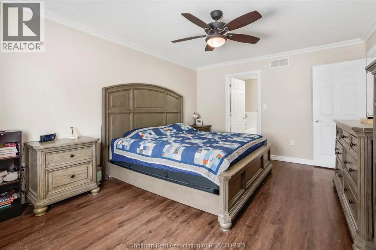
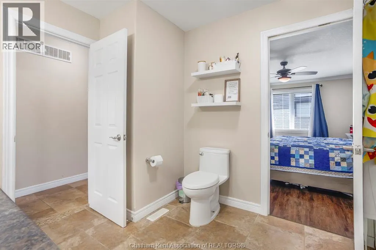
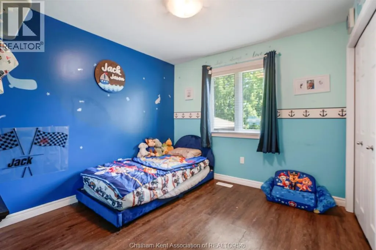
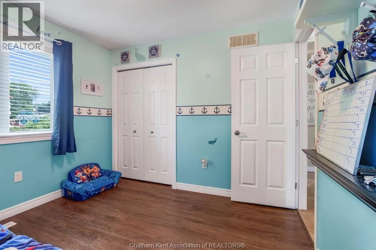
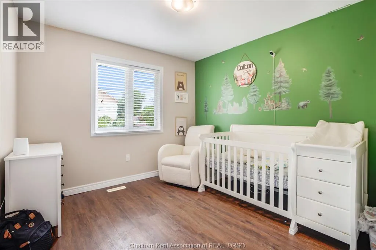
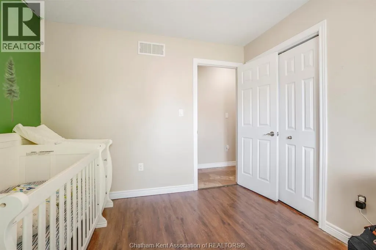
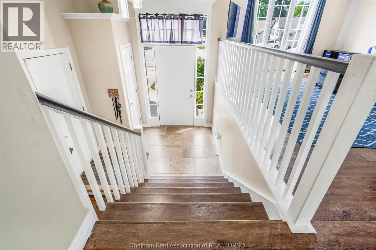
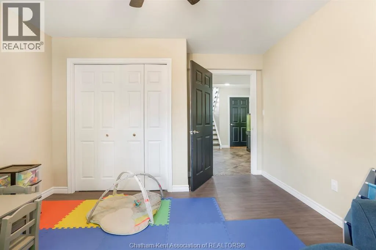
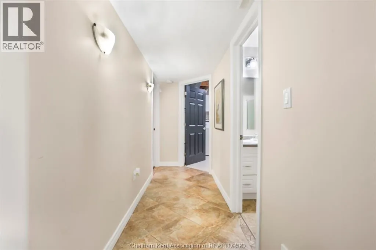
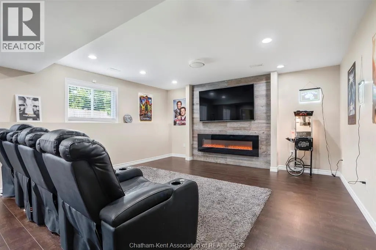
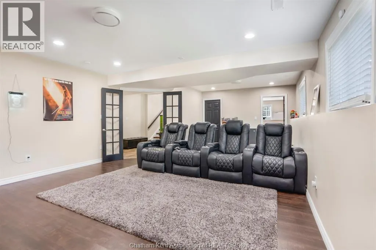
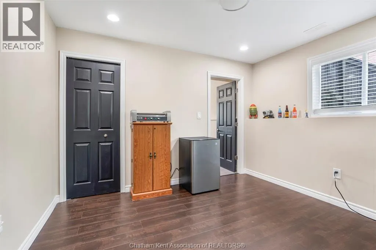
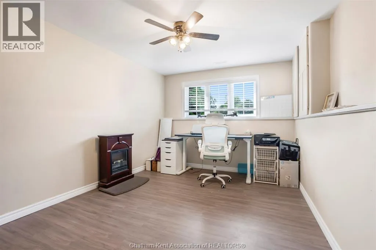
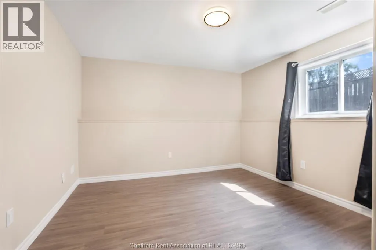
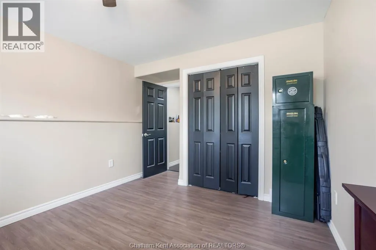
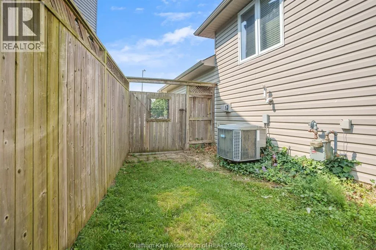
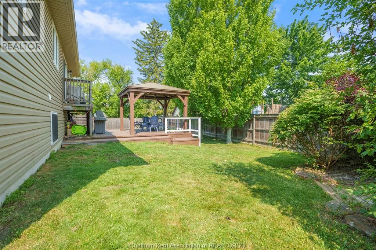
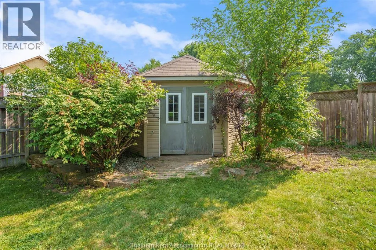
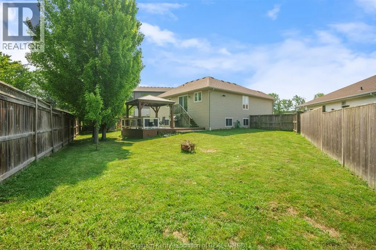
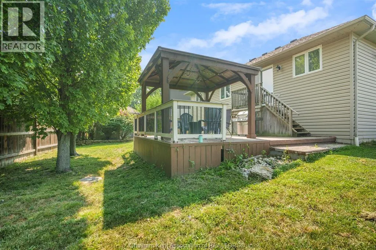
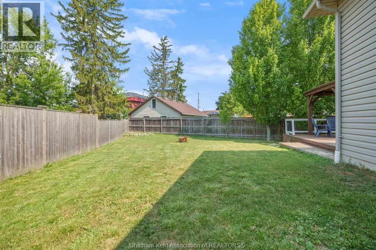
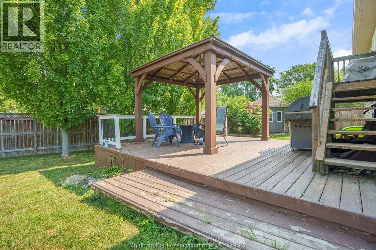
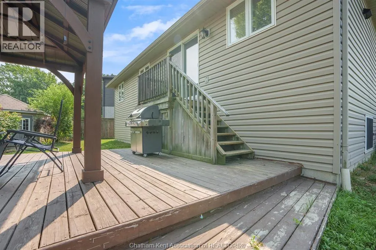
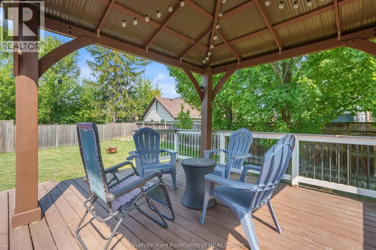
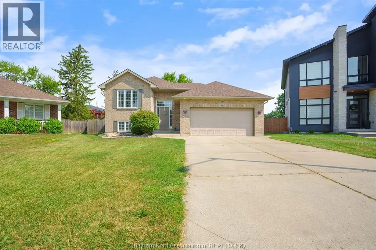
6 BEDROOMS!! 2 HUGE LIVING SPACES! Amazing value! Incredible space and value for the whole family, tucked away on a quiet Corunna cul-de-sac with a large pie-shaped lot. Bright, spacious and move-in ready, this home features a beautiful white kitchen at the heart of the home and two expansive living areas with room for everyone to spread out. The finished basement offers even more living space, including a theatre-style family room perfect for movie nights and game days. The generous primary bedroom features a convenient cheater ensuite, while six bedrooms give you endless flexibility for a growing family, guests, home offices or playrooms. Outside, enjoy fantastic curb appeal and an oversized pie-shaped backyard with plenty of room for kids, pets and entertaining. Walk to parks, schools, shopping and everyday amenities. Six bedrooms. Tons of living space. Huge lot. Quiet cul-de-sac. All for $599,999.00! (id:7434)
General Features
| Features | Double width or more driveway, Concrete Driveway |
|---|---|
| Property Type | Single Family |
| Zoning Description | R13 |
| Building Appliances | Dishwasher, Dryer, Refrigerator, Stove, Washer |
| Building Architectural Style | Raised Ranch w/ Bonus Room |
| Building Cooling Type | Central air conditioning, Fully air conditioned |
| Foundation Type | Concrete |
| Building Type | House |
| Ownership Type | Freehold |
Interior Features
| Building Fireplace Present | False |
|---|---|
| Building Heating Type | Forced air, Furnace |
| Building Heating Fuel | Natural gas |
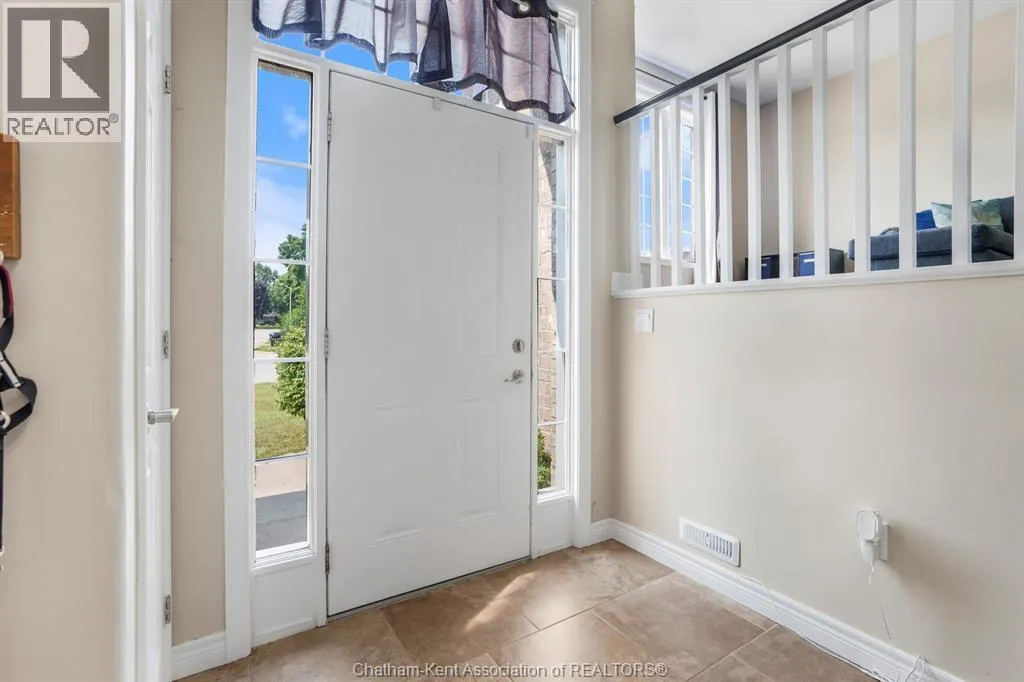
| Flooring Type | Ceramic/Porcelain, Laminate |
| Bedrooms | 3+3 |
Exterior Features
| Landscape Features | Landscaped |
|---|---|
| Exterior Finish | Aluminum/Vinyl, Brick |
| Fence Type | Fence |
Room Details
| Room | Dimensions | Level | Flooring | Details |
|---|---|---|---|---|
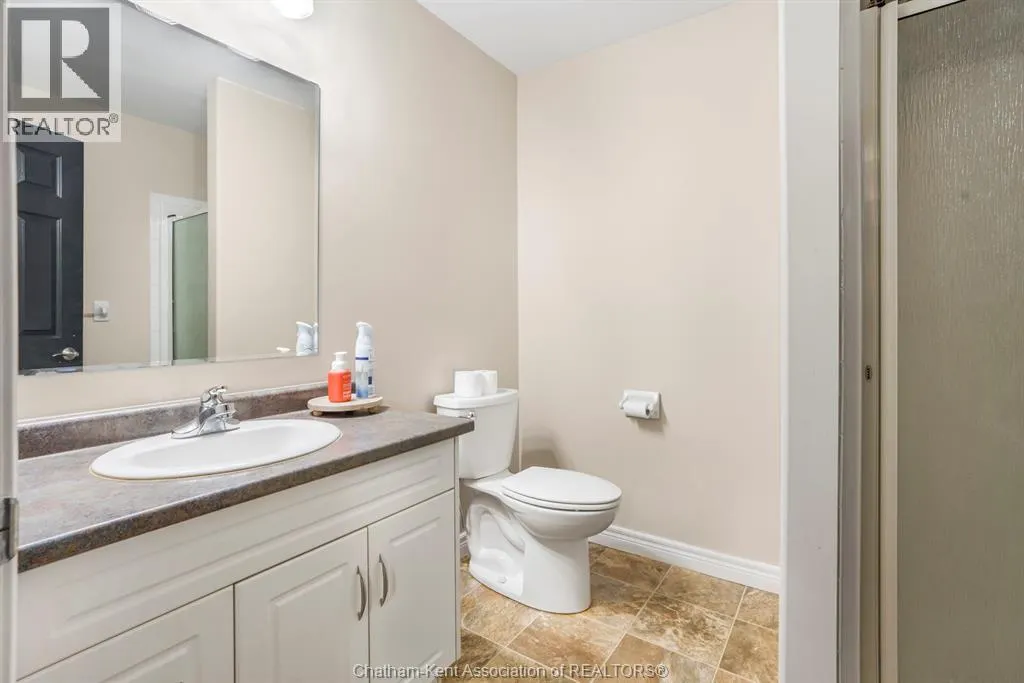
| 3pc Bathroom | 6 ft ,9 in x 7 ft ,8 in | Lower level | 7 ft ,8 in | |
| 5pc Bathroom | 8 ft ,4 in x 11 ft ,3 in | Main level | 11 ft ,3 in | |
| Bedroom | 9 ft ,11 in x 10 ft | Main level | 10 ft | |
| Kitchen/Dining room | 13 ft ,9 in x 18 ft ,1 in | Main level | 18 ft ,1 in | |
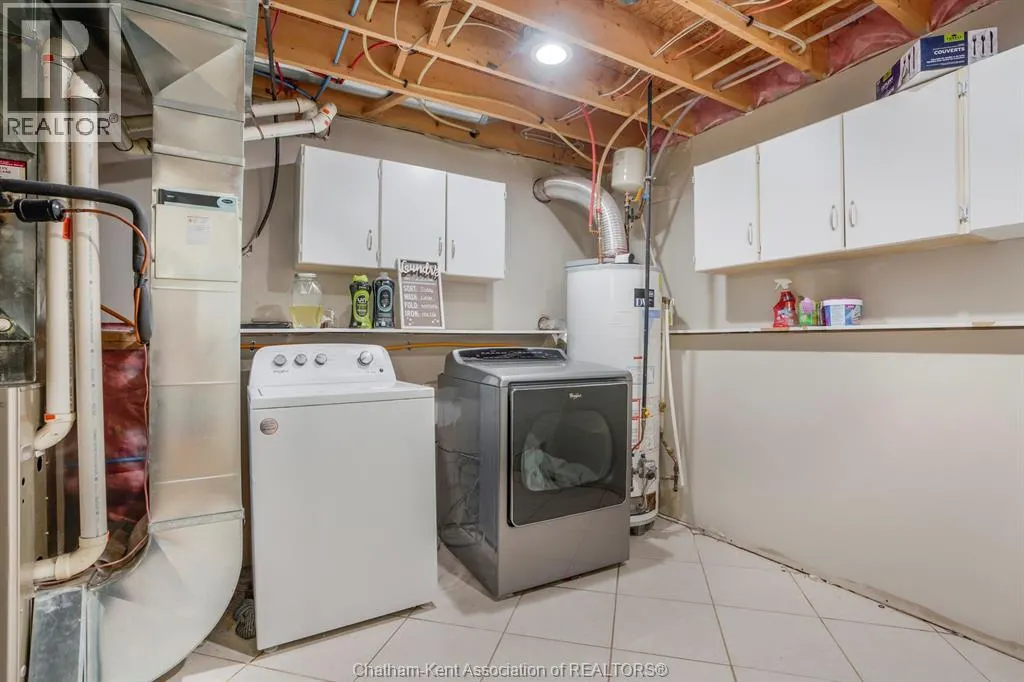
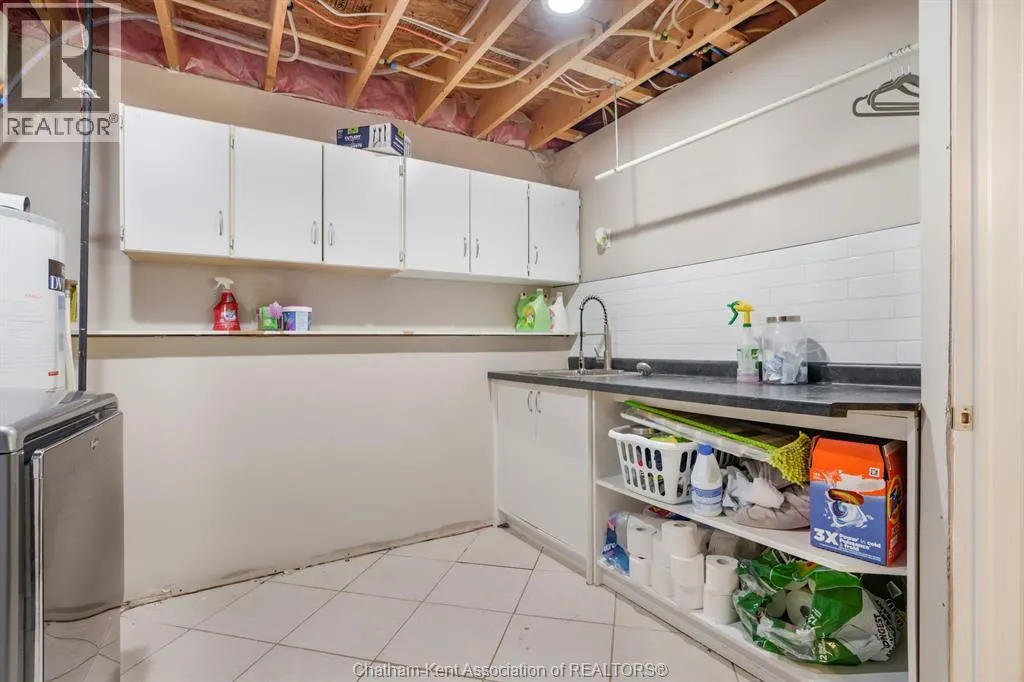
| Laundry room | 10 ft ,5 in x 6 ft ,9 in | Lower level | 6 ft ,9 in | |
| Living room | 28 ft ,1 in x 16 ft ,2 in | Main level | 16 ft ,2 in | |
| Primary Bedroom | 15 ft ,8 in x 12 ft | Main level | 12 ft | |
| Recreation room | 25 ft ,4 in x 16 ft ,1 in | Lower level | 16 ft ,1 in |
Amenities
- Views
- New Construction
- Adult 55+
- Lease To Own
- No HOA Fees
- Furnished
- Primary On Main
- Air Conditioning
- Seller Finance
- Green
- Fixer Upper
- Horse
- Golf
- Fireplace
- Deck
- Garage
- Basement
- Pool

Property vs Single Family Average in N0N 1G0
Price
Year Built

 Data provided by the Ontario Regional Technology & Information Systems. The information is deemed reliable, but is not guaranteed. Not intended to solicit buyers or sellers, landlords or tenants currently under contract.
The trademarks REALTOR®, REALTORS® and the REALTOR® logo are controlled by The Canadian Real Estate Association (CREA) and identify real estate professionals who are members of CREA. The trademarks MLS®, Multiple Listing Service® and the associated logos are owned
Data provided by the Ontario Regional Technology & Information Systems. The information is deemed reliable, but is not guaranteed. Not intended to solicit buyers or sellers, landlords or tenants currently under contract.
The trademarks REALTOR®, REALTORS® and the REALTOR® logo are controlled by The Canadian Real Estate Association (CREA) and identify real estate professionals who are members of CREA. The trademarks MLS®, Multiple Listing Service® and the associated logos are owned
