
Primary on Main



Address
4601 8th Concession Unit# Upper, Maidstone, ON
Price
$ 3,500
Property Attributes
- ID#26022192
- TypeSingle Family
- Listing Status Active
- MunicipalityMaidstone
- CountyWindsor-Essex County Association of REALTORS
- CityMaidstone
- AreaMaidstone
- ZipN0R 1K0
- StyleRanch
- Year Built2013
- Price$ 3,500
- Bedrooms2
- Bathrooms2
- Half Bathrooms0
- Sqr Footage2054
Data Source:
Canadian Real Estate Association (CREA)
Property Description
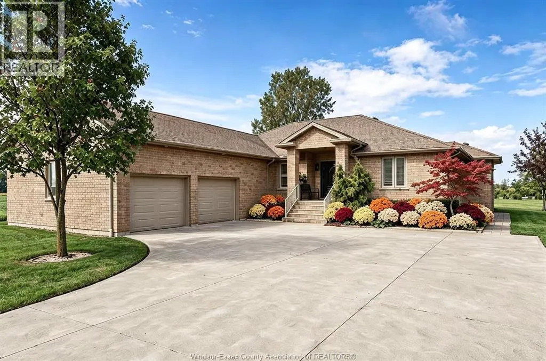
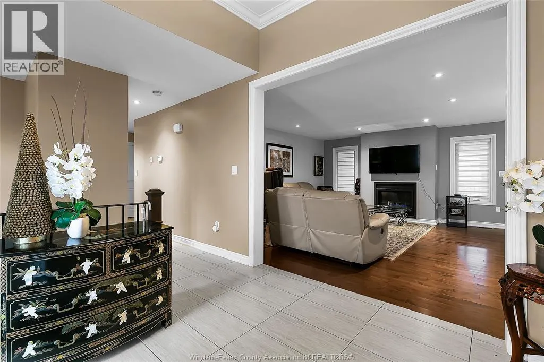
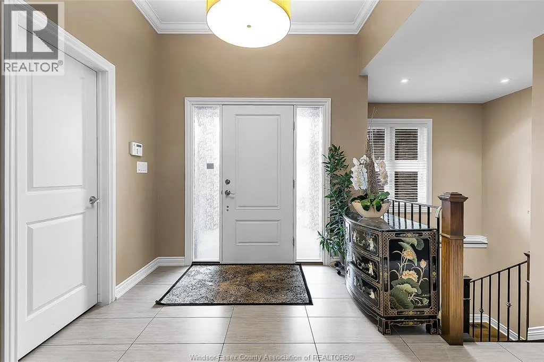
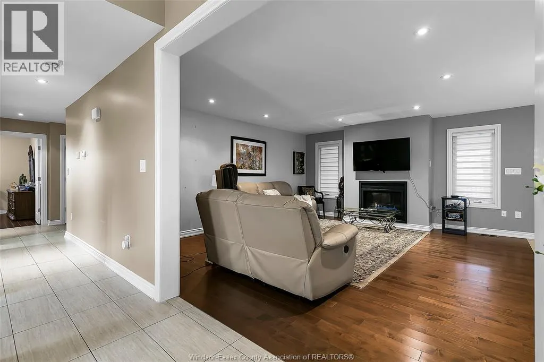
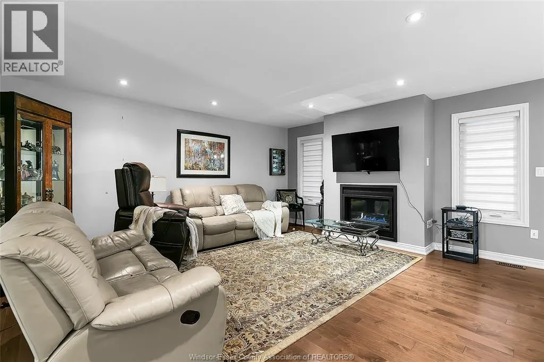
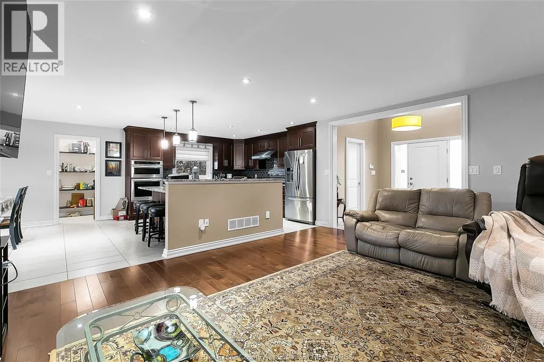
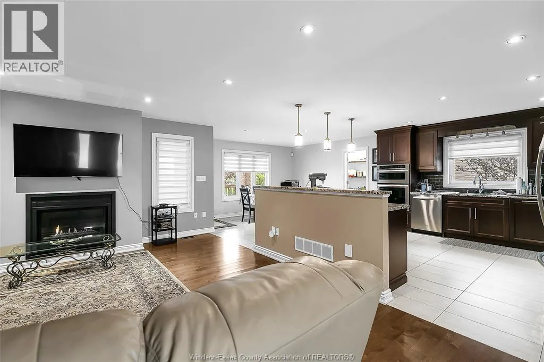
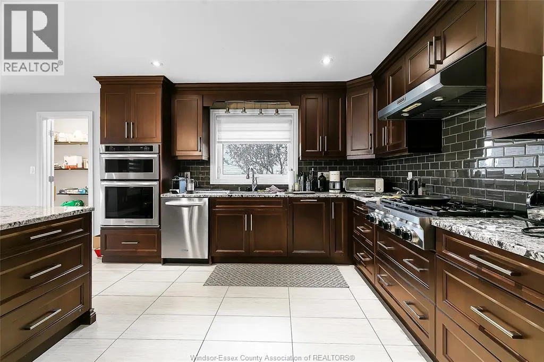
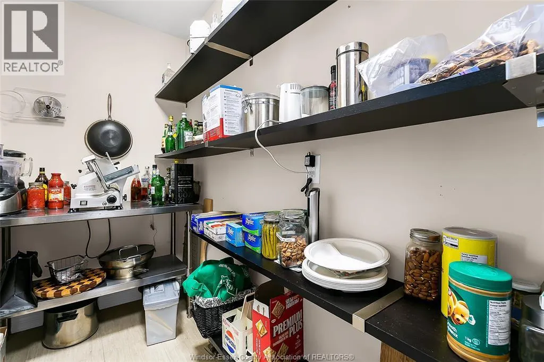
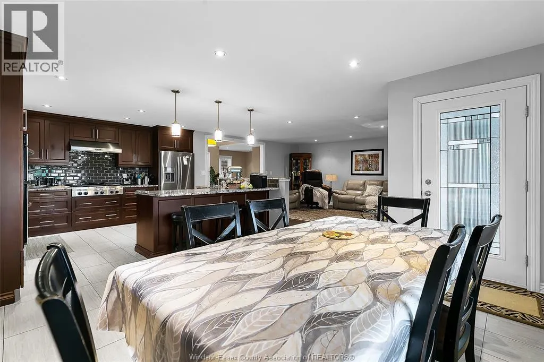
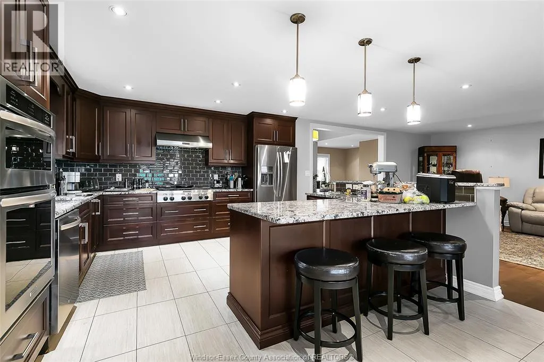
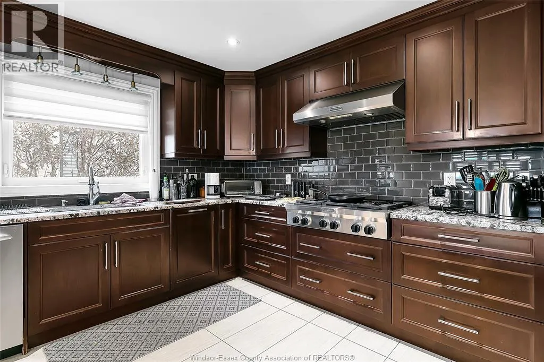
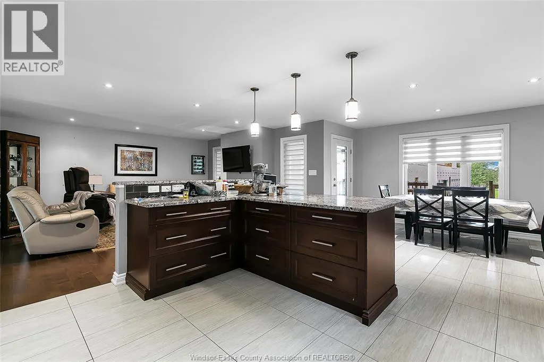
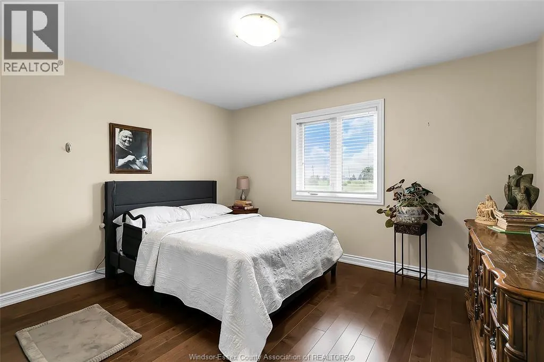
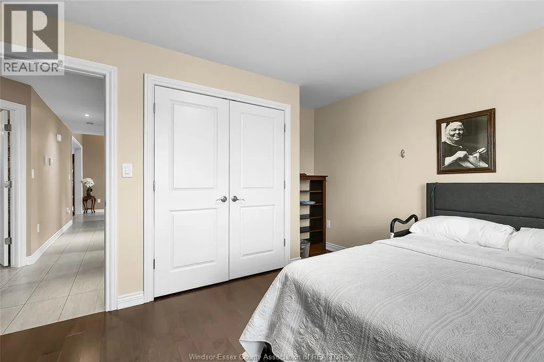
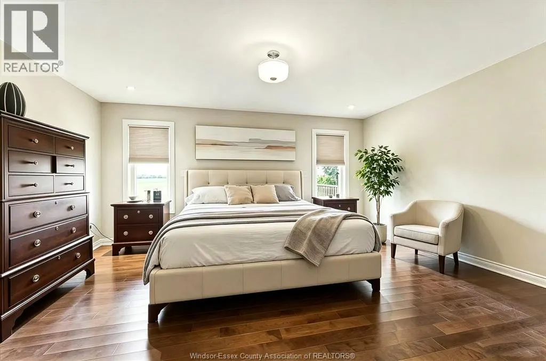
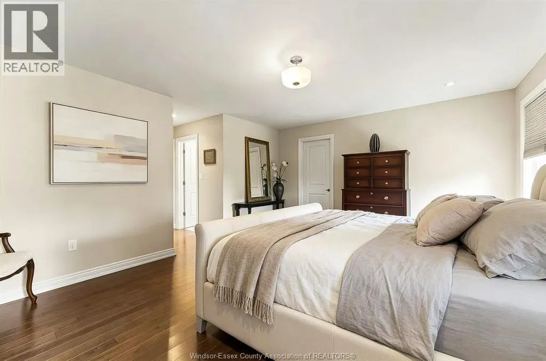
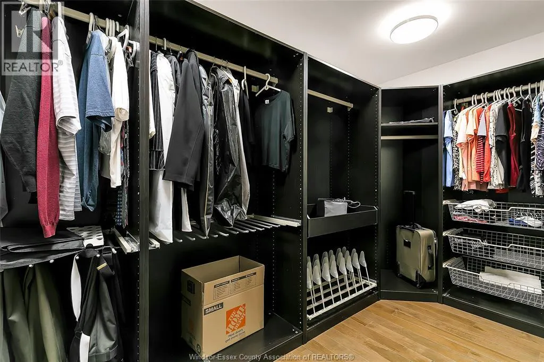
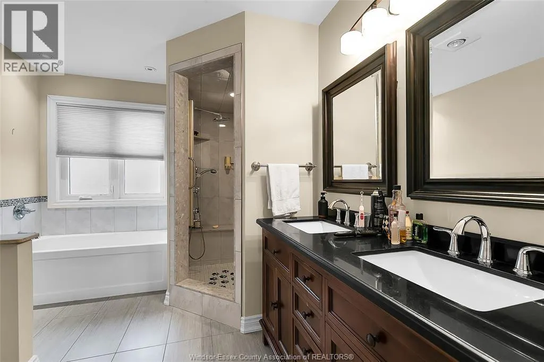
Executive country living on 1.2 acres! This immaculate 2 bedroom home offers 2054 sq ft of beautifully finished living space. Features include: an open concept layout, a modern kitchen with rich cabinetry, granite countertops, professional appliances, and walk-in pantry, spacious master bdrm w/walk-in closet and a spa like ensuite. 2.5 car garage (840sq'). Truly move-in condition. Minimun 1 year lease with reference, credit check, income verification, first and last month required. All utilities and internet included in rent. No smoking and no pets. Note: owner occupies the basement living quarters. (id:7434)
General Features
| Features | Finished Driveway, Front Driveway |
|---|---|
| Property Type | Single Family |
| Lease | 3500.00 |
| Zoning Description | RES |
| Building Architectural Style | Ranch |
| Building Cooling Type | Central air conditioning |
| Foundation Type | Concrete |
| Building Type | House |
| Ownership Type | Freehold |
| Building.StoriesTotal | 1 |
Interior Features
| Building Fireplace Present | True |
|---|---|
| Building Fireplace Type | Direct vent |
| Building Heating Type | Forced air, Furnace, Heat Recovery Ventilation (HRV) |
| Building Heating Fuel | Natural gas |
| Construction Style Attachment | Detached |
| Fireplace Fuel | Gas |
| Flooring Type | Ceramic/Porcelain, Hardwood |
| Living Area Range | 2054 |
| Bedrooms | 2 |
Exterior Features
| Exterior Finish | Brick |
|---|
Room Details
| Room | Dimensions | Level | Flooring | Details |
|---|---|---|---|---|
| 4pc Bathroom | Measurements not available | Main level | ||
| 4pc Ensuite bath | Measurements not available | Main level | ||
| Bedroom | Measurements not available | Main level | ||
| Dining room | Measurements not available | Main level | ||
| Eating area | Measurements not available | Main level | ||
| Foyer | Measurements not available | Main level | ||
| Kitchen | Measurements not available | Main level | ||
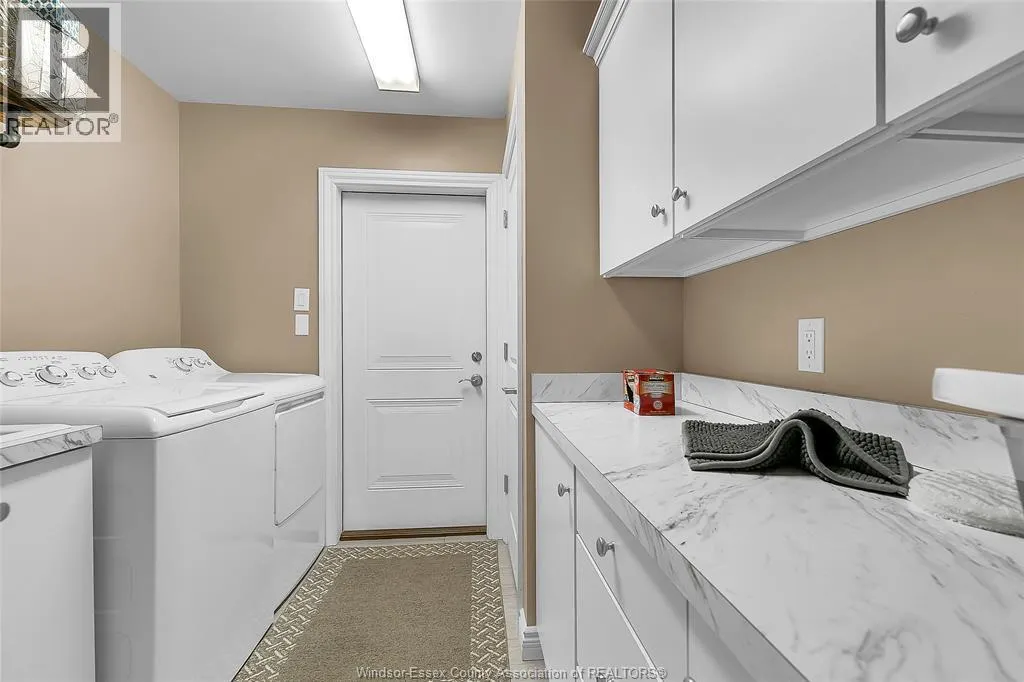
| Laundry room | Measurements not available | Main level | ||
| Living room/Fireplace | Measurements not available | Main level | ||
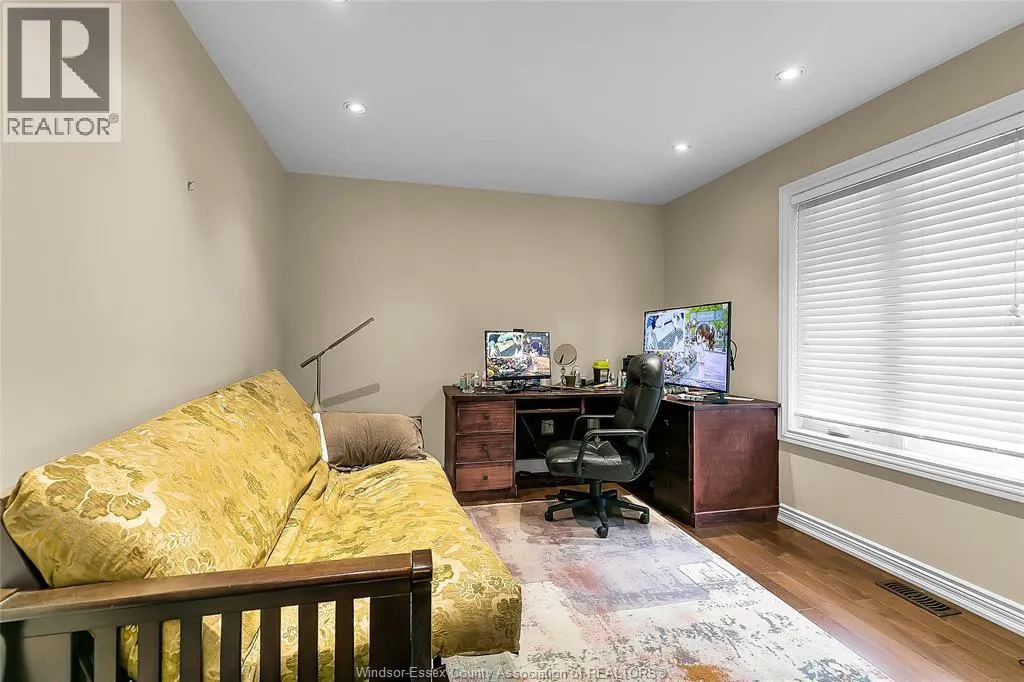
| Office | Measurements not available | Main level | ||
| Primary Bedroom | Measurements not available | Main level |
Amenities
- Views
- New Construction
- Adult 55+
- Lease To Own
- No HOA Fees
- Furnished
- Primary On Main
- Air Conditioning
- Seller Finance
- Green
- Fixer Upper
- Horse
- Golf
- Fireplace
- Deck
- Garage
- Basement
- Pool

Property vs Single Family Average in N0R 1K0
Year Built

 Data provided by the Ontario Regional Technology & Information Systems. The information is deemed reliable, but is not guaranteed. Not intended to solicit buyers or sellers, landlords or tenants currently under contract.
The trademarks REALTOR®, REALTORS® and the REALTOR® logo are controlled by The Canadian Real Estate Association (CREA) and identify real estate professionals who are members of CREA. The trademarks MLS®, Multiple Listing Service® and the associated logos are owned
Data provided by the Ontario Regional Technology & Information Systems. The information is deemed reliable, but is not guaranteed. Not intended to solicit buyers or sellers, landlords or tenants currently under contract.
The trademarks REALTOR®, REALTORS® and the REALTOR® logo are controlled by The Canadian Real Estate Association (CREA) and identify real estate professionals who are members of CREA. The trademarks MLS®, Multiple Listing Service® and the associated logos are owned
