
Primary on Main
Address
236 Burford Delhi Townline Road, Scotland, ON
Price
$ 1,299,900
Property Attributes
- ID#40863060
- TypeSingle Family
- Listing Status Active
- MunicipalityScotland
- CountyREALTORS Association of Hamilton-Burlington
- CityScotland
- AreaScotland
- Neighborhood2120 - Scotland
- ZipN0E 1R0
- StyleBungalow
- Year Built2018
- Price$ 1,299,900
- Bedrooms3+2
- Bathrooms2
- Half Bathrooms1
- Sqr Footage4802
- Lot Size1.24 Acres
Data Source:
Canadian Real Estate Association (CREA)
Property Description
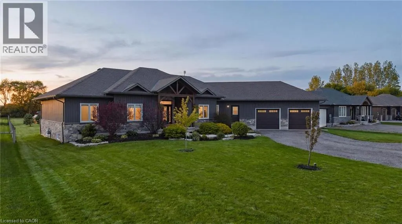
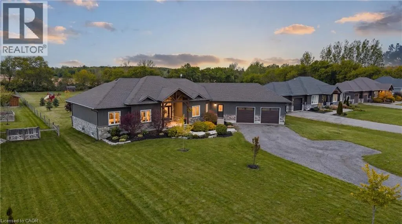
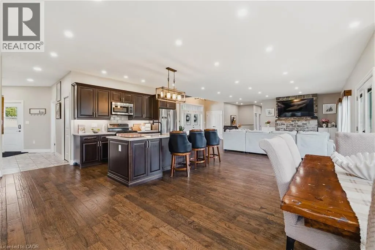
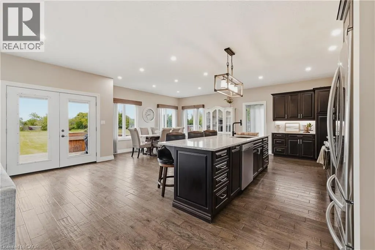
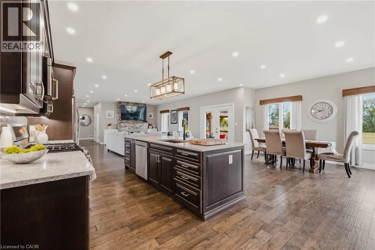
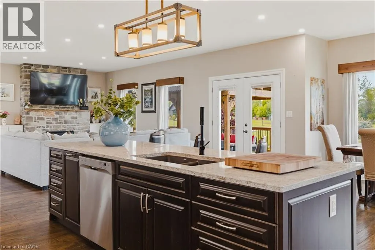
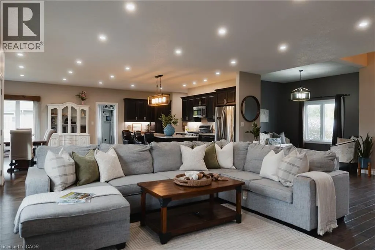
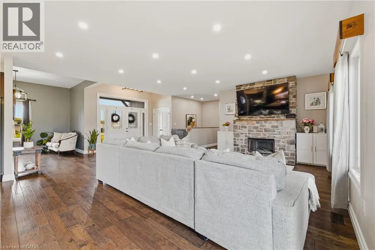
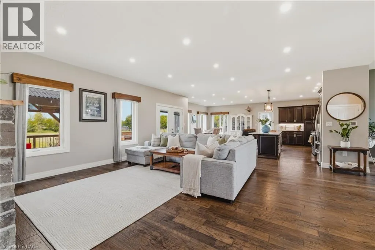
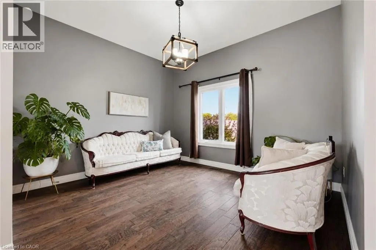
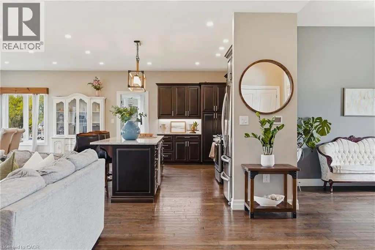
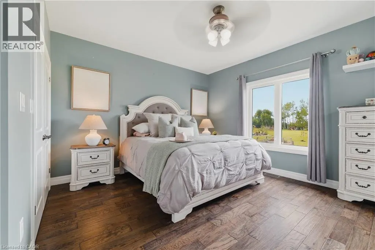
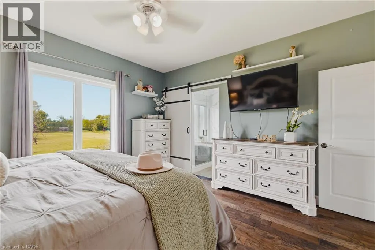
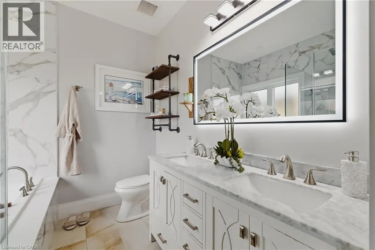
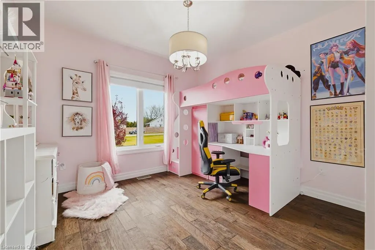
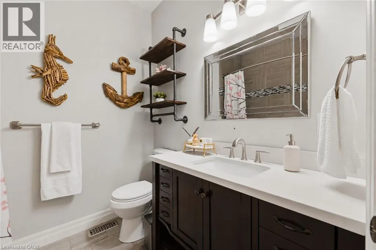
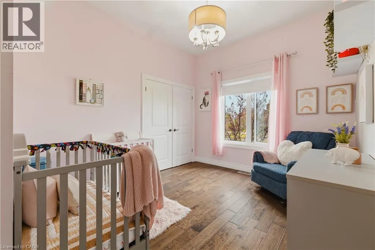
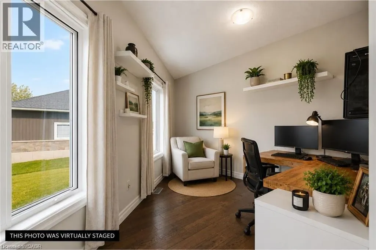
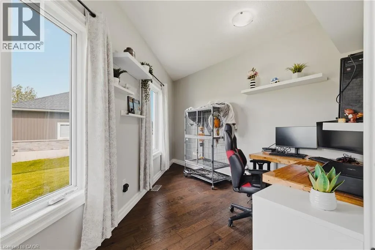
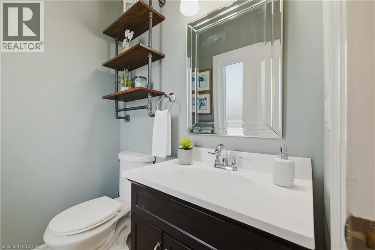
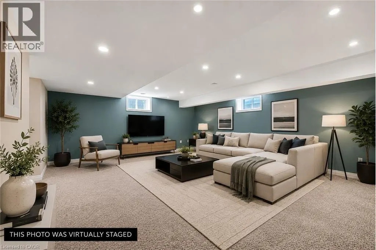
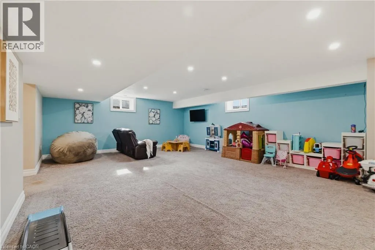
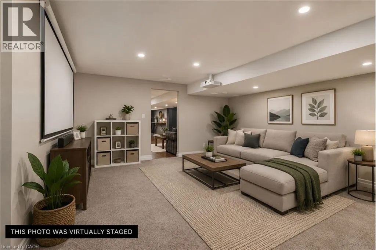
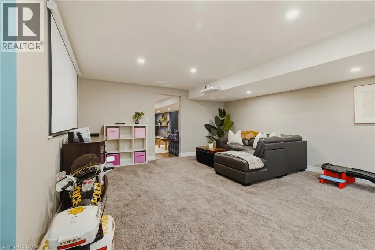
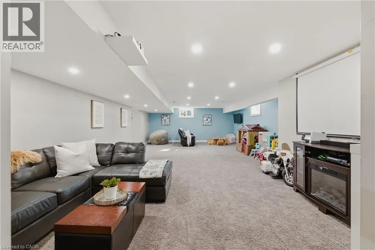
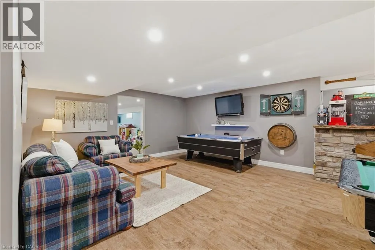
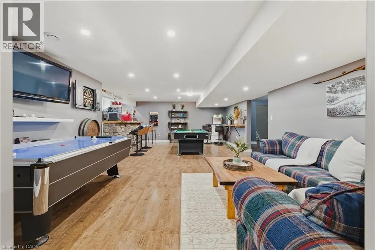
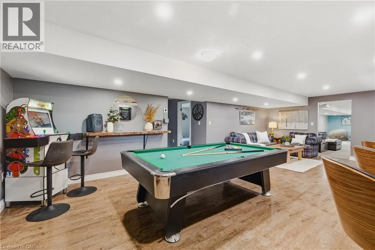
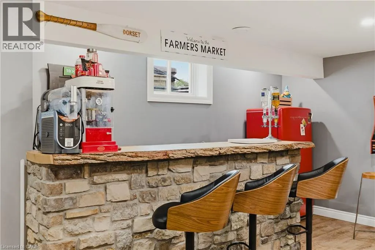
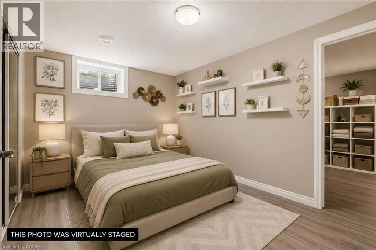
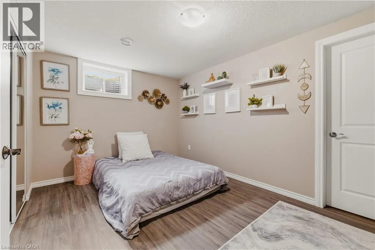
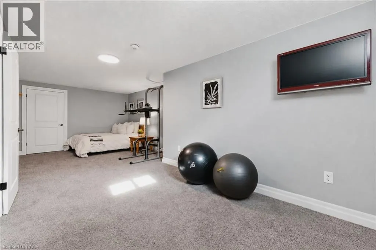
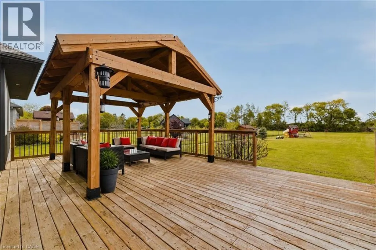
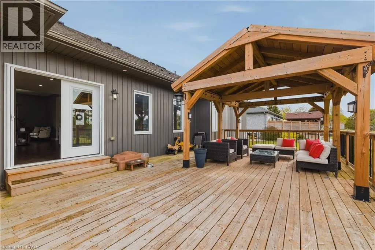
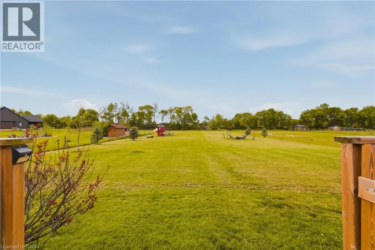
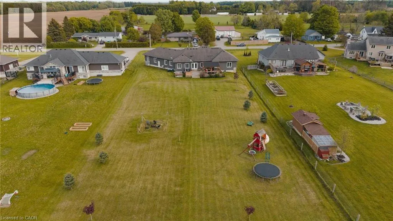
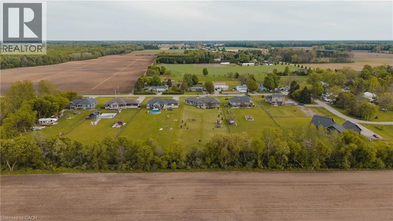
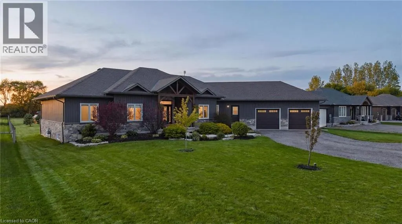
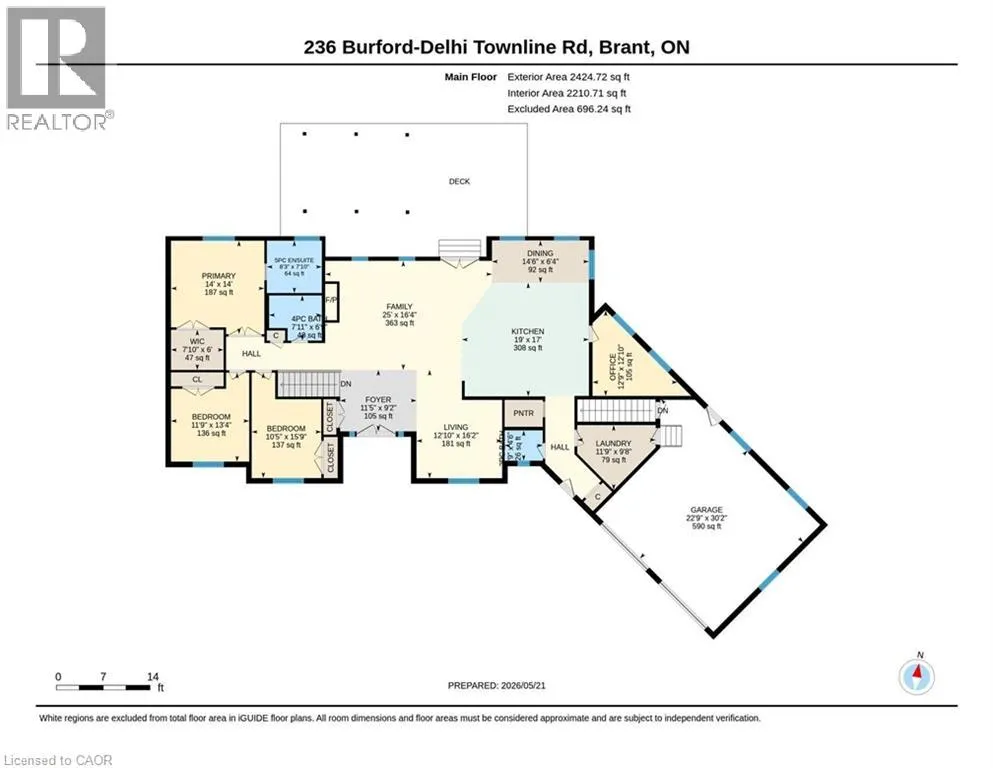
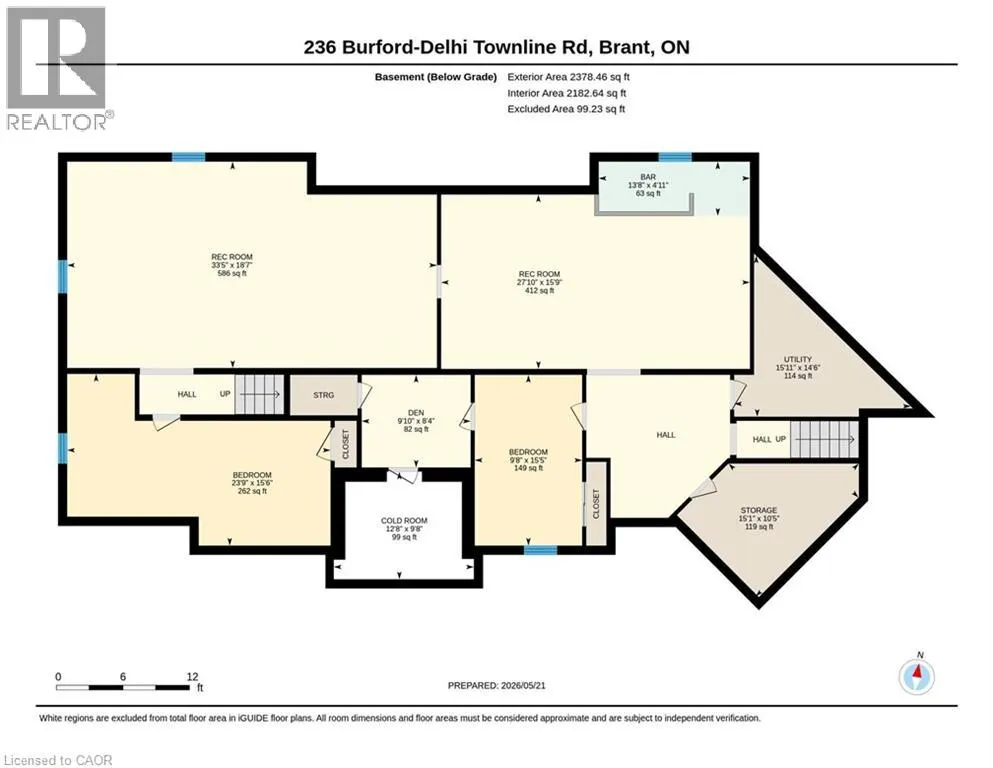
SPACE. LAND. POSSIBILITY. Set on 1.24 acres in the quaint town of Scotland, this impressive 2018-built bungalow offers something increasingly hard to find: space inside, space outside and room to imagine what comes next. With 4,802 sq. ft. of finished living space, 5 bedrooms and parking for 12, there's room for everyday family life, entertaining and multigenerational possibilities. Inside, soaring ceilings, engineered hardwood and generous living spaces lead to a spacious primary retreat with renovated ensuite, walk-in closet and jacuzzi tub. The fully finished lower level adds exceptional flexibility with two additional bedrooms, recreation and games areas, dry bar, garage access and a separate entrance/walk-up, creating exciting possibilities for future in-law use. But it's the 1.24-acre property that really sets this one apart. A 40' x 20' deck, covered gazebo, fire pit and fruit trees are already here, while the expansive backyard invites you to imagine what else could be created. Dreaming of an in-ground pool, outdoor kitchen or expanded entertaining area? Perhaps an additional garage, workshop, studio or hobby space is on your wish list. Whatever your vision, 1.24 acres gives you something increasingly difficult to find: room to explore what's possible. Complete with an attached double garage, fibre internet availability, owned water filtration system and flexible closing. MORE THAN A HOME. ROOM FOR WHAT'S NEXT. (id:7434)
General Features
| Features | Country residential, Gazebo, Sump Pump, Automatic Garage Door Opener |
|---|---|
| Community Features | Quiet Area, School Bus |
| Property Type | Single Family |
| Zoning Description | RH |
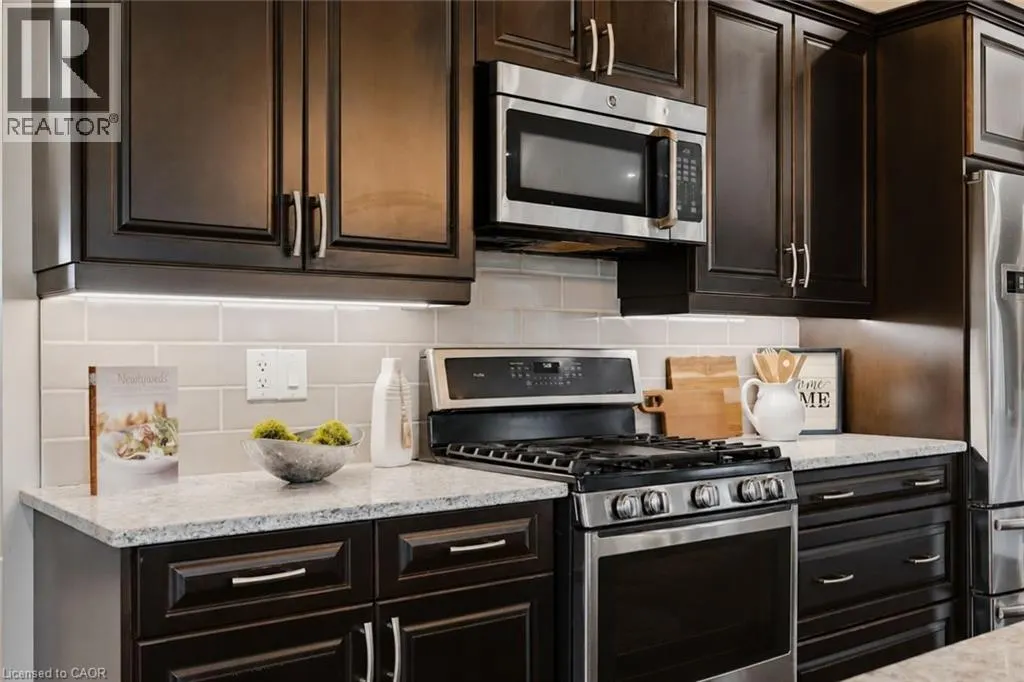
| Building Appliances | Dishwasher, Dryer, Refrigerator, Washer, Microwave Built-in, Gas stove(s), Hood Fan, Window Coverings, Hot Tub |
| Building Architectural Style | Bungalow |
| Building Cooling Type | Central air conditioning |
| Location Description | Between HWY 24 and Middle Townline Rd (#25) |
| Parking Space Total | 12 |
| Building Type | House |
| Ownership Type | Freehold |
| Building.StoriesTotal | 1 |
Interior Features
| Building Fireplace Present | True |
|---|---|
| Building Fireplace Total | 1 |
| Building Fireplace Type | Other - See remarks |
| Building Heating Type | Forced air |
| Building Heating Fuel | Natural gas |
| Basement Development | Finished |
| Basement Type | Full (Finished) |
| Construction Style Attachment | Detached |
| Fireplace Fuel | Electric |
| Living Area Range | 4802 |
| Bedrooms | 3+2 |
Exterior Features
| Structure | Porch |
|---|---|
| Landscape Features | Landscaped |
| Sewer | Septic System |
| Exterior Finish | Stone |
Room Details
| Room | Dimensions | Level | Flooring | Details |
|---|---|---|---|---|
| 2pc Bathroom | Measurements not available | Main level | ||
| 4pc Bathroom | Measurements not available | Main level | ||
| 4pc Ensuite bath | Measurements not available | Main level | ||
| Bedroom | 12'1'' x 12'1'' | Main level | ||
| Breakfast | 16'0'' x 13'4'' | Main level | ||
| Dining room | 11'6'' x 14'3'' | Main level | ||
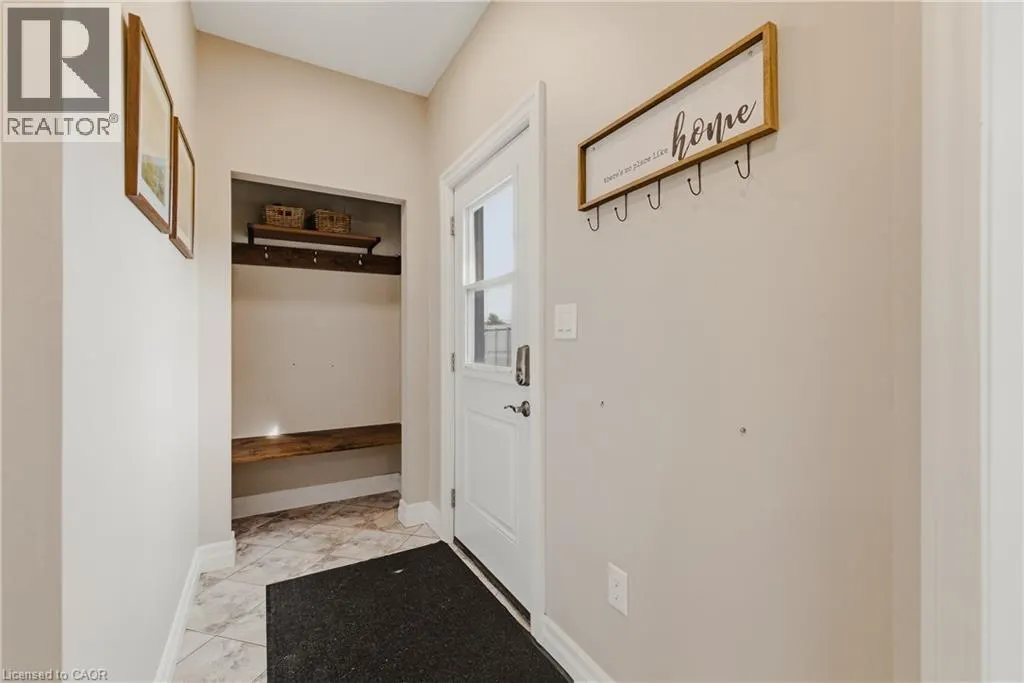
| Foyer | 11'4'' x 5'2'' | Main level | ||
| Games room | 16'3'' x 28'6'' | Basement | ||
| Great room | 24'2'' x 20'4'' | Main level | ||
| Kitchen | 20'0'' x 12'0'' | Main level | ||
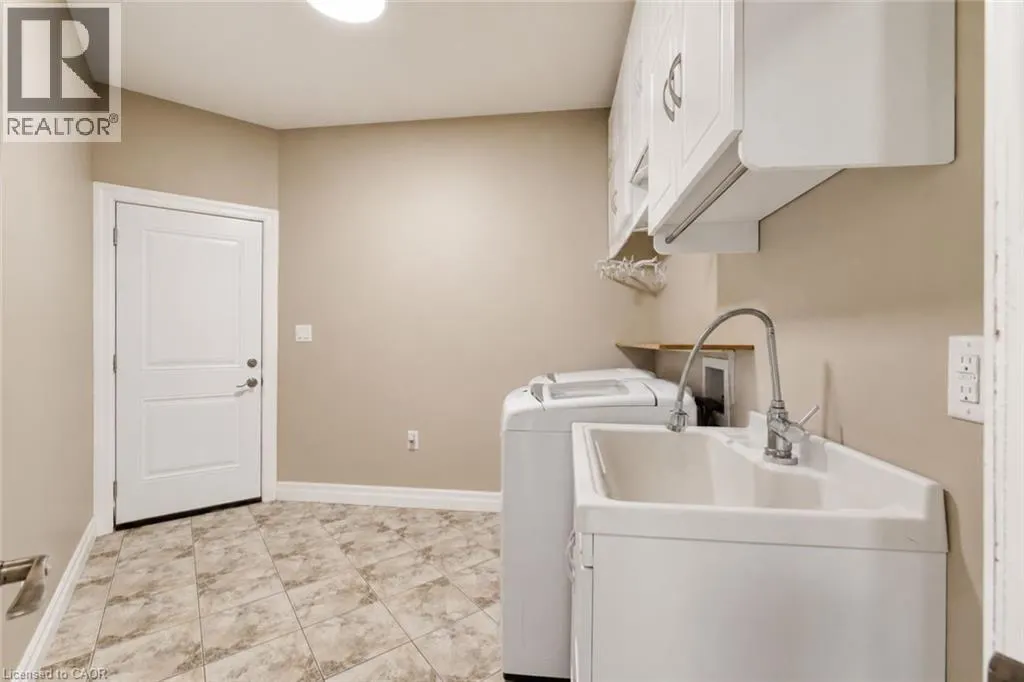
| Laundry room | 11'6'' x 5'11'' | Main level | ||
| Mud room | 5'11'' x 4'1'' | Main level | ||
| Office | 14'10'' x 11'6'' | Main level | ||
| Pantry | 4'1'' x 5'9'' | Main level | ||
| Primary Bedroom | 14'0'' x 14'0'' | Main level | ||
| Recreation room | 16'3'' x 34'0'' | Basement | ||
| Utility room | 8'2'' x 10'6'' | Basement |
Amenities
- Views
- New Construction
- Adult 55+
- Lease To Own
- No HOA Fees
- Furnished
- Primary On Main
- Air Conditioning
- Seller Finance
- Green
- Fixer Upper
- Horse
- Golf
- Fireplace
- Deck
- Garage
- Basement
- Pool

Property vs Single Family Average in N0E 1R0
Price
Year Built
In The Neighborhood
Just Listed
Scotland
$ 1,749,900
- Type
- Single Family
- Size
- 2,586 SqFt
- Rooms
- 3 Beds + 2.5 Baths
Re/Max REALTY SERVICES INC
Just Listed
Scotland
$ 2,200
- Type
- Single Family
- Size
- 750 SqFt
- Rooms
- 3 Beds + 1 Baths
REVEL Realty Inc
Open House
Scotland
$ 949,000
- Type
- Single Family
- Size
- 2,559 SqFt
- Rooms
- 4 Beds + 2.5 Baths
Royal LePage State Realty Inc.
Open House
Scotland
$ 539,999
- Type
- Single Family
- Size
- 1,236 SqFt
- Rooms
- 3 Beds + 1.5 Baths
Revel Realty Inc.
Primary On Main
Scotland
$ 799,900
- Type
- Single Family
- Size
- 1,427 SqFt
- Rooms
- 3 Beds + 2 Baths
Realty Network
Primary On Main
Scotland
$ 1,199,900
- Type
- Single Family
- Size
- 2,839 SqFt
- Rooms
- 4 Beds + 2.5 Baths
REVEL Realty Inc
Primary On Main
Scotland
$ 839,900
- Type
- Single Family
- Size
- 3,455 SqFt
- Rooms
- 6 Beds + 3 Baths
Re/Max Twin City Realty Inc

 Data provided by the Ontario Regional Technology & Information Systems. The information is deemed reliable, but is not guaranteed. Not intended to solicit buyers or sellers, landlords or tenants currently under contract.
The trademarks REALTOR®, REALTORS® and the REALTOR® logo are controlled by The Canadian Real Estate Association (CREA) and identify real estate professionals who are members of CREA. The trademarks MLS®, Multiple Listing Service® and the associated logos are owned
Data provided by the Ontario Regional Technology & Information Systems. The information is deemed reliable, but is not guaranteed. Not intended to solicit buyers or sellers, landlords or tenants currently under contract.
The trademarks REALTOR®, REALTORS® and the REALTOR® logo are controlled by The Canadian Real Estate Association (CREA) and identify real estate professionals who are members of CREA. The trademarks MLS®, Multiple Listing Service® and the associated logos are owned
