
Open House Sat, Sep 26th 11:00 AM - 01:00 PM - Primary on Main









Address
279 Oxford Avenue, Ingersoll, ON
Price
$ 570,000
Open House Sat, Sep 26th 11:00 AM - 01:00 PM
Property Attributes
- ID#40866477
- TypeSingle Family
- Listing Status Active
- MunicipalityIngersoll
- CountyREALTORS Association of Hamilton-Burlington
- CityIngersoll
- AreaIngersoll
- NeighborhoodIngersoll - North
- ZipN5C 3H5
- StyleBungalow
- Year Built1959
- Price$ 570,000
- Bedrooms3
- Bathrooms2
- Half Bathrooms0
- Sqr Footage1130
- Lot Size0.26 Acres
Data Source:
Canadian Real Estate Association (CREA)
Property Description
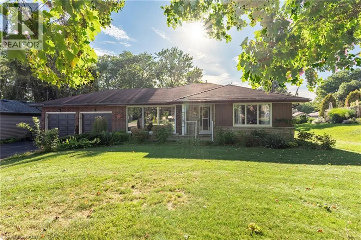
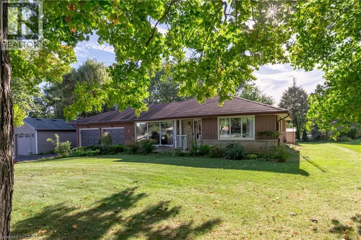
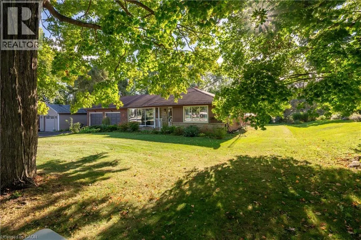
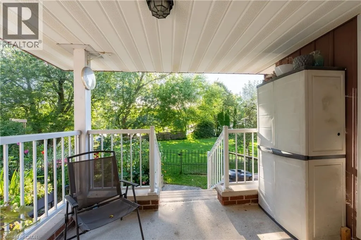
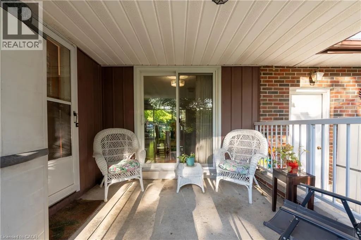
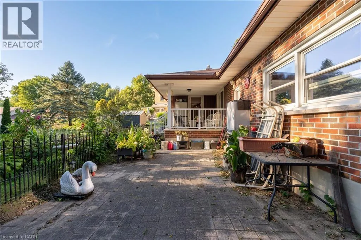
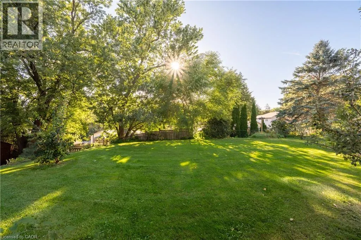
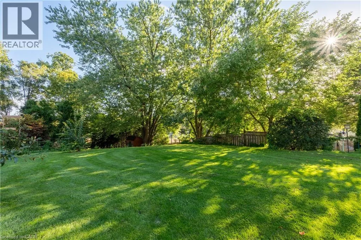
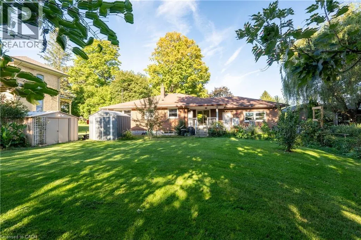
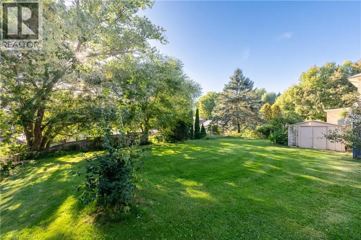
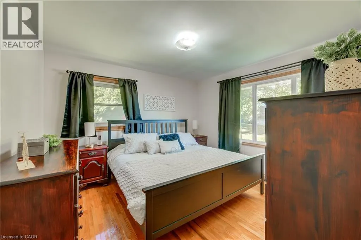
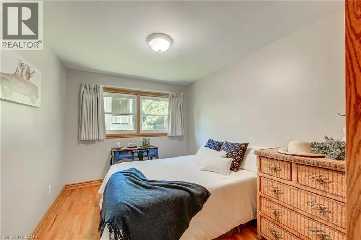
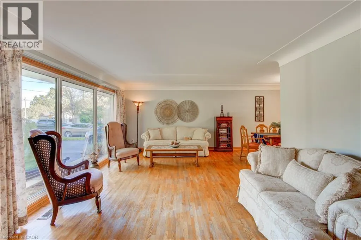
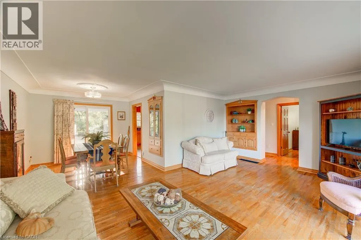
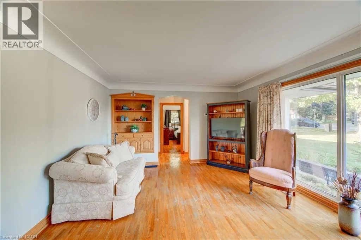
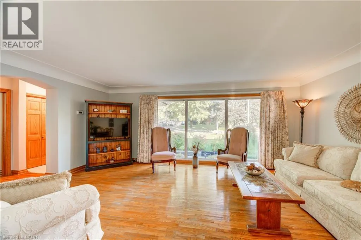
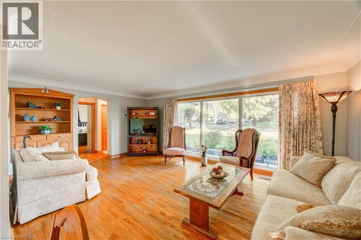
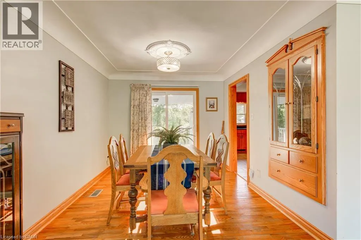
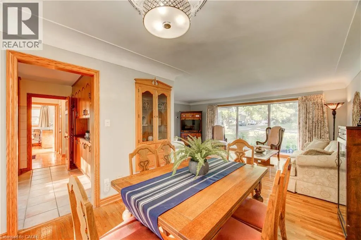
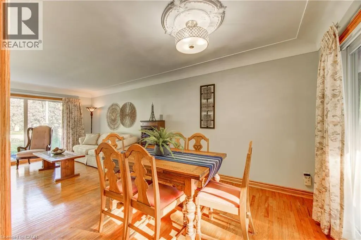
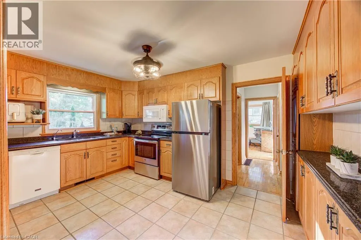
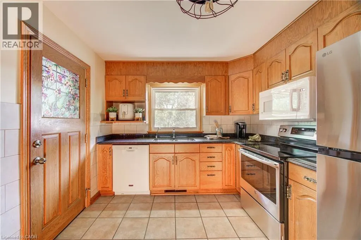
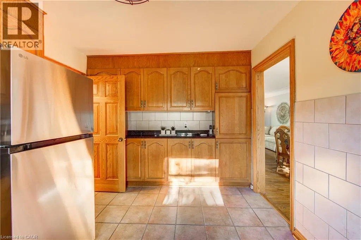
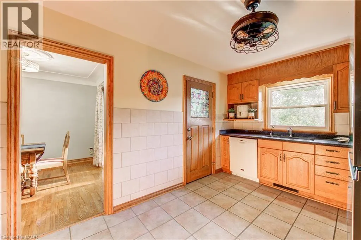
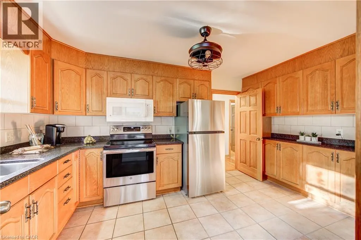
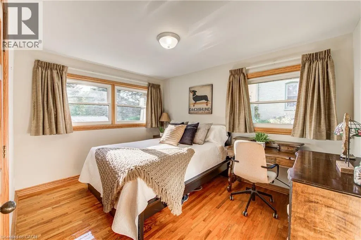
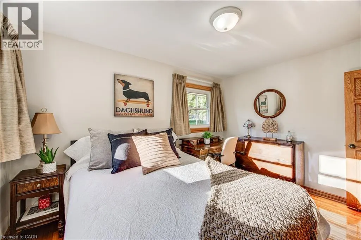
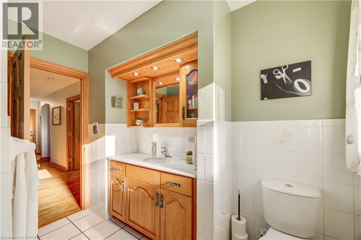
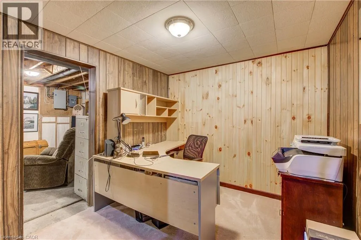
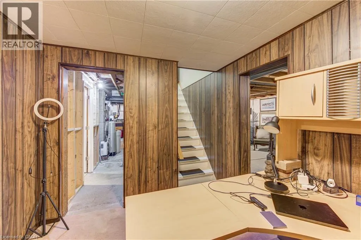
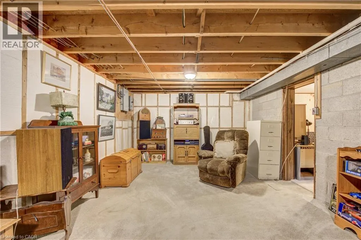
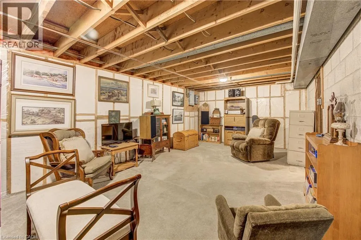
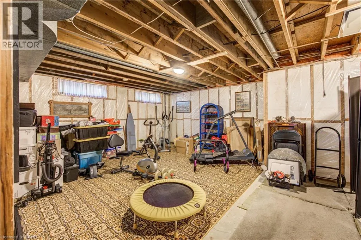
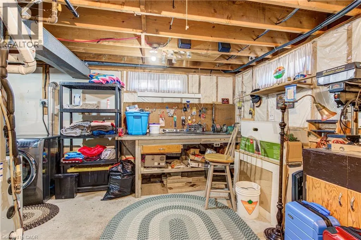
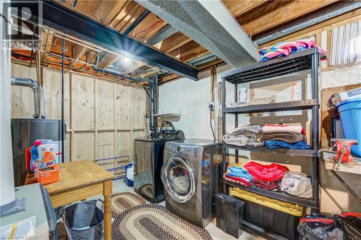
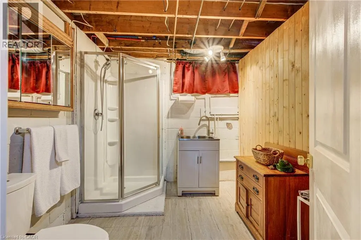
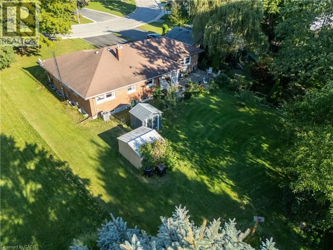
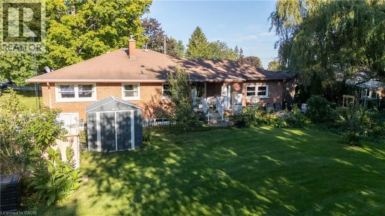
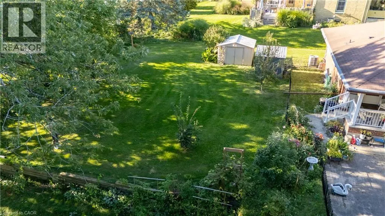
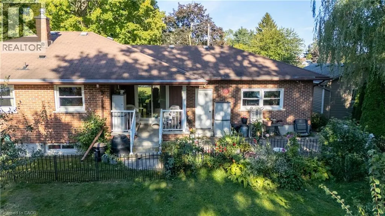
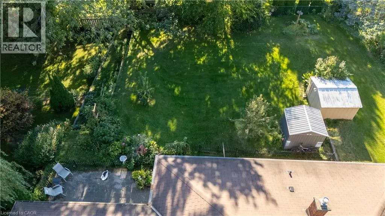
Welcome to 279 Oxford Avenue, a lovingly maintained all-brick bungalow on an impressive 75' x 150' lot in a mature Ingersoll neighbourhood. Beautiful gardens, a long paved driveway and attached double garage create an inviting first impression. Inside, an oversized picture window extending nearly to the floor fills the spacious living room with natural light, while solid oak flooring, trim, doors and built-ins bring warmth and timeless character throughout. The traditional main-floor layout offers a separate dining room, three comfortable bedrooms and a generous 4-piece bathroom. The bright kitchen features abundant solid oak cabinetry, granite countertops, tile flooring, a space-saving built-in microwave and convenient access to the covered rear deck. Downstairs, the largely unfinished basement provides outstanding potential to create additional living space to suit your needs. A substantial recreation area, existing 3-piece bathroom, laundry, utility, workshop and storage areas provide an excellent starting point. The furnace and central air were updated in 2020, and additional conveniences include central vacuum, reverse-osmosis drinking water and a newer water softener. The expansive backyard is a rare in-town find: mature, beautifully landscaped and offering plenty of room to garden, play and entertain. Enjoy morning coffee on the covered deck, gather with friends on the patio or relax beneath the established trees. Refrigerator, stove, dishwasher, built-in microwave, washer, dryer, freezer and window coverings are included. With three bedrooms, two full bathrooms, a double garage, abundant parking, an exceptional lot and exciting lower-level potential, this welcoming home offers the space, character and setting buyers have been waiting for. (id:7434)
General Features
| Features | Automatic Garage Door Opener |
|---|---|
| Community Features | Quiet Area |
| Property Type | Single Family |
| Zoning Description | R1 |
| Amenities | Park, Schools |
| Building Appliances | Central Vacuum, Dishwasher, Dryer, Freezer, Refrigerator, Stove, Water softener, Washer, Microwave Built-in, Window Coverings, Garage door opener |
| Building Architectural Style | Bungalow |
| Building Cooling Type | Central air conditioning |
| Parking Space Total | 6 |
| Foundation Type | Block |
| Building Type | House |
| Ownership Type | Freehold |
| Building.StoriesTotal | 1 |
Interior Features
| Building Fireplace Present | False |
|---|---|
| Building Heating Type | Forced air |
| Building Heating Fuel | Natural gas |
| Basement Development | Unfinished |
| Basement Type | Full (Unfinished) |
| Construction Style Attachment | Detached |
| Living Area Range | 1130 |
| Bedrooms | 3 |
Exterior Features
| Land Amenities | Park, Schools |
|---|---|
| Sewer | Municipal sewage system |
| Exterior Finish | Brick |
Room Details
| Room | Dimensions | Level | Flooring | Details |
|---|---|---|---|---|
| 3pc Bathroom | 9'0'' x 7'10'' | Basement | ||
| 4pc Bathroom | 9'5'' x 7'2'' | Main level | ||
| Bedroom | 13'10'' x 9'1'' | Main level | ||
| Dining room | 9'7'' x 9'4'' | Main level | ||
| Kitchen | 14'2'' x 9'8'' | Main level | ||
| Living room | 19'0'' x 13'0'' | Main level | ||
| Office | 8'8'' x 9'0'' | Basement | ||
| Primary Bedroom | 13'10'' x 11'9'' | Main level | ||
| Recreation room | 37'6'' x 16'1'' | Basement | ||
| Utility room | 27'7'' x 17'7'' | Basement |
Amenities
- Views
- New Construction
- Adult 55+
- Lease To Own
- No HOA Fees
- Furnished
- Primary On Main
- Air Conditioning
- Seller Finance
- Green
- Fixer Upper
- Horse
- Golf
- Fireplace
- Deck
- Garage
- Basement
- Pool

Property vs Single Family Average in N5C 3H5
Price
Year Built
In The Neighborhood
Primary On Main
Ingersoll (Ingersoll - North)
$ 439,900
- Type
- Single Family
- Rooms
- 3 Beds + 1 Baths
The Realty Firm Inc.
Golf Course
Ingersoll (Ingersoll - North)
$ 619,900
- Type
- Single Family
- Rooms
- 4 Beds + 2 Baths
Century 21 Heritage House Ltd Brokerage
Ingersoll (Ingersoll - North)
$ 110,000
- Type
- Single Family
- Rooms
- 0 Beds + 0 Baths
The Realty Firm Inc.
Primary On Main
Ingersoll (Ingersoll - North)
$ 439,000
- Type
- Single Family
- Rooms
- 3 Beds + 2 Baths
RE/MAX a-b Realty Ltd Brokerage
Golf Course
Ingersoll (Ingersoll - North)
$ 459,900
- Type
- Single Family
- Rooms
- 4 Beds + 2 Baths
Century 21 Heritage House Ltd Brokerage
Open House
Ingersoll (Ingersoll - North)
$ 599,900
- Type
- Single Family
- Rooms
- 3 Beds + 2 Baths
SUTTON GROUP PREFERRED REALTY INC.
Ingersoll (Ingersoll - North)
$ 569,900
- Type
- Single Family
- Rooms
- 3 Beds + 2.5 Baths
Gale Group Realty Brokerage Ltd
Ingersoll (Ingersoll - North)
$ 439,900
- Type
- Single Family
- Rooms
- 3 Beds + 1.5 Baths
Century 21 Heritage House Ltd Brokerage
Ingersoll (Ingersoll - North)
$ 599,000
- Type
- Single Family
- Rooms
- 4 Beds + 2.5 Baths
CITYSCAPE REAL ESTATE LTD.
Ingersoll (Ingersoll - North)
$ 399,000
- Type
- Single Family
- Rooms
- 3 Beds + 1.5 Baths
MAVERICK REAL ESTATE INC.
Open House
Ingersoll (Ingersoll - North)
$ 525,000
- Type
- Single Family
- Rooms
- 3 Beds + 1 Baths
Home and Company Real Estate Corp Brokerage
Ingersoll (Ingersoll - North)
$ 499,000
- Type
- Single Family
- Rooms
- 4 Beds + 3.5 Baths
ROYAL LEPAGE CERTIFIED REALTY

 Data provided by the Ontario Regional Technology & Information Systems. The information is deemed reliable, but is not guaranteed. Not intended to solicit buyers or sellers, landlords or tenants currently under contract.
The trademarks REALTOR®, REALTORS® and the REALTOR® logo are controlled by The Canadian Real Estate Association (CREA) and identify real estate professionals who are members of CREA. The trademarks MLS®, Multiple Listing Service® and the associated logos are owned
Data provided by the Ontario Regional Technology & Information Systems. The information is deemed reliable, but is not guaranteed. Not intended to solicit buyers or sellers, landlords or tenants currently under contract.
The trademarks REALTOR®, REALTORS® and the REALTOR® logo are controlled by The Canadian Real Estate Association (CREA) and identify real estate professionals who are members of CREA. The trademarks MLS®, Multiple Listing Service® and the associated logos are owned
