















Address
109 Main Street,, 57115 Range Road 80, Rochfort Bridge, AB
Price
$ 250,000
Property Attributes
- ID#A2245389
- TypeSingle Family
- Listing Status Active
- MunicipalityRochfort Bridge
- CountyAlberta West REALTORS Association
- CityRochfort Bridge
- AreaRochfort Bridge
- ZipT0E 1Y0
- Style
- Year Built1982
- Price$ 250,000
- Bedrooms2
- Bathrooms1
- Half Bathrooms1
- Sqr Footage936
- Lot Size0.18 Acres
Data Source:
Canadian Real Estate Association (CREA)
Property Description
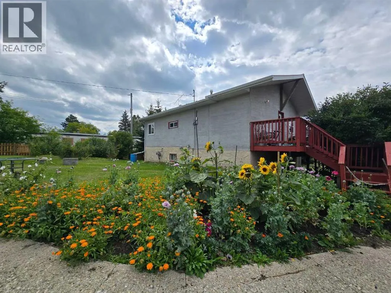
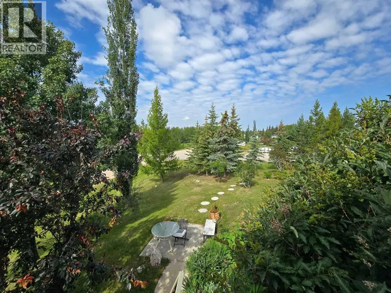
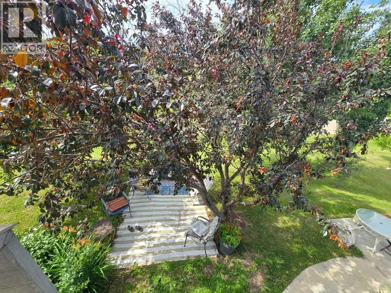
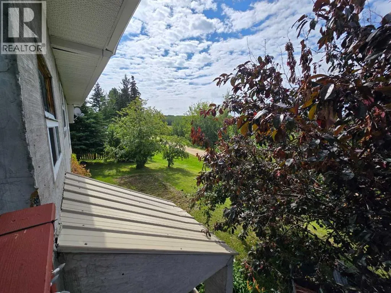
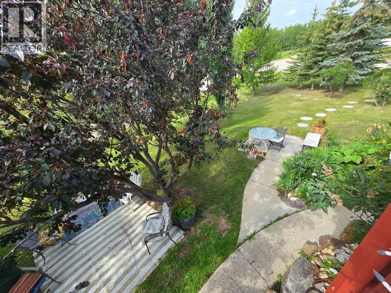
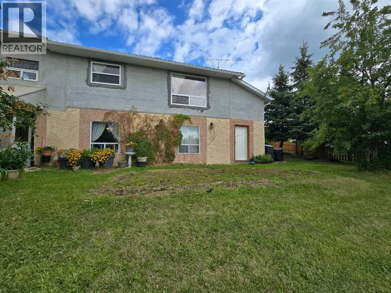
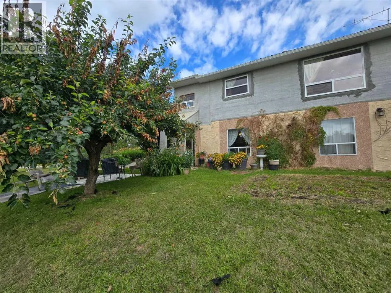
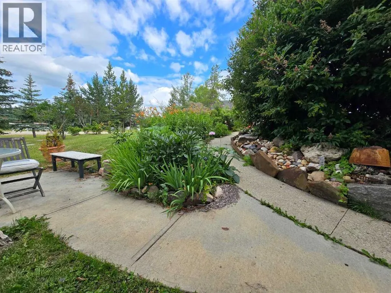
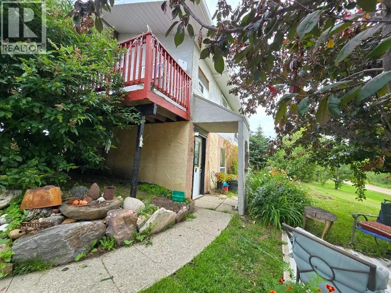
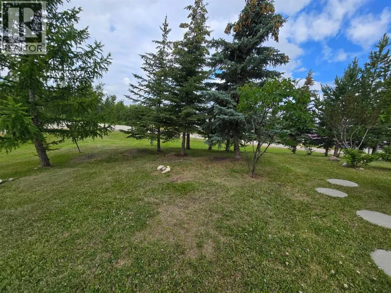
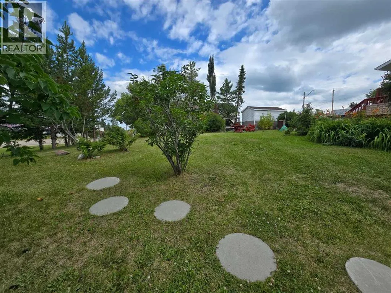
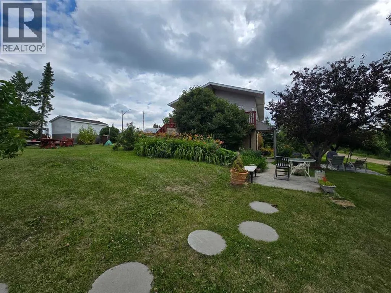
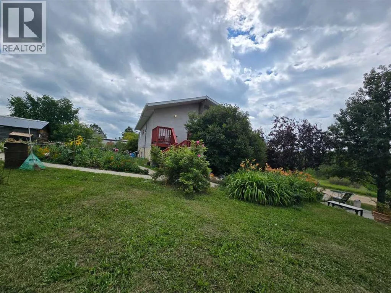
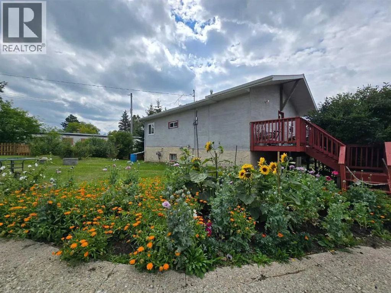
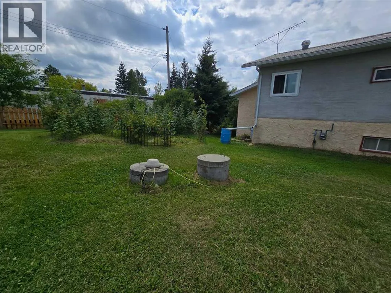
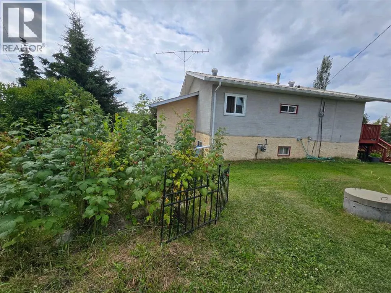
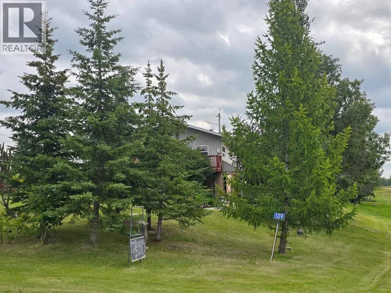
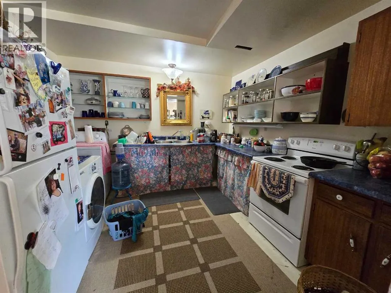
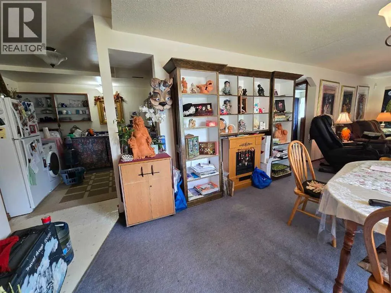
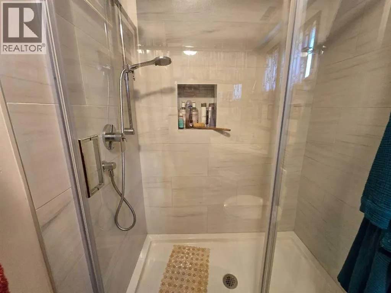
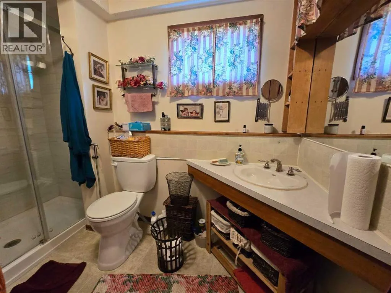
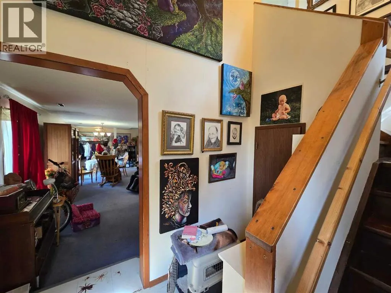
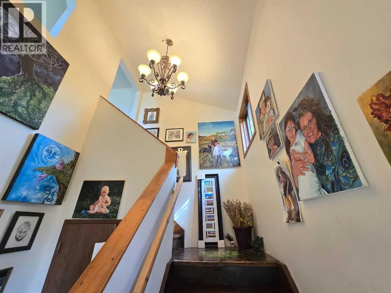
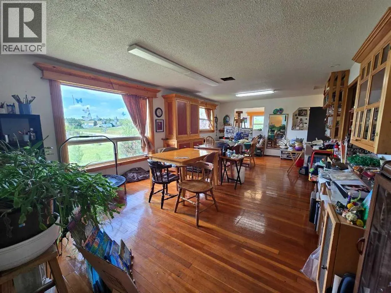
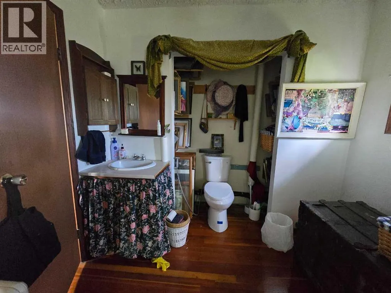
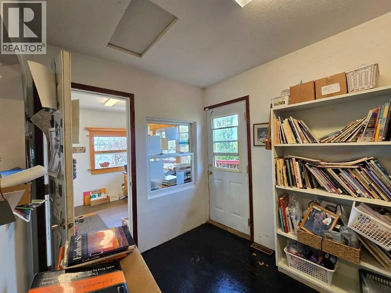
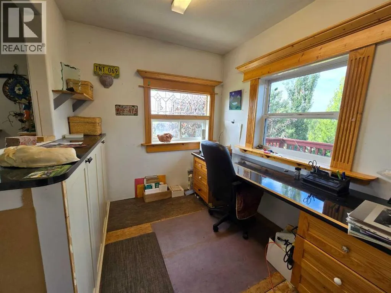
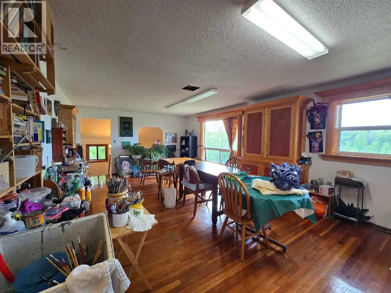
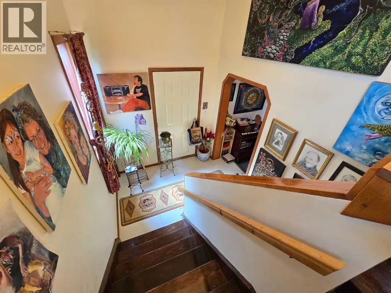
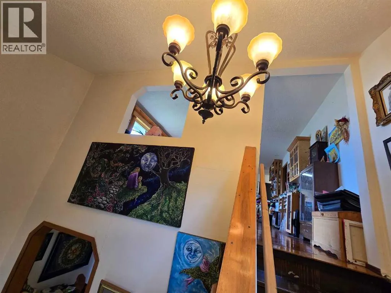
Charming 2-Bedroom Artistic Retreat on Triple Lot , Discover this one-of-a-kind 2 bedroom, 2 bathroom home, offering 936 sq ft of thoughtfully designed living space spread over two levels. The upper floor features warm hardwood floors, while the basement boasts a newly renovated bathroom for added comfort. Take a minute and stand on the deck to listen to the frogs and Birds chirping. The combined kitchen and laundry area adds convenience, but what truly sets this home apart are its unique, hand-crafted touches by a talented local artist—making every corner a delightful surprise.Situated on three beautifully landscaped lots, this property is a gardener’s dream with an abundance of flowers, mature trees, and thriving raspberry bushes. A perfect blend of creativity and nature, this is a must-see for anyone looking for a home that stands out from the ordinary. (id:7434)
General Features
| Features | Other, Back lane, No Smoking Home |
|---|---|
| Property Type | Single Family |
| Zoning Description | UR |
| Building Appliances | Refrigerator, Range, Washer & Dryer |
| Building Basement Features | Separate entrance, Walk out |
| Building Cooling Type | None |
| Parking Space Total | 2 |
| Foundation Type | Slab, Wood |
| Building Type | House |
| Ownership Type | Freehold |
| Building.StoriesTotal | 2 |
Interior Features
| Building Fireplace Present | False |
|---|---|
| Building Heating Type | Forced air |
| Building Heating Fuel | Natural gas |
| Basement Development | Finished |
| Basement Type | Full (Finished) |
| Construction Material | Wood frame |
| Construction Style Attachment | Detached |
| Flooring Type | Carpeted, Hardwood, Other |
| Living Area Range | 936 |
| Bedrooms | 2 |
Exterior Features
| Structure | Shed |
|---|---|
| Exterior Finish | Stucco |
| Fence Type | Not fenced |
Room Details
| Room | Dimensions | Level | Flooring | Details |
|---|---|---|---|---|
| 2pc Bathroom | 8.50 Ft x 4.00 Ft | Second level | ||
| 3pc Bathroom | 7.25 Ft x 9.58 Ft | Main level | ||
| Bedroom | 11.08 Ft x 11.08 Ft | Main level | ||
| Great room | 14.17 Ft x 25.00 Ft | Second level | ||
| Kitchen | 22.67 Ft x 10.75 Ft | Main level | ||
| Living room/Dining room | 33.00 Ft x 11.17 Ft | Main level | ||
| Office | 7.42 Ft x 8.67 Ft | Second level | ||
| Other | 9.58 Ft x 7.42 Ft | Main level | ||
| Primary Bedroom | 8.50 Ft x 15.25 Ft | Second level | ||
| Storage | 5.42 Ft x 8.75 Ft | Second level |
Amenities
- Views
- New Construction
- Adult 55+
- Lease To Own
- No HOA Fees
- Furnished
- Primary On Main
- Air Conditioning
- Seller Finance
- Green
- Fixer Upper
- Horse
- Golf
- Fireplace
- Deck
- Garage
- Basement
- Pool

Property vs Single Family Average in T0E 1Y0
Price
Year Built

 Data provided by the Ontario Regional Technology & Information Systems. The information is deemed reliable, but is not guaranteed. Not intended to solicit buyers or sellers, landlords or tenants currently under contract.
The trademarks REALTOR®, REALTORS® and the REALTOR® logo are controlled by The Canadian Real Estate Association (CREA) and identify real estate professionals who are members of CREA. The trademarks MLS®, Multiple Listing Service® and the associated logos are owned
Data provided by the Ontario Regional Technology & Information Systems. The information is deemed reliable, but is not guaranteed. Not intended to solicit buyers or sellers, landlords or tenants currently under contract.
The trademarks REALTOR®, REALTORS® and the REALTOR® logo are controlled by The Canadian Real Estate Association (CREA) and identify real estate professionals who are members of CREA. The trademarks MLS®, Multiple Listing Service® and the associated logos are owned
