
Golf Course - Primary on Main
Address
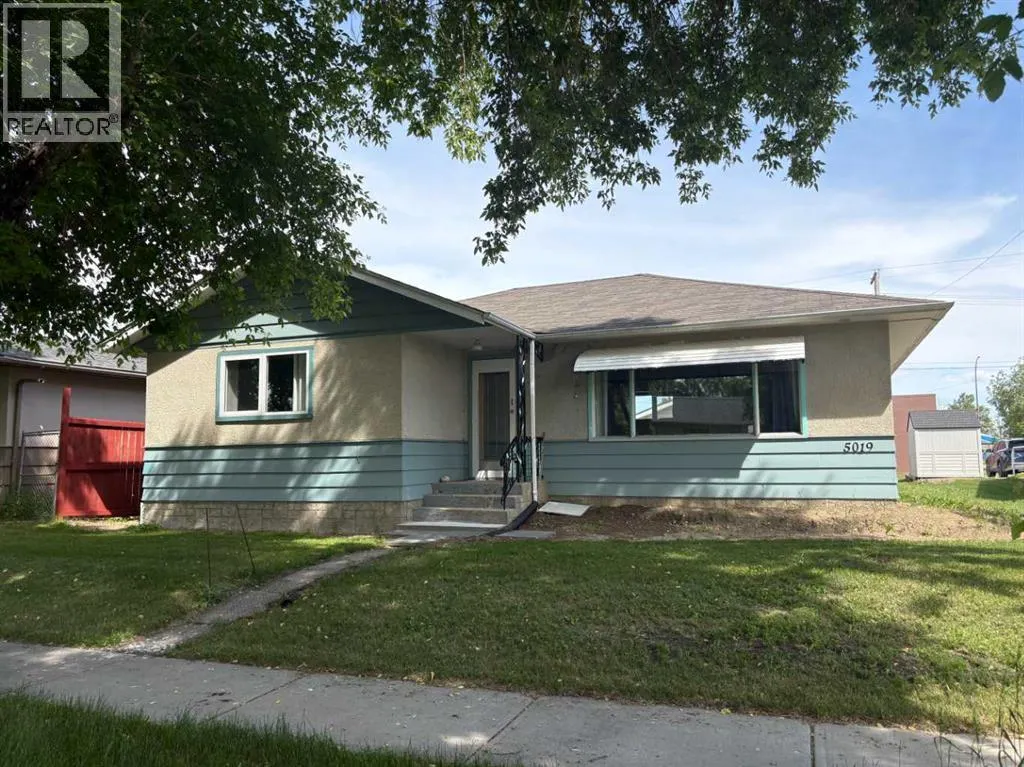
5019 51 Street, Mannville, AB
Price
$ 194,900
Property Attributes
- ID#A2275244
- TypeSingle Family
- Listing Status Active
- MunicipalityMannville
- CountyLOYDMINSTER & DISTRICT
- CityMannville
- AreaMannville
- ZipT0B 2W0
- StyleBungalow
- Year Built1962
- Price$ 194,900
- Bedrooms3+2
- Bathrooms1
- Half Bathrooms1
- Sqr Footage1185
Data Source:
Canadian Real Estate Association (CREA)
Property Description
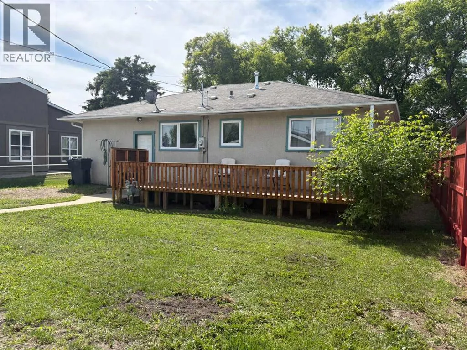
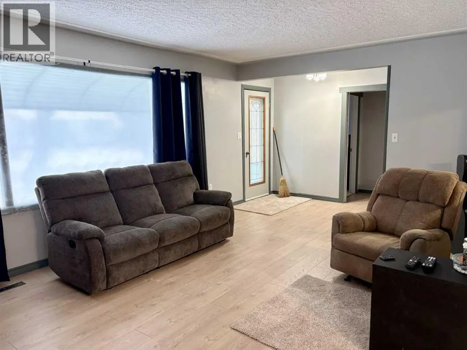
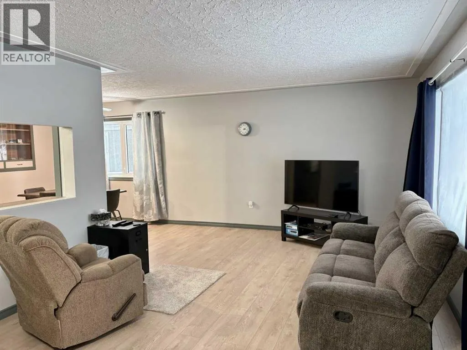
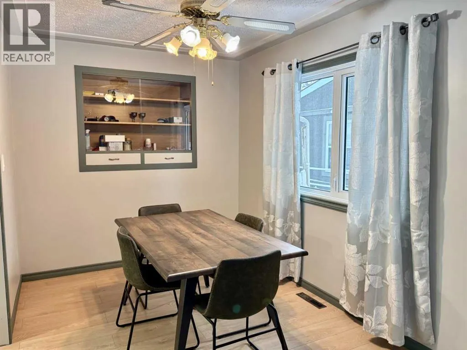
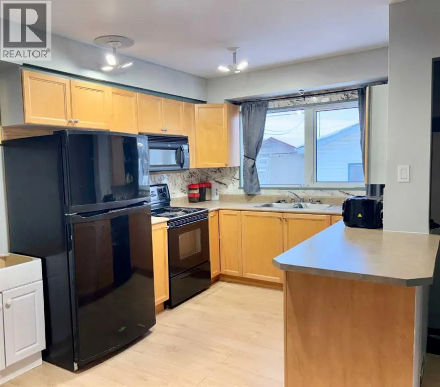
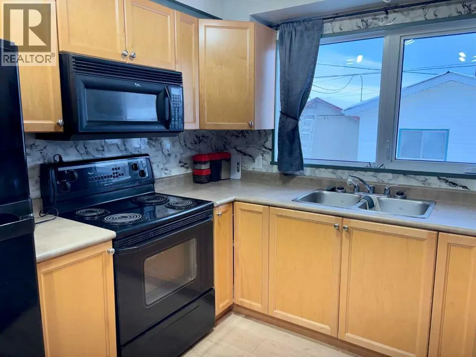
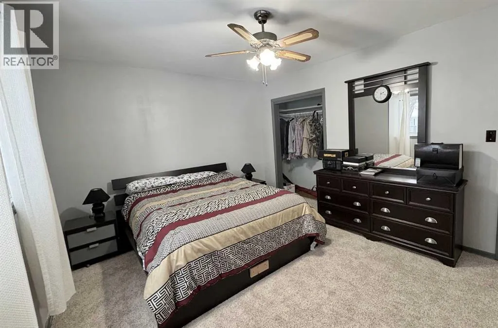
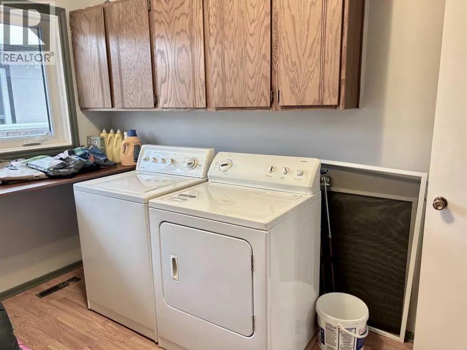
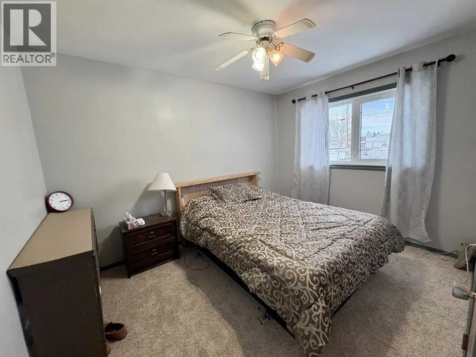
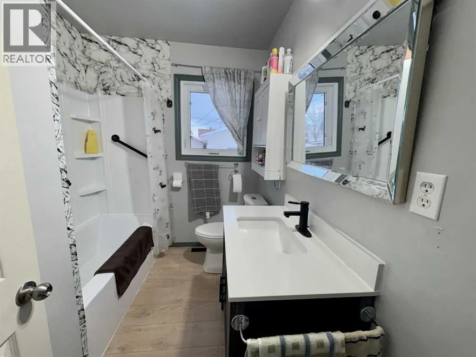
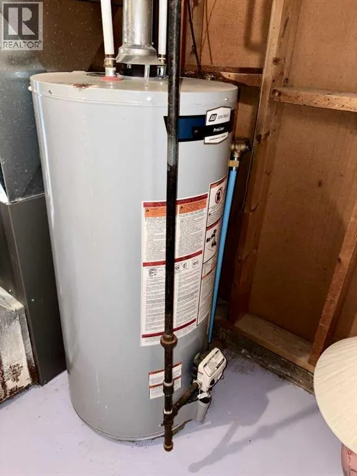
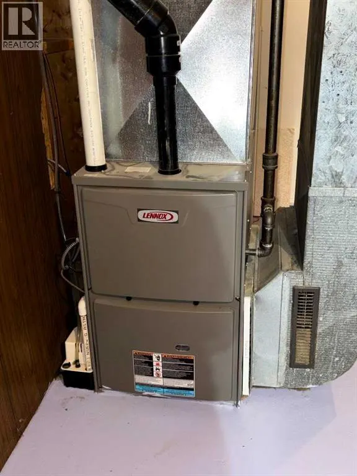
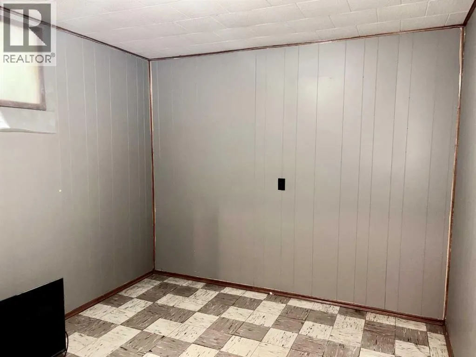
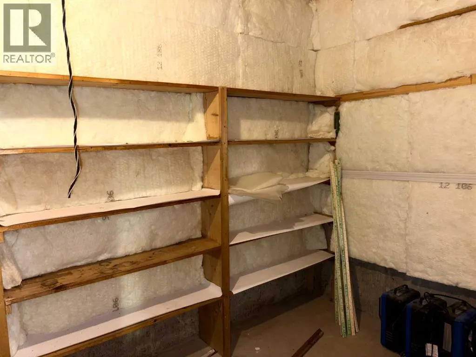
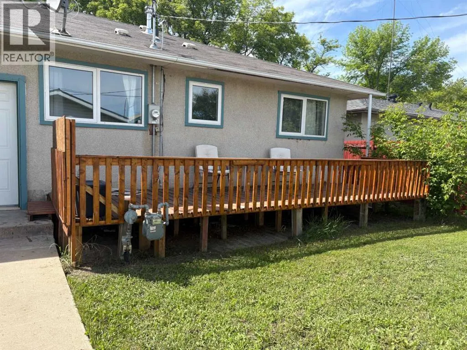
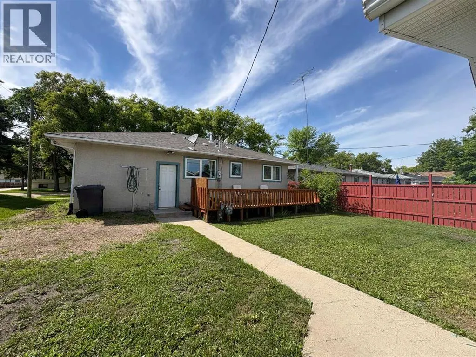
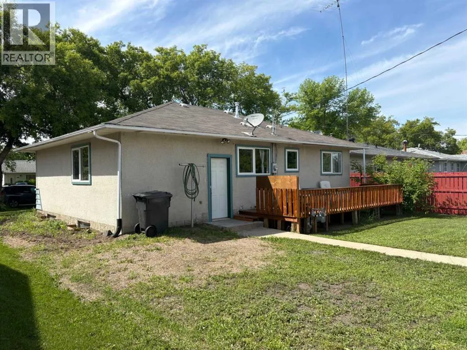
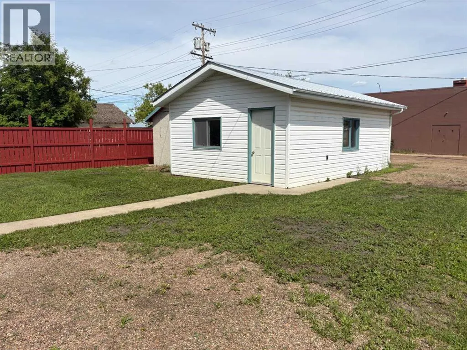
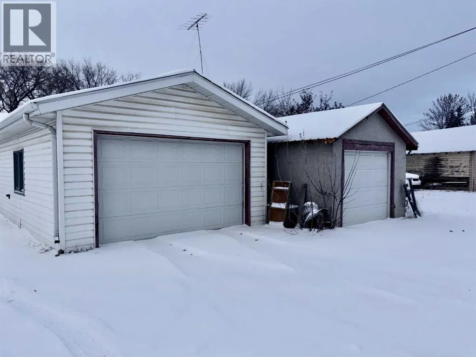
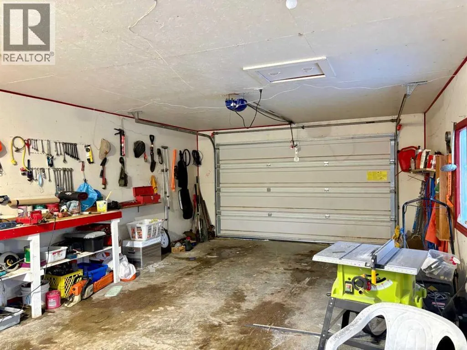
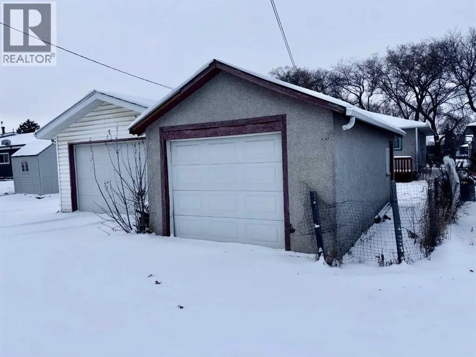
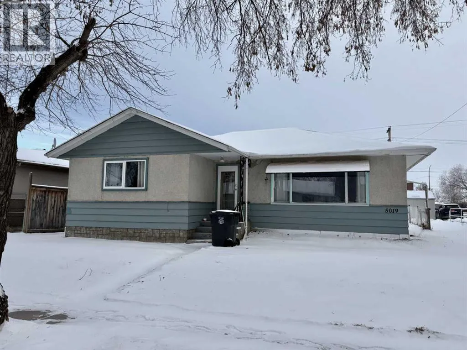
Welcome to this beautifully updated home for sale in Mannville, AB, offering move-in-ready comfort in a quiet, family-friendly community. This well-maintained property is ideal for buyers seeking small-town living with modern upgrades already completed.The home features a newly renovated kitchen with updated cabinetry, creating a bright and functional space for everyday living and entertaining. Major improvements include many new windows, a new furnace, new flooring throughout, a fully renovated bathroom, new 8'x12' deck, added insulation in the home, providing efficiency, comfort, and long-term value. With 2 spacious bedrooms up and 1 bedroom converted to a main floor laundry, the layout offers flexibility for families, home offices, or guest rooms.A single-car garage adds convenience and extra storage. Located in the welcoming community of Mannville, AB, this home is close to local amenities and shopping, the k-12 school, and park, making it a great option for families, first-time home buyers, or anyone looking to enjoy affordable housing in east-central Alberta. Mannville is an active community with recreational opportunities and small town charm. Mannville has a beautiful golf course, shopping and is an easy commute to Vermilion or to Vegreville on the twinned Hiway 16 (id:7434)
General Features
| Features | Back lane, No Animal Home, No Smoking Home, Level |
|---|---|
| Community Features | Golf Course Development |
| Property Type | Single Family |
| Zoning Description | R |
| Amenities | Golf Course, Playground, Schools, Shopping |
| Building Appliances | Refrigerator, Dishwasher, Stove, Window Coverings, Garage door opener, Washer & Dryer |
| Building Architectural Style | Bungalow |
| Building Cooling Type | None |
| Parking Space Total | 3 |
| Foundation Type | Poured Concrete |
| Building Type | House |
| Ownership Type | Freehold |
| Building.StoriesTotal | 1 |
Interior Features
| Building Fireplace Present | False |
|---|---|
| Building Heating Type | Forced air |
| Building Heating Fuel | Natural gas |
| Basement Development | Partially finished |
| Basement Type | Full (Partially finished) |
| Construction Material | Wood frame |
| Construction Style Attachment | Detached |
| Flooring Type | Carpeted, Laminate |
| Living Area Range | 1185 |
| Bedrooms | 3+2 |
Exterior Features
| Structure | Shed, Deck |
|---|---|
| Land Amenities | Golf Course, Playground, Schools, Shopping |
| Fence Type | Fence |
Room Details
| Room | Dimensions | Level | Flooring | Details |
|---|---|---|---|---|
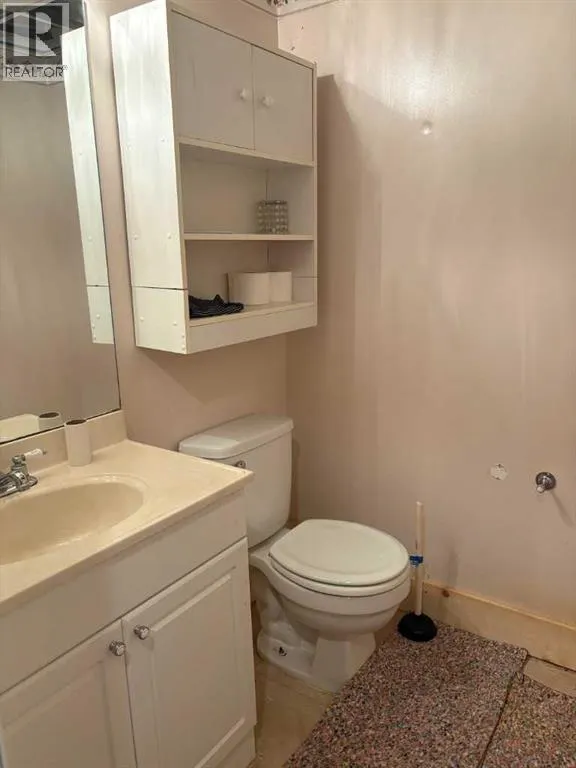
| 2pc Bathroom | 1.60 M x 1.40 M | Basement | ||
| 4pc Bathroom | 2.50 M x 2.00 M | Main level | ||
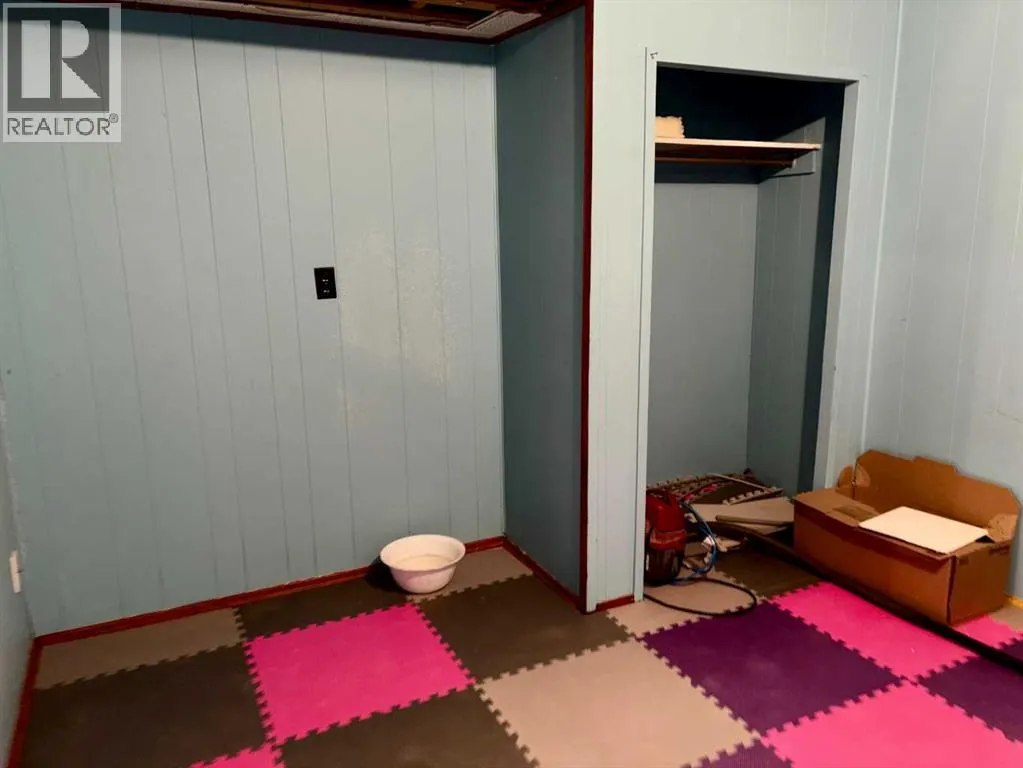
| Bedroom | 3.40 M x 2.50 M | Main level | ||
| Dining room | 3.40 M x 2.40 M | Main level | ||
| Furnace | 5.40 M x 3.60 M | Basement | ||
| Kitchen | 3.70 M x 4.50 M | Main level | ||
| Living room | 8.00 M x 4.00 M | Main level | ||
| Primary Bedroom | 3.30 M x 4.60 M | Main level | ||
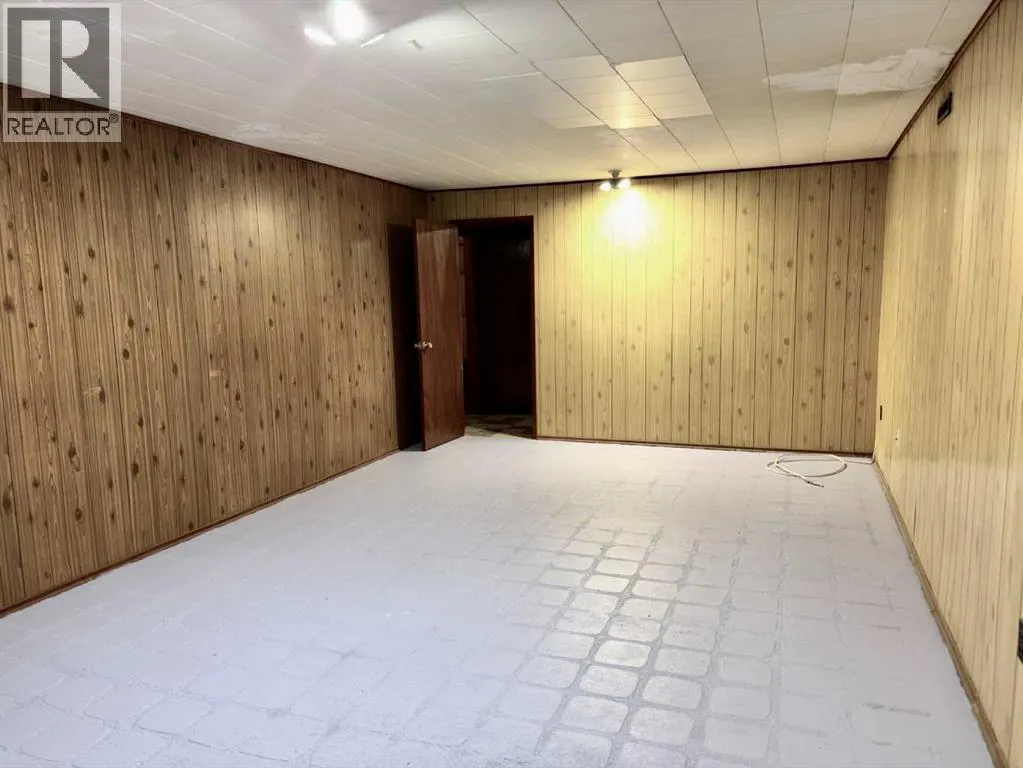
| Recreational, Games room | 5.40 M x 3.60 M | Basement |
Amenities
- Views
- New Construction
- Adult 55+
- Lease To Own
- No HOA Fees
- Furnished
- Primary On Main
- Air Conditioning
- Seller Finance
- Green
- Fixer Upper
- Horse
- Golf
- Fireplace
- Deck
- Garage
- Basement
- Pool

Property vs Single Family Average in T0B 2W0
Price
Year Built

 Data provided by the Ontario Regional Technology & Information Systems. The information is deemed reliable, but is not guaranteed. Not intended to solicit buyers or sellers, landlords or tenants currently under contract.
The trademarks REALTOR®, REALTORS® and the REALTOR® logo are controlled by The Canadian Real Estate Association (CREA) and identify real estate professionals who are members of CREA. The trademarks MLS®, Multiple Listing Service® and the associated logos are owned
Data provided by the Ontario Regional Technology & Information Systems. The information is deemed reliable, but is not guaranteed. Not intended to solicit buyers or sellers, landlords or tenants currently under contract.
The trademarks REALTOR®, REALTORS® and the REALTOR® logo are controlled by The Canadian Real Estate Association (CREA) and identify real estate professionals who are members of CREA. The trademarks MLS®, Multiple Listing Service® and the associated logos are owned
