
Address
276 Canal Street, Rural Ponoka County, AB
Price
$ 1,595,000
Property Attributes
- ID#A2298131
- TypeSingle Family
- Listing Status Active
- MunicipalityRural Ponoka County
- CountyCentral Alberta REALTORS Association
- CityRural Ponoka County
- AreaMeridian Beach
- NeighborhoodMeridian Beach
- ZipT0C 2J0
- Style
- Year Built2006
- Price$ 1,595,000
- Bedrooms2+4
- Bathrooms4
- Half Bathrooms0
- Sqr Footage1843
- Lot Size13735 Acres
Data Source:
Canadian Real Estate Association (CREA)
Property Description
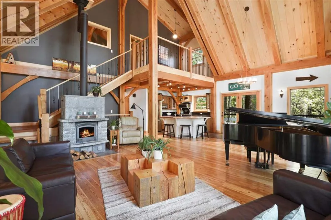
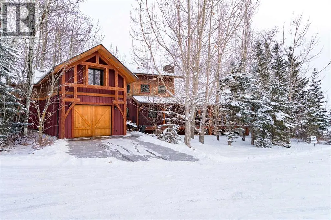
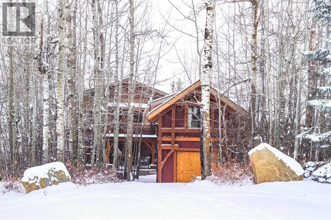
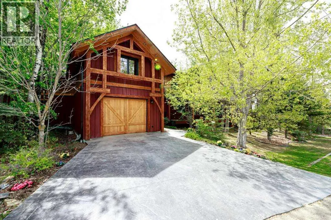
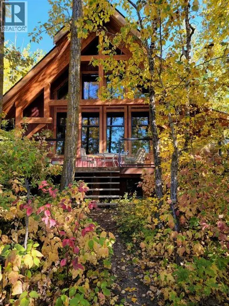
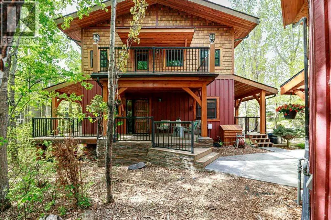
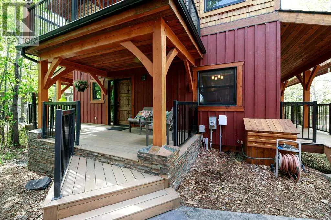
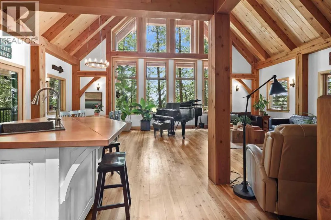
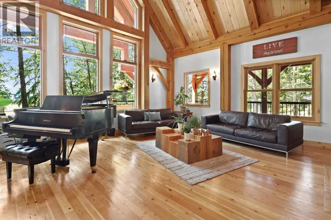
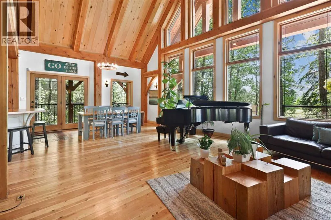
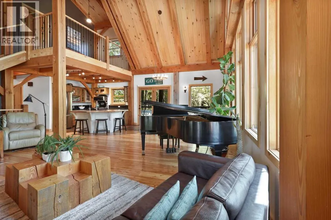
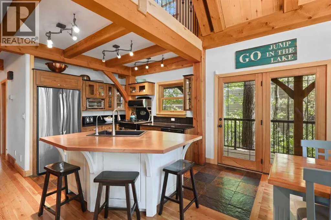
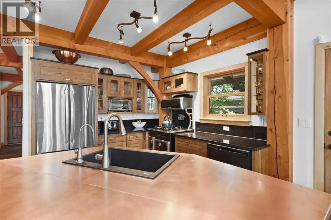
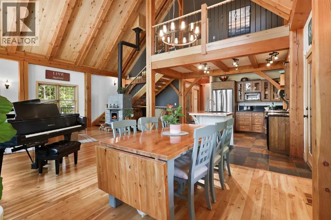
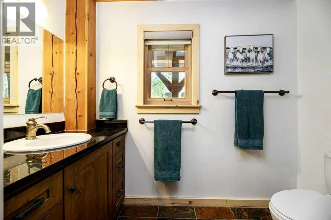
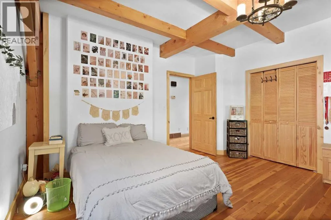
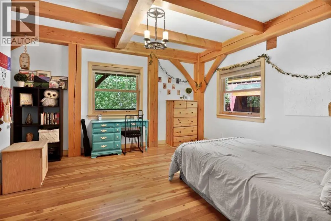
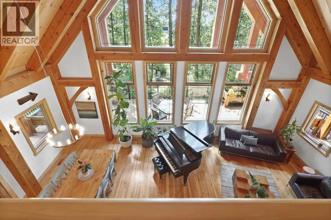
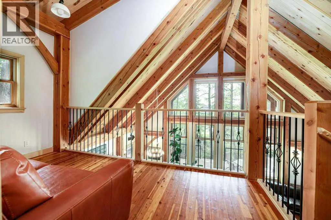
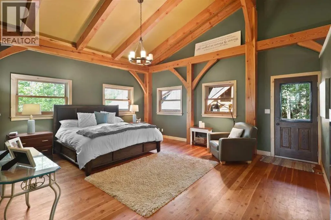
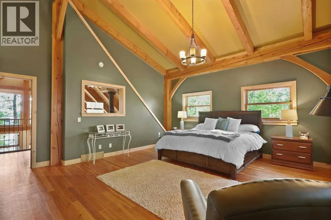
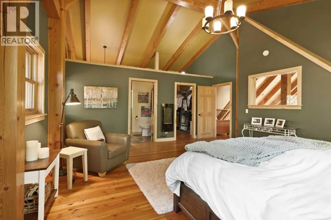
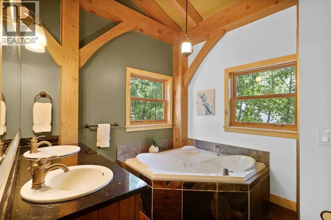
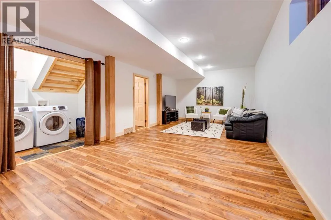
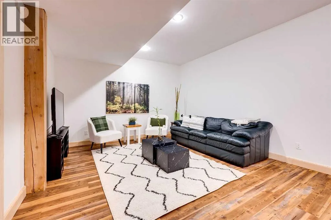
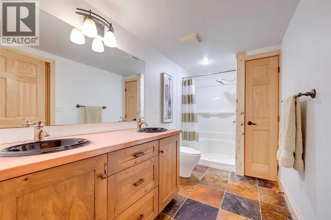
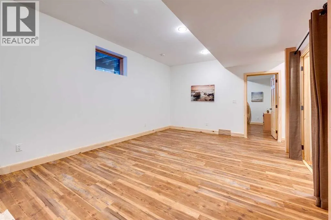
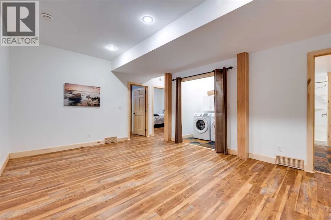
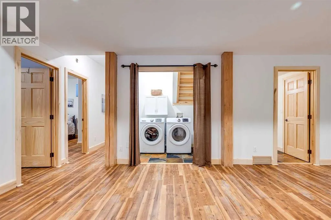
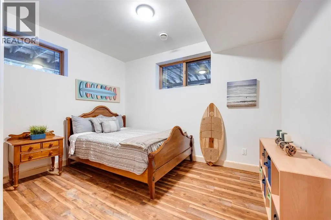
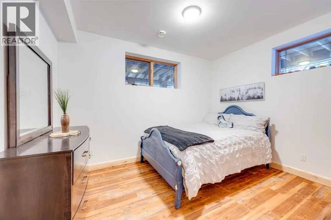
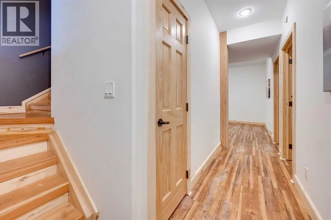
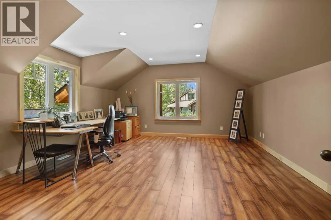
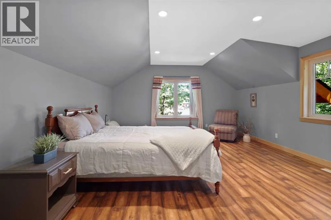
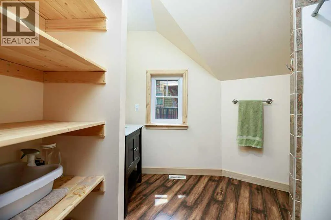
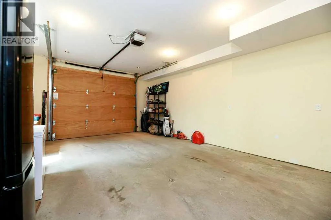
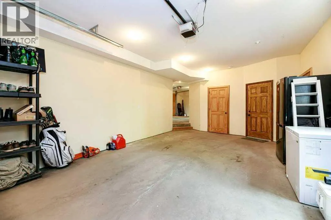
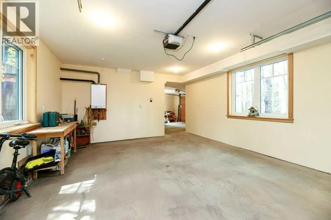
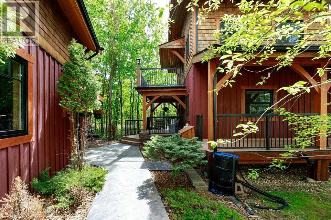
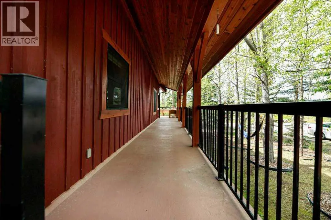
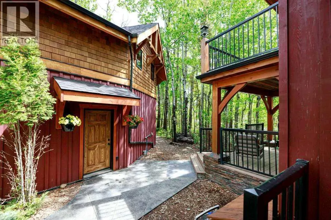
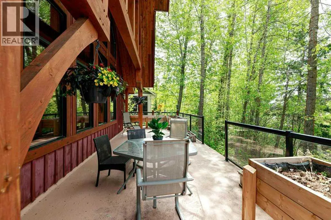
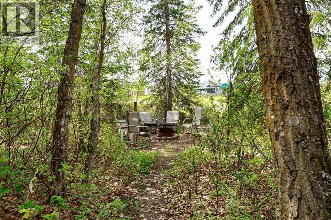
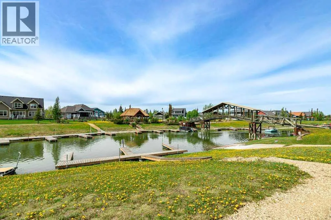
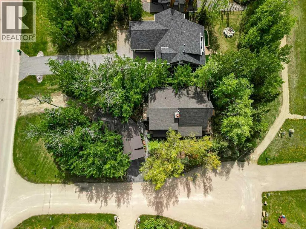

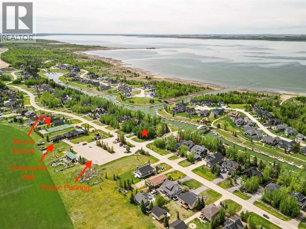
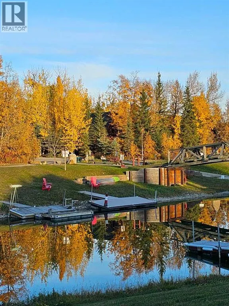
Welcome to 276 Canal Street, a stunning lakeside property with private dock accessing the canal on Gull Lake. This beautiful timber frame home, constructed with Douglas fir from Golden, BC, is designed with meticulous attention to detail and offers a luxurious living experience. Enjoy the breathtaking views of your children playing from the spacious living room, which features 30-foot vaulted ceilings, floor to ceiling windows, patio doors, and a cozy soapstone wood fireplace that retains heat for up to 48 hours. This 1,842 square foot home boasts an expansive 1,300 square foot wrap-around deck, surrounded by trees and fully landscaped for ultimate privacy. The exterior is finished with asphalt and fiberglass shingles that come with a 100-year warranty. The heated double car garage adds to the convenience and comfort of this exceptional property. Inside, the kitchen is a chef's dream, featuring wood cabinetry, ample storage, and an Elmira gas stove styled as an 1860 replica. The copper countertop on the island is both antimicrobial and easy to clean, complemented by granite countertops and a pantry. The in-floor heating ensures warmth and comfort throughout. The primary bedroom is located in the loft, complete with an ensuite bathroom featuring a jacuzzi tub, shower, double vanity, and a walk-in closet. The loft also includes a cozy living area. The basement offers two additional bedrooms, a four-piece bathroom, new flooring, a laundry room, and a large games area, providing plenty of space for family and guests. Above the garage you'll find two bedrooms with one plumbed for a wet bar, and one bathroom. The home is equipped with triple-pane windows and refinished hardwood floors, with in-floor heating on the tiled surfaces for added luxury. Enjoy community amenities including private beaches, playgrounds, tennis courts, and ice skating in the winter. The property also features a private dock and access to walking paths and a community hall, making it a perfect retre at for all seasons. Experience the epitome of lakeside living at 276 Canal Street. (id:7434)
General Features
| Community Features | Lake Privileges |
|---|---|
| Property Type | Single Family |
| Zoning Description | 5 |
| CommunityName | Meridian Beach |
| Amenities | Park, Playground, Water Nearby |
| Building Appliances | Refrigerator, Gas stove(s), Dishwasher, Freezer, Window Coverings, Garage door opener, Washer & Dryer |
| Building Cooling Type | None |
| Parking Space Total | 2 |
| Foundation Type | Poured Concrete |
| Building Type | House |
| Ownership Type | Freehold |
| Building.StoriesTotal | 1.5 |
Interior Features
| Building Fireplace Present | True |
|---|---|
| Building Fireplace Total | 1 |
| Building Heating Type | Forced air, In Floor Heating |
| Building Heating Fuel | Natural gas |
| Basement Development | Finished |
| Basement Type | Full (Finished) |
| Construction Style Attachment | Detached |
| Flooring Type | Carpeted, Hardwood, Tile |
| Living Area Range | 1843 |
| Bedrooms | 2+4 |
Exterior Features
| Structure | Deck |
|---|---|
| Land Amenities | Park, Playground, Water Nearby |
| Landscape Features | Landscaped |
| Sewer | Municipal sewage system |
| Exterior Finish | Wood siding |
| Fence Type | Not fenced |
Room Details
| Room | Dimensions | Level | Flooring | Details |
|---|---|---|---|---|
| 3pc Bathroom | Measurements not available | Unknown | ||
| 4pc Bathroom | Measurements not available | Main level | ||
| 5pc Bathroom | Measurements not available | Second level | ||
| Bedroom | 15.33 Ft x 17.50 Ft | Unknown | ||
| Dining room | 9.50 Ft x 16.58 Ft | Main level | ||
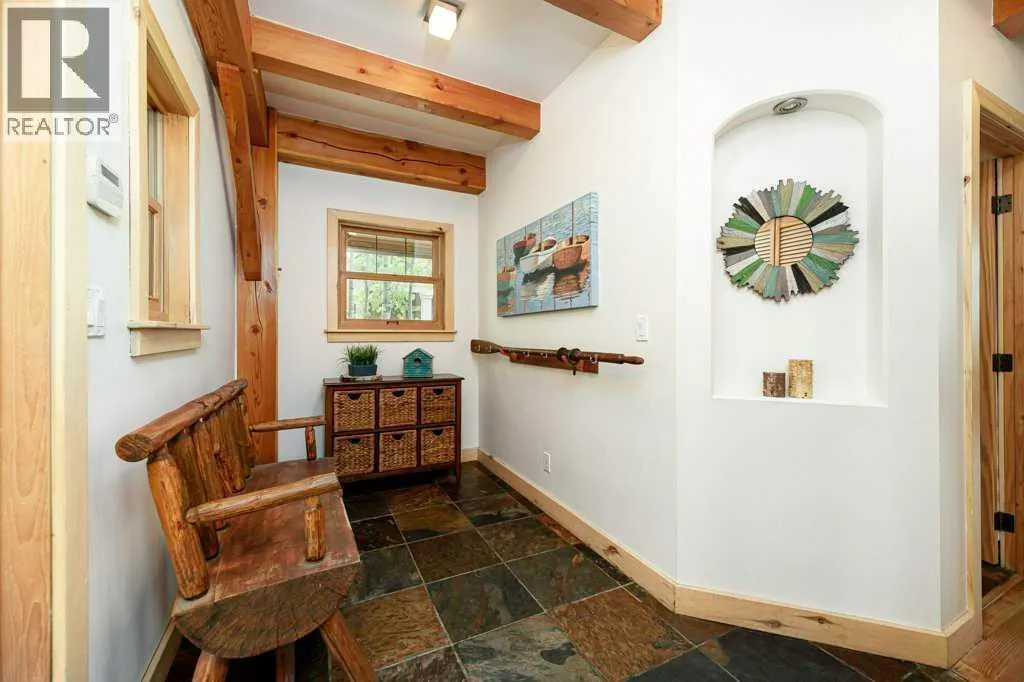
| Foyer | 14.50 Ft x 8.00 Ft | Main level | ||
| Furnace | 12.33 Ft x 9.17 Ft | Basement | ||
| Kitchen | 9.50 Ft x 14.67 Ft | Main level | ||
| Laundry room | 5.42 Ft x 8.00 Ft | Basement | ||
| Living room | 18.75 Ft x 20.92 Ft | Main level | ||
| Loft | 14.58 Ft x 8.17 Ft | Second level | ||
| Other | 9.25 Ft x 6.00 Ft | Second level | ||
| Primary Bedroom | 18.75 Ft x 17.33 Ft | Second level | ||
| Recreational, Games room | 13.33 Ft x 27.83 Ft | Basement |
Amenities
- Views
- New Construction
- Adult 55+
- Lease To Own
- No HOA Fees
- Furnished
- Primary On Main
- Air Conditioning
- Seller Finance
- Green
- Fixer Upper
- Horse
- Golf
- Fireplace
- Deck
- Garage
- Basement
- Pool

Property vs Single Family Average in T0C 2J0
Price
Year Built
In The Neighborhood
Views
Rural Ponoka County
$ 999,900
- Type
- Single Family
- Size
- 2,128 SqFt
- Rooms
- 5 Beds + 3 Baths
Lime Green Realty Central
Waterfront
Rural Ponoka County
$ 1,449,500
- Type
- Single Family
- Size
- 2,884 SqFt
- Rooms
- 5 Beds + 4 Baths
Century 21 Advantage
Waterfront
Rural Ponoka County
$ 789,999
- Type
- Single Family
- Size
- 1,775 SqFt
- Rooms
- 3 Beds + 2 Baths
eXp Realty

 Data provided by the Ontario Regional Technology & Information Systems. The information is deemed reliable, but is not guaranteed. Not intended to solicit buyers or sellers, landlords or tenants currently under contract.
The trademarks REALTOR®, REALTORS® and the REALTOR® logo are controlled by The Canadian Real Estate Association (CREA) and identify real estate professionals who are members of CREA. The trademarks MLS®, Multiple Listing Service® and the associated logos are owned
Data provided by the Ontario Regional Technology & Information Systems. The information is deemed reliable, but is not guaranteed. Not intended to solicit buyers or sellers, landlords or tenants currently under contract.
The trademarks REALTOR®, REALTORS® and the REALTOR® logo are controlled by The Canadian Real Estate Association (CREA) and identify real estate professionals who are members of CREA. The trademarks MLS®, Multiple Listing Service® and the associated logos are owned
