
Address
1625 23 Avenue Sw, Calgary, AB
Price
$ 799,800
Property Attributes
- ID#A2300914
- TypeSingle Family
- Listing Status Active
- MunicipalityCalgary
- CountyCalgary Real Estate Board
- CityCalgary
- AreaBankview
- NeighborhoodBankview
- ZipT2T 0V1
- Style
- Year Built1912
- Price$ 799,800
- Bedrooms4+2
- Bathrooms3
- Half Bathrooms0
- Sqr Footage1685
Data Source:
Canadian Real Estate Association (CREA)
Property Description
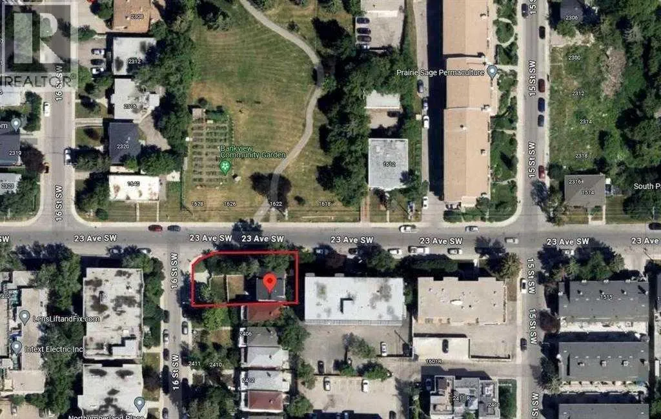
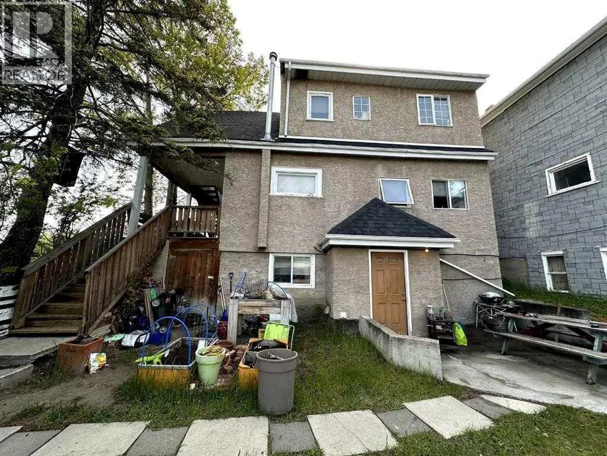
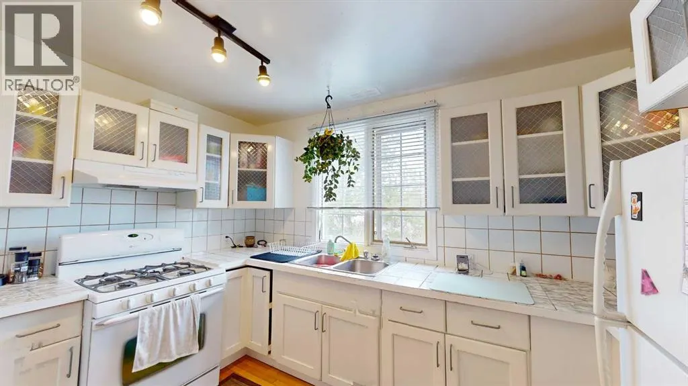
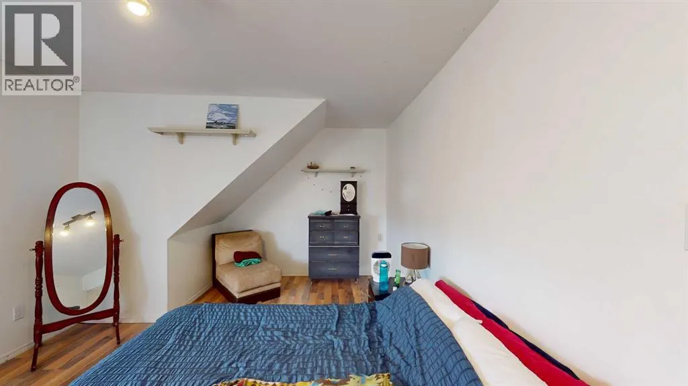
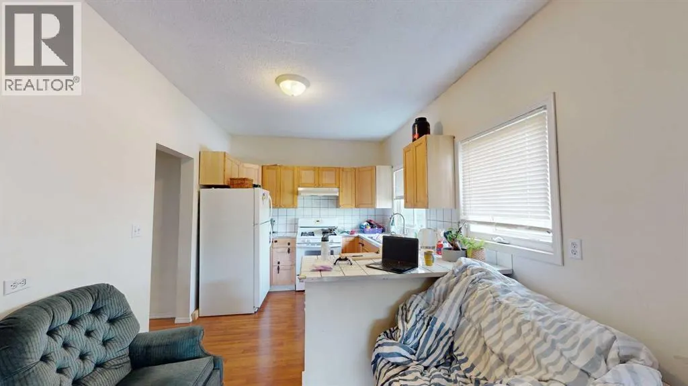
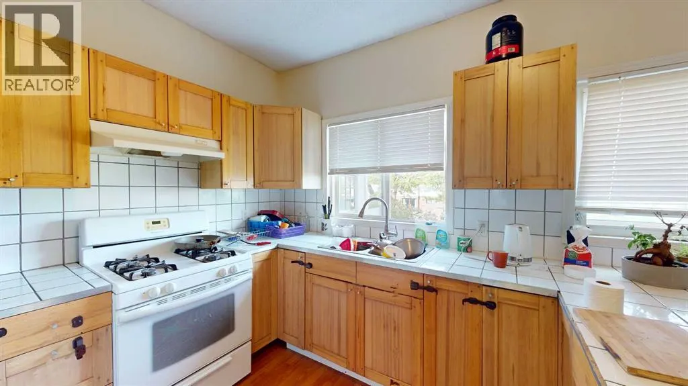
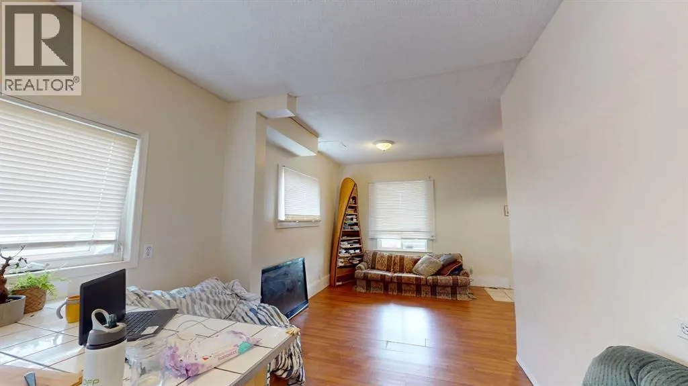
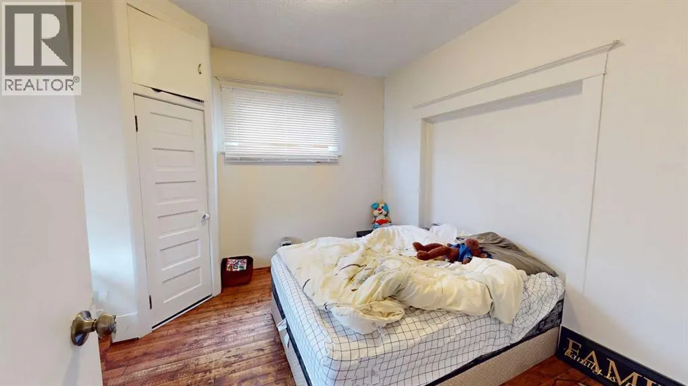
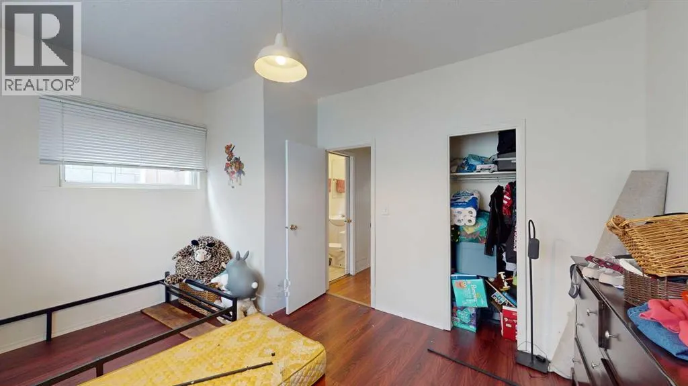
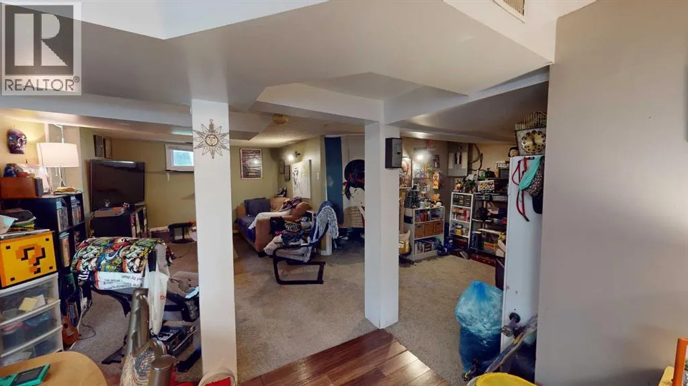
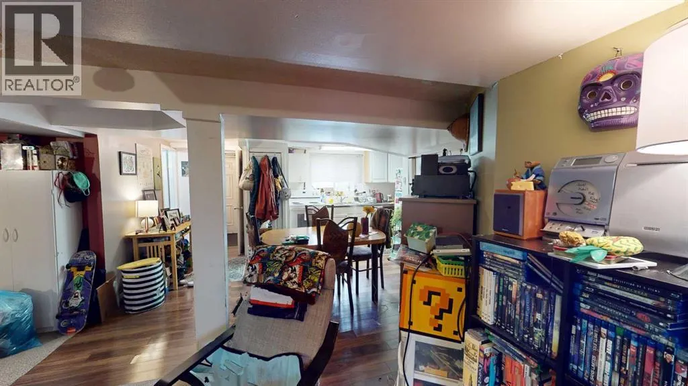
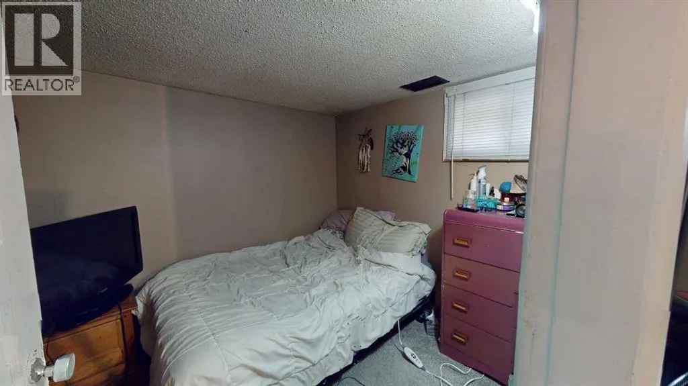
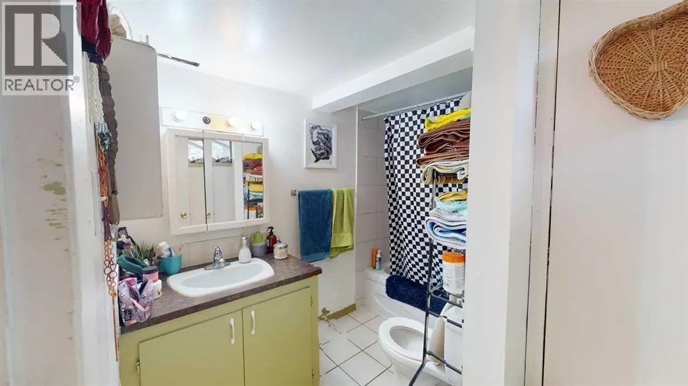
ATTENTION BUILDERS / INVESTORS. MCG ZONED CORNER LOT THAT WILL ALLOW A 4 or 5 PLEX TO BE BUILT with amazing views of the Calgary downtown and across the street from a green space! Hold and rent the three legal separate rental units while you decide what to do long term with this amazing lot and the potential it holds* MAKE YOUR FIRST VISIT INSIDE THROUGH THE 3D TOUR* This property, sitting on a lot size of 4,693 SqFt, consists of 3 Legal Rental Units located right outside of downtown in the community of Bankview. The top unit is very bright, cozy and charming two bedroom legal suite. The middle unit has 9 foot ceilings, is painted white, has an open layout, and is also a very comfortable two bedroom legal suite. The two bedroom basement legal suite is a full walk-out-to-grade which means each unit has its own separate entrance. Each legal suite includes many windows for natural lighting. These units have been generating revenue for 45+ years! All three units use the washer and dryer located right inside the basement front door. Once again visit the 3D tour to make your first visit, and then book your in person viewing! (id:7434)
General Features
| Features | Treed, See remarks |
|---|---|
| Property Type | Single Family |
| Zoning Description | M-CG |
| CommunityName | Bankview |
| Amenities | Park, Playground, Schools, Shopping |
| Building Appliances | Washer, Refrigerator, Dishwasher, Stove, Dryer, Microwave, Window Coverings |
| Building Basement Features | Walk out, Suite |
| Building Cooling Type | None |
| Parking Space Total | 3 |
| Foundation Type | Poured Concrete |
| Building Type | House |
| Ownership Type | Freehold |
| Building.StoriesTotal | 2 |
Interior Features
| Building Fireplace Present | False |
|---|---|
| Building Heating Type | Forced air |
| Building Heating Fuel | Natural gas |
| Basement Development | Finished |
| Basement Type | Full (Finished) |
| Construction Material | Wood frame |
| Construction Style Attachment | Detached |
| Flooring Type | Carpeted, Ceramic Tile, Hardwood, Laminate |
| Living Area Range | 1685 |
| Bedrooms | 4+2 |
Exterior Features
| Land Amenities | Park, Playground, Schools, Shopping |
|---|---|
| Exterior Finish | Stucco, Wood siding |
| Fence Type | Fence |
Room Details
| Room | Dimensions | Level | Flooring | Details |
|---|---|---|---|---|
| 4pc Bathroom | .00 Ft x .00 Ft | Main level | ||
| Bedroom | 10.92 Ft x 11.83 Ft | Main level | ||
| Kitchen | 12.50 Ft x 9.83 Ft | Second level | ||
| Laundry room | 4.83 Ft x 7.58 Ft | Basement | ||
| Living room | 17.00 Ft x 9.83 Ft | Main level | ||
| Other | 9.67 Ft x 17.42 Ft | Main level |
Amenities
- Views
- New Construction
- Adult 55+
- Lease To Own
- No HOA Fees
- Furnished
- Primary On Main
- Air Conditioning
- Seller Finance
- Green
- Fixer Upper
- Horse
- Golf
- Fireplace
- Deck
- Garage
- Basement
- Pool

Property vs Single Family Average in T2T 0V1
Price
Year Built
In The Neighborhood
Just Listed
Calgary
$ 579,500
- Type
- Single Family
- Size
- 1,086 SqFt
- Rooms
- 3 Beds + 3 Baths
Century 21 Bamber Realty LTD.
Calgary
$ 1,439,000
- Type
- Single Family
- Size
- 2,531 SqFt
- Rooms
- 4 Beds + 3.5 Baths
Century 21 Bamber Realty LTD.
Primary On Main
Calgary
$ 639,900
- Type
- Single Family
- Size
- 1,549 SqFt
- Rooms
- 5 Beds + 3 Baths
Royal LePage Blue Sky
Primary On Main
Calgary
$ 850,000
- Type
- Single Family
- Size
- 1,212 SqFt
- Rooms
- 3 Beds + 2 Baths
RE/MAX First
Primary On Main
Drumheller
$ 469,900
- Type
- Single Family
- Size
- 1,267 SqFt
- Rooms
- 5 Beds + 3 Baths
RE/MAX Now
Calgary
$ 799,900
- Type
- Single Family
- Size
- 1,030 SqFt
- Rooms
- 4 Beds + 2 Baths
RE/MAX Landan Real Estate
Primary On Main
Calgary
$ 1,550
- Type
- Single Family
- Size
- 414 SqFt
- Rooms
- 1 Beds + 0 Baths
RE/MAX House of Real Estate
Primary On Main
Calgary
$ 1,850
- Type
- Single Family
- Size
- 578 SqFt
- Rooms
- 2 Beds + 1 Baths
RE/MAX House of Real Estate

 Data provided by the Ontario Regional Technology & Information Systems. The information is deemed reliable, but is not guaranteed. Not intended to solicit buyers or sellers, landlords or tenants currently under contract.
The trademarks REALTOR®, REALTORS® and the REALTOR® logo are controlled by The Canadian Real Estate Association (CREA) and identify real estate professionals who are members of CREA. The trademarks MLS®, Multiple Listing Service® and the associated logos are owned
Data provided by the Ontario Regional Technology & Information Systems. The information is deemed reliable, but is not guaranteed. Not intended to solicit buyers or sellers, landlords or tenants currently under contract.
The trademarks REALTOR®, REALTORS® and the REALTOR® logo are controlled by The Canadian Real Estate Association (CREA) and identify real estate professionals who are members of CREA. The trademarks MLS®, Multiple Listing Service® and the associated logos are owned
