
Primary on Main
Address
922 2 Avenue Nw, Calgary, AB
Price
$ 1,450,000
Property Attributes
- ID#A2305057
- TypeSingle Family
- Listing Status Active
- MunicipalityCalgary
- CountyCalgary Real Estate Board
- CityCalgary
- AreaSunnyside
- NeighborhoodSunnyside
- ZipT2N 0E6
- StyleBungalow
- Year Built1948
- Price$ 1,450,000
- Bedrooms2+2
- Bathrooms2
- Half Bathrooms0
- Sqr Footage988
Data Source:
Canadian Real Estate Association (CREA)
Property Description
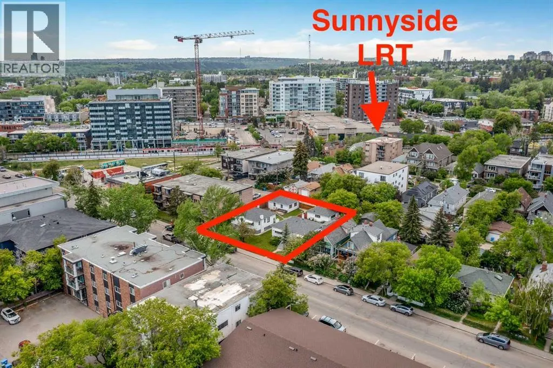
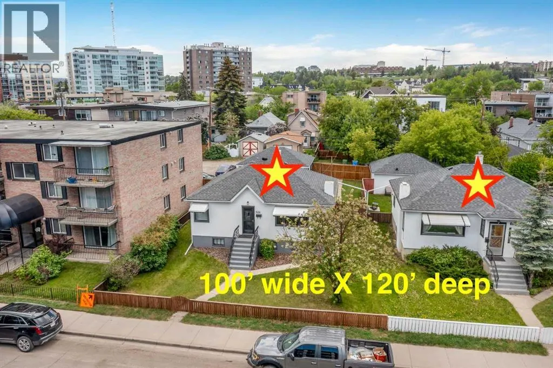
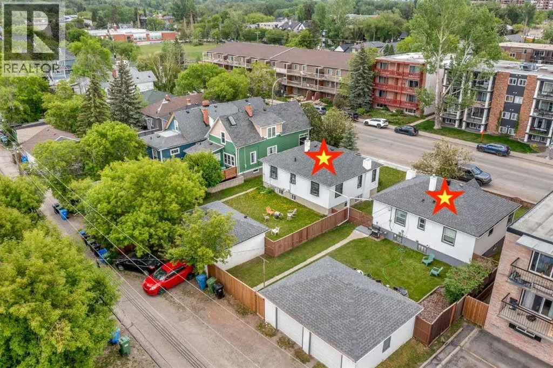
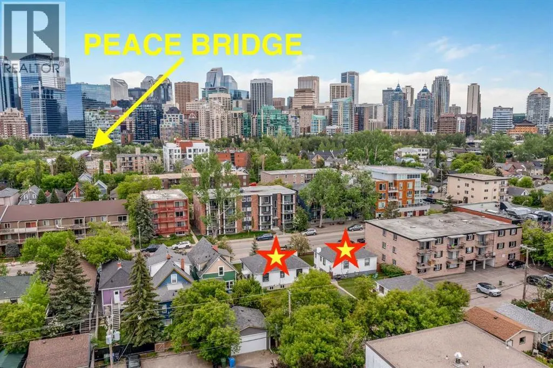
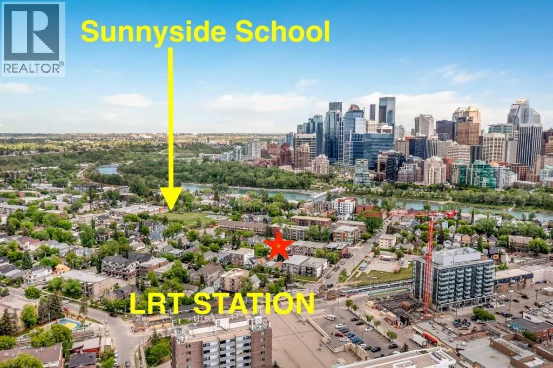
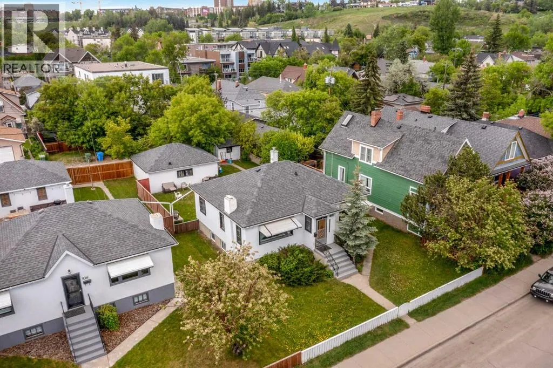
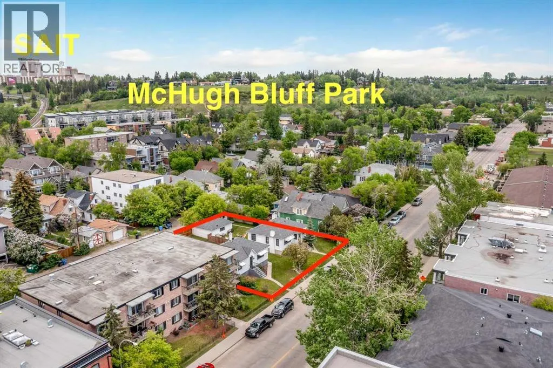
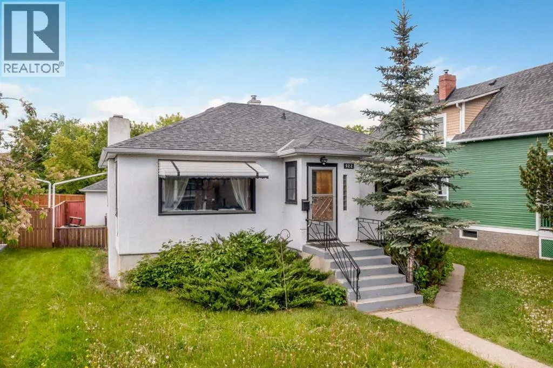
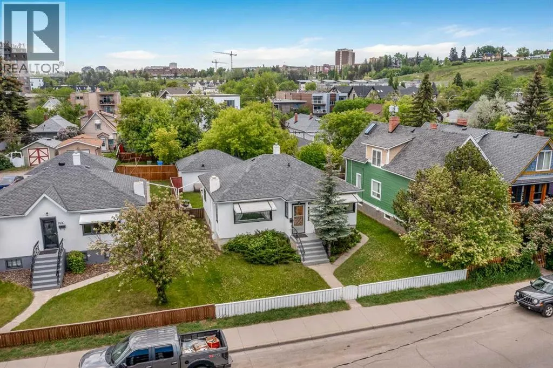
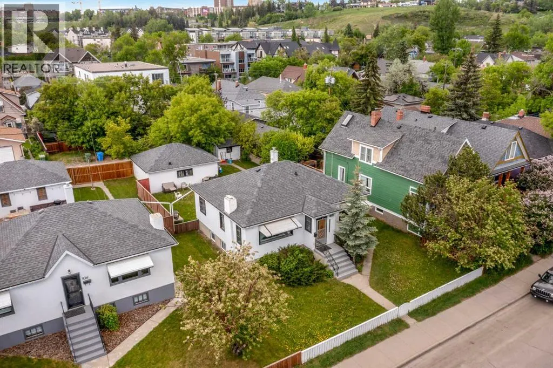
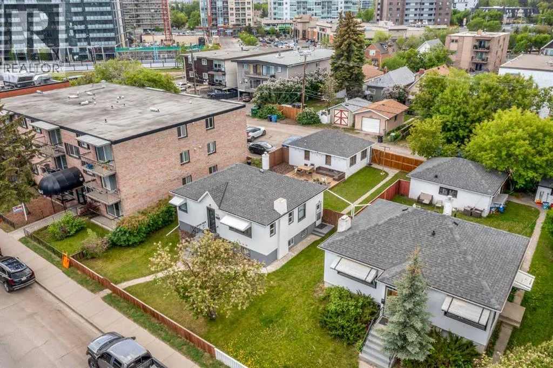
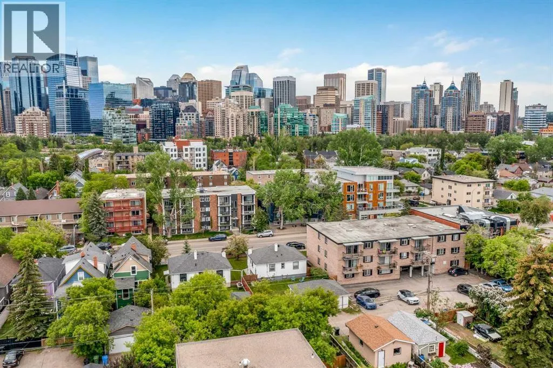
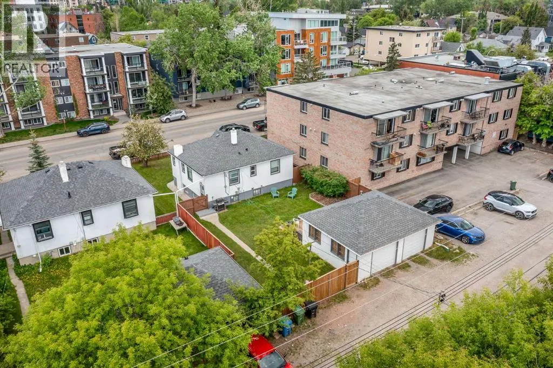
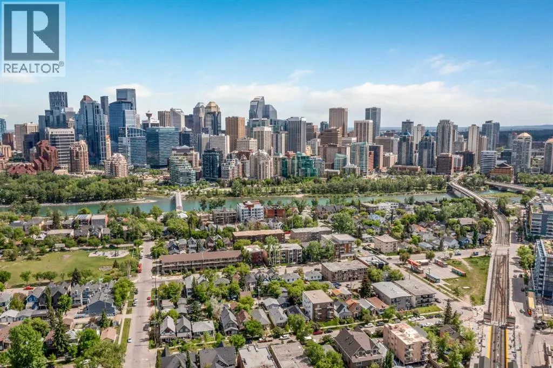
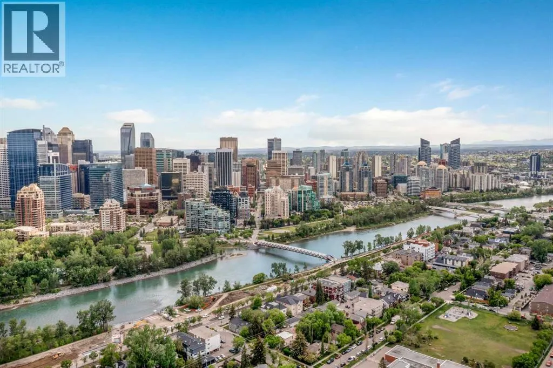
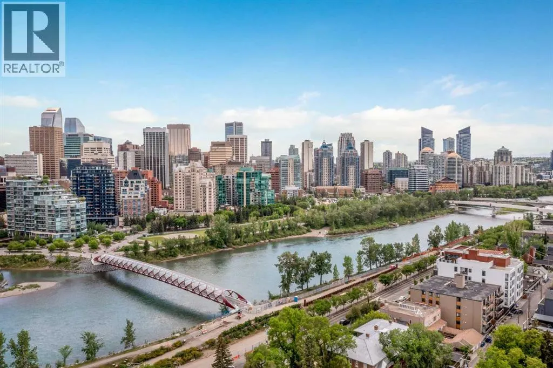
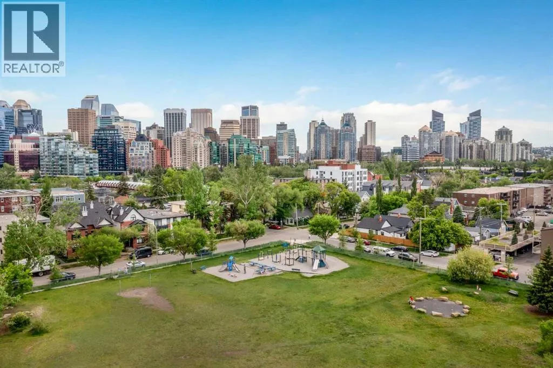
Here is an excellent opportunity for DEVELOPERS, BUILDERS and INVESTORS - 50' x 120' lot zoned DC, located on 2 AVENUE NW, one block away from Sunnyside LRT Station, kitty corner from Sunnyside School, steps away from the Peace Bridge and all the action of Kensington. The existing house is a solid mid-century raised bungalow with two units and great tenants in place. NOTE: the property can be purchased together with 926-2 AVE NW (the house next door) which would give you the opportunity to have 100' x 120' parcel ***Future potential is endless - a set of townhomes or a building up to 6 storeys, subject to the City Calgary approval. (Please refer to Riley Communities Local Area Plan for more information)*** (id:7434)
General Features
| Features | See remarks |
|---|---|
| Property Type | Single Family |
| Zoning Description | DC |
| CommunityName | Sunnyside |
| Building Appliances | Washer, Refrigerator, Stove, Dryer |
| Building Architectural Style | Bungalow |
| Building Basement Features | Separate entrance, Suite |
| Building Cooling Type | None |
| Parking Space Total | 2 |
| Foundation Type | Poured Concrete |
| Building Type | House |
| Ownership Type | Freehold |
| Building.StoriesTotal | 1 |
Interior Features
| Building Fireplace Present | False |
|---|---|
| Building Heating Type | Forced air |
| Building Heating Fuel | Natural gas |
| Basement Development | Finished |
| Basement Type | Full (Finished) |
| Construction Material | Wood frame |
| Construction Style Attachment | Detached |
| Flooring Type | Carpeted |
| Living Area Range | 988 |
| Bedrooms | 2+2 |
Exterior Features
| Structure | None |
|---|---|
| Exterior Finish | Stucco |
| Fence Type | Partially fenced |
Room Details
| Room | Dimensions | Level | Flooring | Details |
|---|---|---|---|---|
| 4pc Bathroom | .00 Ft | Main level | ||
| Bedroom | 13.50 Ft x 9.17 Ft | Main level | ||
| Laundry room | 12.25 Ft x 9.00 Ft | Lower level | ||
| Living room | 14.75 Ft x 13.75 Ft | Main level | ||
| Other | 13.75 Ft x 13.75 Ft | Main level | ||
| Primary Bedroom | 13.00 Ft x 11.42 Ft | Main level |
Amenities
- Views
- New Construction
- Adult 55+
- Lease To Own
- No HOA Fees
- Furnished
- Primary On Main
- Air Conditioning
- Seller Finance
- Green
- Fixer Upper
- Horse
- Golf
- Fireplace
- Deck
- Garage
- Basement
- Pool

Property vs Single Family Average in T2N 0E6
Price
Year Built
In The Neighborhood
Calgary
$ 914,900
- Type
- Single Family
- Size
- 1,535 SqFt
- Rooms
- 3 Beds + 3.5 Baths
Royal LePage Solutions
Golf Course
Rural Ponoka County
$ 724,900
- Type
- Single Family
- Size
- 1,672 SqFt
- Rooms
- 4 Beds + 3 Baths
CIR Realty
Primary On Main
Calgary
$ 1,950
- Type
- Single Family
- Size
- 615 SqFt
- Rooms
- 2 Beds + 1 Baths
RE/MAX House of Real Estate
Views
Calgary
$ 799,999
- Type
- Single Family
- Size
- 1,221 SqFt
- Rooms
- 2 Beds + 2 Baths
RE/MAX Complete Realty
Open House
Calgary
$ 1,795,000
- Type
- Single Family
- Size
- 2,377 SqFt
- Rooms
- 4 Beds + 3.5 Baths
eXp Realty
Primary On Main
Calgary
$ 1,450,000
- Type
- Single Family
- Size
- 875 SqFt
- Rooms
- 3 Beds + 1.5 Baths
Grand Realty

 Data provided by the Ontario Regional Technology & Information Systems. The information is deemed reliable, but is not guaranteed. Not intended to solicit buyers or sellers, landlords or tenants currently under contract.
The trademarks REALTOR®, REALTORS® and the REALTOR® logo are controlled by The Canadian Real Estate Association (CREA) and identify real estate professionals who are members of CREA. The trademarks MLS®, Multiple Listing Service® and the associated logos are owned
Data provided by the Ontario Regional Technology & Information Systems. The information is deemed reliable, but is not guaranteed. Not intended to solicit buyers or sellers, landlords or tenants currently under contract.
The trademarks REALTOR®, REALTORS® and the REALTOR® logo are controlled by The Canadian Real Estate Association (CREA) and identify real estate professionals who are members of CREA. The trademarks MLS®, Multiple Listing Service® and the associated logos are owned
