
Address
48 Cottageclub Lane, Rural Rocky View County, AB
Price
$ 624,900
Property Attributes
- ID#A2307921
- TypeSingle Family
- Listing Status Active
- MunicipalityRural Rocky View County
- CountyCalgary Real Estate Board
- CityRural Rocky View County
- AreaCottage Club at Ghost Lake
- NeighborhoodCottage Club at Ghost Lake
- ZipT4C 1B1
- Style
- Year Built2024
- Price$ 624,900
- Bedrooms1+1
- Bathrooms3
- Half Bathrooms0
- Sqr Footage1238
- Lot Size0.08 Acres
Data Source:
Canadian Real Estate Association (CREA)
Property Description
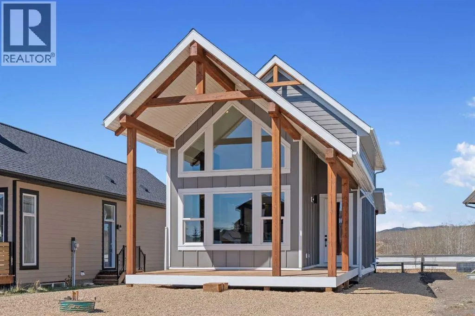
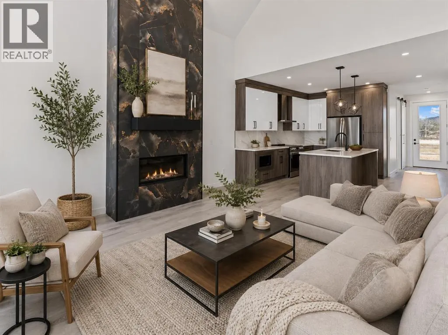
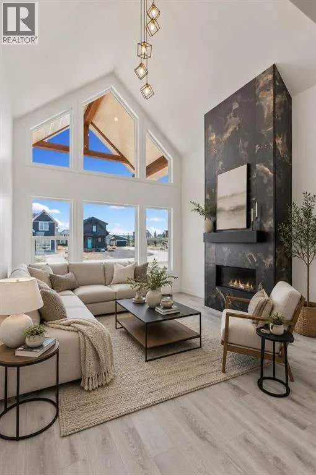
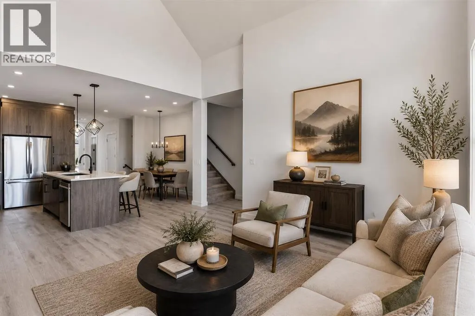
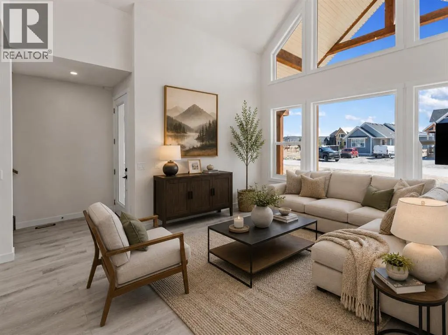
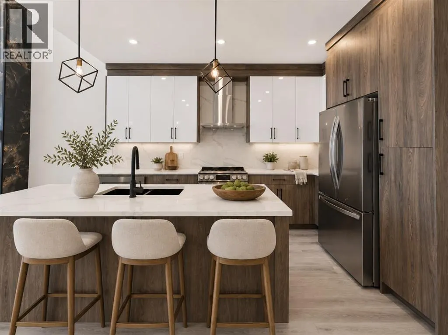
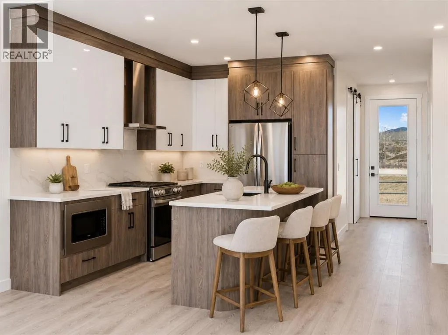
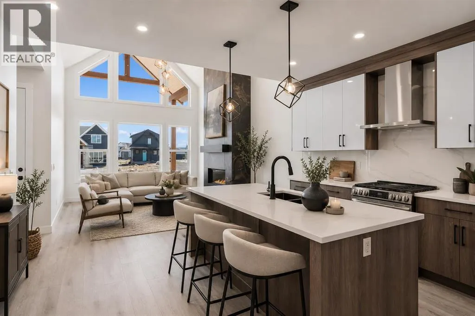
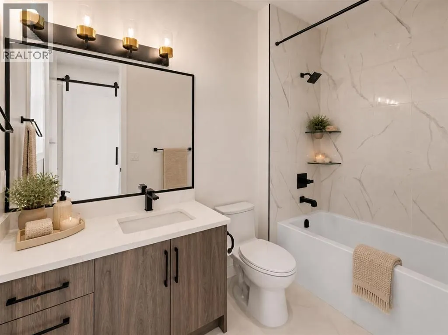
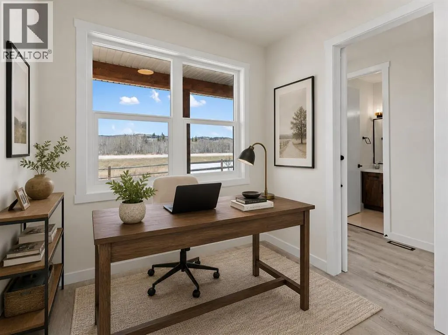
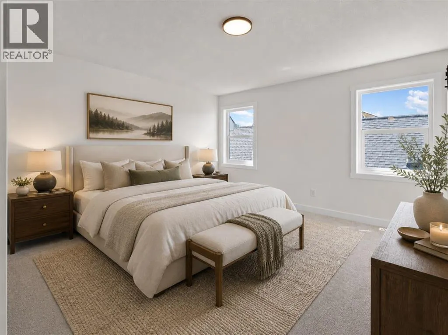
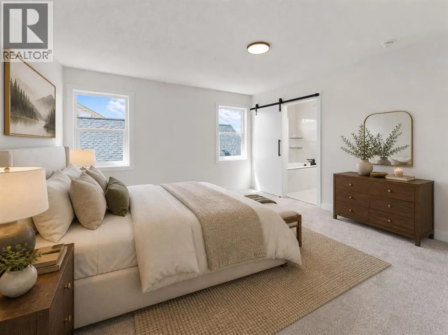
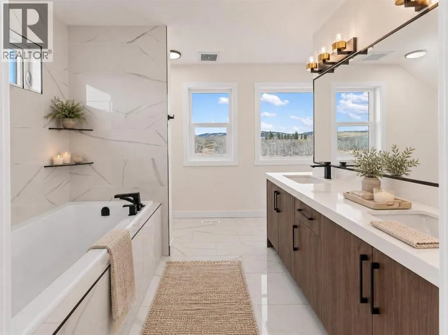
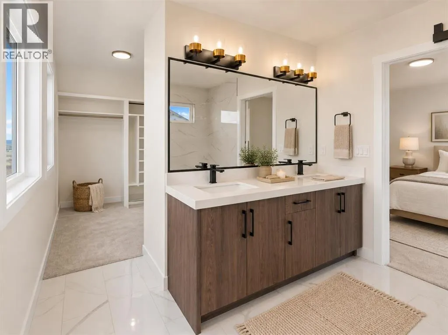
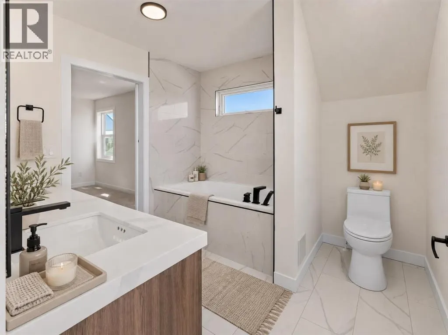
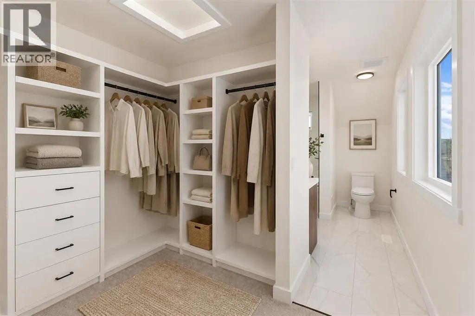
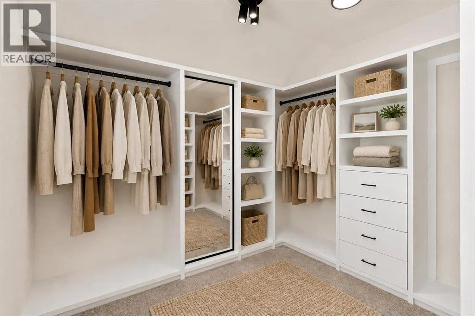
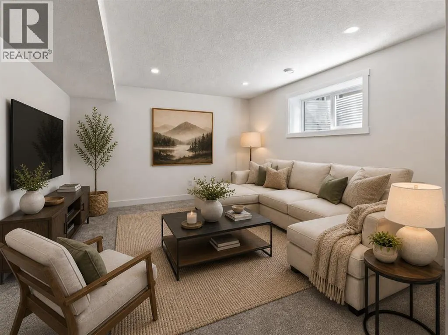
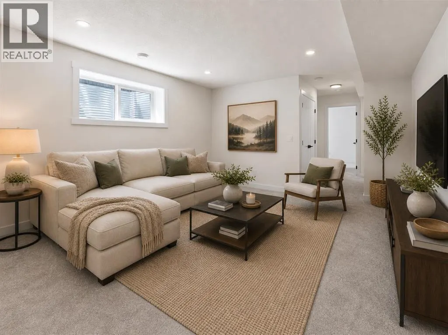
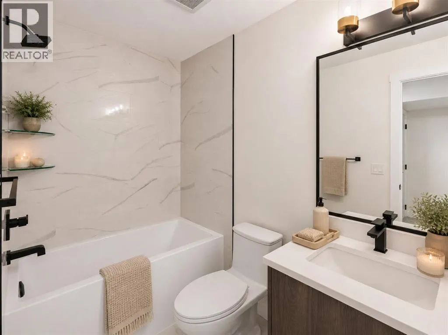
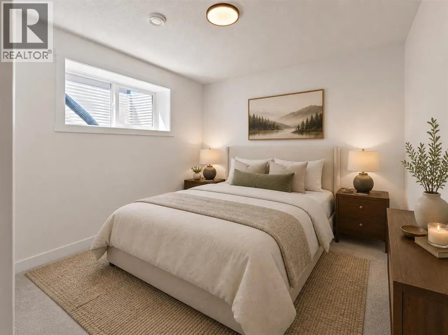
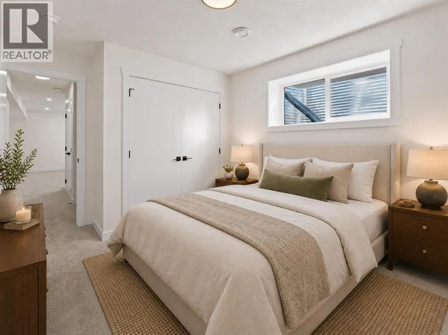
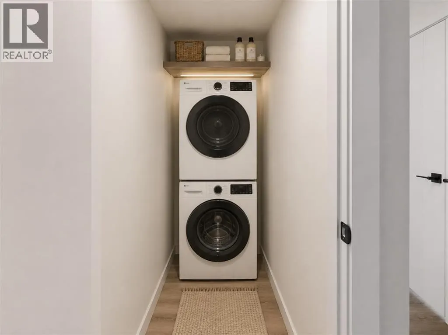
Back on market due to financing! Welcome to your finished lake and mountain escape at Cottage Club Ghost Lake — now complete, move-in ready, and offered at a refreshed price. This beautifully built modern cottage sits in one of Alberta’s most desirable gated recreational communities, surrounded by Rocky Mountain views, lake access, walking paths, environmental reserve, recreation amenities, and year-round lifestyle appeal. This 3-bedroom, 3-bathroom home offers over 1,410 sq. ft. of developed living space with quality finishes, a warm modern feel, and the comfort of a new build without the wait. The main level features vaulted ceilings, an open-concept layout, a stylish gas fireplace, and a bright living area that flows into a well-appointed kitchen with stainless steel appliances, quartz countertops, sleek cabinetry, and a generous island. A main-floor bedroom/flex room and full bathroom add excellent function for guests, family, or working from the lake. Upstairs, the private primary retreat features a spacious layout, walk-in closet, and luxurious 5-piece ensuite. The fully finished lower level adds a large family room, additional bedroom, 4-piece bathroom, laundry, and extra storage — ideal for guests, movie nights, kids, or a quiet home office setup. Outside, enjoy covered front and back porches for morning coffee, evening BBQs, fresh mountain air, and relaxing after a day at the beach or on the lake. Cottage Club offers a true four-season lifestyle with a private beach, boat launch, indoor pool, fitness center, recreation center, walking trails, and more — all within a peaceful gated community approximately 45 minutes from downtown Calgary. Some photos are virtually staged. Whether you are looking for a weekend getaway, family retreat, or year-round lake lifestyle close to the city, this completed cottage is ready to enjoy now. (id:7434)
General Features
| Features | PVC window, Parking |
|---|---|
| Community Features | Lake Privileges, Pets Allowed |
| Property Type | Single Family |
| Zoning Description | DC123 |
| CommunityName | Cottage Club at Ghost Lake |
| Amenities | Park, Playground, Recreation Nearby, Water Nearby |
| Building Amenities | Clubhouse, Exercise Centre, Swimming, Laundry Facility, Recreation Centre |
| Building Appliances | Refrigerator, Dishwasher, Stove, Microwave, Hood Fan |
| Building Cooling Type | None |
| Parking Space Total | 4 |
| Foundation Type | Poured Concrete |
| Building Type | House |
| Maintenance Fee | 250.00 |
| Ownership Type | Bare Land Condo/Strata |
| Building.StoriesTotal | 2 |
Interior Features
| Building Fireplace Present | True |
|---|---|
| Building Fireplace Total | 1 |
| Building Heating Type | Forced air |
| Building Heating Fuel | Natural gas |
| Basement Development | Finished |
| Basement Type | Full (Finished) |
| Construction Material | Wood frame |
| Construction Style Attachment | Detached |
| Flooring Type | Carpeted, Tile, Vinyl |
| Living Area Range | 1238 |
| Bedrooms | 1+1 |
Exterior Features
| Land Amenities | Park, Playground, Recreation Nearby, Water Nearby |
|---|---|
| Sewer | Holding Tank |
| Exterior Finish | Stone |
| Fence Type | Not fenced |
Room Details
| Room | Dimensions | Level | Flooring | Details |
|---|---|---|---|---|
| 4pc Bathroom | 11.17 Ft x 9.50 Ft | Upper Level | ||
| Bedroom | 10.17 Ft x 12.83 Ft | Basement | ||
| Den | 8.17 Ft x 9.08 Ft | Main level | ||
| Furnace | 7.00 Ft x 12.83 Ft | Basement | ||
| Kitchen | 14.50 Ft x 13.50 Ft | Main level | ||
| Living room | 14.00 Ft x 15.58 Ft | Main level | ||
| Other | 9.67 Ft x 9.50 Ft | Upper Level | ||
| Primary Bedroom | 14.75 Ft x 13.08 Ft | Upper Level | ||
| Recreational, Games room | 17.67 Ft x 15.58 Ft | Basement |
Amenities
- Views
- New Construction
- Adult 55+
- Lease To Own
- No HOA Fees
- Furnished
- Primary On Main
- Air Conditioning
- Seller Finance
- Green
- Fixer Upper
- Horse
- Golf
- Fireplace
- Deck
- Garage
- Basement
- Pool

Property vs Single Family Average in T4C 1B1
Price
Year Built
In The Neighborhood
Rural Rocky View County
$ 795,000
- Type
- Single Family
- Size
- 950 SqFt
- Rooms
- 2 Beds + 2.5 Baths
Century 21 Bravo Realty
Rural Rocky View County
$ 650,000
- Type
- Single Family
- Size
- 943 SqFt
- Rooms
- 2 Beds + 2.5 Baths
Century 21 Bravo Realty
Open House
Rural Rocky View County
$ 655,000
- Type
- Single Family
- Size
- 1,033 SqFt
- Rooms
- 3 Beds + 2.5 Baths
eXp Realty
Golf Course
Rural Rocky View County
$ 765,000
- Type
- Single Family
- Size
- 1,129 SqFt
- Rooms
- 2 Beds + 2 Baths
Coldwell Banker United
Open House
Rural Rocky View County
$ 680,000
- Type
- Single Family
- Size
- 1,110 SqFt
- Rooms
- 2 Beds + 1.5 Baths
Century 21 Bravo Realty
Views
Rural Rocky View County
$ 749,000
- Type
- Single Family
- Size
- 1,074 SqFt
- Rooms
- 4 Beds + 2 Baths
CIR Realty
Rural Rocky View County
$ 674,900
- Type
- Single Family
- Size
- 1,111 SqFt
- Rooms
- 2 Beds + 2.5 Baths
LPT Realty
Rural Rocky View County
$ 599,999
- Type
- Single Family
- Size
- 1,105 SqFt
- Rooms
- 2 Beds + 2 Baths
Coldwell Banker United
Open House
Rural Rocky View County
$ 944,000
- Type
- Single Family
- Size
- 1,181 SqFt
- Rooms
- 2 Beds + 3 Baths
Century 21 Bamber Realty LTD.
Views
Rural Rocky View County
$ 679,000
- Type
- Single Family
- Size
- 683 SqFt
- Rooms
- 2 Beds + 2 Baths
Coldwell Banker United
Rural Rocky View County
$ 699,000
- Type
- Single Family
- Size
- 1,098 SqFt
- Rooms
- 1 Beds + 2 Baths
RE/MAX House of Real Estate
Rural Rocky View County
$ 624,900
- Type
- Single Family
- Size
- 1,238 SqFt
- Rooms
- 2 Beds + 3 Baths
Century 21 Bravo Realty

 Data provided by the Ontario Regional Technology & Information Systems. The information is deemed reliable, but is not guaranteed. Not intended to solicit buyers or sellers, landlords or tenants currently under contract.
The trademarks REALTOR®, REALTORS® and the REALTOR® logo are controlled by The Canadian Real Estate Association (CREA) and identify real estate professionals who are members of CREA. The trademarks MLS®, Multiple Listing Service® and the associated logos are owned
Data provided by the Ontario Regional Technology & Information Systems. The information is deemed reliable, but is not guaranteed. Not intended to solicit buyers or sellers, landlords or tenants currently under contract.
The trademarks REALTOR®, REALTORS® and the REALTOR® logo are controlled by The Canadian Real Estate Association (CREA) and identify real estate professionals who are members of CREA. The trademarks MLS®, Multiple Listing Service® and the associated logos are owned
